
Address
40378 Superior Lane, Ontonagon, MI
Price
$ 1,700,000
Property Attributes
- MLS#50144210
- TypeSingle Family
- Listing Status Active
- CountyONTONAGON
- CityOntonagon
- AreaOntonagon Twp
- Zip49953
- StyleContemporary
- Year Built1989
- Taxes$ 7626
- Price$ 1,700,000
- Bedrooms3
- Full Bathrooms3
- Half Bathrooms1
- Sqr Footage5225
- Lot Size212.68 Acres
Data Source:
MiRealSource (MIRS)
Property Description
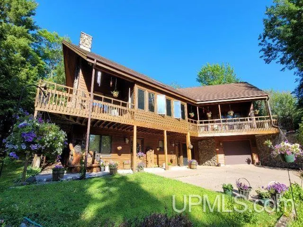
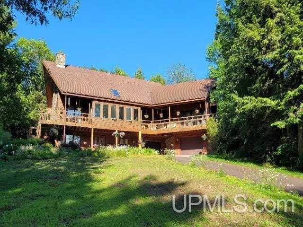
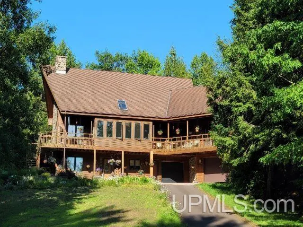
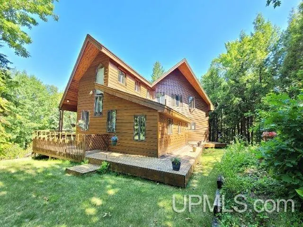
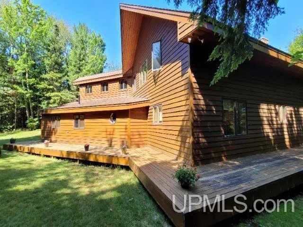
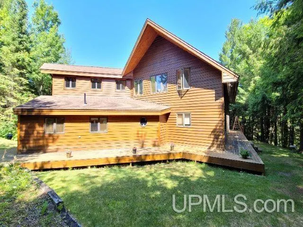
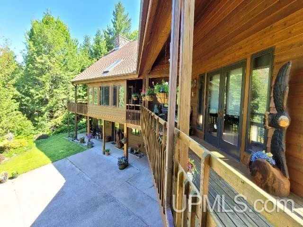
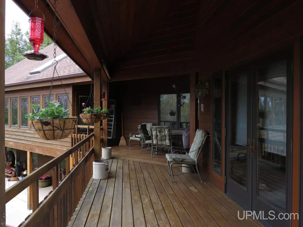
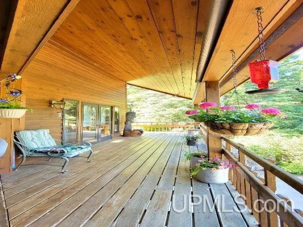
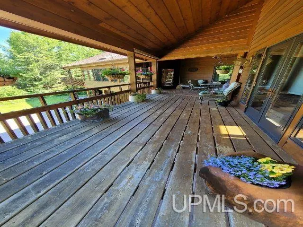
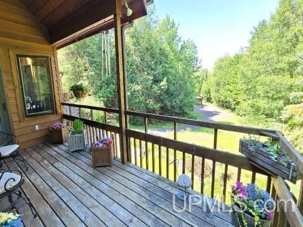
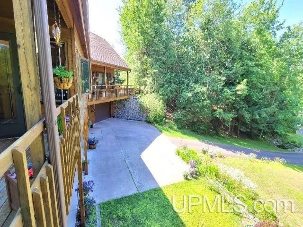
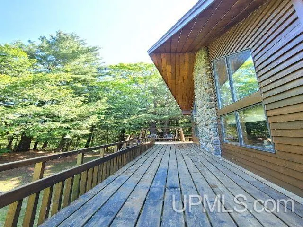
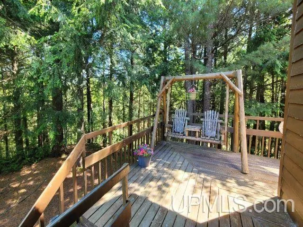
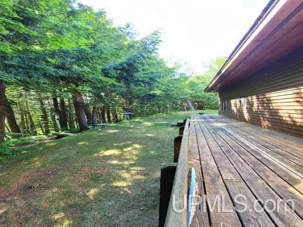
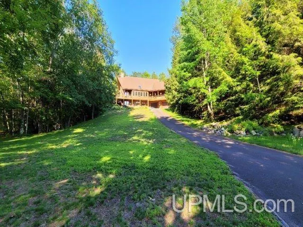
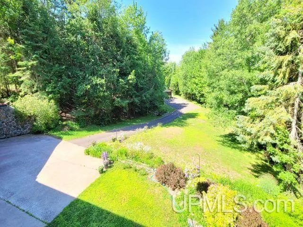
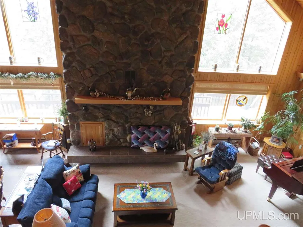
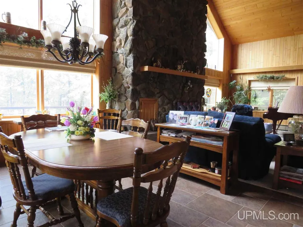
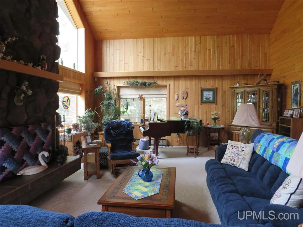
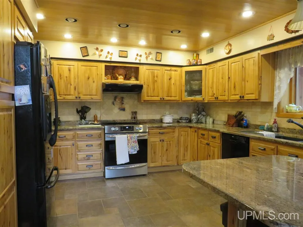
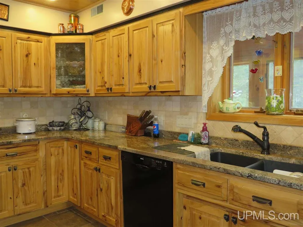
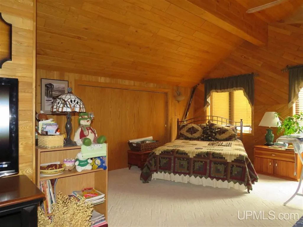
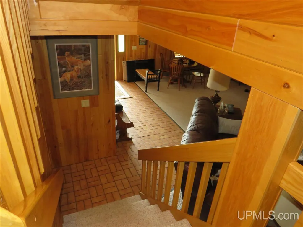
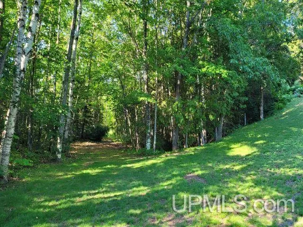
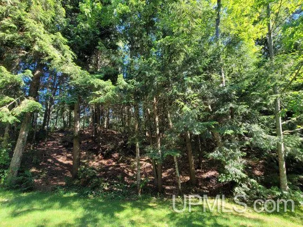
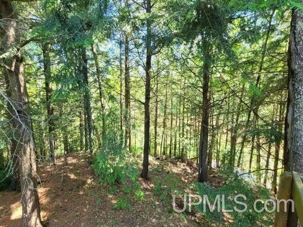
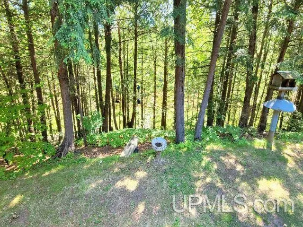
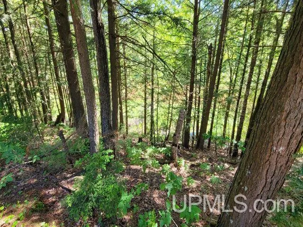
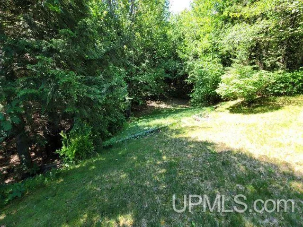
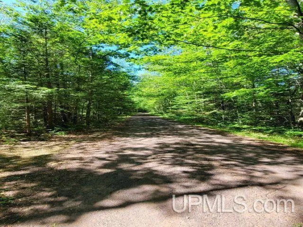
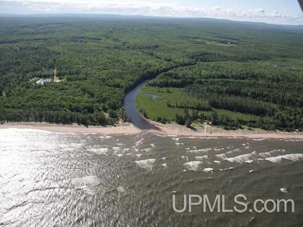
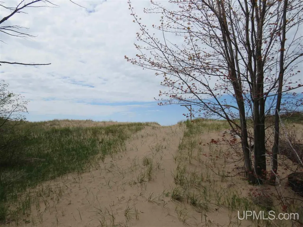
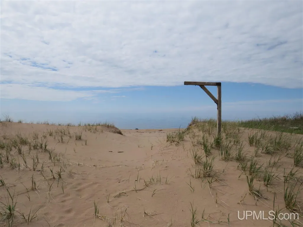
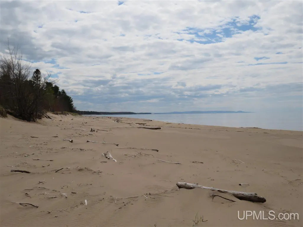
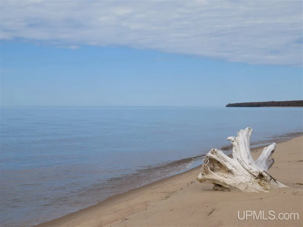
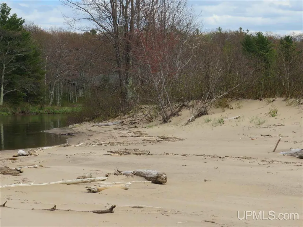
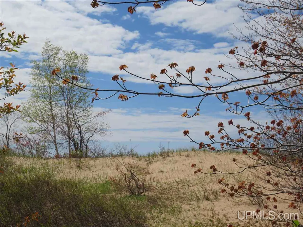
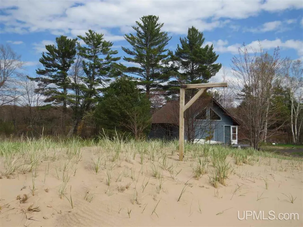
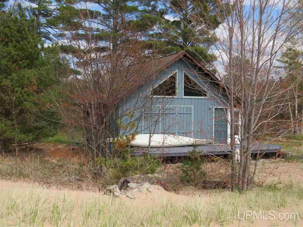
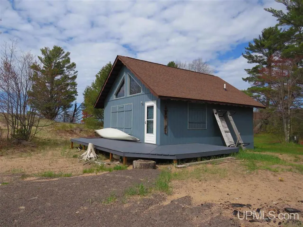
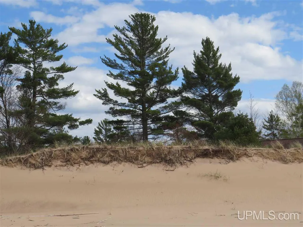
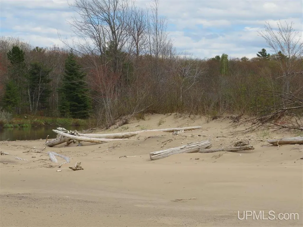
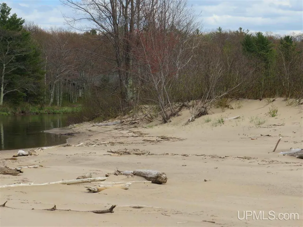
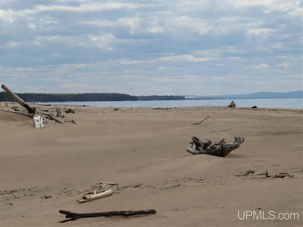
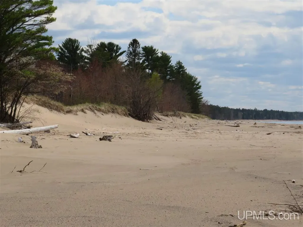
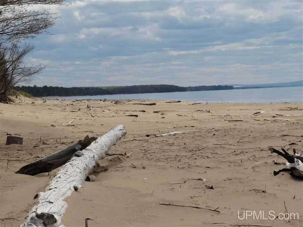
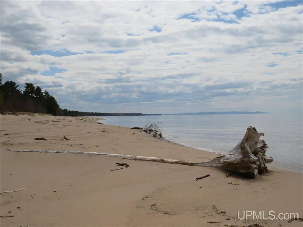
MOTIVATED SELLERS - SUPERIOR SOLITUDE - ONE OF A KIND â LAKE SUPERIOR and FLINTSTEEL RIVER RESIDENTIAL PROPERTY FOR SALE! This 212-Acre Property has 785+/- Feet of Sandy Lake Superior Frontage AND 4,000+/- Feet of frontage on the Flintsteel River. This privately owned location is considered on of Michiganâs Sand Dune Complexes! This property is located in Ontonagon Township, in north central Ontonagon County in the Upper Peninsula of Michigan. The Lake Superior westward facing frontage is on the largest fresh water lake in the world. The crystal clear waters are great for swimming, wading, and launching your canoe or kayak. The sandy beach here is excellent for beach combing for driftwood and agates, and strolling for miles! The view of the Porcupine Mountains from here is superb â Nature and Sunset photo opportunities are extraordinary! At the mouth of the Flintsteel River, this parcel has over 4,000-Feet of river frontage for more swimming, boating and fishing opportunities. This river is about 28 miles long and along with the âBig Lakeâ, it holds a variety of trout and salmon species, including steelhead, lake trout, brown trout, Chinook salmon, Walleye, and coho salmon. The Main Dwelling on the property is built along the river side and has a design that is all about style and convenience. The exterior is accented by western red cedar siding, along with a deep spacious ground level patio, upper level wrap-around deck, abundant window views, a cultured stone retaining wall and gabled roof line. The Main Floor has a large Living Room that opens completely to the Dining Area and Kitchen. A stunning wall of windows delivers plenty of natural light and makes this gathering space feel bright and open, while a large stone faced fireplace delivers comfort and warmth. This area feels open and is perfect for gatherings. (For Additional Remarks - Please Request Associated Documents)
| Price History | |
|---|---|
| 6/8/2026 | Listed $1,700,000 |
General Features
| Heating | Electric Heat,Zoned Heating |
|---|---|
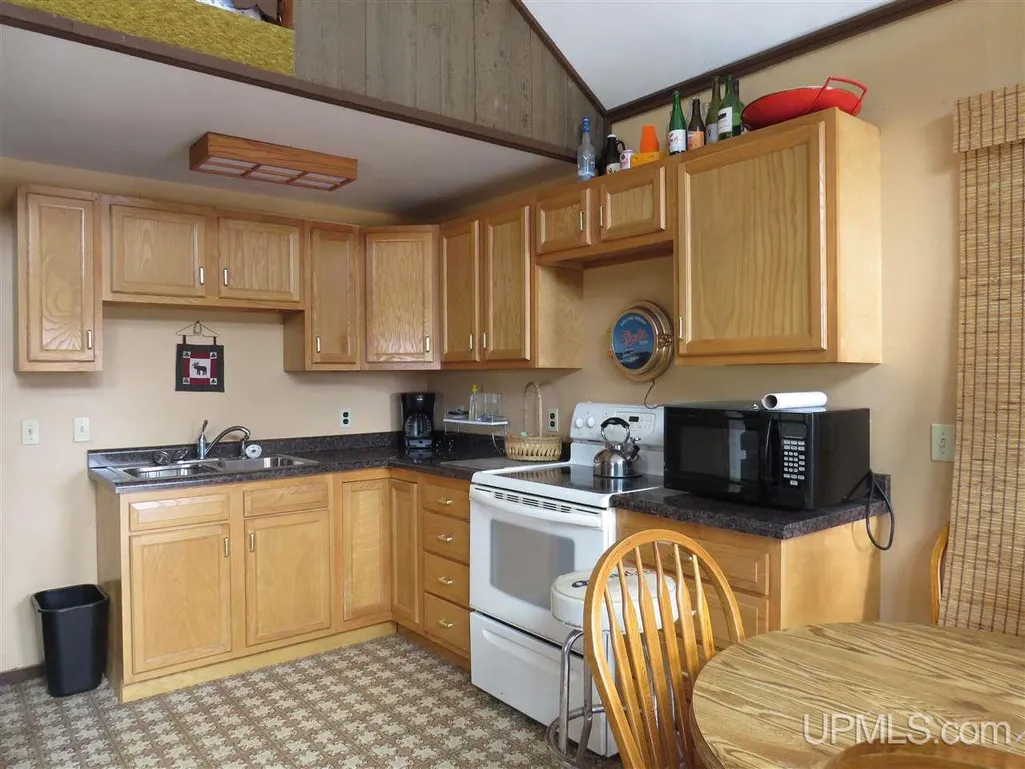
| Kitchen Level | Main |
| Cooling | Central A/C |
| Possession | Within 30 Days |
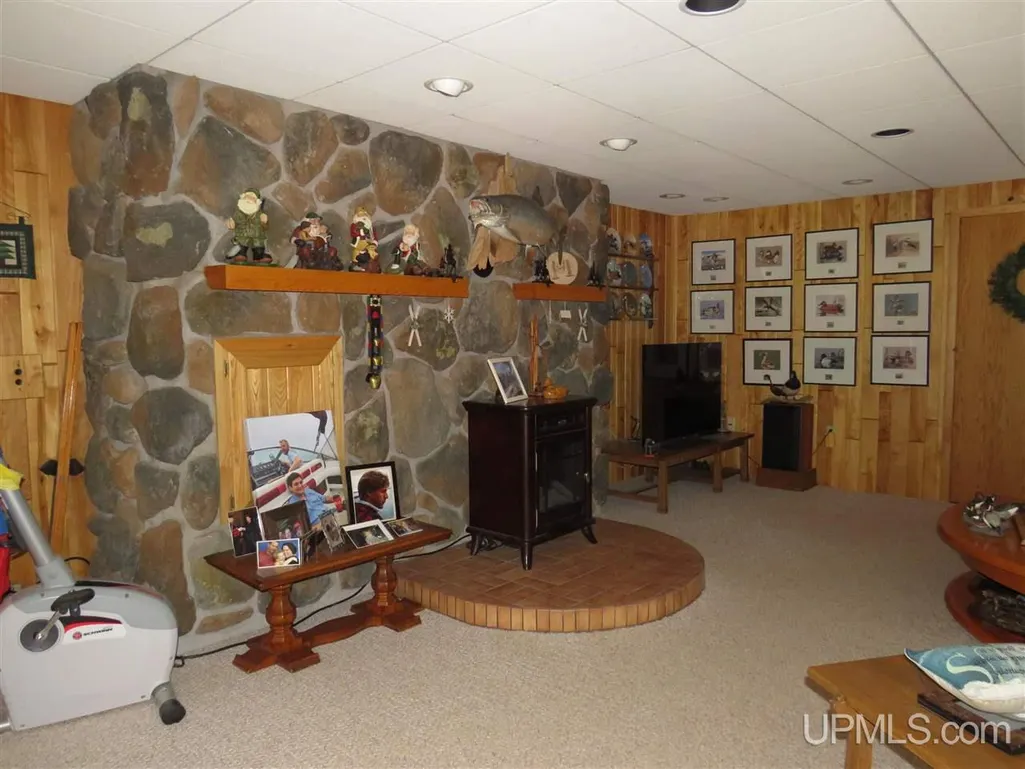
| Fireplaces | FamRoom Fireplace,Grt Rm Fireplace,Wood Burning |
| Garage | Attached Garage |
| Zoning | R-1=Residential |
| Water | Private Well |
| Appliances | Dishwasher,Range/Oven,Refrigerator,Water Softener - Owned |
| Status | Active |
| Full Baths | 3 |
| Half Baths | 1 |
| Bathrooms | 4 |
| Year Built | 1989 |
| Parking | 3 or More Spaces,Garage |
| Subdivision | No |
| Water Heater | Electric |
| Style | Contemporary |
| County | Ontonagon |
| Class | RESIDENTIAL |
| Type | Single Family |
| Ownership | Private |
| New Construction Y/N | No |
| Associated Document Count | 8 |
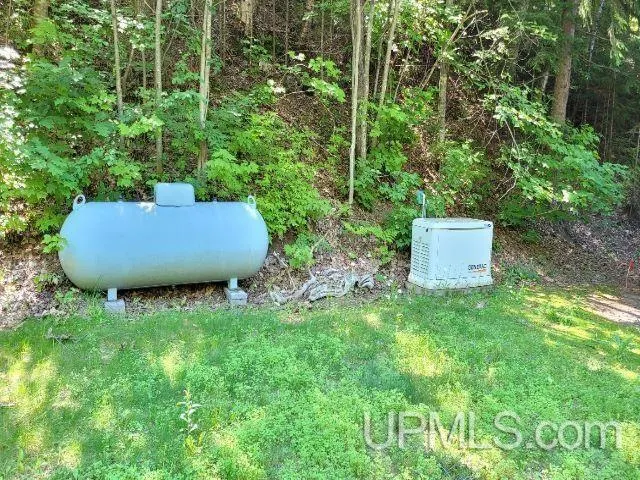
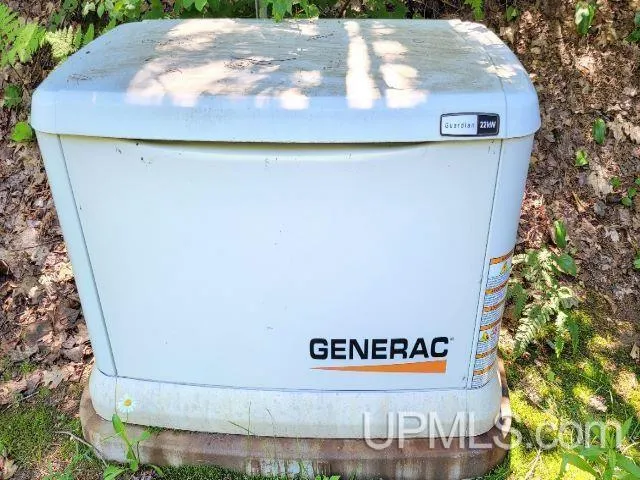
| Electric | 200+ Amp Service,220 Volts in Garage,Circuit Breakers,Generator Included,Underground (Electric) |
| Status | Active |
| Zoning | Residential |
| Subdivision | MI |
| Sale/Rent | For Sale |
| Utilities | Electricity Connected |
| Manufactured Y/N | No |
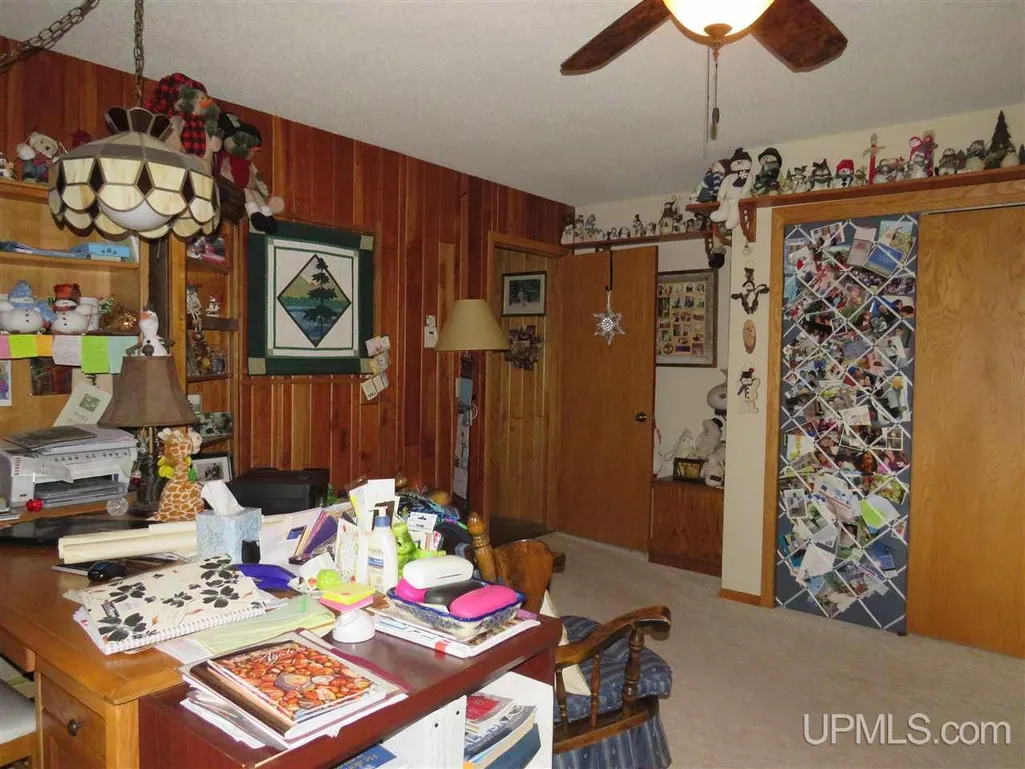
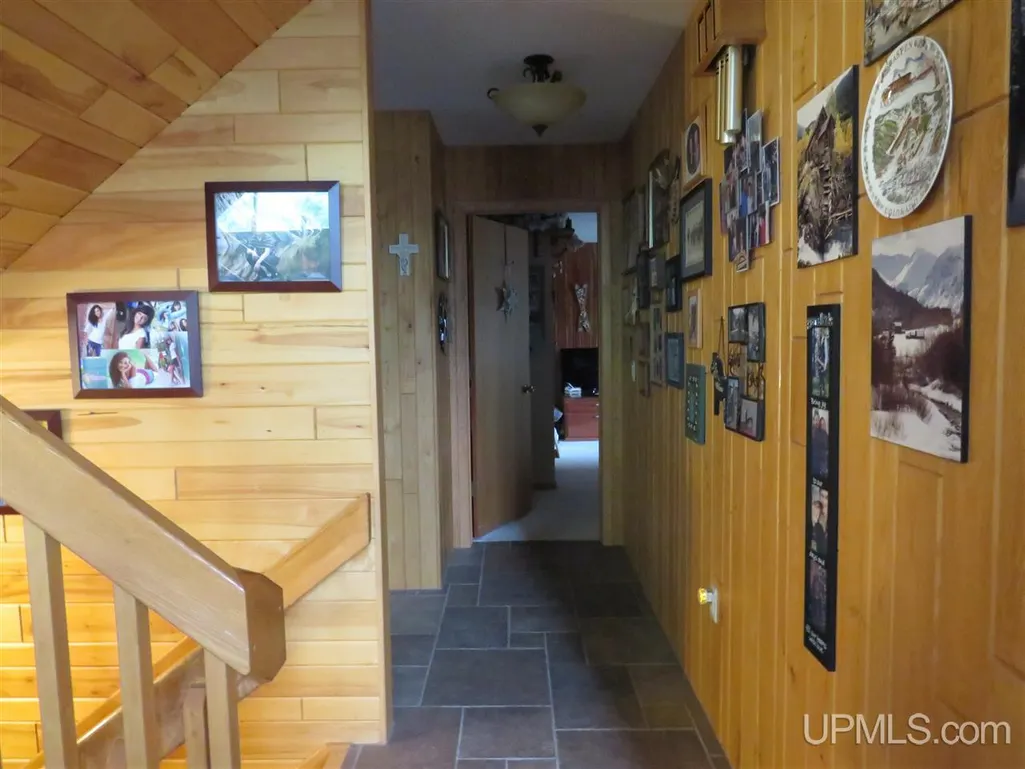
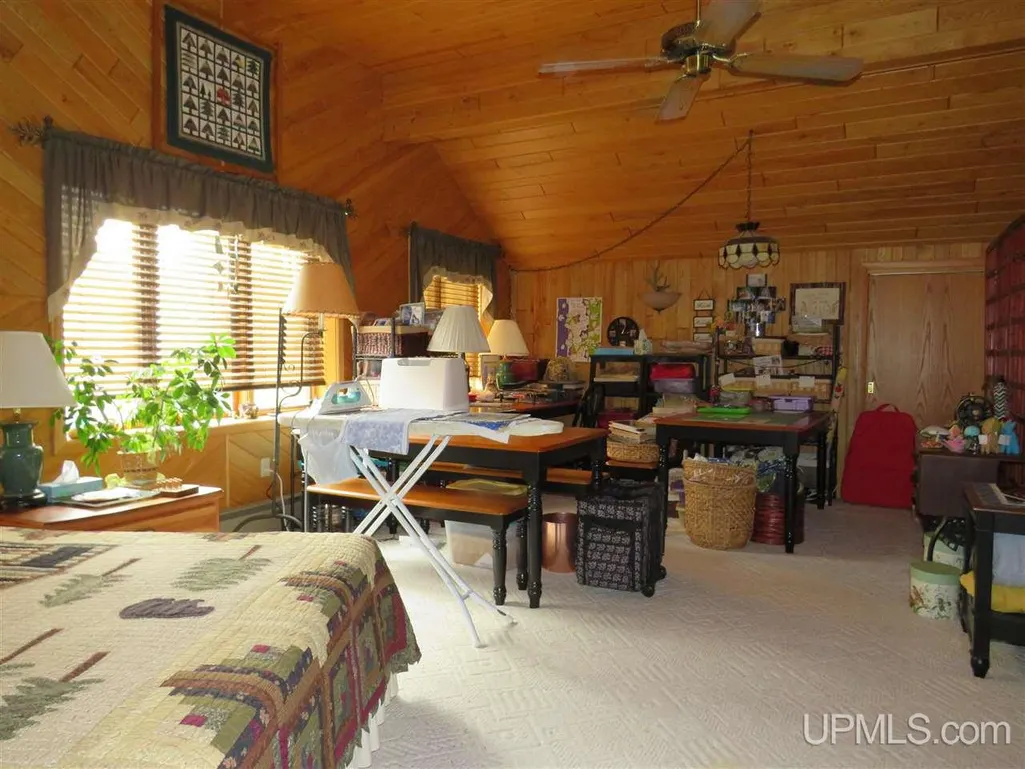
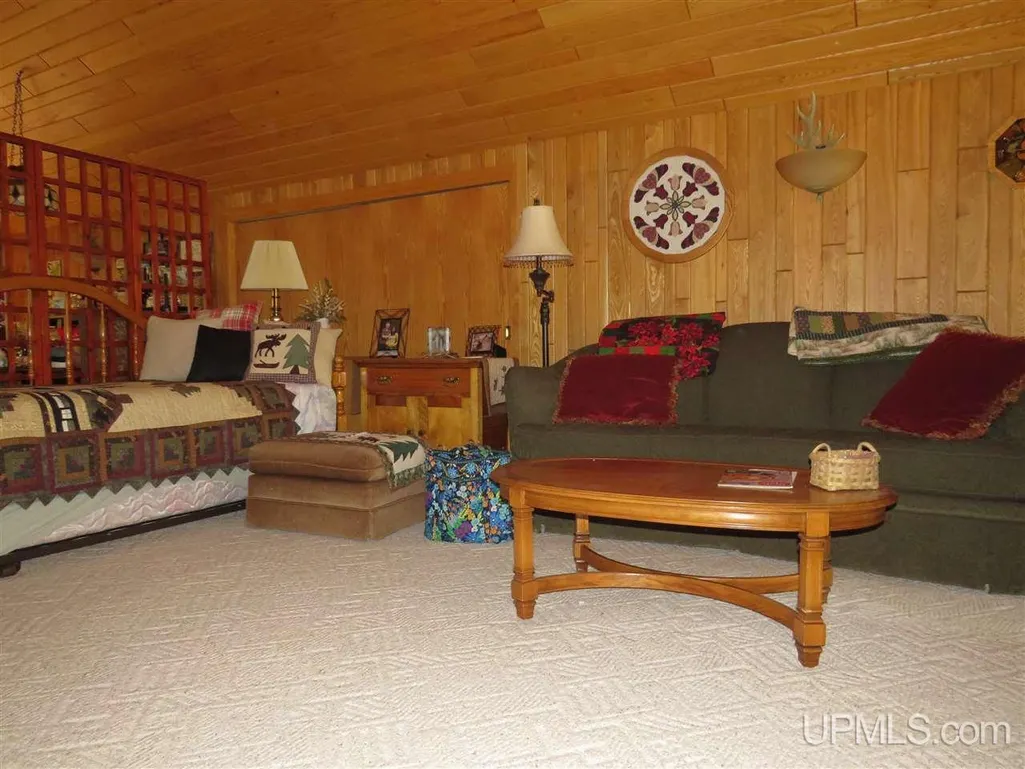
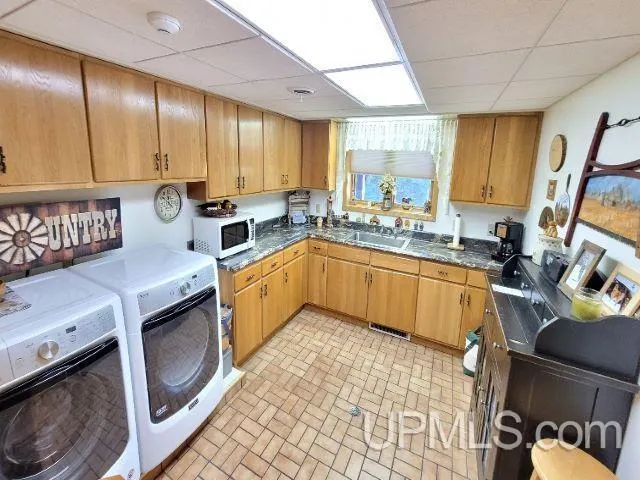
| ROOMS | Den/Study/Lib,Entry,Family Room,Living Room,Loft,Lower Level Laundry,Recreation Room,Workshop,Primary Bedroom,Primary Bathroom,Home Office,Basement Full Bath,First Flr Full Bathroom |
| Structure Style | 2 Story |
| Subj to Short Sale Apprvl | No |
| Home Warranty Y/N | No |
| ACCESSIBILITY FEATURES | Accessible Closets,Accessible Entrance,Accessible Full Bath,Accessible Hallway(s),Accessible Kitchen |
| Area | Ontonagon Twp (66014) |
| Primary City | Ontonagon |
| City | Ontonagon |
| School District | Ontonagon Area Schools |
| Lease Y/N | No |
| Originating MLS | Upper Peninsula Assoc of Realtor |
| Source MLS | MI Real Source |
| Financial Terms | Cash,Conventional |
| Legal Description | 10 Parcels - See Associated Documents - Lat 46.923335776331 Lon -89.205459113678 |
| DOM | 687 |
| Postal Code | 49953 |
| Price Per Sq Ft Total AG | 325.36 |
| Internet Remarks | Listing Agent: TIM KEOHANE Broker: GREAT LAKES & LAND OF MARQUETTE |
Interior Features
| Interior Amenities | 9 ft + Ceilings,Interior Balcony,Cable/Internet Avail.,Cathedral/Vaulted Ceiling,Ceramic Floors,DSL Available,Spa/Jetted Tub,Security System,Walk-In Closet,Window Treatment(s),Whirlpool/Hot Tub |
|---|---|
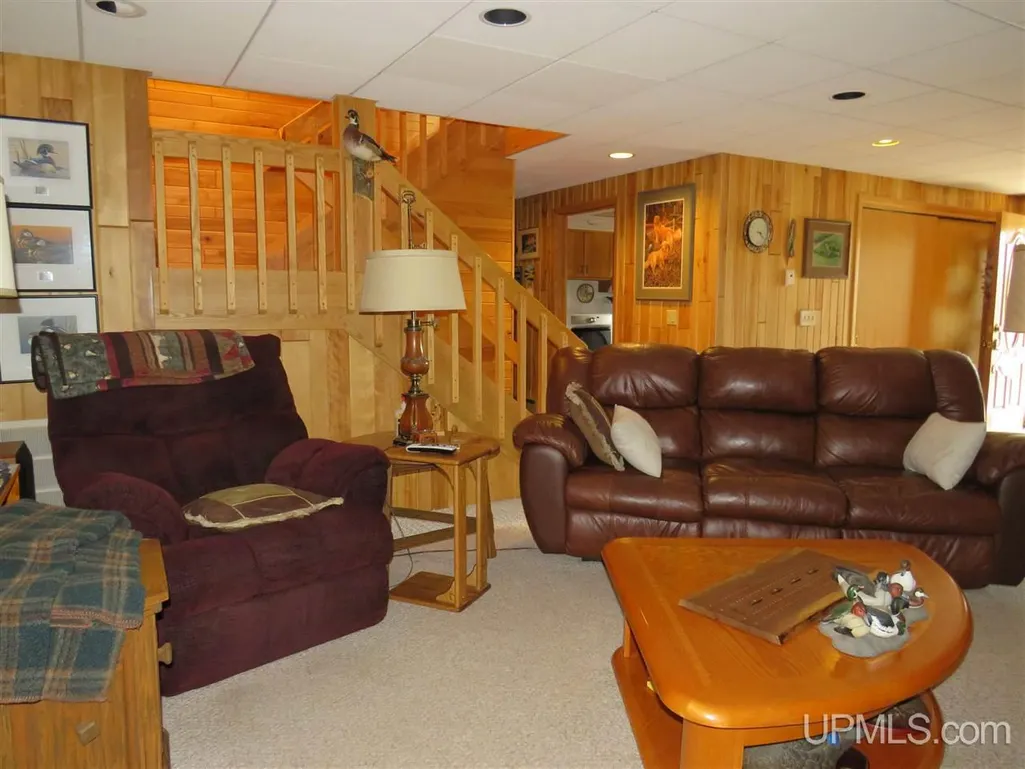
| Family Room Level | Lower |
| Dining Room Level | Main |
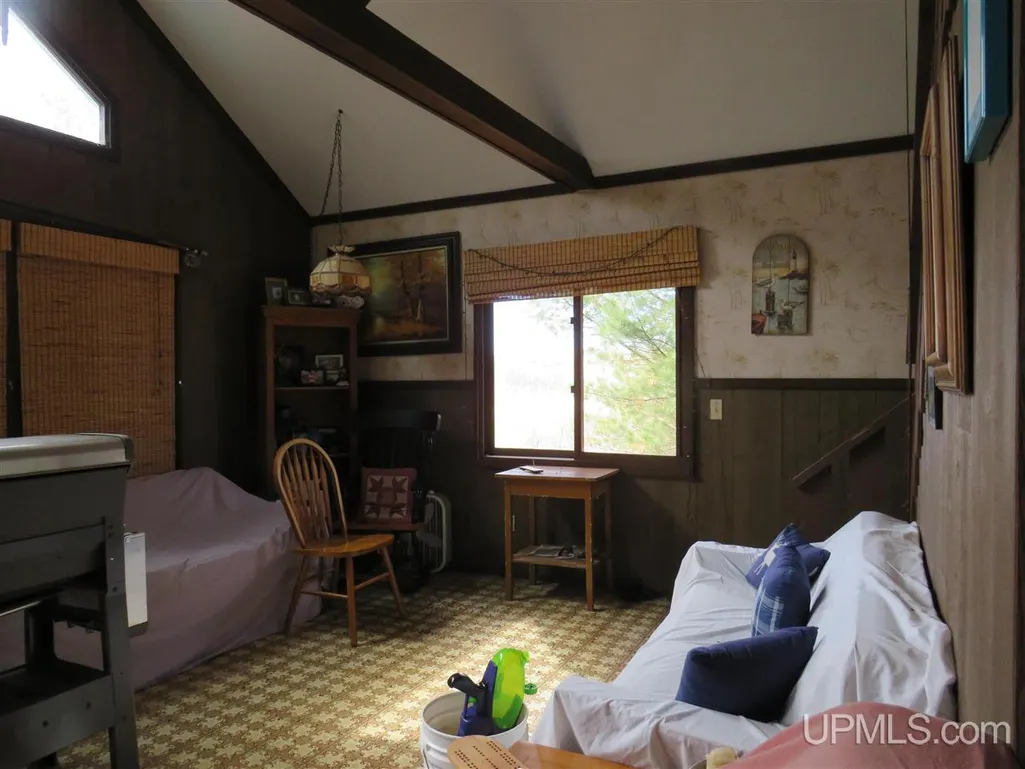
| Living Room Level | Main |
| Basement | Block,Egress/Daylight Windows,Finished,Full,Outside Entrance,Walk Out,Interior Access,Sump Pump |
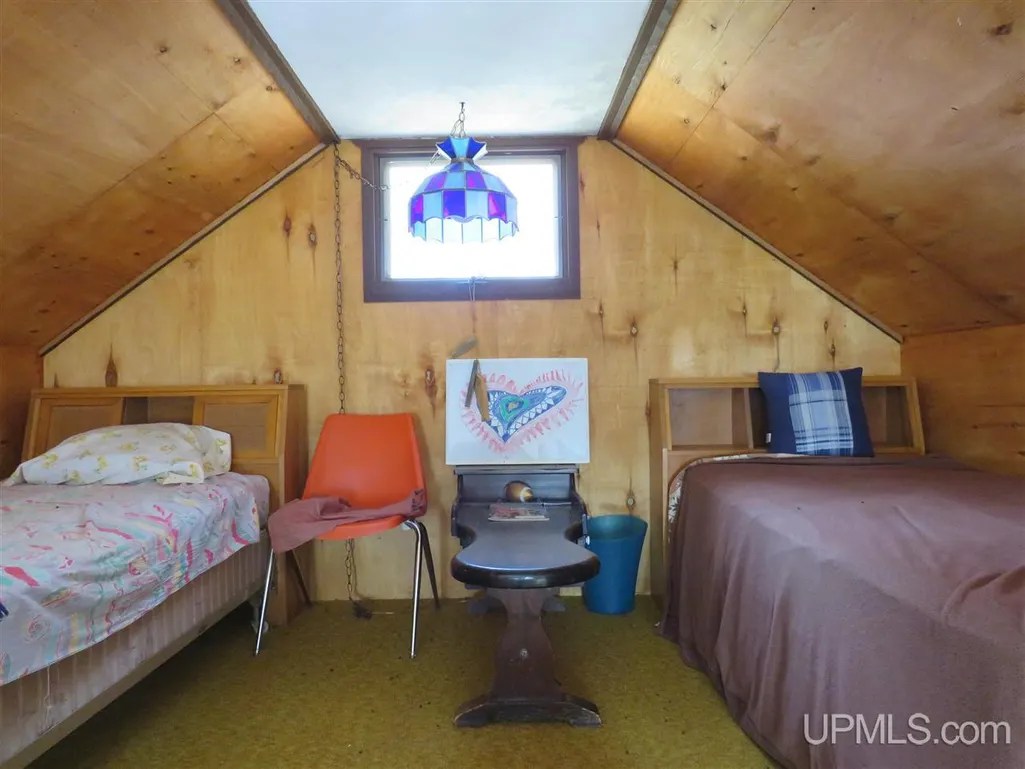
| Bedroom 3 Level | Upper |
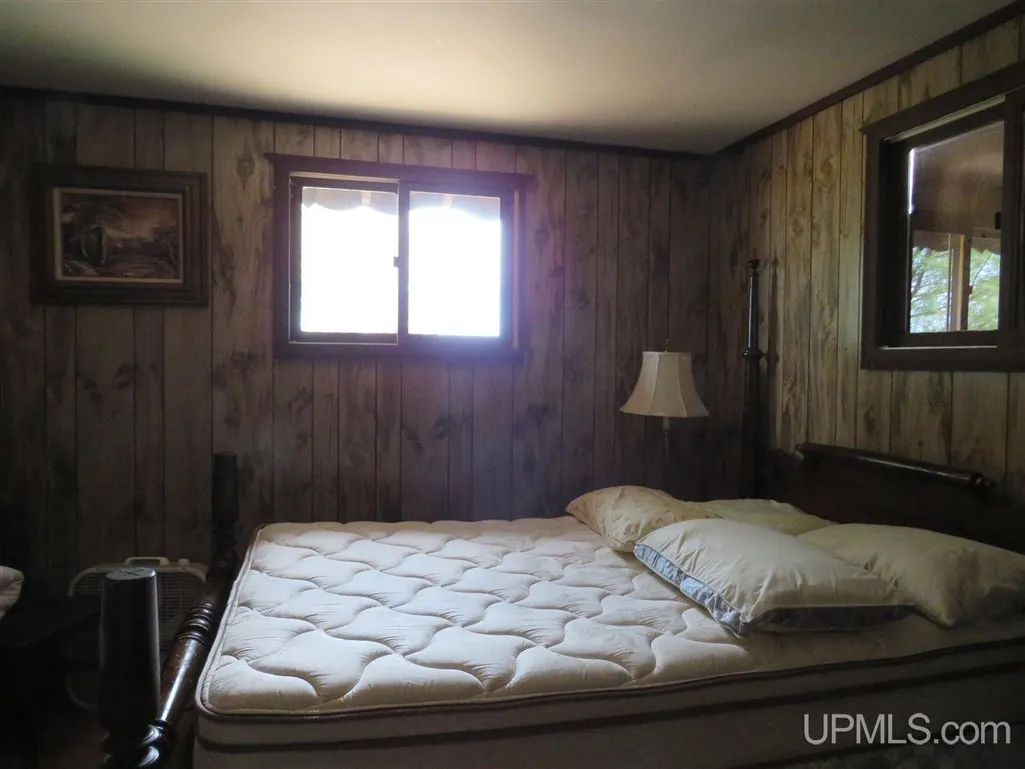
| Bedroom 1 Level | Main |
| Bedroom 2 Level | Main |
| Laundry Room Level | Lower |
| Kitchen Length | 13 |
| Family Room Length | 27 |
| Laundry Room Width | 13 |
| Family Room Width | 20 |
| Living Room Length | 22 |
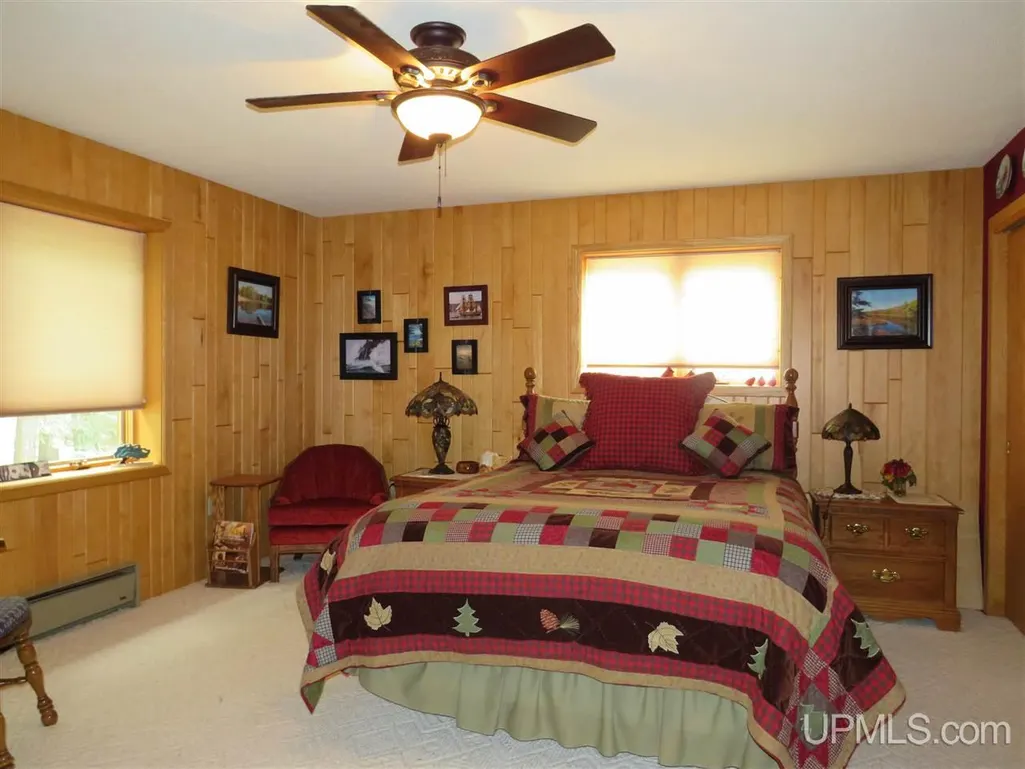
| Bedroom 2 Width | 12 |
| Bedroom 3 Width | 15 |
| Laundry Room Length | 13 |
| Dining Room Width | 12 |
| Bedroom 2 Length | 16 |
| Living Room Width | 20 |
| Bedroom 3 Length | 23 |
| Dining Room Length | 20 |
| Kitchen Width | 13 |
| Beds | 3 |
| Fireplace? | Yes |
| Total Rooms | 17 |
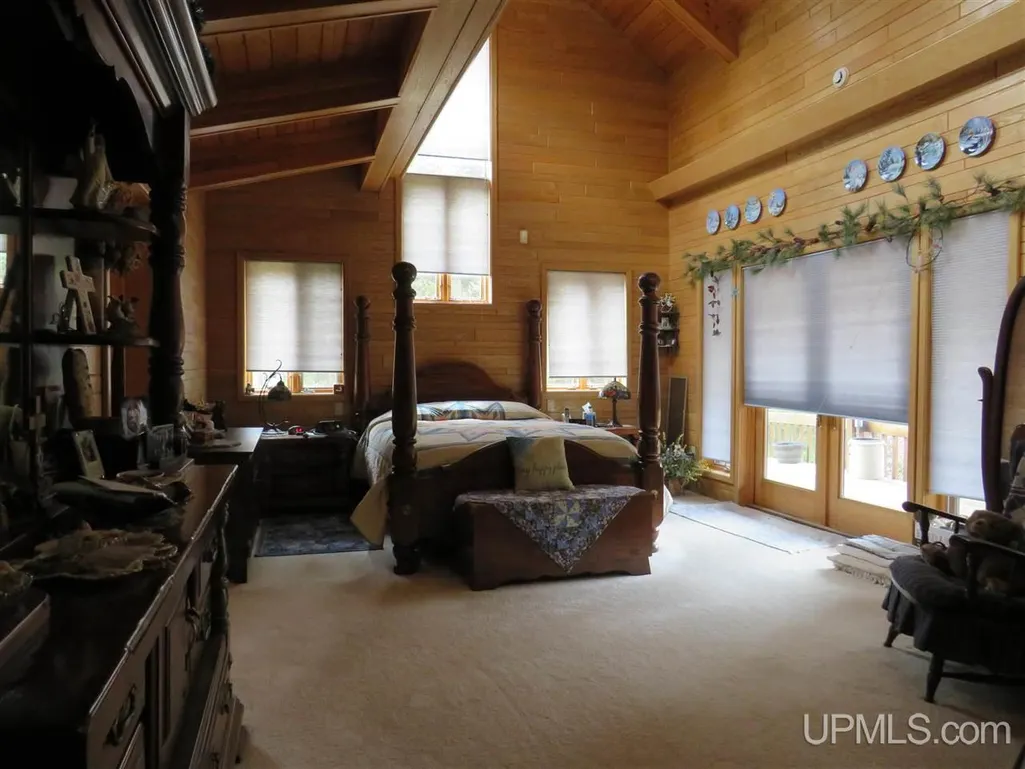
| Bedroom 1 Length | 15 |
| Bedroom 1 Width | 15 |
| Office Length | 13 |
| Office Width | 10 |
| Above Grade SqFt | 5225 |
| Basement Y/N | Yes |
| Library/Den Length | 16 |
| Library/Den Level | Main |
| Library/Den Width | 13 |
| Sitting Room Length | 16 |
| Sitting Room Level | Upper |
| Sitting Room Width | 15 |
| Sun/FLA Room Length | 20 |
| Sun/FLA Room Level | Main |
| Sun/FLA Room Width | 8 |
| Fireplaces Total | 2 |
| Bedroom 2 Floor Covering | Carpet |
| Bedroom 3 Floor Covering | Carpet |
| Kitchen Floor Covering | Ceramic |
| Total SqFt Finished | 5225 |
| Bathroom 1 Length | 13 |
| Bathroom 1 Width | 9 |
| Bathroom 2 Length | 8 |
| Bathroom 2 Width | 8 |
| Bathroom 3 Length | 11 |
| Bathroom 3 Width | 10 |
Exterior Features
| Exterior | Cedar,Stone |
|---|---|
| Exterior Amenities | Wheelchair Access,Exterior Balcony,Deck,Satellite Dish,Storms/Screens |
| Frontage | 4785 |
| Body of Water | Lake Superior/Flintsteel |
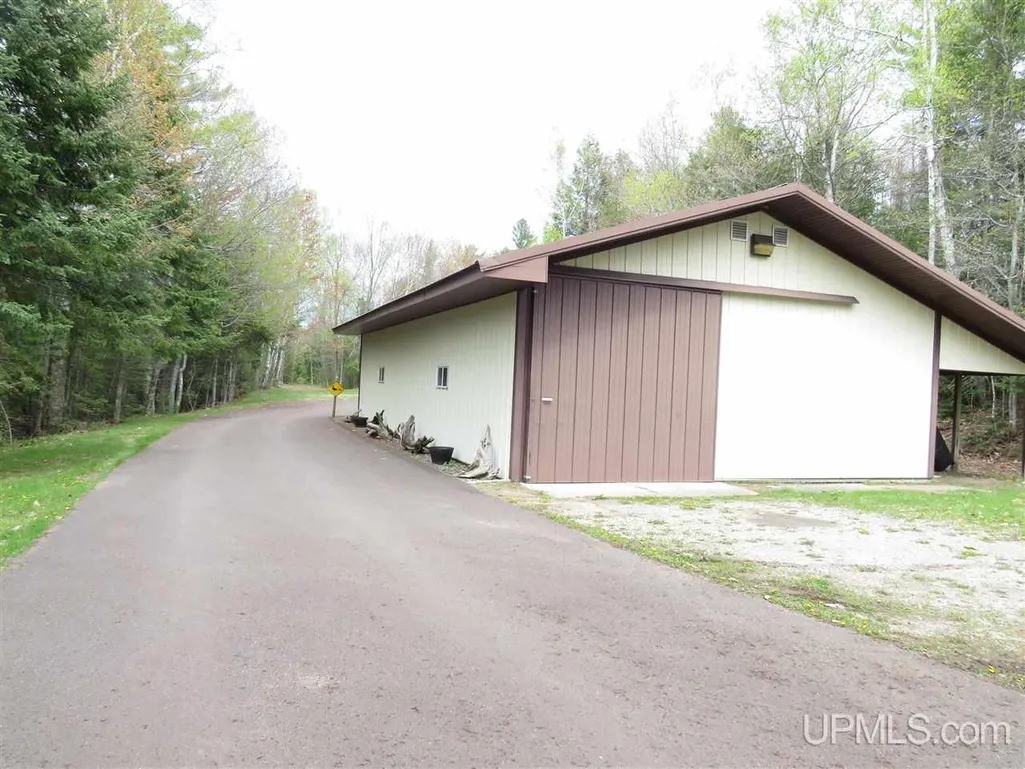
| Garage Dimensions | 12x30 |
| Lot Size Area | 212.68 |
| Pool (Y/N) | No |
| Lot Dimensions | See Associated Docs |
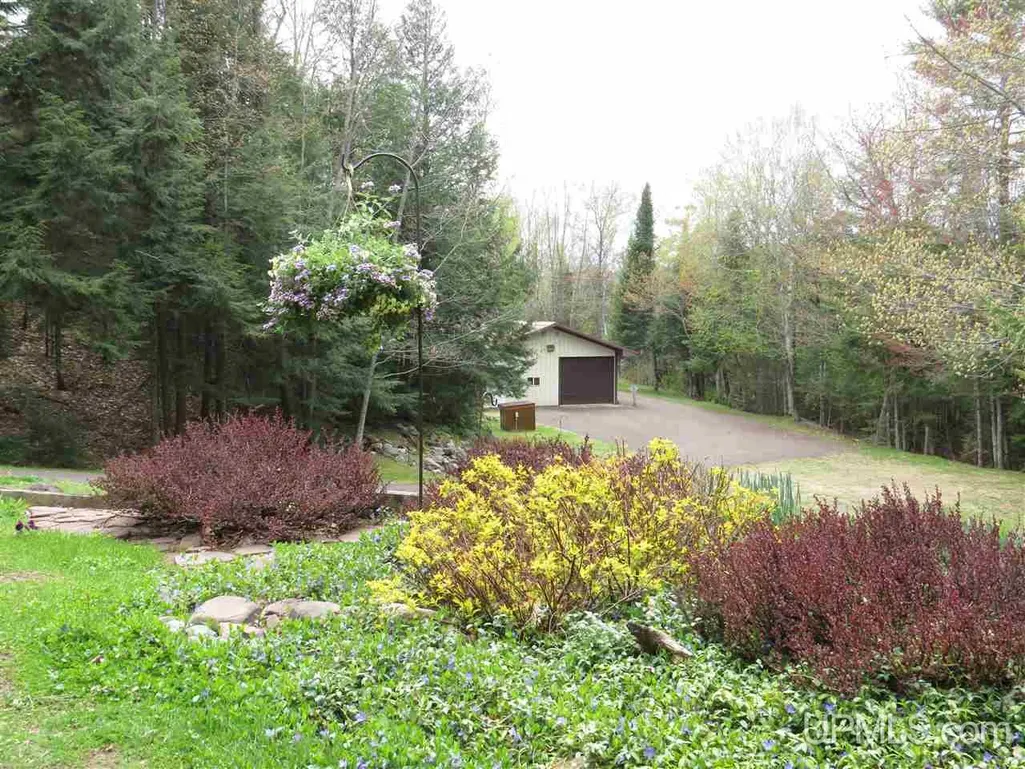
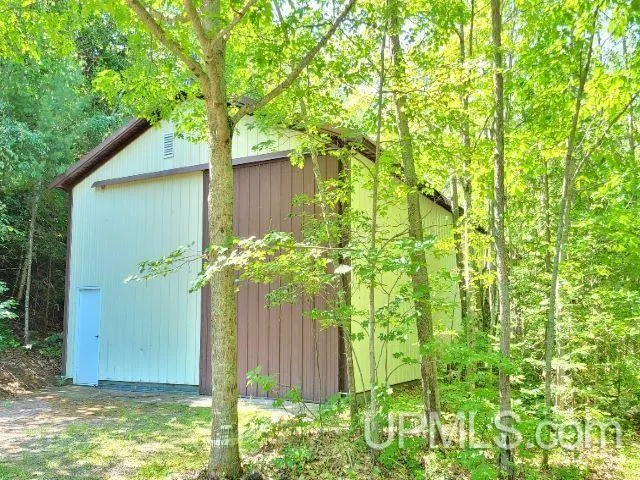
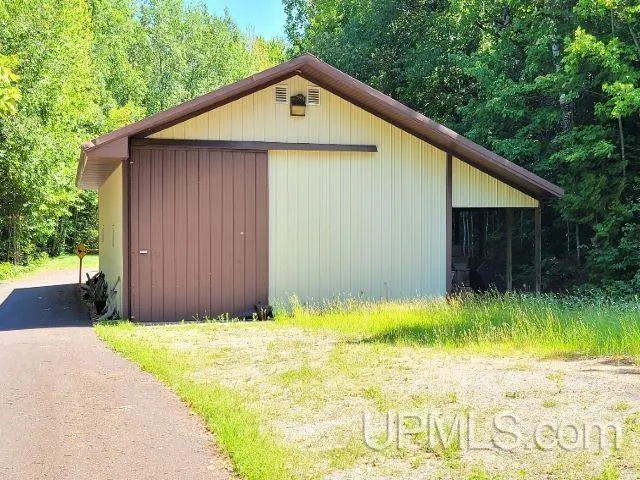
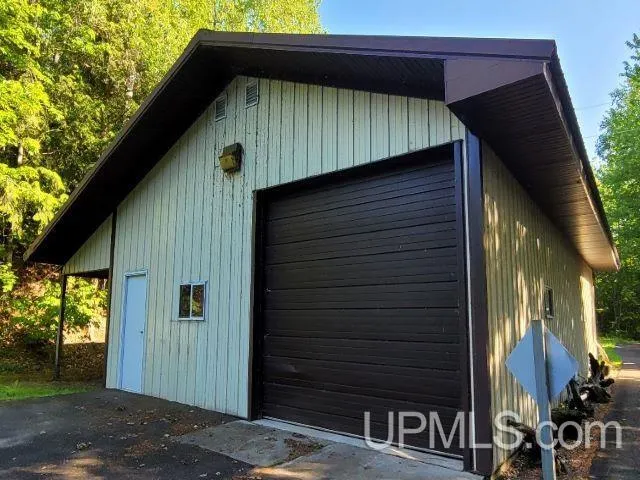
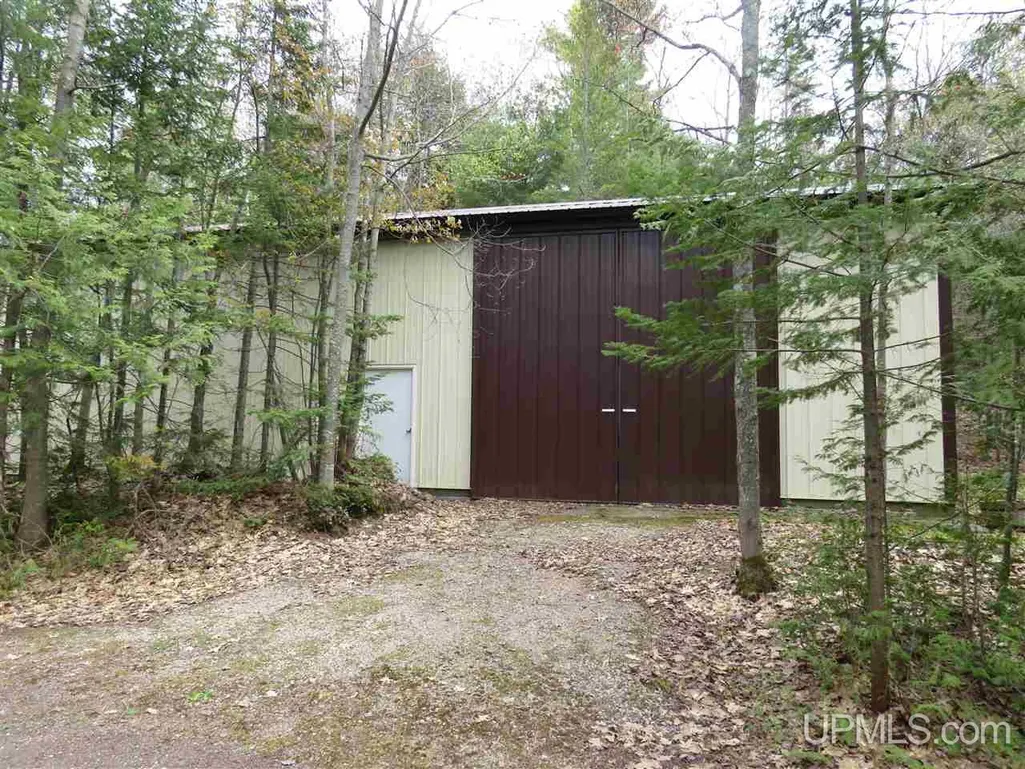
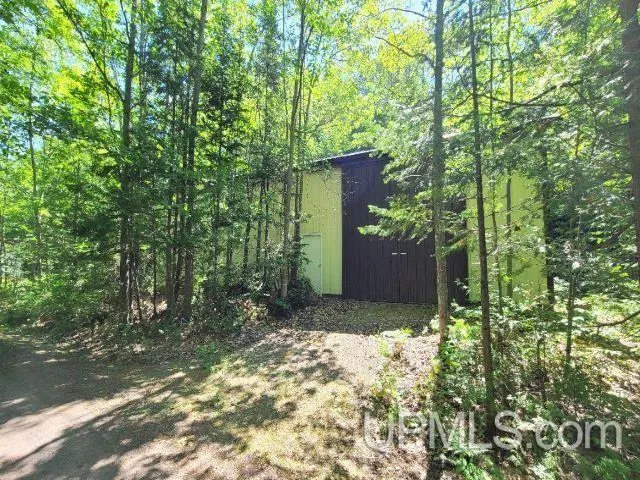
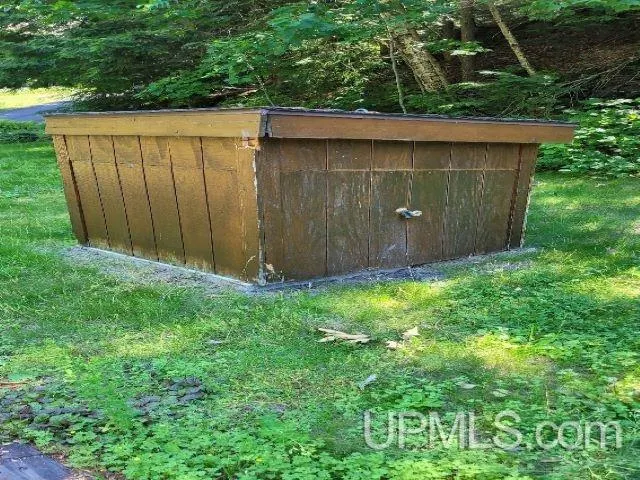
| OUT BUILDINGS | Pole Barn |
| Garage # of Car | 2 |
| Water Features | All Sports Lake,Dock/Pier Facility,Lake Frontage,Lake/River Access,River Frontage,Water View,Waterfront,Beach Access,Beach Front,Great Lake |
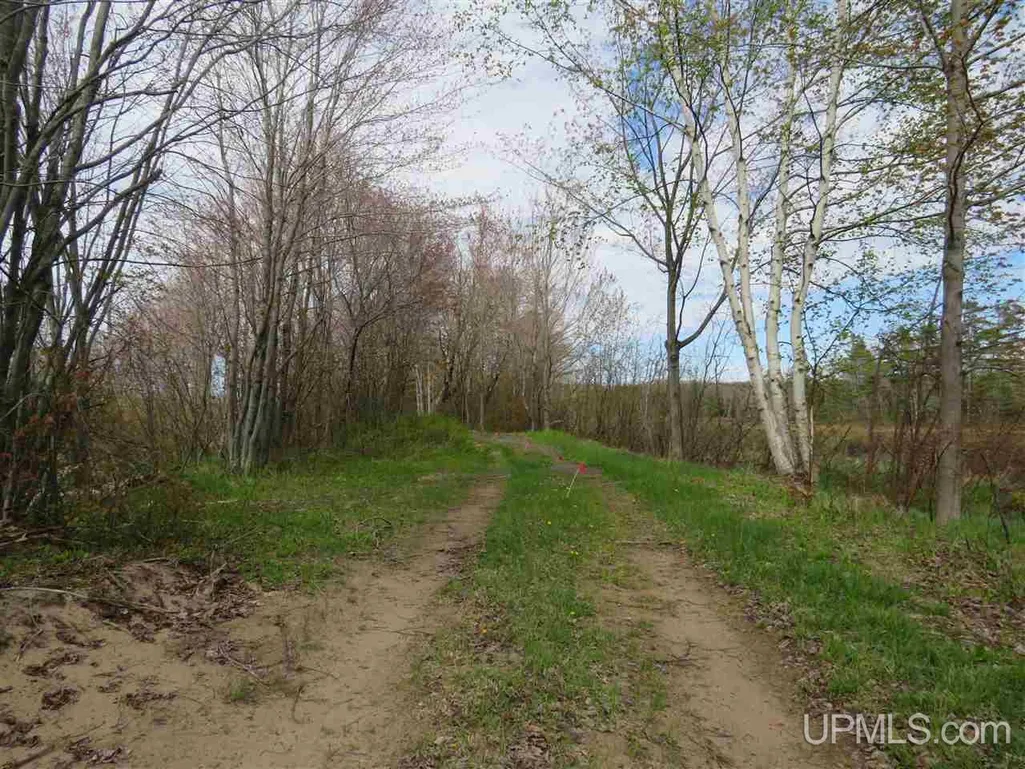
| Roads | Country,Private Road,Year Round |
| FOUNDATION TYPE | Basement |
| SEWER/SEPTIC | Septic |
| Waterfront Y/N | Yes |
| Garage Y/N | Yes |
| Frontage Type | Water |
Amenities
- Foreclosure
- Views
- Short Sale
- New Construction
- Adult 55+
- Lease To Own
- No HOA Fees
- Furnished
- Primary On Main
- Air Conditioning
- Seller Finance
- Green
- Fixer Upper
- Horse
- Golf
- Fireplace
- Deck
- Garage
- Basement
- Pool
Property vs Single Family Average in 49953
Price
Taxes
Year Built
Visits
 Provided through IDX via MiRealSource. Courtesy of MiRealSource Shareholder. Copyright MiRealSource.
The information published and disseminated by MiRealSource is communicated verbatim, without change by MiRealSource, as filed with MiRealSource by its members. The accuracy of all information, regardless of source, is not guaranteed or warranted. All information should be independently verified.
Copyright 2026 MiRealSource. All rights reserved. The information provided hereby constitutes proprietary
Provided through IDX via MiRealSource. Courtesy of MiRealSource Shareholder. Copyright MiRealSource.
The information published and disseminated by MiRealSource is communicated verbatim, without change by MiRealSource, as filed with MiRealSource by its members. The accuracy of all information, regardless of source, is not guaranteed or warranted. All information should be independently verified.
Copyright 2026 MiRealSource. All rights reserved. The information provided hereby constitutes proprietary
