
Address
10076 State Hwy M35 Highway, Gladstone, MI
Price
$ 199,900
Property Attributes
- MLS#50210017
- TypeSingle Family
- Listing Status Active
- CountyDELTA
- CityGladstone
- AreaBrampton Twp
- NeighborhoodBrampton
- Zip49837
- StyleRanch
- Year Built1970
- Price$ 199,900
- Bedrooms3
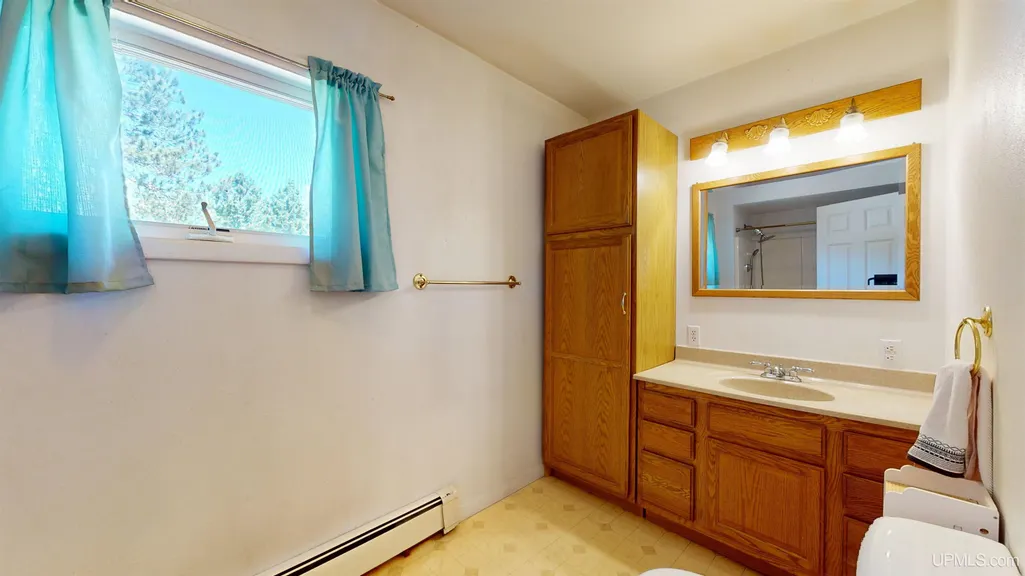
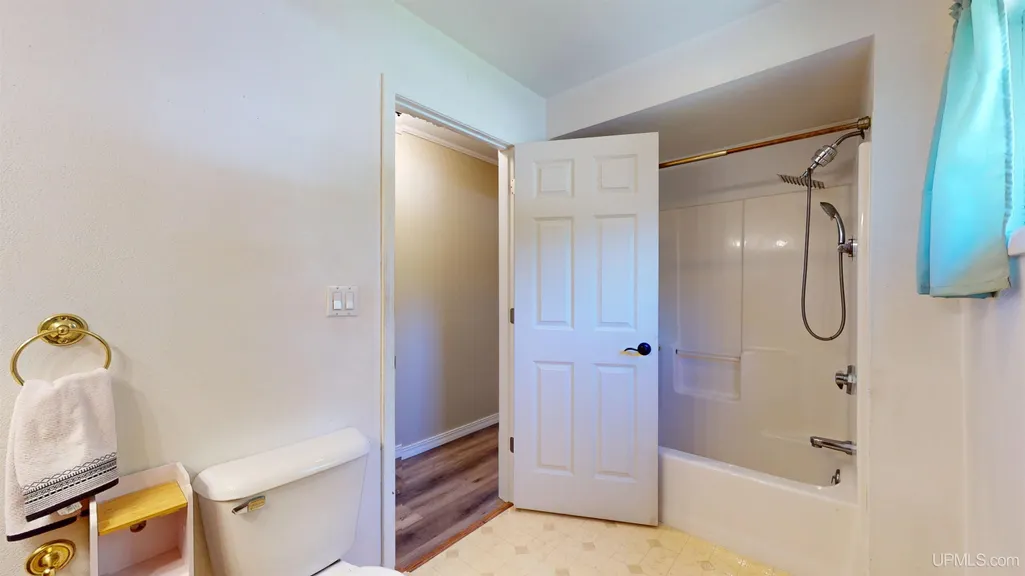
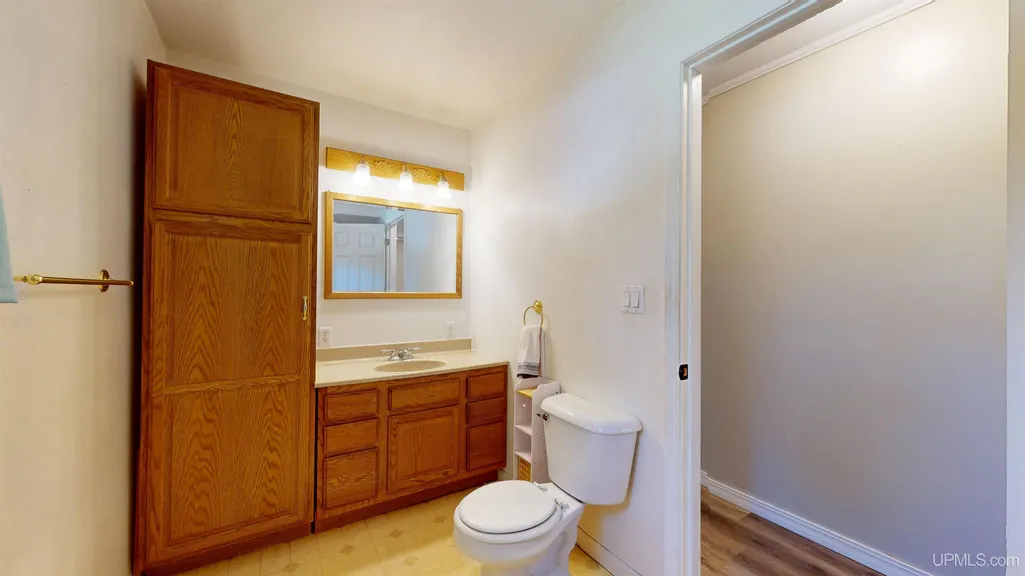
- Full Bathrooms1
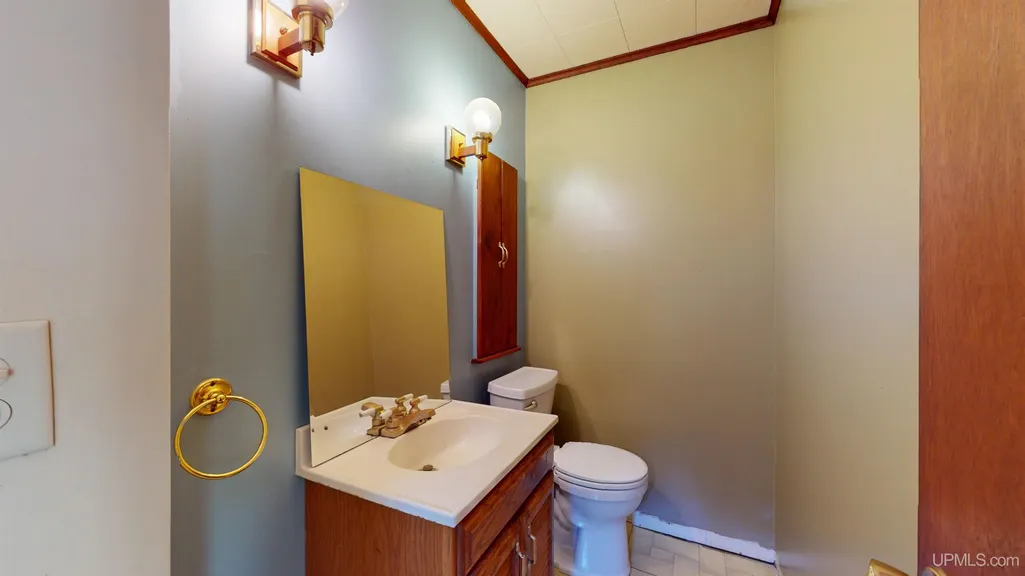
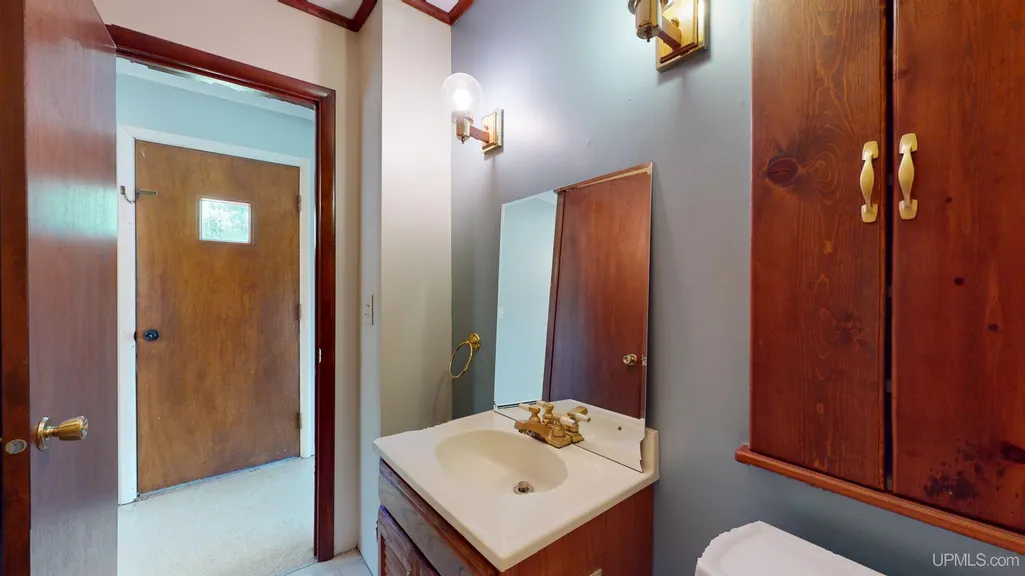
- Half Bathrooms1
- Sqr Footage1538
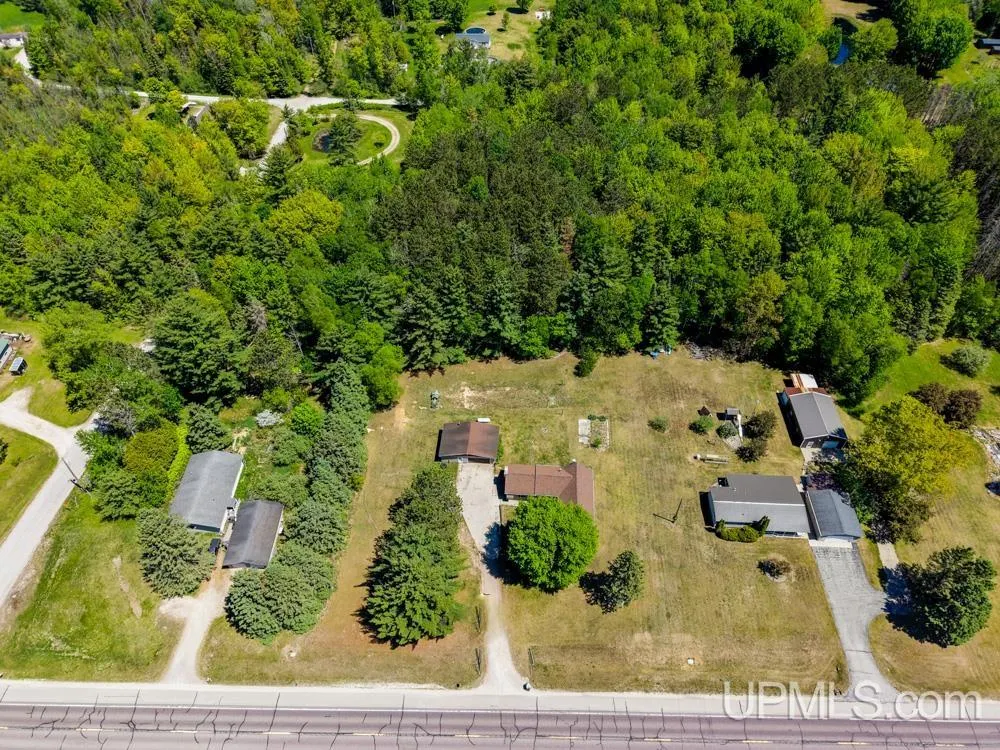
- Lot Size2.5 Acres
Data Source:
MiRealSource (MIRS)
Property Description
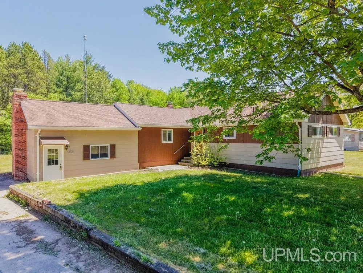
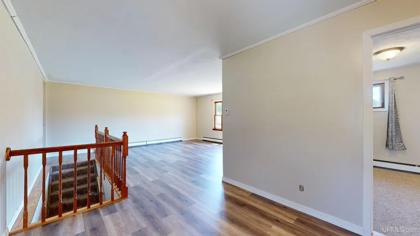
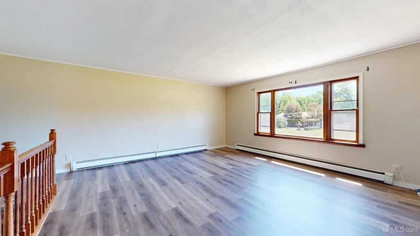
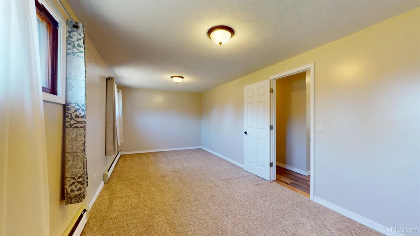
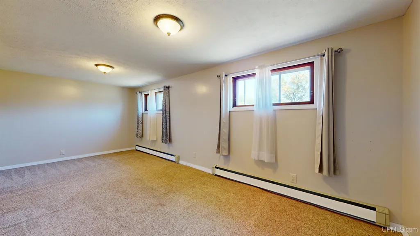
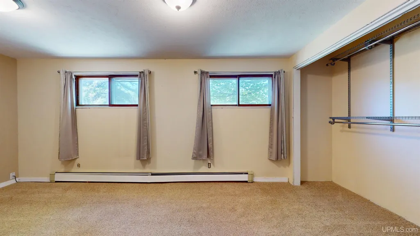
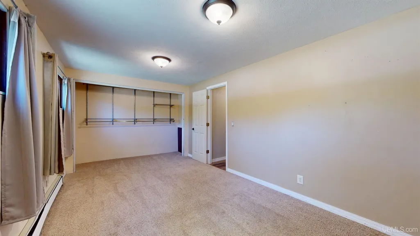
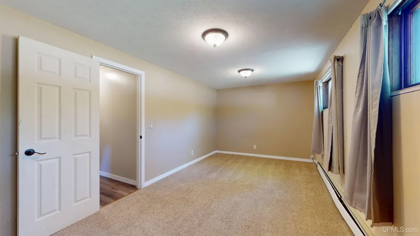
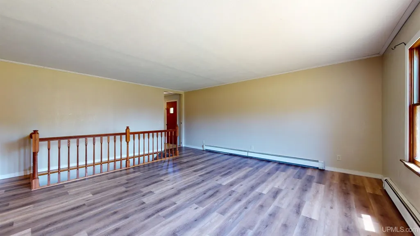
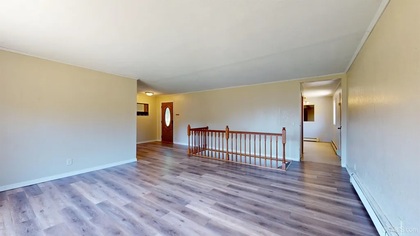
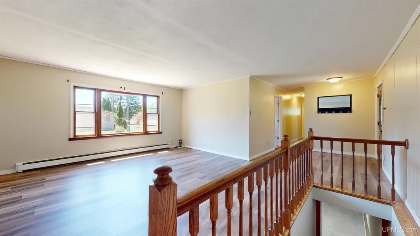
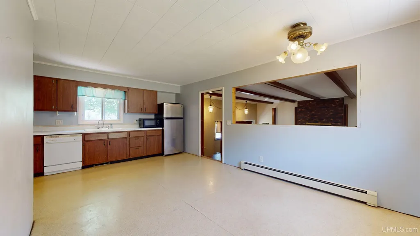
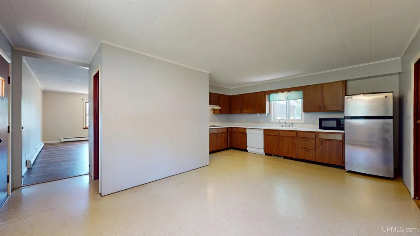
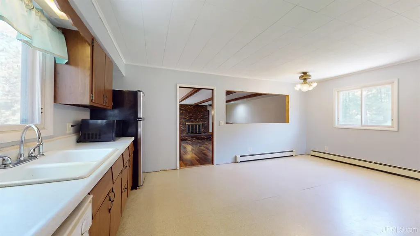
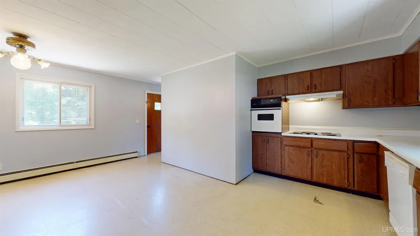
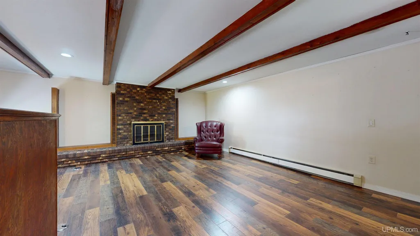
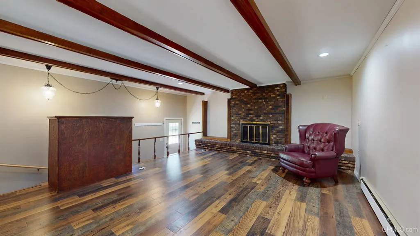
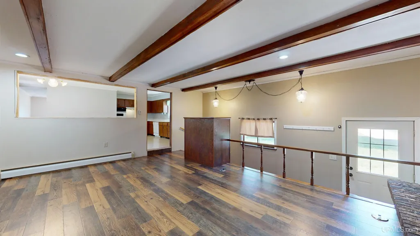
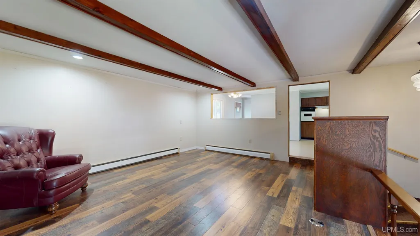
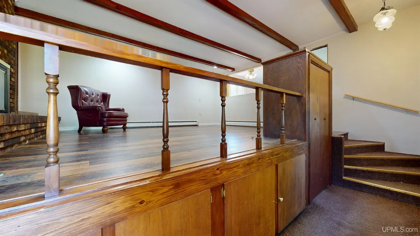
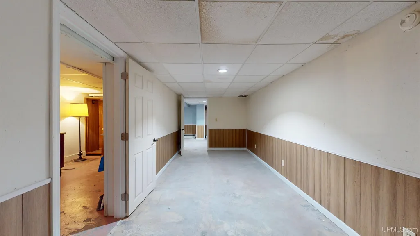
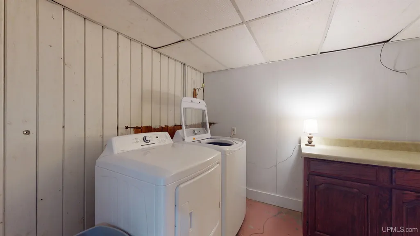
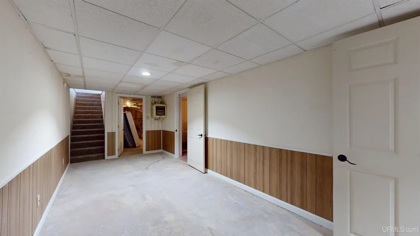
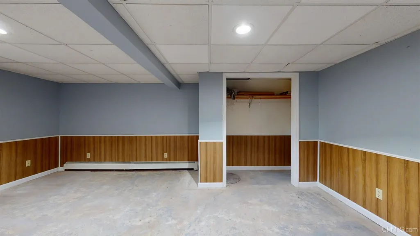
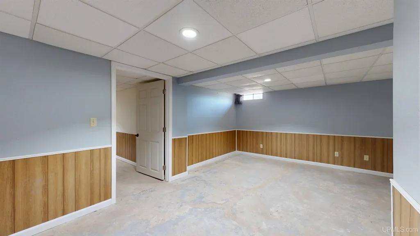
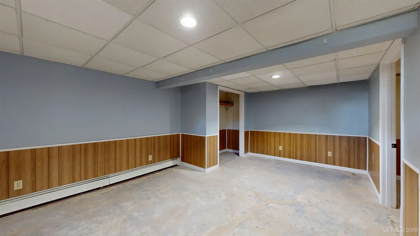
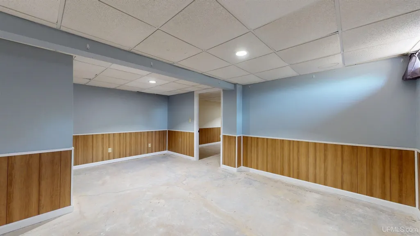
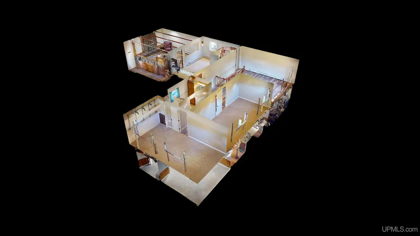
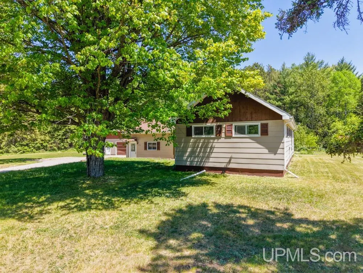
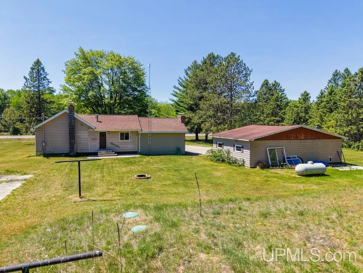
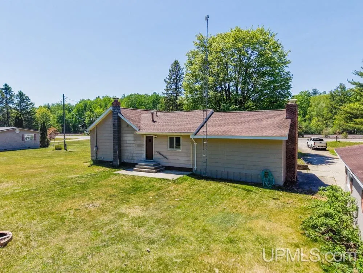
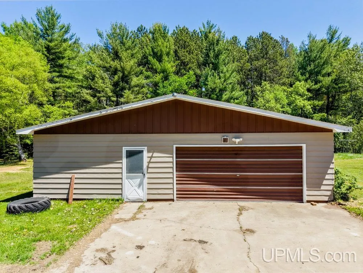
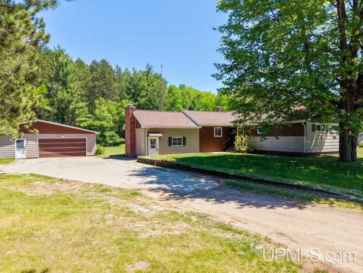
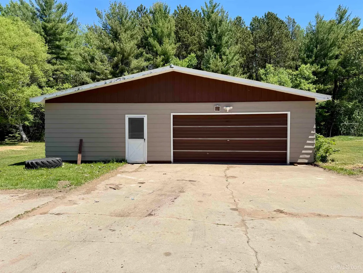
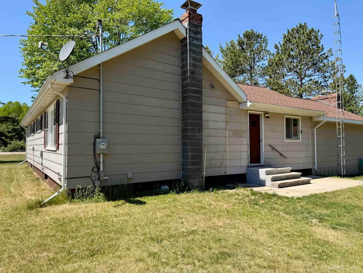
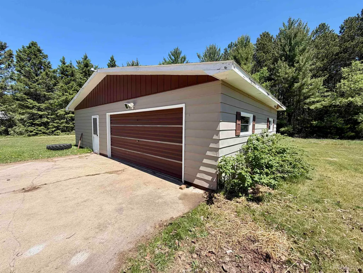
Welcome to this 3 bedroom, 1.5 bath ranch-style home set on 2.5 acres in Brampton Township. This property offers the space many buyers are looking for, with a large yard, rural feel, and room to spread out, while still being conveniently close to Gladstone, schools, shopping, and everyday amenities. Inside, the home features a comfortable main floor layout with a spacious living room, wood-burning fireplace, dining area, kitchen, two main floor bedrooms, and a full bath. The lower level adds additional finished living space, including a third bedroom and flexible room that could work as a hobby space, or home office. Outside, the 2-car detached garage provides great parking and storage, and 2.5-acre setting create plenty of space for outdoor enjoyment. With its township location, close-to-town convenience, and generous yard space, this property is a great opportunity for buyers looking for a little more room without being far from town.
| Price History | |
|---|---|
| 6/3/2026 | Listed $199,900 |
General Features
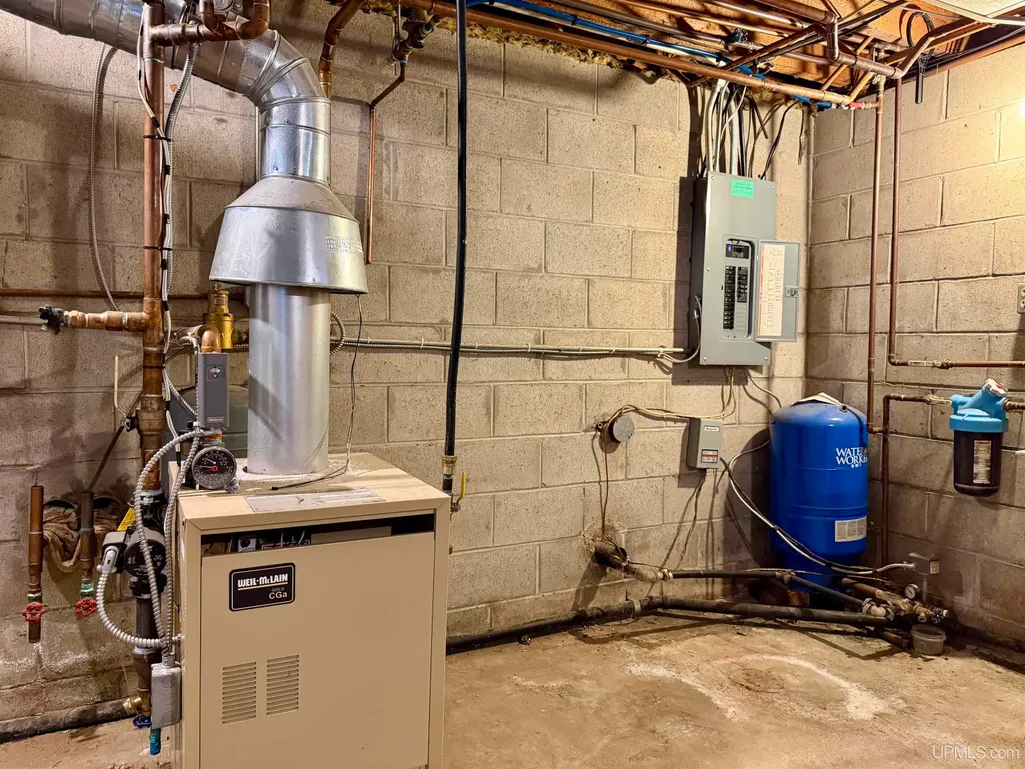
| Heating | Hot Water |
|---|---|
| Kitchen Level | First |
| Cooling | None |
| Possession | At Close |
| Fireplaces | LivRoom Fireplace,Wood Burning |
| Garage | Detached Garage,Electric in Garage |
| Zoning | R-1 |
| Water | Private Well |
| Appliances | Dishwasher,Dryer,Range/Oven,Refrigerator,Washer |
| Status | Active |
| Full Baths | 1 |
| Half Baths | 1 |
| Bathrooms | 2 |
| Year Built | 1970 |
| Parking | 2 Spaces,Garage |
| Subdivision | Brampton |
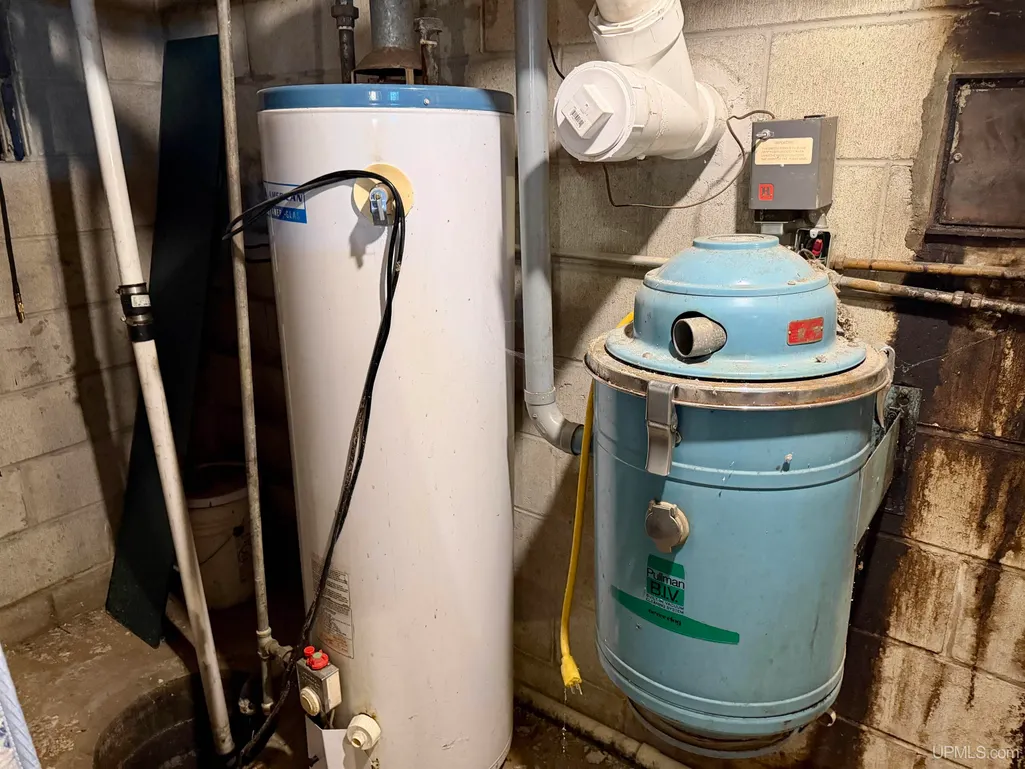
| Water Heater | Gas |
| Style | Ranch |
| County | Delta |
| Class | RESIDENTIAL |
| Type | Single Family |
| Ownership | Private |
| Associated Document Count | 3 |
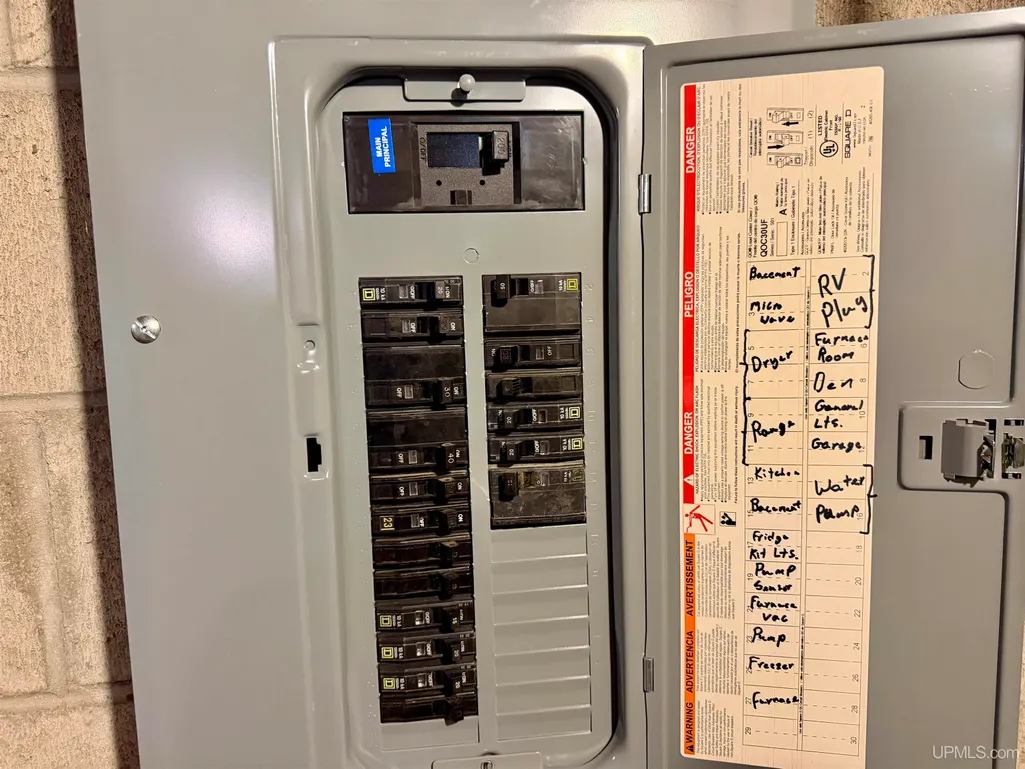
| Electric | 200+ Amp Service |
| Status | Keep Showing-Contgcy Appl |
| Zoning | Residential |
| Subdivision | MI |
| Sale/Rent | For Sale |
| Status Detail | 1 |
| Contingency | Contingent on Sale of Buyer's Ho |
| Utilities | Cable Available,Electricity Connected,Phone Available,Propane |
| Green Features | Exposure/Shade |
| Manufactured Y/N | No |
| ROOMS | First Floor Bedroom,Living Room,First Flr Full Bathroom |
| Structure Style | 1 Story |
| Subj to Short Sale Apprvl | No |
| Area | Brampton Twp (21005) |
| Primary City | Gladstone |
| Virtual Tour | https://my.matterport.com/show/?m=JNursNKB6GC&mls=1 |
| Directions | M35 Past Gladstone High School to home on Right just before the Days River Bridge. |
| City | Gladstone |
| School District | Gladstone Area Schools |
| VIEW | Rural View |
| Lease Y/N | No |
| Originating MLS | Upper Peninsula Assoc of Realtor |
| Source MLS | MI Real Source |
| Financial Terms | Cash,Conventional |
| Legal Description | BP-33 1/2 201E 1225-224 SEC 33 T41N R22W. 2.5 A BEG 190' S OF NW COR OFNE 1/4 OF NW 1/4 TH E TO E LN,TH S 190',TH W TO W LN |
| Branded Virtual Tour | https://my.matterport.com/show/?m=JNursNKB6GC |
| DOM | 107 |
| Postal Code | 49837 |
| Price Per Sq Ft Total AG | 129.97 |
| Internet Remarks | Listing Agent: CRAIG HEINONEN Broker: COLDWELL BANKER SCHMIDT REALTORS: Welcome to this 3 bedroom |
| Public Remarks | Welcome to this 3 bedroom,1.5 bath ranch-style home set on 2.5 acres in Brampton Township. This property offers the space many buyers are looking for,with a large yard,rural feel |
Interior Features
| Interior Amenities | Cable/Internet Avail.,Sump Pump |
|---|---|
| Family Room Level | First |
| Dining Room Level | First |
| Living Room Level | First |
| Basement | Block,Partially Finished,Interior Access |
| Bedroom 3 Level | Basement |
| Bedroom 1 Level | First |
| Bedroom 2 Level | First |
| Kitchen Length | 15 |
| Family Room Length | 19 |
| Family Room Width | 15 |
| Living Room Length | 18 |
| Bedroom 2 Width | 10 |
| Bedroom 3 Width | 13 |
| Dining Room Width | 11 |
| Bedroom 2 Length | 16 |
| Living Room Width | 16 |
| Bedroom 3 Length | 18 |
| Dining Room Length | 15 |
| Kitchen Width | 8 |
| Beds | 3 |
| Fireplace? | Yes |
| Bedroom 1 Length | 21 |
| Bedroom 1 Width | 9 |
| Below Grade SqFt | 892 |
| Above Grade SqFt | 1538 |
| Bath Descriptions | Not Applicable |
| Basement Y/N | Yes |
| Fireplaces Total | 1 |
| Total SqFt Finished | 2142 |
| Bathroom 1 Length | 12 |
| Bathroom 1 Width | 5 |
Exterior Features
| Exterior | Masonite |
|---|---|
| Exterior Amenities | None (ExteriorFeatures) |
| Frontage | 190 |
| Lot Size Area | 2.5 |
| Pool (Y/N) | No |
| Lot Dimensions | 190x600 |
| OUT BUILDINGS | None (OtherStructures) |
| Garage # of Car | 2 |
| Water Features | None |
| Roads | Access,City/County,Paved Street,Year Round |
| FOUNDATION TYPE | Partial Basement |
| SEWER/SEPTIC | Septic |
| Waterfront Y/N | No |
| Garage Y/N | Yes |
| Frontage Type | Road |
Amenities
- Foreclosure
- Views
- Short Sale
- New Construction
- Adult 55+
- Lease To Own
- No HOA Fees
- Furnished
- Primary On Main
- Air Conditioning
- Seller Finance
- Green
- Fixer Upper
- Horse
- Golf
- Fireplace
- Deck
- Garage
- Basement
- Pool
Property vs Single Family Average in 49837
Price
Year Built
Visits
 Provided through IDX via MiRealSource. Courtesy of MiRealSource Shareholder. Copyright MiRealSource.
The information published and disseminated by MiRealSource is communicated verbatim, without change by MiRealSource, as filed with MiRealSource by its members. The accuracy of all information, regardless of source, is not guaranteed or warranted. All information should be independently verified.
Copyright 2026 MiRealSource. All rights reserved. The information provided hereby constitutes proprietary
Provided through IDX via MiRealSource. Courtesy of MiRealSource Shareholder. Copyright MiRealSource.
The information published and disseminated by MiRealSource is communicated verbatim, without change by MiRealSource, as filed with MiRealSource by its members. The accuracy of all information, regardless of source, is not guaranteed or warranted. All information should be independently verified.
Copyright 2026 MiRealSource. All rights reserved. The information provided hereby constitutes proprietary
