

Address
583 Alsace Avenue, Ontonagon, MI
Price
$ 319,900
Property Attributes
- MLS#50210178
- TypeSingle Family
- Listing Status Active
- CountyONTONAGON
- CityOntonagon
- AreaOntonagon
- NeighborhoodCatherine M Breitenbach Sub
- Zip49953
- StyleConventional Frame
- Year Built1986
- Taxes$ 3617
- Price$ 319,900
- Bedrooms4
- Full Bathrooms2
- Half Bathrooms0
- Sqr Footage2700
- Lot Size0.79 Acres
Data Source:
MiRealSource (MIRS)
Property Description
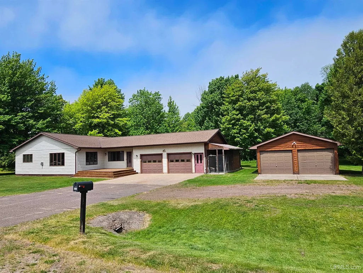
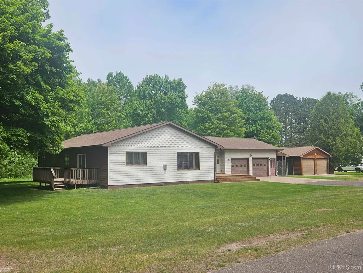
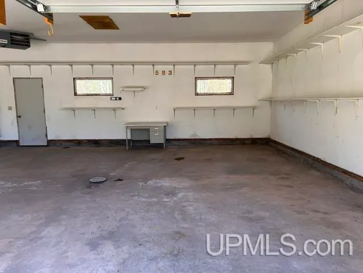
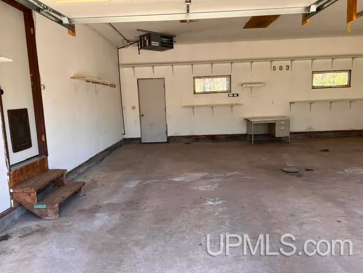
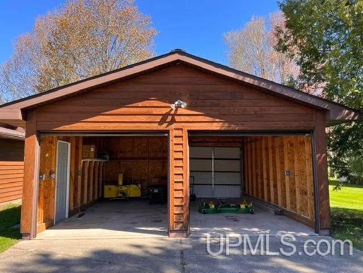
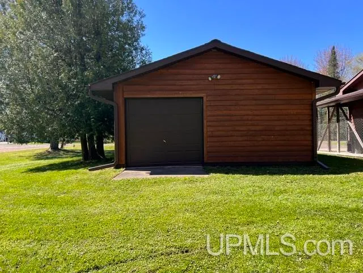
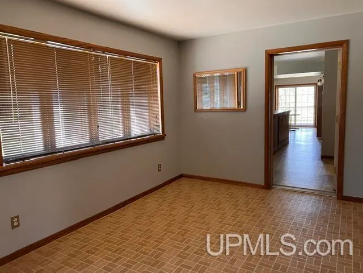
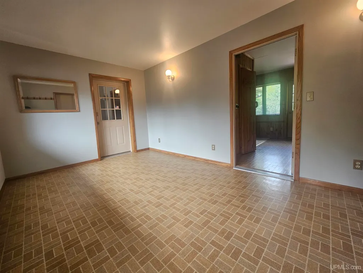
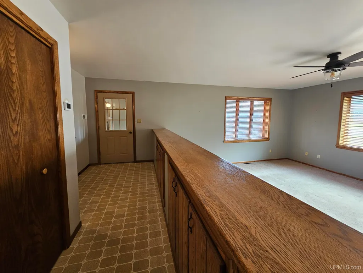
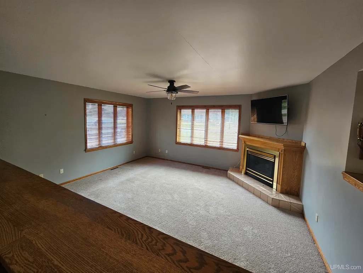
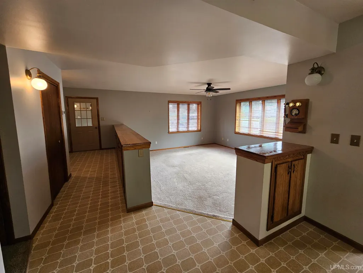
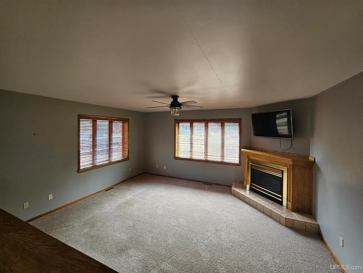
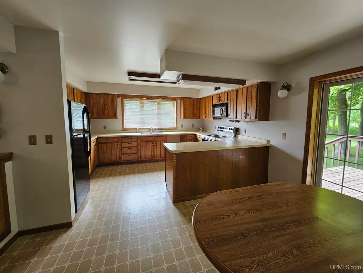
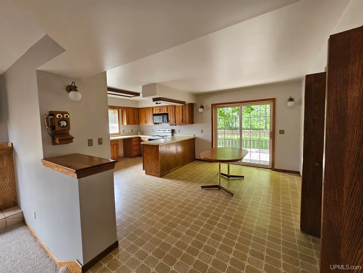
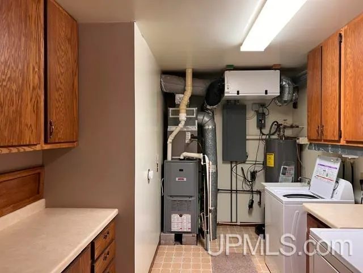
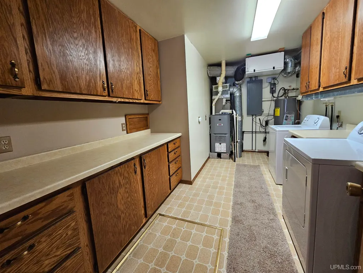
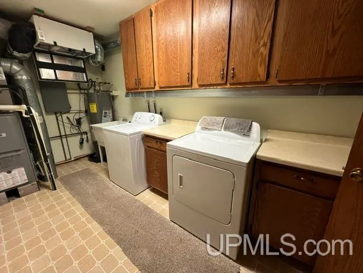
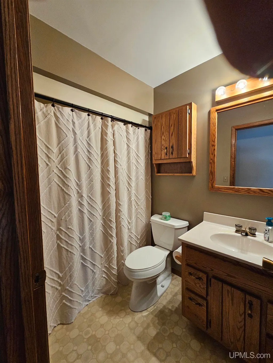
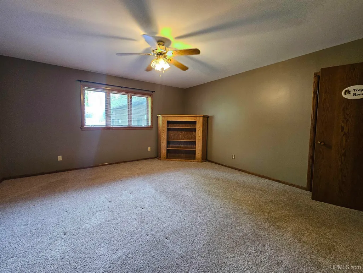
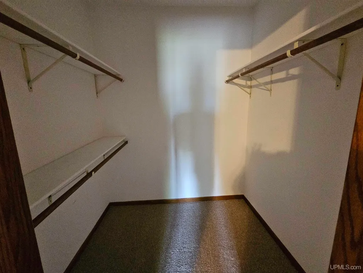
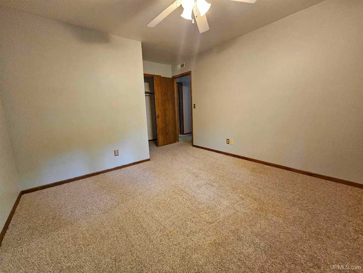
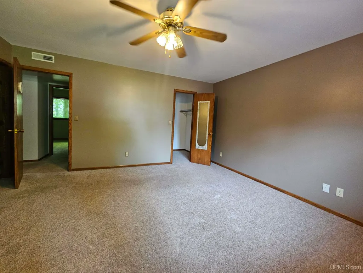
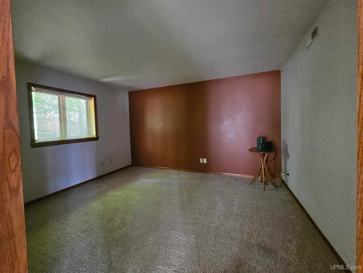
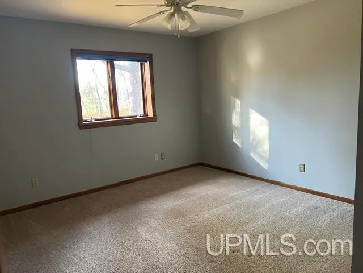
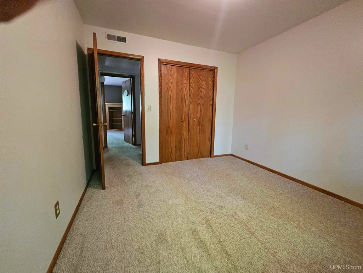
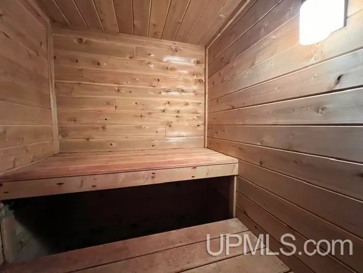
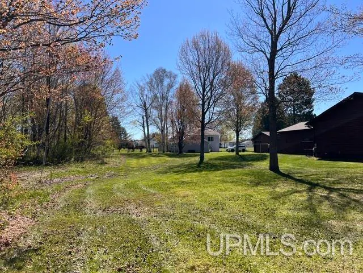
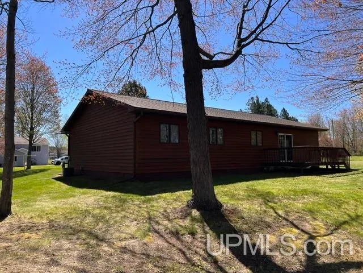
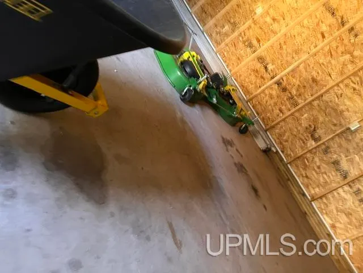
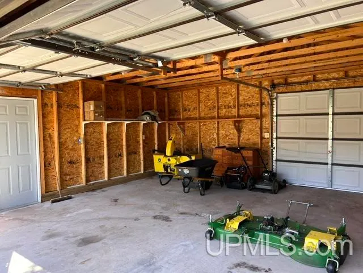
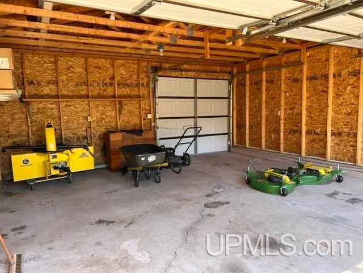
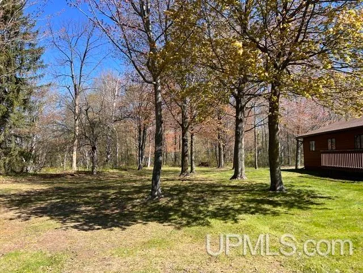
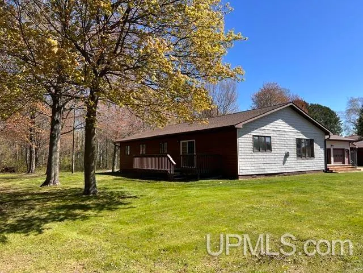
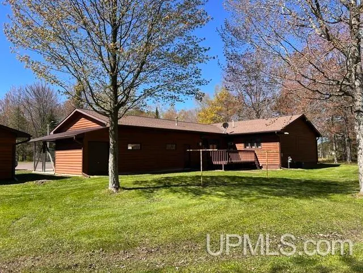
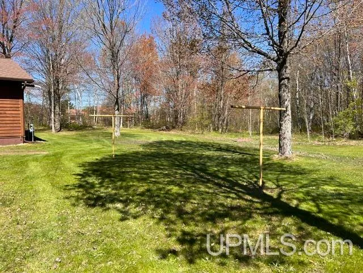
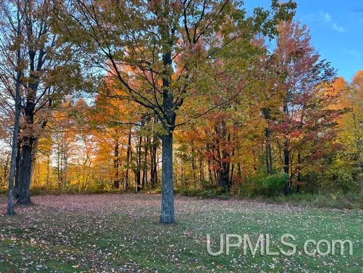
Located in the Village of Ontonagon. This beautifully laid out 4 bedroom, 2 bath home offers 2,700 square feet of single level living. The two car attached insulated and heated garage leads into a large entryway with a connected bonus room and electric sauna. Walk into the main living area to a spacious step down livinroom with large windows that offer plenty of natural light and a corner gas fireplace. The kitchen has a lot of elbow room and is seperated from the dining area by a breakfast bar. Just off of the kitchen is one bedroom that could double as an in home office or playroom. The master Bedroom has a large walk in closet and its own master bath. The home also features a large laundry/utility room with laundry a cabinet/table storage area. Outside you can sit on the large front deck and enjoy nature on this huge 4 lot parcel. There is a lean to off of the attached garage which was used for storing lawn equipment and at one point was a perfect area for the family pet. The detached garage offers more storage opportunities as well and was recently constructed. The home has a newer roof, siding, furnace, water heater, and seamless gutters. This quality of home doesnt usually last long on the market.
| Price History | |
|---|---|
| 6/4/2026 | Listed $319,900 |
General Features
| Heating | Forced Air |
|---|---|
| Kitchen Level | Main |
| Cooling | Central A/C |
| Possession | At Close |
| Fireplaces | Gas Fireplace |
| Garage | Attached Garage,Detached Garage |
| Water | Public Water |
| Appliances | Dryer,Range/Oven,Refrigerator,Washer |
| Status | Active |
| Full Baths | 2 |
| Bathrooms | 2 |
| Year Built | 1986 |
| Subdivision | Catherine M Breitenbach Sub |
| Water Heater | Electric |
| Style | Conventional Frame |
| County | Ontonagon |
| Class | RESIDENTIAL |
| Type | Single Family |
| Ownership | Private |
| New Construction Y/N | No |
| Electric | 100 Amp Service |
| Status | Active |
| Zoning | Residential |
| Subdivision | MI |
| Sale/Rent | For Sale |
| Utilities | Cable Connected,Electricity Connected,Natural Gas Connected,Phone Connected,Sewer Connected,Water Connected,Hard Line Internet |
| Manufactured Y/N | No |
| ROOMS | Breezeway,Den/Study/Lib,Entry,First Floor Bedroom,First Floor Laundry,First Flr Primary Bedroom,Living Room,Utility/Laundry Room,Primary Bedroom,Primary Bathroom,Bonus Room,First Flr Full Bathroom |
| Structure Style | 1 Story |
| Subj to Short Sale Apprvl | No |
| Home Warranty Y/N | No |
| Area | Ontonagon (66015) |
| Primary City | Ontonagon |
| Directions | From River St. Ontonagon,S. on Greenland Rd. 3 blocks to L on Alsace Ave. To house on L. |
| City | Ontonagon |
| School District | Ontonagon Area Schools |
| Lease Y/N | No |
| Originating MLS | Upper Peninsula Assoc of Realtor |
| Source MLS | MI Real Source |
| Financial Terms | Cash,Conventional,Conventional Blend,FHA,VA |
| Legal Description | ON-P36 LOTS 3-6 L-91 P-414 SEC 30 T52N R39W LOTS 3 TO 6 INCL OF CATHARINE M BREITENBACH SUB. |
| DOM | 105 |
| Postal Code | 49953 |
| Price Per Sq Ft Total AG | 118.48 |
| Internet Remarks | Listing Agent: DONALD DOMITROVICH Broker: DOMITROVICH REALTY,INC: Located in the Village of Ontonagon. This beautifully laid out 4 bedroom,2 bath home offers 2 |
| Public Remarks | Located in the Village of Ontonagon. This beautifully laid out 4 bedroom,2 bath home offers 2 |
Interior Features
| Interior Amenities | Spa/Sauna,Other (InteriorFeatures) |
|---|---|
| Dining Room Level | Main |
| Living Room Level | Main |
| Basement | None (Basement) |
| Bedroom 3 Level | Main |
| Bedroom 1 Level | Main |
| Bedroom 2 Level | Main |
| Laundry Room Level | Main |
| Kitchen Length | 9 |
| Laundry Room Width | 13 |
| Living Room Length | 16 |
| Bedroom 4 Width | 15 |
| Bedroom 2 Width | 14 |
| Bedroom 3 Width | 12 |
| Laundry Room Length | 10 |
| Dining Room Width | 12 |
| Bedroom 4 Length | 15 |
| Bedroom 2 Length | 12 |
| Living Room Width | 18 |
| Bedroom 3 Length | 12 |
| Dining Room Length | 10 |
| Kitchen Width | 11 |
| Beds | 4 |
| Fireplace? | Yes |
| Total Rooms | 12 |
| Bedroom 1 Length | 12 |
| Bedroom 1 Width | 14 |
| Office Length | 7 |
| Office Width | 15 |
| Above Grade SqFt | 2700 |
| Basement Y/N | No |
| Fireplaces Total | 1 |
| Total SqFt Finished | 2700 |
Exterior Features
| Exterior | Vinyl Siding,Wood |
|---|---|
| Exterior Amenities | Deck |
| Frontage | 200 |
| Lot Size Area | 0.79 |
| Pool (Y/N) | No |
| Lot Dimensions | 200x200 |
| OUT BUILDINGS | Garage(s) |
| Garage # of Car | 2 |
| Water Features | None |
| Roads | City/County |
| FOUNDATION TYPE | Crawl |
| SEWER/SEPTIC | Public Sanitary |
| Waterfront Y/N | No |
| Garage Y/N | Yes |
| Frontage Type | Road |
Amenities
- Foreclosure
- Views
- Short Sale
- New Construction
- Adult 55+
- Lease To Own
- No HOA Fees
- Furnished
- Primary On Main
- Air Conditioning
- Seller Finance
- Green
- Fixer Upper
- Horse
- Golf
- Fireplace
- Deck
- Garage
- Basement
- Pool
Property vs Single Family Average in 49953
Price
Taxes
Year Built
Visits
 Provided through IDX via MiRealSource. Courtesy of MiRealSource Shareholder. Copyright MiRealSource.
The information published and disseminated by MiRealSource is communicated verbatim, without change by MiRealSource, as filed with MiRealSource by its members. The accuracy of all information, regardless of source, is not guaranteed or warranted. All information should be independently verified.
Copyright 2026 MiRealSource. All rights reserved. The information provided hereby constitutes proprietary
Provided through IDX via MiRealSource. Courtesy of MiRealSource Shareholder. Copyright MiRealSource.
The information published and disseminated by MiRealSource is communicated verbatim, without change by MiRealSource, as filed with MiRealSource by its members. The accuracy of all information, regardless of source, is not guaranteed or warranted. All information should be independently verified.
Copyright 2026 MiRealSource. All rights reserved. The information provided hereby constitutes proprietary
