





Address
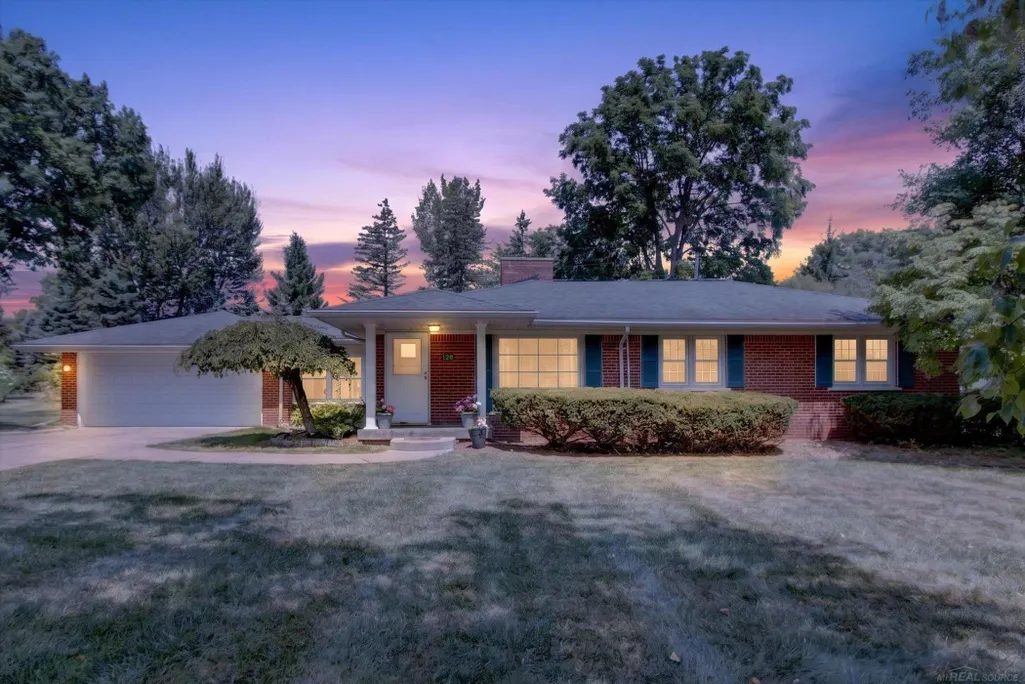
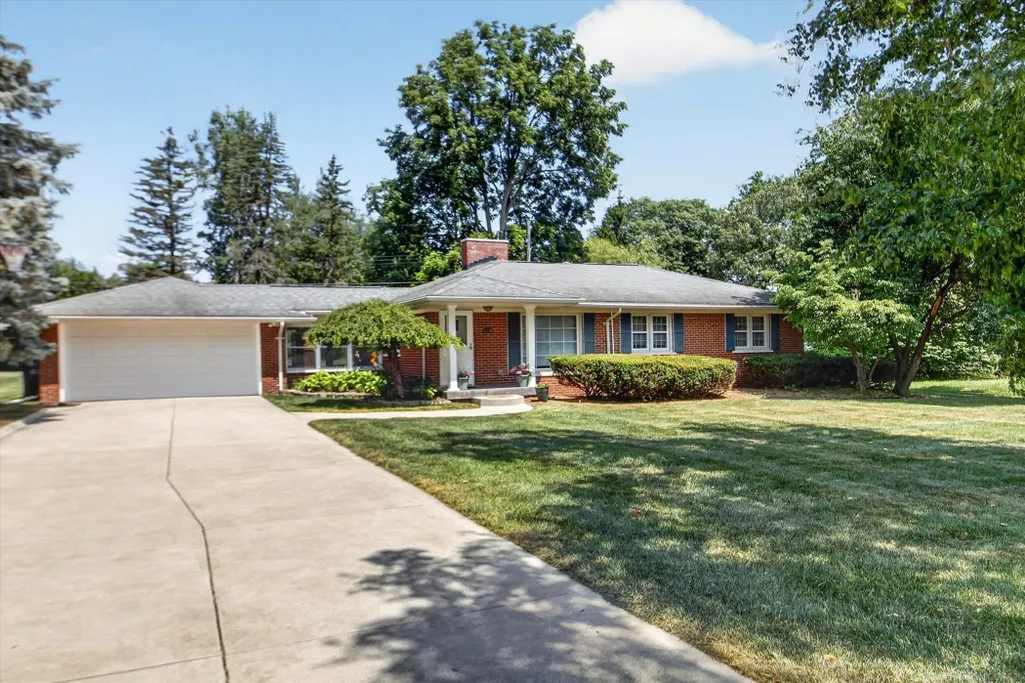
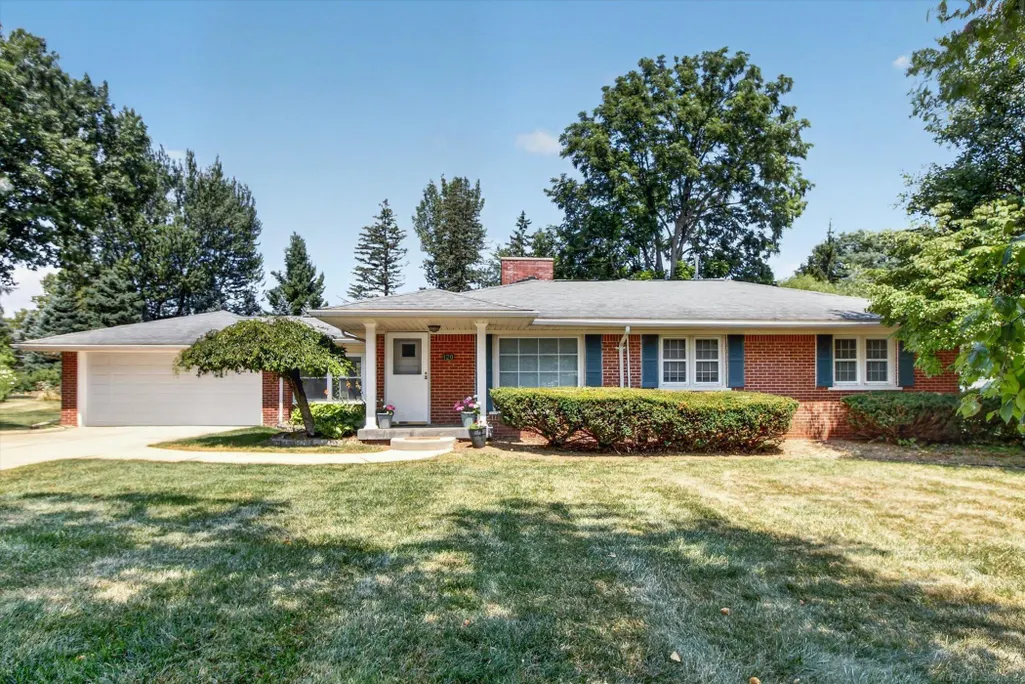
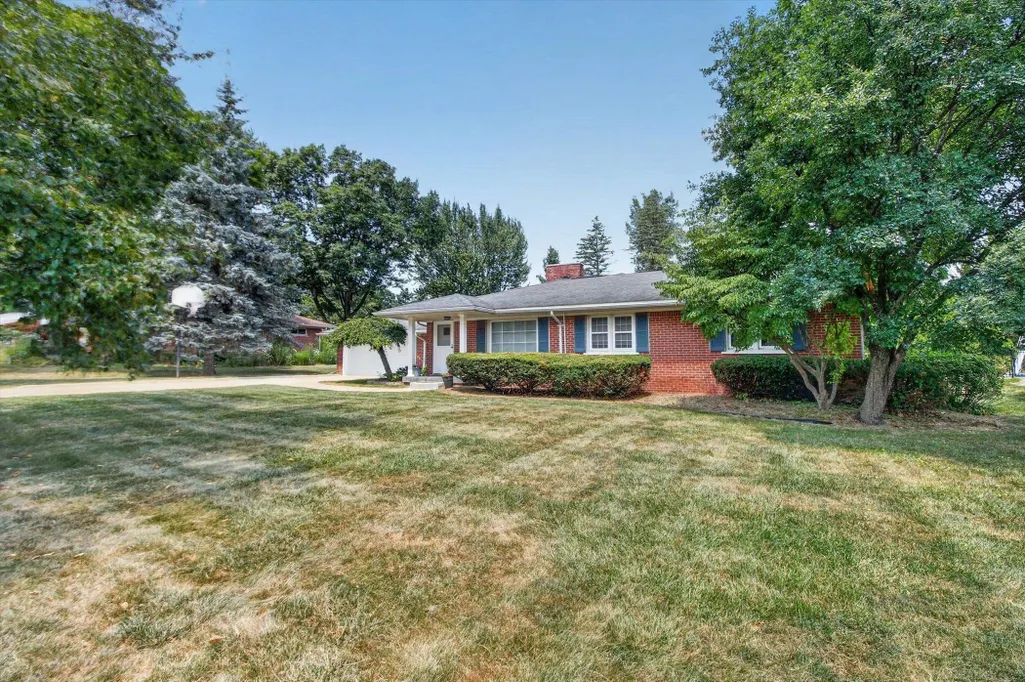
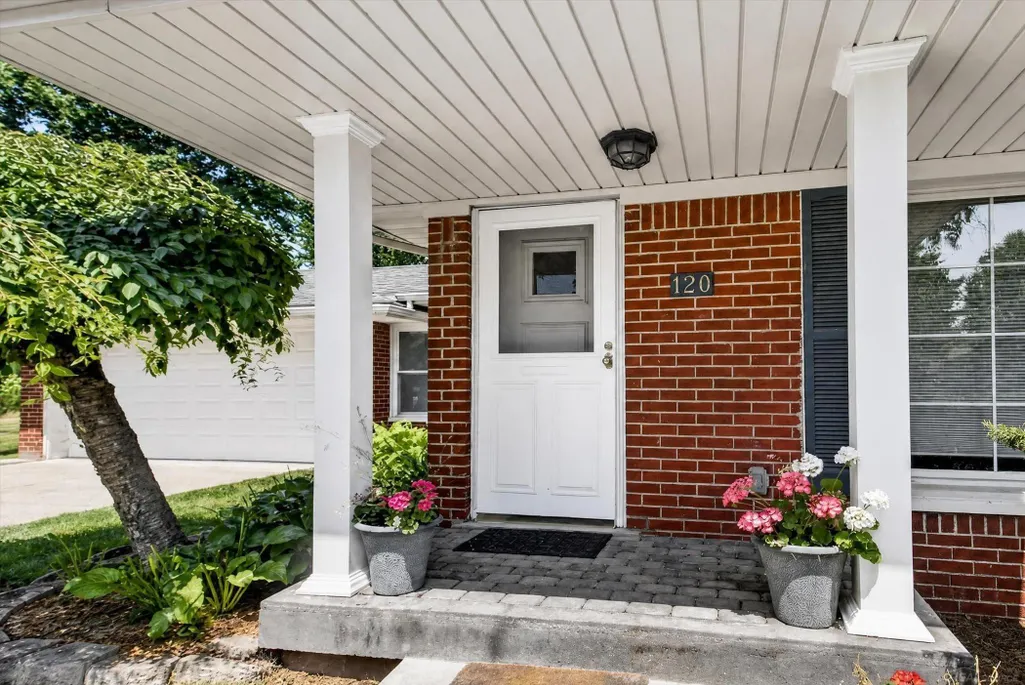
120 Montmorency Road, Rochester Hills, MI
Price
$ 489,000
Property Attributes
- MLS#50217478
- TypeSingle Family
- Listing Status Active
- CountyOAKLAND
- CityRochester Hills
- AreaRochester Hills
- NeighborhoodJuengels Orchards
- Zip48307
- StyleRanch
- Year Built1955
- Taxes$ 5349
- Price$ 489,000
- Bedrooms3
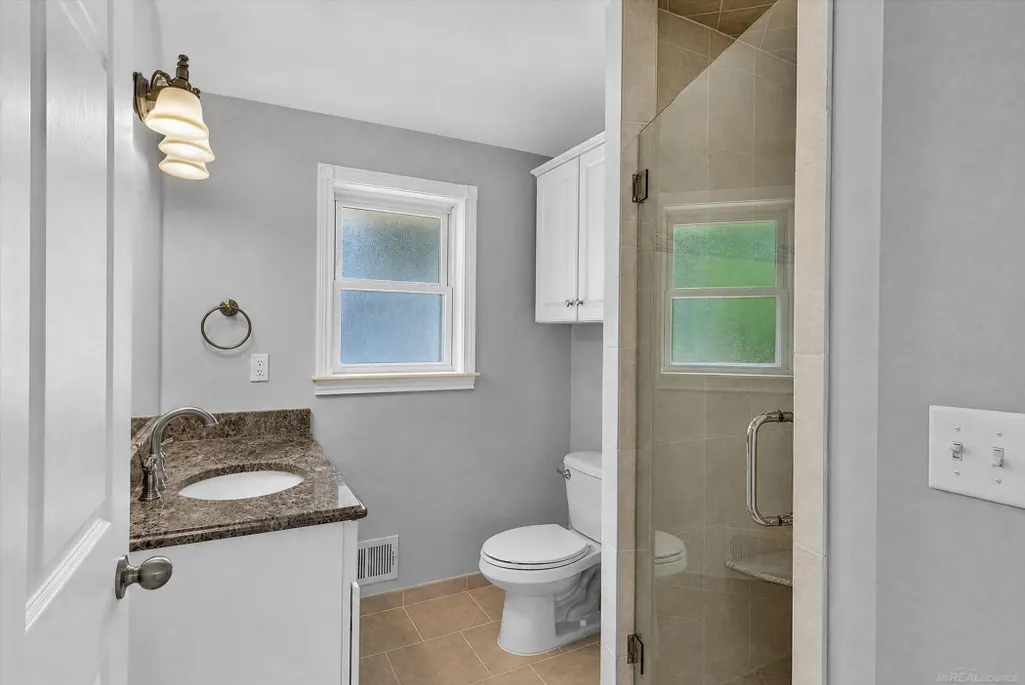
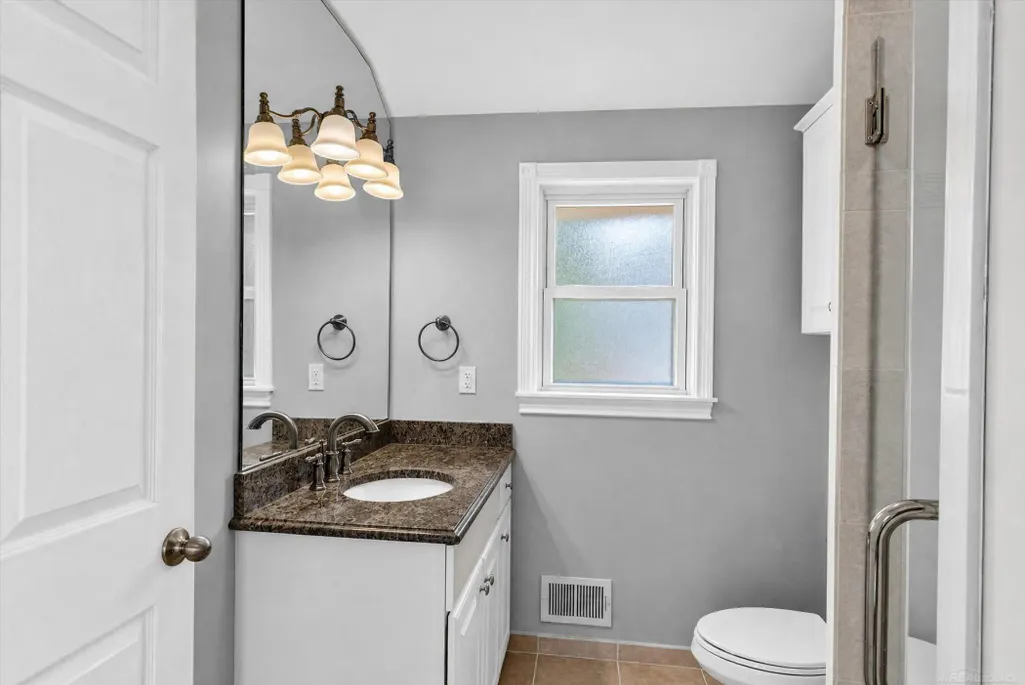
- Full Bathrooms2
- Half Bathrooms0
- Sqr Footage1700
- Lot Size0.46 Acres
Data Source:
MiRealSource (MIRS)
Property Description
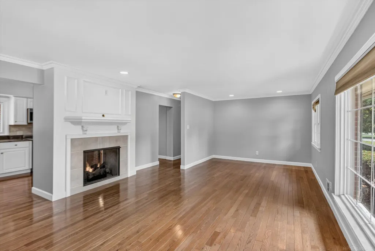
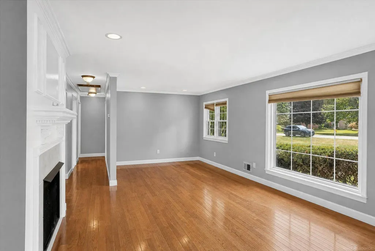
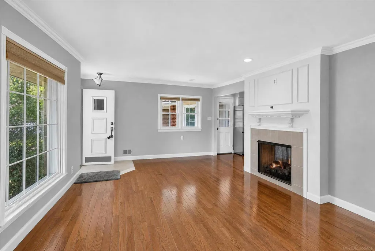
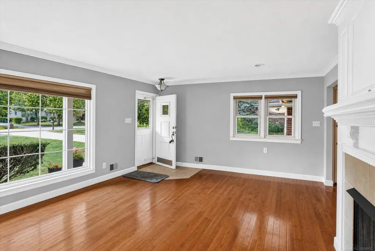
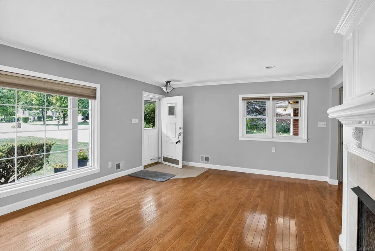
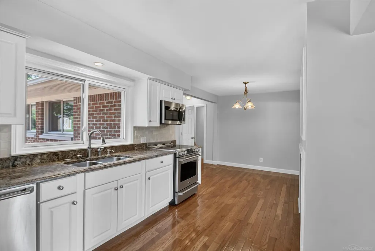
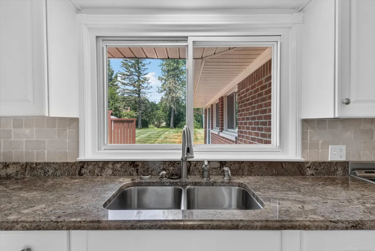
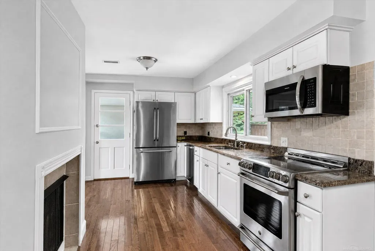
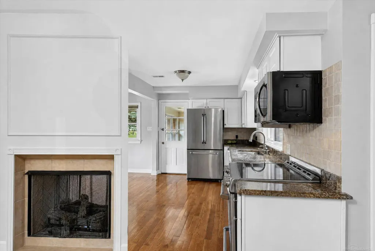
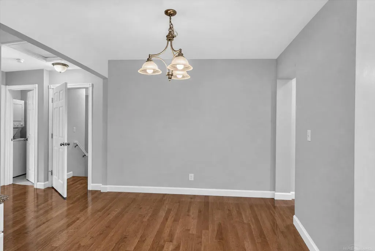
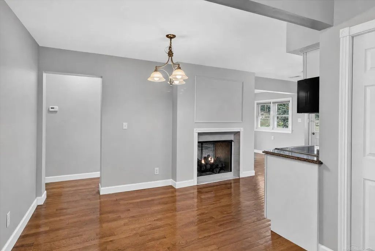
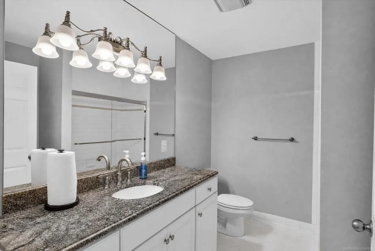
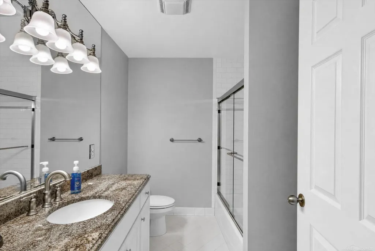
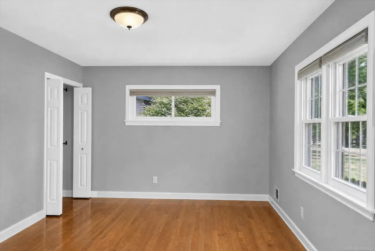
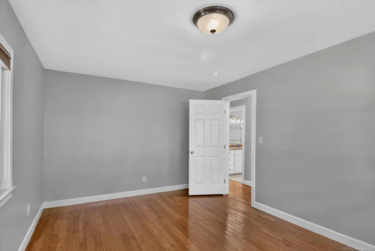
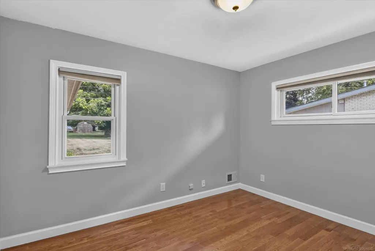
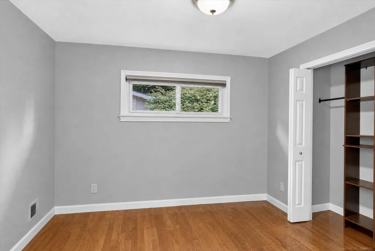
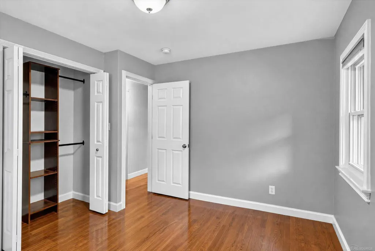
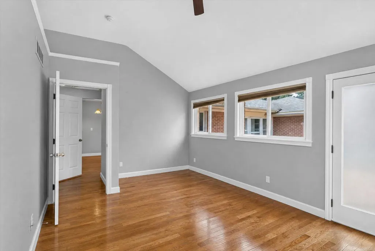
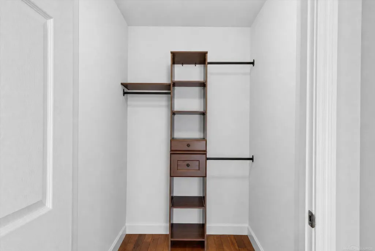
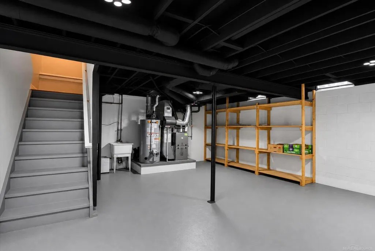
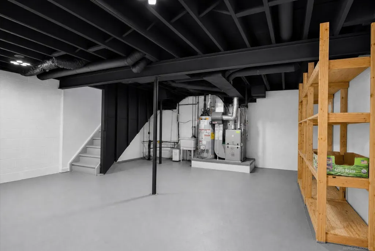
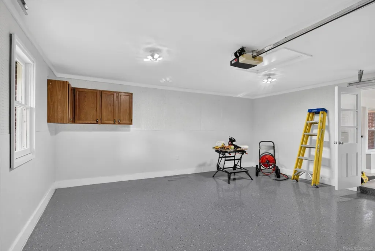
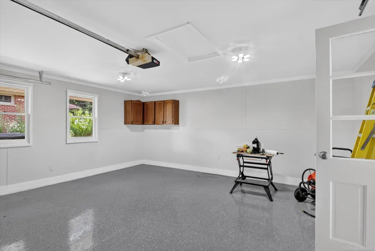
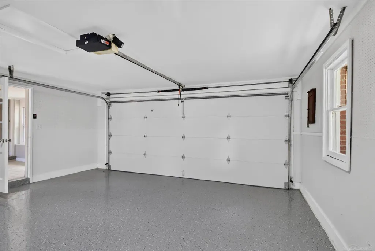
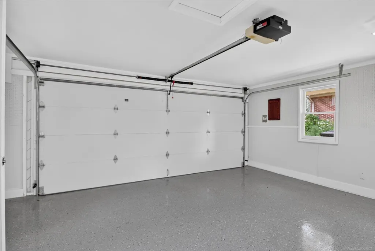
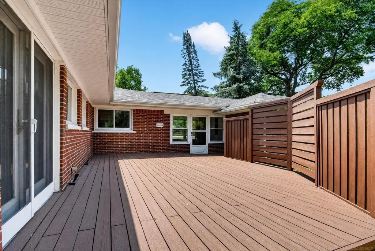
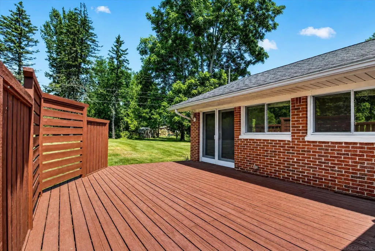
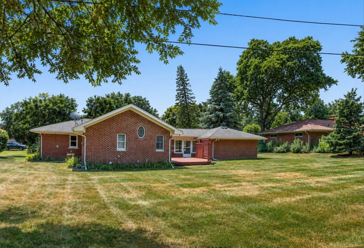
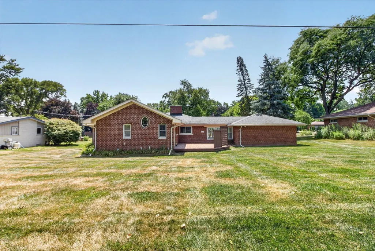
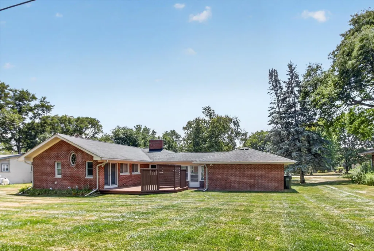
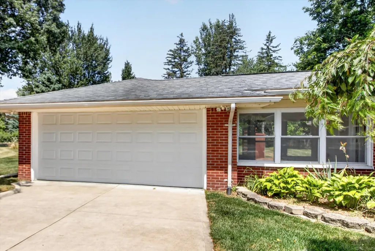
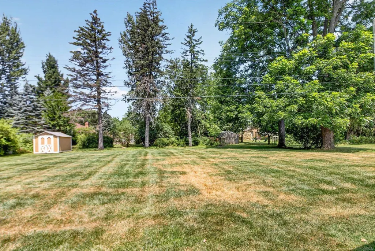
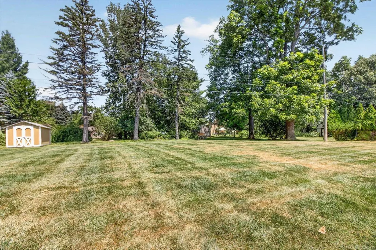
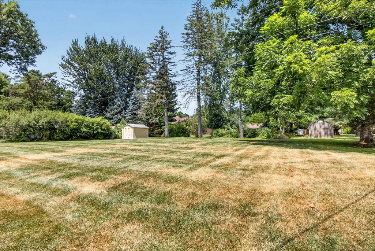
If you desire a sunshiny, charming & updated, ready to move in home located in a serene neighborhood near all of the amenities offered by the Rochester/Rochester Hills area, this is the home you were hoping for. Enjoy the warmth & beauty afforded by a stunning 2 sided fireplace that graces your living room& dining/kitchen areas. This home is within walking distance to the elementary school & offers a deck overlooking a large yard for all of your family & entertaining needs. This home also offers a split floor plan with the Master Bedroom Suite located away from the other 2 bedrooms. The car person/mechanic will appreciate the newly painted walls & epoxy coated floor in the spotless garage. Besides the basement storage area there is extra storage provided by a shed in your backyard. The sunroom between the house & garage is a great area to relax & view your lovely yard. Please See The Updates & Feature Sheet Uploaded to the Listing!
| Price History | |
|---|---|
| 8/5/2026 | Listed $489,000 |
General Features
| Heating | Forced Air |
|---|---|
| Kitchen Level | Entry |
| Cooling | Ceiling Fan(s),Central A/C |
| Possession | At Close |
| Fireplaces | DinRoom Fireplace,Gas Fireplace,LivRoom Fireplace |
| Garage | Attached Garage,Electric in Garage,Gar Door Opener,Off Street,Workshop |
| Water | Public Water |
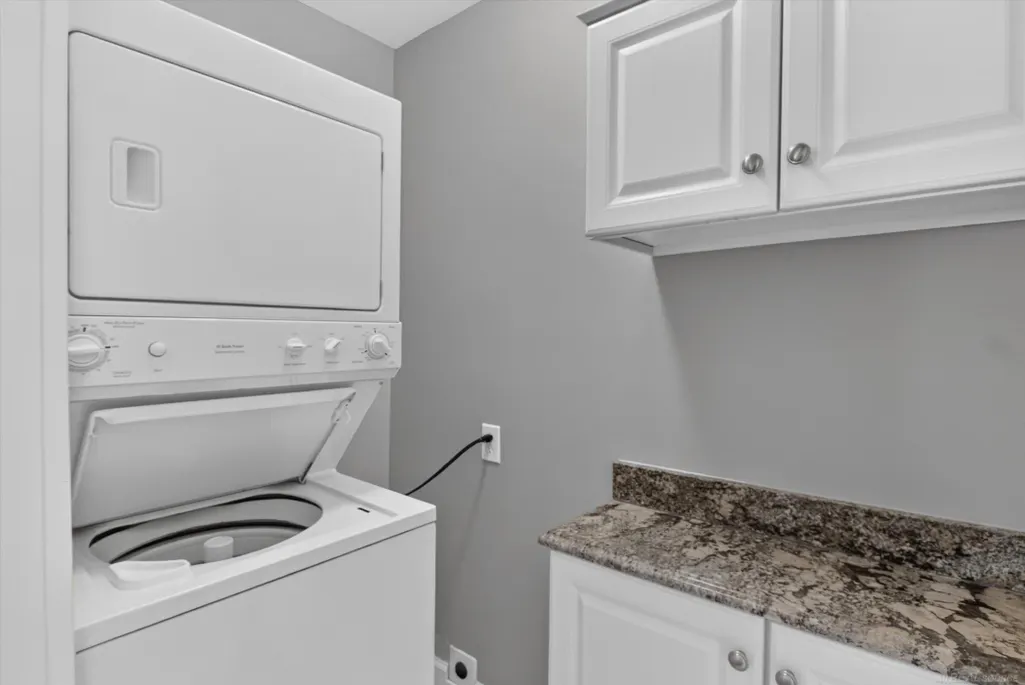
| Appliances | Dishwasher,Dryer,Microwave,Range/Oven,Refrigerator,Washer |
| Status | Active |
| Full Baths | 2 |
| Bathrooms | 2 |
| Year Built | 1955 |
| Parking | Covered Parking,Garage |
| Subdivision | Juengels Orchards |
| Water Heater | Gas |
| Style | Ranch |
| County | Oakland |
| Class | RESIDENTIAL |
| Type | Single Family |
| Ownership | Private |
| New Construction Y/N | No |
| Associated Document Count | 2 |
| Status | Active |
| Subdivision | MI |
| Sale/Rent | For Sale |
| Flood Insurance | Not Required |
| Manufactured Y/N | No |
| ROOMS | First Floor Bedroom,First Floor Laundry,First Flr Primary Bedroom,Living Room,Sun/Florida Room,Utility/Laundry Room,First Flr Lavatory,First Flr Full Bathroom,Primary Bdrm Suite,Dining L |
| Structure Style | 1 Story |
| Subj to Short Sale Apprvl | No |
| Home Warranty Y/N | Yes |
| Area | Rochester Hills (63151) |
| Primary City | Rochester Hills |
| City | Rochester Hills |
| School District | Rochester Community School Distr |
| Lease Y/N | No |
| Originating MLS | MiRealSource |
| Source MLS | MI Real Source |
| Financial Terms | Cash,Conventional,FHA,VA |
| Legal Description | T3N,R11E,SEC 27 JUENGEL'S ORCHARDS LOT 42 |
| DOM | 32 |
| Postal Code | 48307 |
| Price Per Sq Ft Total AG | 287.65 |
| Internet Remarks | Listing Agent: Marjorie Fetty Broker: Century 21 Professionals: If you desire a sunshiny,charming & updated |
| Public Remarks | If you desire a sunshiny,charming & updated,ready to move in home located in a serene neighborhood near all of the amenities offered by the Rochester/Rochester Hills area |
Interior Features
| Interior Amenities | Cable/Internet Avail.,Ceramic Floors,Hardwood Floors,Sump Pump,Walk-In Closet |
|---|---|
| Living Room Level | Entry |
| Basement | Block |
| Bedroom 3 Level | Entry |
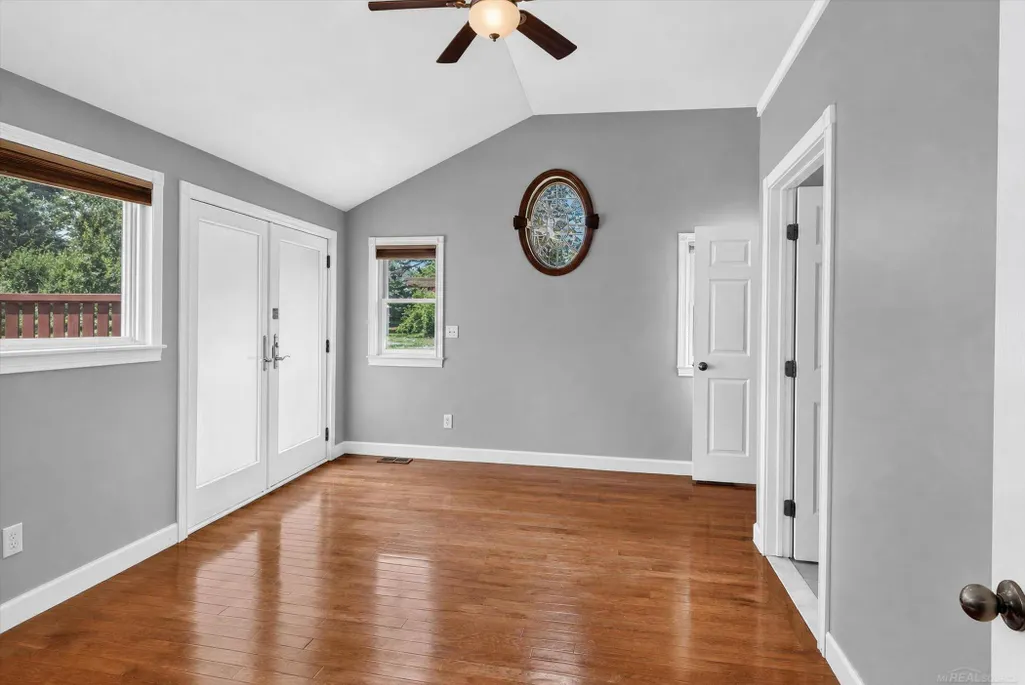
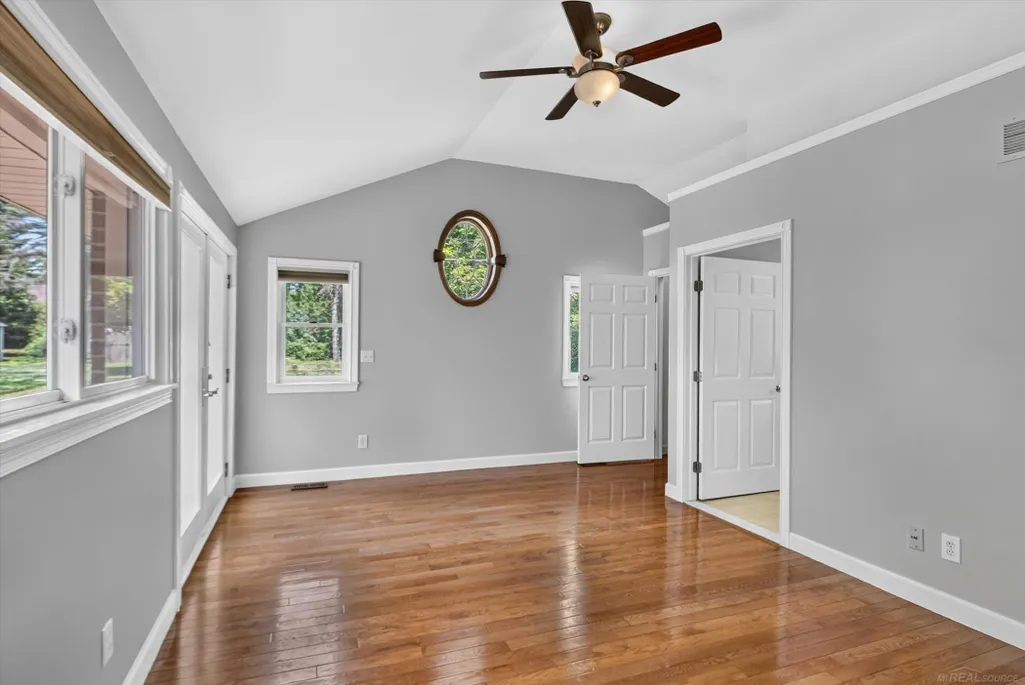
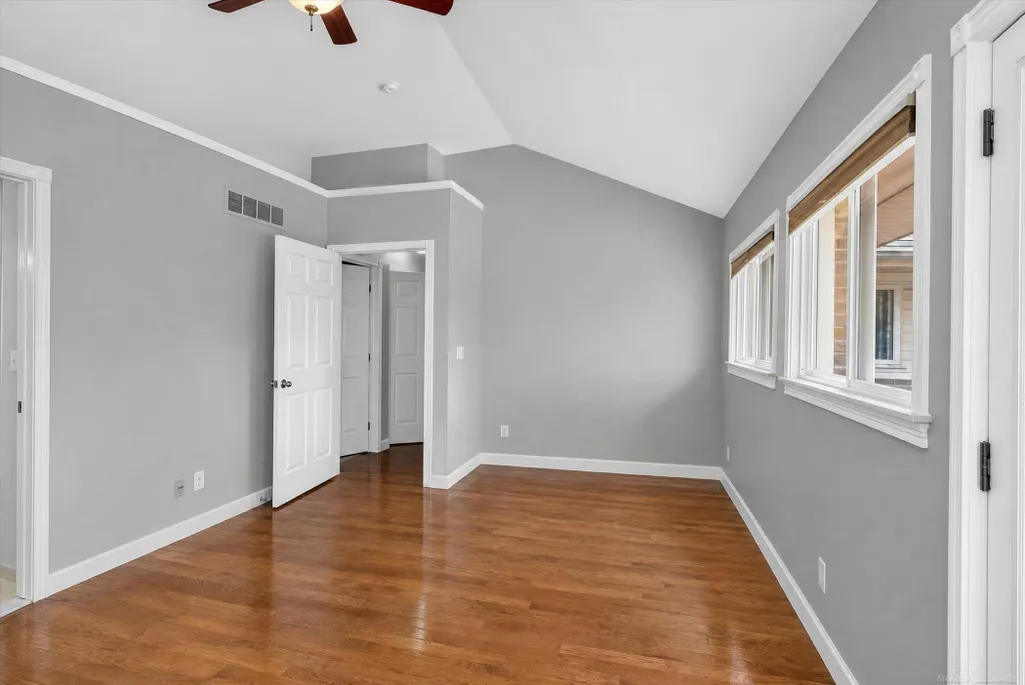
| Bedroom 1 Level | Entry |
| Bedroom 2 Level | Entry |
| Laundry Room Level | Entry |
| Kitchen Length | 16 |
| Laundry Room Width | 4 |
| Living Room Length | 24 |
| Bedroom 2 Width | 10 |
| Bedroom 3 Width | 11 |
| Laundry Room Length | 8 |
| Bedroom 2 Length | 12 |
| Living Room Width | 14 |
| Bedroom 3 Length | 15 |
| Kitchen Width | 9 |
| Beds | 3 |
| Fireplace? | Yes |
| Bedroom 1 Length | 16 |
| Bedroom 1 Width | 13 |
| Below Grade SqFt | 600 |
| Above Grade SqFt | 1700 |
| Basement Y/N | Yes |
| Breakfast Nook Length | 9 |
| Breakfast Nook Level | Entry |
| Breakfast Nook Width | 6 |
| Sun/FLA Room Level | Entry |
| Fireplaces Total | 1 |
| Bedroom 2 Floor Covering | Wood |
| Bedroom 3 Floor Covering | Wood |
| Kitchen Floor Covering | Wood |
| Total SqFt Finished | 1700 |
Exterior Features
| Exterior | Brick,Vinyl Trim |
|---|---|
| Exterior Amenities | Deck,Porch |
| Frontage | 100 |
| Flood Plan | Unknown |
| Lot Size Area | 0.46 |
| Pool (Y/N) | No |
| Lot Dimensions | 100 x 200 x 100 x 200 |
| OUT BUILDINGS | Shed |
| Garage # of Car | 2 |
| Well/Septic Inspection Done | No |
| Roads | City/County,Paved Street |
| FOUNDATION TYPE | Basement,Crawl,Slab |
| SEWER/SEPTIC | Public Sanitary |
| Waterfront Y/N | No |
| Garage Y/N | Yes |
| Frontage Type | Road |
Amenities
- Foreclosure
- Views
- Short Sale
- New Construction
- Adult 55+
- Lease To Own
- No HOA Fees
- Furnished
- Primary On Main
- Air Conditioning
- Seller Finance
- Green
- Fixer Upper
- Horse
- Golf
- Fireplace
- Deck
- Garage
- Basement
- Pool
Property vs Single Family Average in 48307
Price
Taxes
Year Built
Visits
 Provided through IDX via MiRealSource. Courtesy of MiRealSource Shareholder. Copyright MiRealSource.
The information published and disseminated by MiRealSource is communicated verbatim, without change by MiRealSource, as filed with MiRealSource by its members. The accuracy of all information, regardless of source, is not guaranteed or warranted. All information should be independently verified.
Copyright 2026 MiRealSource. All rights reserved. The information provided hereby constitutes proprietary
Provided through IDX via MiRealSource. Courtesy of MiRealSource Shareholder. Copyright MiRealSource.
The information published and disseminated by MiRealSource is communicated verbatim, without change by MiRealSource, as filed with MiRealSource by its members. The accuracy of all information, regardless of source, is not guaranteed or warranted. All information should be independently verified.
Copyright 2026 MiRealSource. All rights reserved. The information provided hereby constitutes proprietary
