
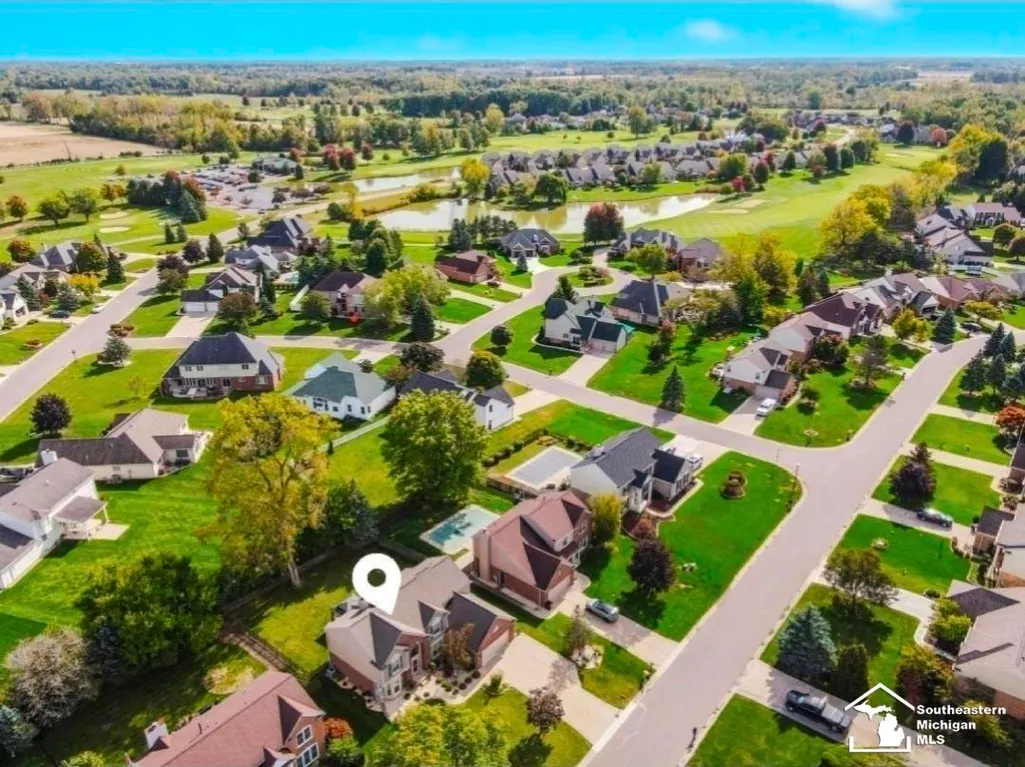
Address
843 Regents Park Drive, Monroe, MI
Price
$ 489,000
Property Attributes
- MLS#50217854
- TypeSingle Family
- Listing Status Active
- CountyMONROE
- CityMonroe
- AreaMonroe Twp
- NeighborhoodCarrington Farms
- Zip48161
- StyleTraditional
- Year Built1993
- Taxes$ 4923
- Price$ 489,000
- Bedrooms4
- Full Bathrooms2
- Half Bathrooms1
- Sqr Footage3044
- Lot Size0.24 Acres
Data Source:
MiRealSource (MIRS)
Property Description
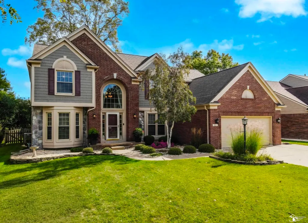
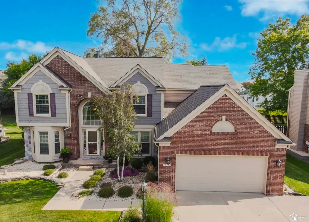
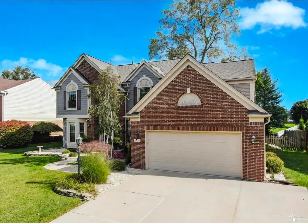
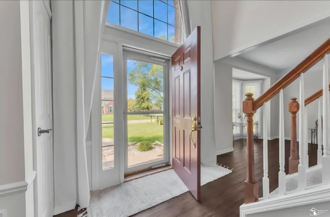
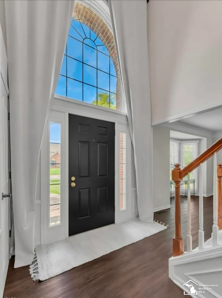
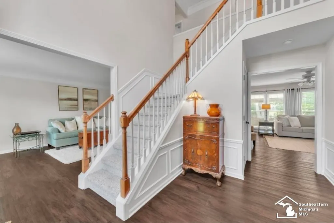
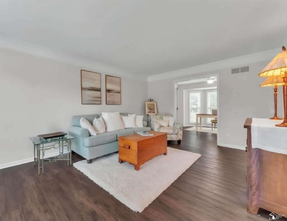
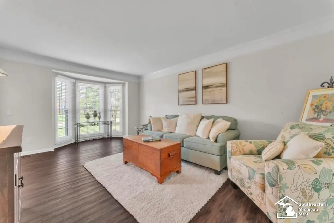
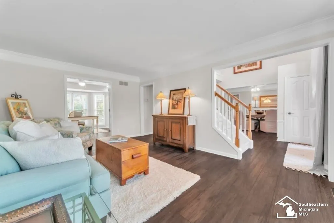
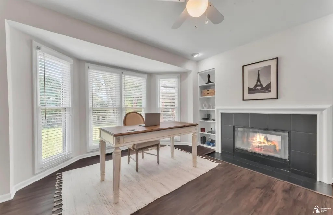
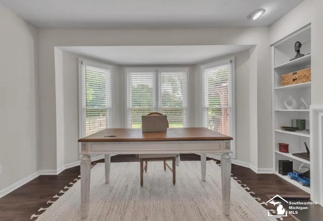
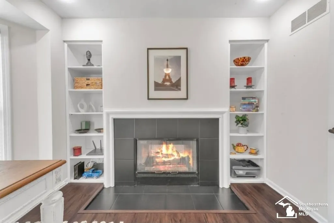
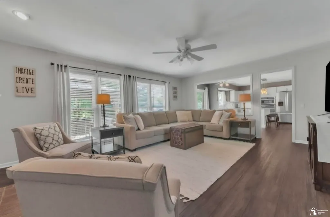
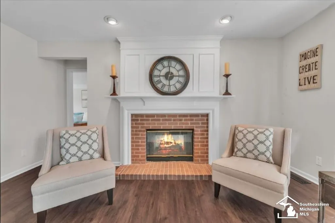
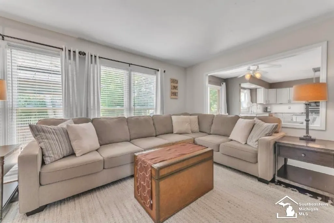
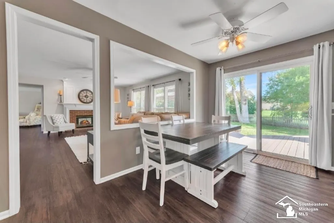
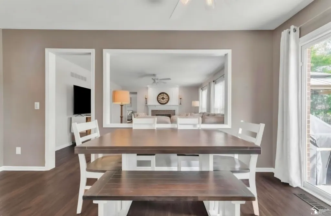
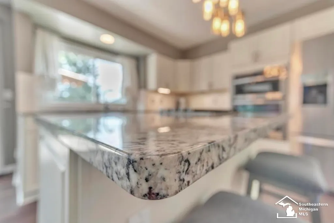
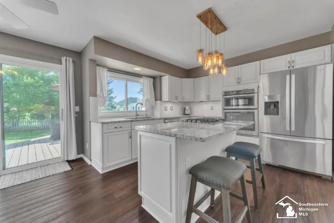
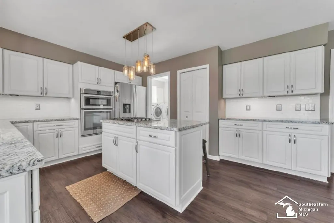
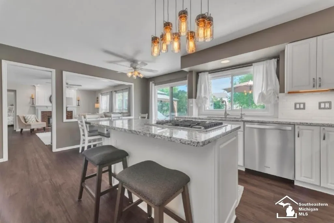
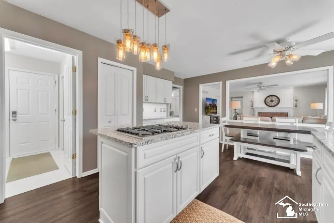
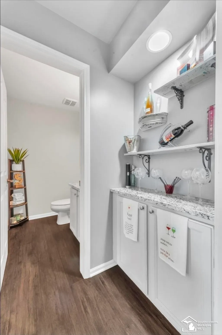
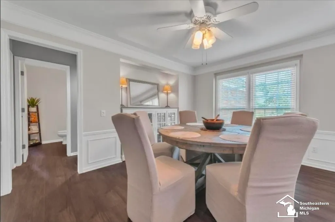
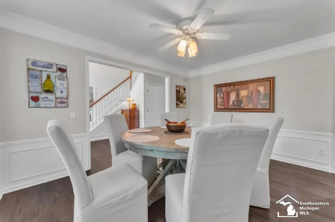
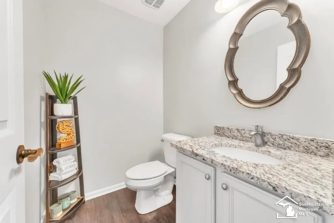
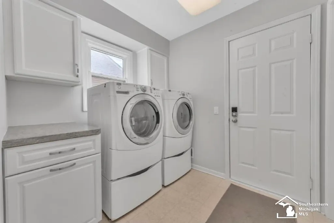
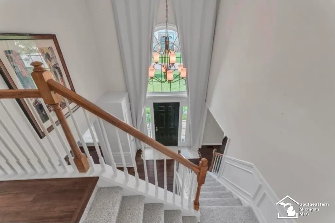
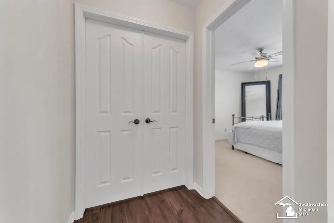
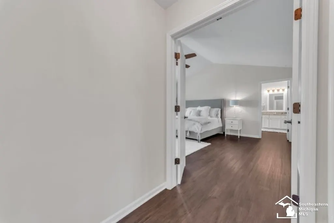
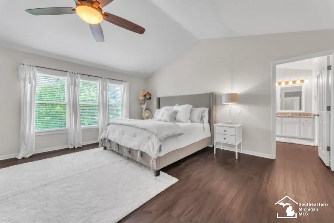
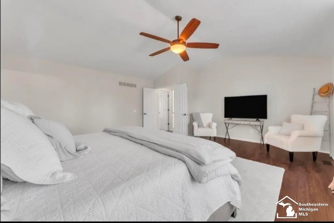
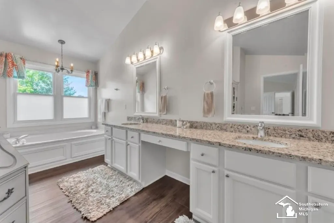
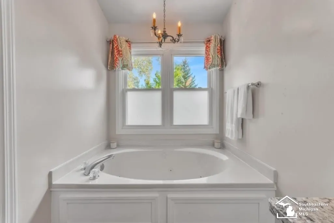
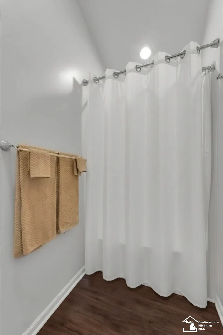
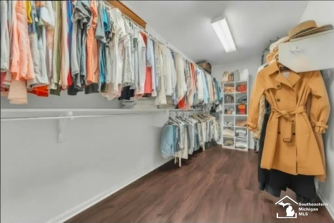
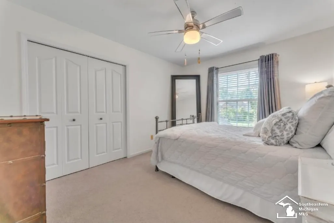
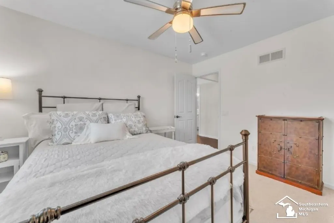
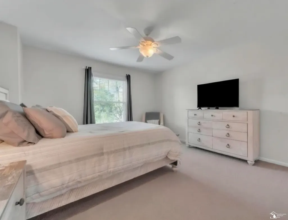
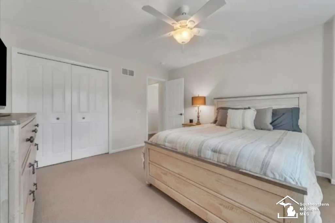
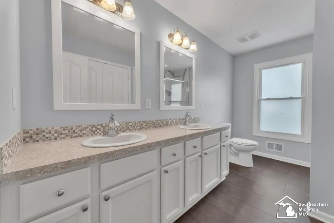
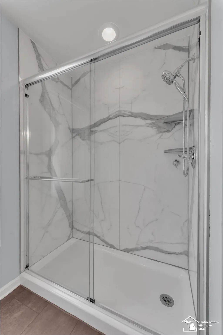
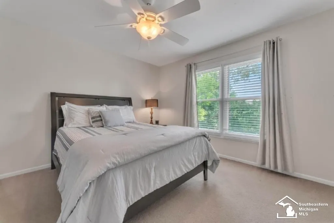
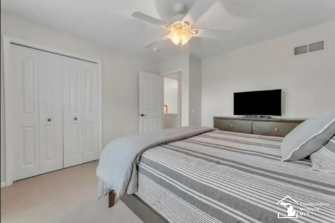
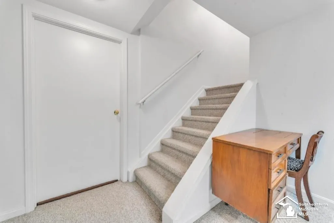
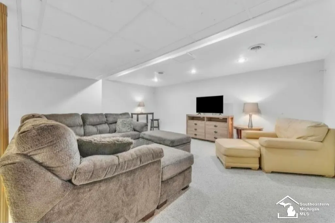
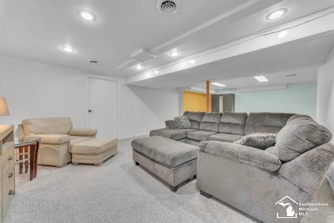
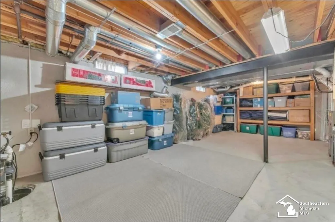
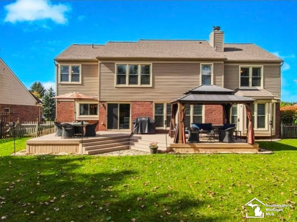
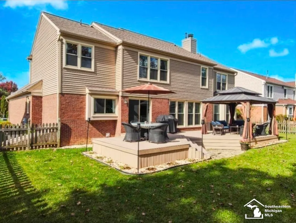
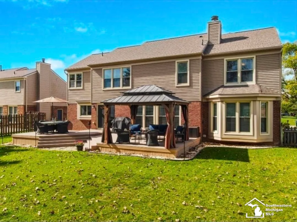
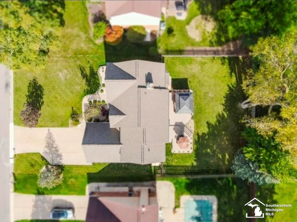
Welcome to 843 Regents Park Dr. Nestled in Carrington Farms Subdivision! This 4 bedroom, 2.5 bath home offers over 3,000 sq ft of living space and a partially finished basement for added flexibility. From the moment you arrive, pride of ownership shines through the tasteful landscaping, expanded driveway, and welcoming front entry. With one step inside, you will find a professionally painted interior, new luxury vinyl flooring, and an open-concept design that effortlessly flows from room to room. The spacious living area features large windows allowing natural light to flow throughout. The home office and living room share a double-sided fireplace that is perfect for cozy work-from-home days or quiet evenings. The updated kitchen is the true centerpiece of this home. Offering sleek granite countertops, modern soft close cabinetry with pull out shelving, stainless steel appliances, and enough room to make it an eat in kitchen that overlooks the backyard. Up the staircase you will be met with double doors that lead into the generous primary bedroom with ensuite bathroom featuring a soaking tub, walk-in shower, double sink vanity, and walk-in closet. Three additional bedrooms provide ample space for family, guests, or hobbies. The partially finished basement adds even more possibilities and itâs ready to adapt to your needs. The back yard features a fully fenced yard, sizeable deck with gazebo and gas line that's been installed for tank-free grilling. Carrington Farms Subdivision offers streetlights and a neighborhood park. Carrington Golf Course is in the back of the neighborhood. BATVAI
| Price History | |
|---|---|
| 8/8/2026 | Listed $489,000 |
General Features
| Heating | Forced Air |
|---|---|
| Kitchen Level | Main |
| Cooling | Ceiling Fan(s),Central A/C |
| Possession | Negotiable (Possession) |
| Fireplaces | Gas Fireplace,LivRoom Fireplace |
| Garage | Attached Garage,Electric in Garage |
| Water | Public Water |
| Appliances | Dishwasher,Disposal,Dryer,Range/Oven,Refrigerator,Washer |
| Status | Active |
| Full Baths | 2 |
| Half Baths | 1 |
| Bathrooms | 3 |
| Year Built | 1993 |
| Parking | 3 or More Spaces,Garage,On Street,Paved Driveway |
| Subdivision | Carrington Farms |
| Water Heater | Gas |
| Style | Traditional |
| County | Monroe |
| Class | RESIDENTIAL |
| Type | Single Family |
| Ownership | Private |
| New Construction Y/N | No |
| Associated Document Count | 2 |
| Status | Keep Showing-Contgcy Appl |
| Zoning | Residential |
| Subdivision | MI |
| Sale/Rent | For Sale |
| Status Detail | 1 |
| Manufactured Y/N | No |
| ROOMS | Family Room,First Floor Laundry,Living Room,Utility/Laundry Room,Home Office,First Flr Lavatory,Primary Bdrm Suite,Second Flr Full Bathroom,Eat-In Kitchen,Formal Dining Room |
| Fee Amount | 150 |
| Fee Schedule | Yearly |
| Structure Style | 2 Story |
| Subj to Short Sale Apprvl | No |
| Home Warranty Y/N | No |
| Area | Monroe Twp (58012) |
| Primary City | Monroe |
| City | Monroe |
| School District | Monroe Public Schools |
| Lease Y/N | No |
| Originating MLS | Southeastern Border Association |
| Source MLS | MI Real Source |
| Financial Terms | Cash,Conventional,FHA,VA |
| Legal Description | MAP 77 SW 26 (6/8) CARRINGTON FARMS PLAT ONE LOT 46 |
| DOM | 32 |
| Postal Code | 48161 |
| Price Per Sq Ft Total AG | 160.64 |
| Internet Remarks | Listing Agent: Sherri Shotwell Broker: Dream Big Realty LLC: Welcome to 843 Regents Park Dr. Nestled in Carrington Farms Subdivision! This 4 bedroom,2.5 bath home offers over 3 |
| Public Remarks | Welcome to 843 Regents Park Dr. Nestled in Carrington Farms Subdivision! This 4 bedroom,2.5 bath home offers over 3 |
Interior Features
| Interior Amenities | Sump Pump,Walk-In Closet,Window Treatment(s),Radon Mitigation System |
|---|---|
| Family Room Level | Main |
| Dining Room Level | Main |
| Living Room Level | Main |
| Basement | Full,Partially Finished,Poured,Radon System,Sump Pump |
| Bedroom 3 Level | Second |
| Bedroom 1 Level | Second |
| Bedroom 2 Level | Second |
| Laundry Room Level | Main |
| Kitchen Length | 19 |
| Family Room Length | 12 |
| Laundry Room Width | 8 |
| Family Room Width | 17 |
| Living Room Length | 16 |
| Bedroom 4 Width | 12 |
| Bedroom 2 Width | 10 |
| Bedroom 3 Width | 13 |
| Laundry Room Length | 8 |
| Dining Room Width | 11 |
| Bedroom 4 Length | 11 |
| Bedroom 2 Length | 13 |
| Living Room Width | 19 |
| Bedroom 3 Length | 14 |
| Dining Room Length | 14 |
| Kitchen Width | 15 |
| Beds | 4 |
| Fireplace? | Yes |
| Total Rooms | 12 |
| Bedroom 1 Length | 20 |
| Bedroom 1 Width | 17 |
| Below Grade SqFt | 1450 |
| Above Grade SqFt | 3044 |
| Basement Y/N | Yes |
| Library/Den Length | 13 |
| Library/Den Level | Main |
| Library/Den Width | 14 |
| Fireplaces Total | 1 |
| Bedroom 2 Floor Covering | Luxury Vinyl |
| Bedroom 3 Floor Covering | Luxury Vinyl |
| Bedroom 4 Floor Covering | Luxury Vinyl |
| Kitchen Floor Covering | Luxury Vinyl |
| Total SqFt Finished | 3467 |
| Bathroom 1 Length | 13 |
| Bathroom 1 Width | 7 |
| Bathroom 2 Length | 15 |
| Bathroom 2 Width | 11 |
Exterior Features
| Exterior | Brick,Stone,Vinyl Siding |
|---|---|
| Exterior Amenities | Deck,Fenced Yard,BBQ/Grill Built-in,Lawn Sprinkler |
| Frontage | 75 |
| Garage Dimensions | 22x22 |
| Lot Size Area | 0.24 |
| Pool (Y/N) | No |
| Lot Dimensions | 75x140 |
| Garage # of Car | 2 |
| FOUNDATION TYPE | Basement |
| SEWER/SEPTIC | Public Sanitary |
| Waterfront Y/N | No |
| Garage Y/N | Yes |
| Frontage Type | Road |
Amenities
- Foreclosure
- Views
- Short Sale
- New Construction
- Adult 55+
- Lease To Own
- No HOA Fees
- Furnished
- Primary On Main
- Air Conditioning
- Seller Finance
- Green
- Fixer Upper
- Horse
- Golf
- Fireplace
- Deck
- Garage
- Basement
- Pool
Property vs Single Family Average in 48161
Price
Taxes
Year Built
Visits
 Provided through IDX via MiRealSource. Courtesy of MiRealSource Shareholder. Copyright MiRealSource.
The information published and disseminated by MiRealSource is communicated verbatim, without change by MiRealSource, as filed with MiRealSource by its members. The accuracy of all information, regardless of source, is not guaranteed or warranted. All information should be independently verified.
Copyright 2026 MiRealSource. All rights reserved. The information provided hereby constitutes proprietary
Provided through IDX via MiRealSource. Courtesy of MiRealSource Shareholder. Copyright MiRealSource.
The information published and disseminated by MiRealSource is communicated verbatim, without change by MiRealSource, as filed with MiRealSource by its members. The accuracy of all information, regardless of source, is not guaranteed or warranted. All information should be independently verified.
Copyright 2026 MiRealSource. All rights reserved. The information provided hereby constitutes proprietary
