

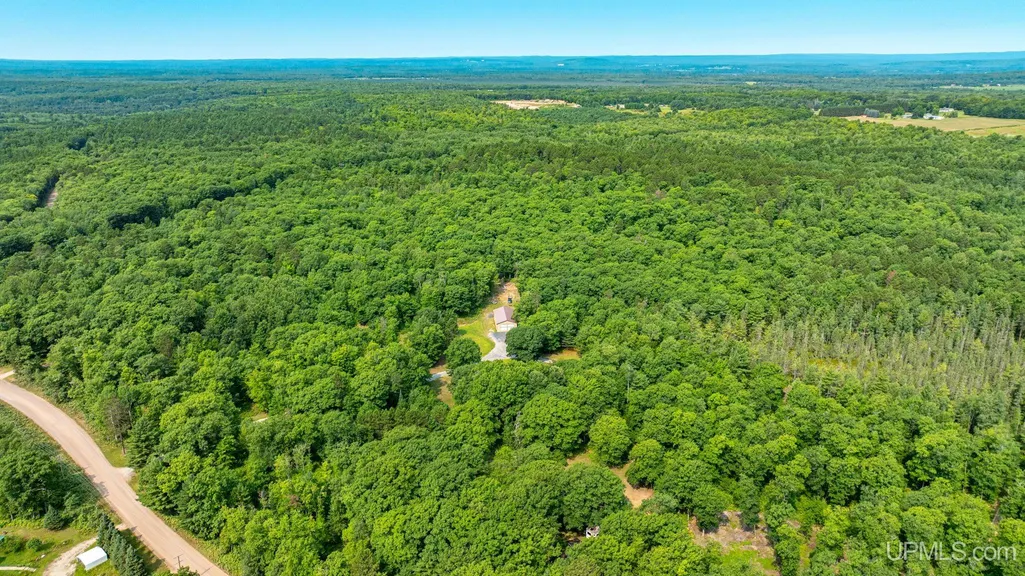
Address
13293 Selkey Road, Baraga, MI
Price
$ 650,000
Property Attributes
- MLS#50218739
- TypeSingle Family
- Listing Status Active
- CountyBARAGA
- CityBaraga
- AreaBaraga Twp
- Zip49908
- StyleChalet
- Year Built2006
- Taxes$ 6115
- Price$ 650,000
- Bedrooms4
- Full Bathrooms3
- Half Bathrooms0
- Sqr Footage1920
- Lot Size33.38 Acres
Data Source:
MiRealSource (MIRS)
Property Description
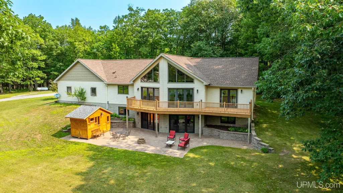
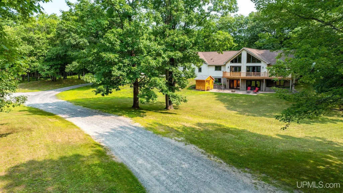
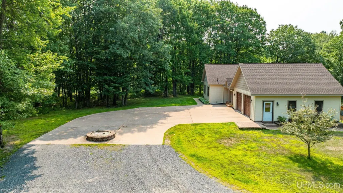
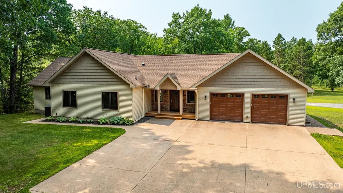
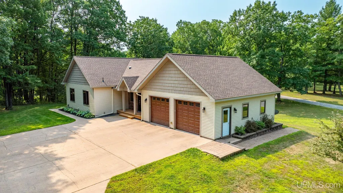
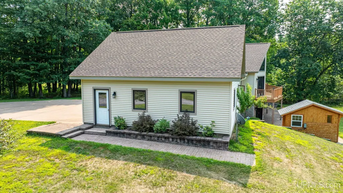
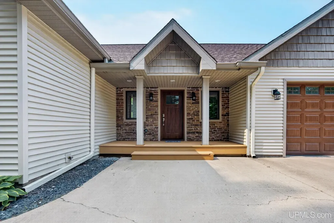
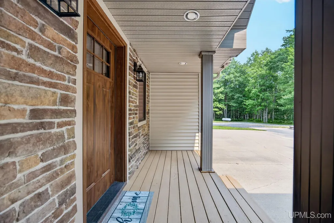
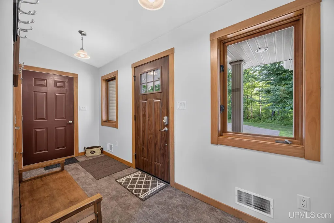
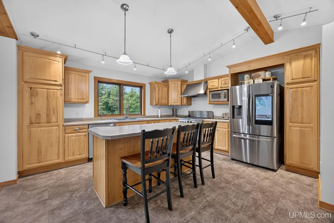
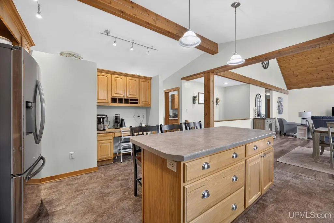
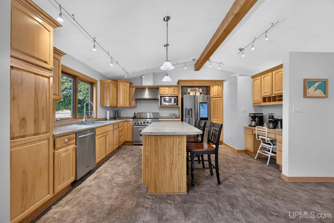
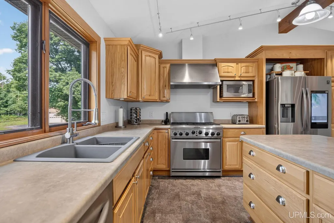
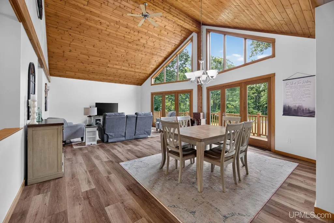
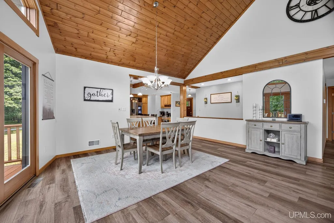
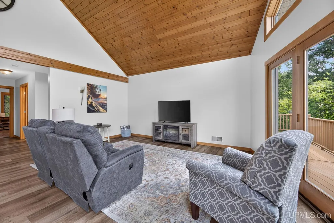
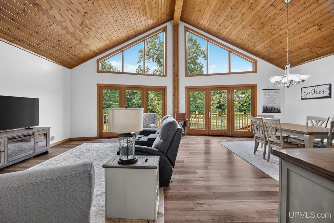
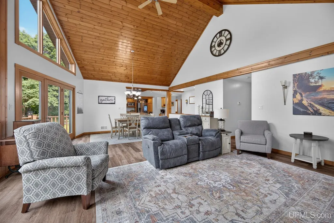
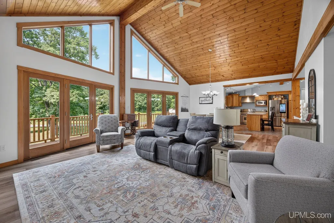
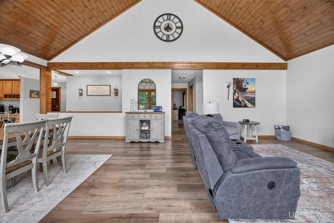
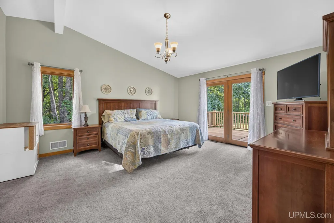
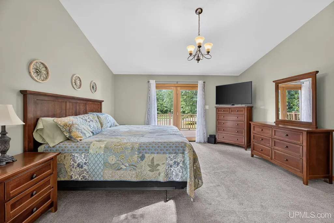
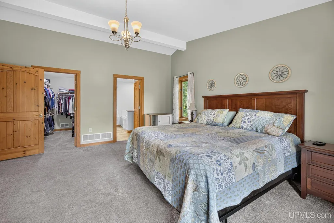
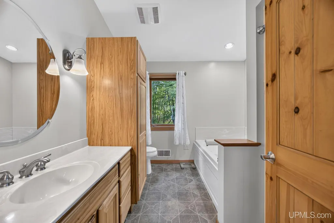
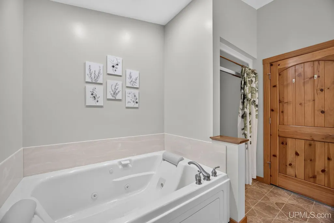
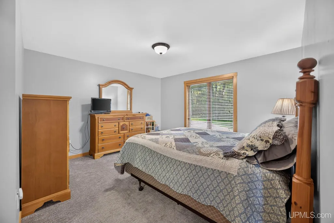
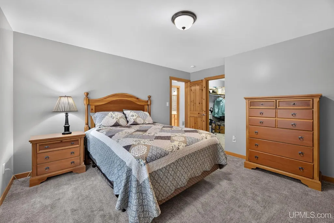
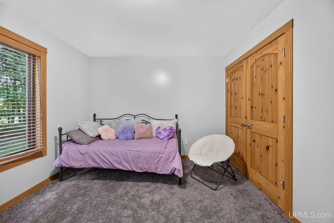
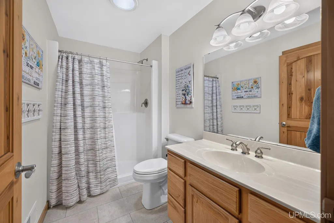
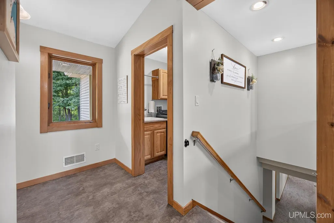
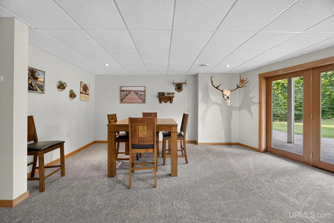
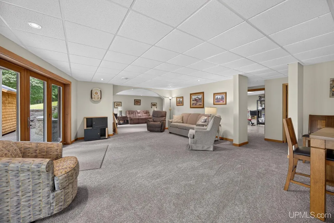
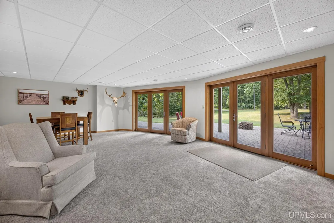
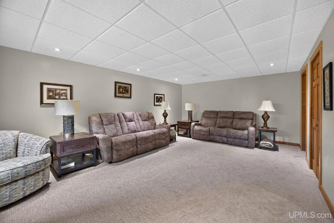
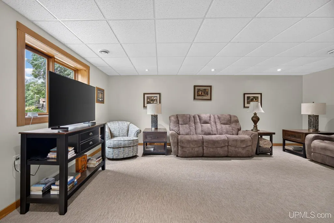
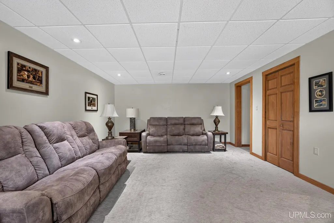
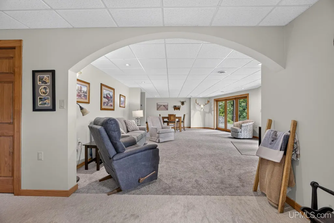
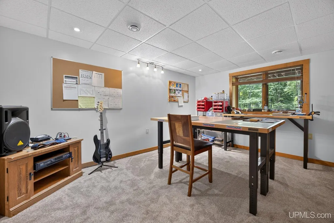
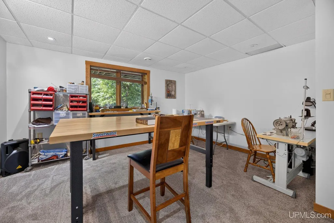
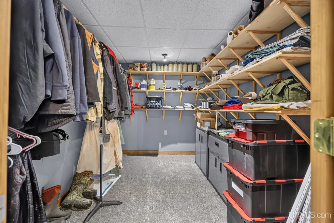
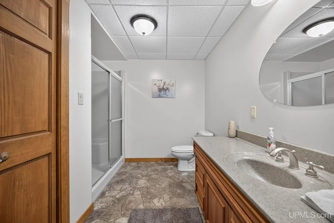
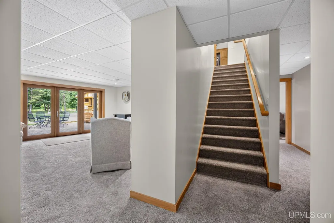
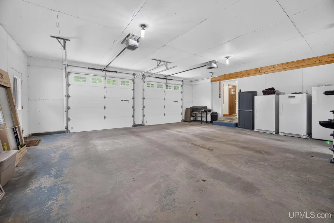
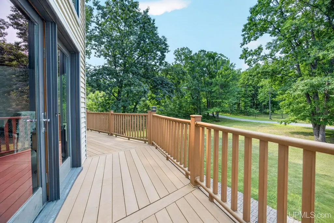
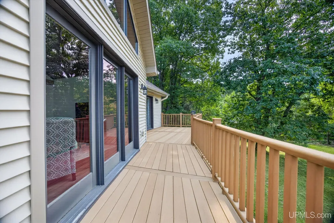
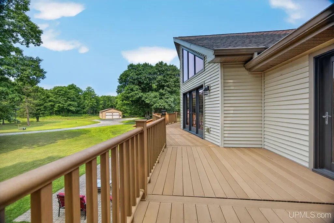
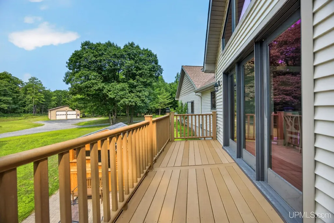
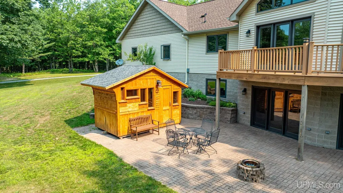
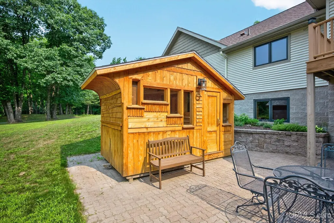
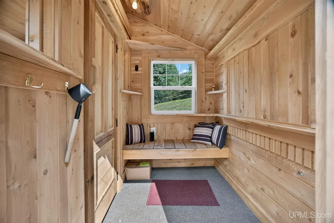
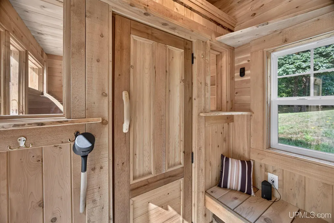
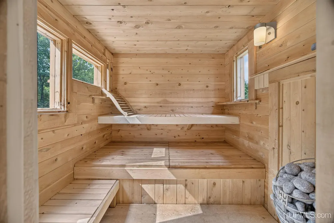
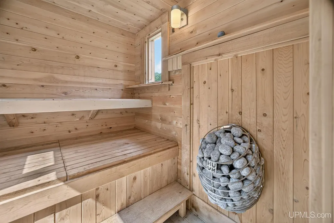
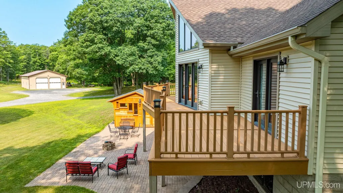
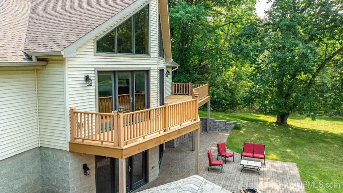
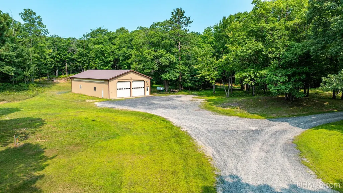
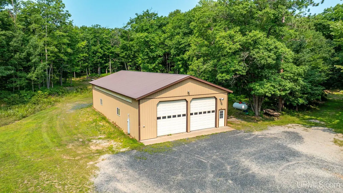
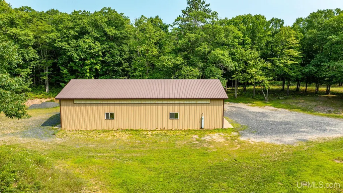
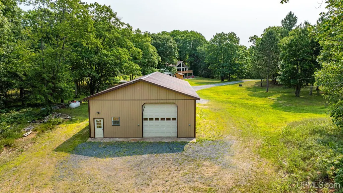
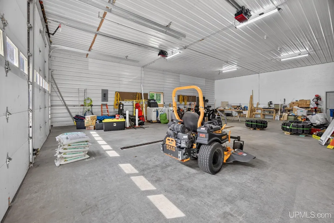
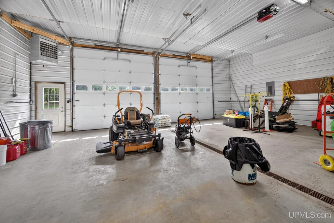
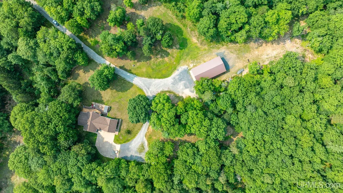
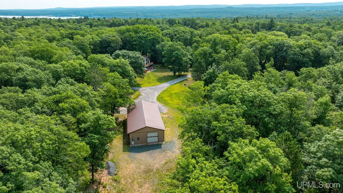
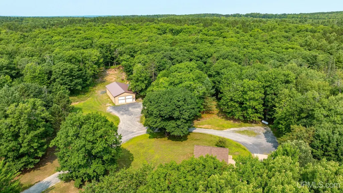
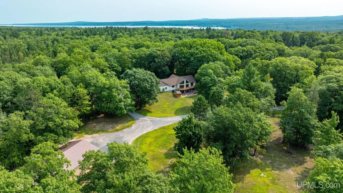
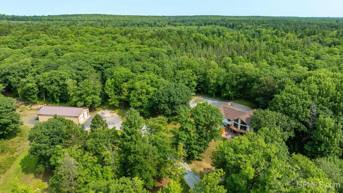
Set on 34 acres with a beautiful park-like setting and plenty of wildlife, this meticulously maintained home has so much to offer! The main living area features an open kitchen, dining and living room with vaulted ceilings, floor-to-ceiling windows and French doors leading to the composite deck. The home is tastefully finished in warm earth tones throughout with alder wood cabinetry. The kitchen also features a commercial KitchenAid range, center island, coffee bar and a convenient office nook. This space is a perfect setting for entertaining, cooking, and conversation. The spacious primary bedroom has its own French doors to the deck, a walk-in closet and private full bath with a Jacuzzi tub. The lower level offers even more living space with a beautiful family room and French doors opening to a paver patio. You'll also find a fourth bedroom with walk-in closet, full bath and two bonus rooms. One bonus room was originally designed as a pet washing room and is currently used as a workout room, while the second is a concrete safe room. The 2-car attached garage is insulated and drywalled, has insulated doors and is a spacious 27x28. The property has seen many updates including luxury vinyl flooring, fresh paint throughout, siding, exterior doors, garage doors, new well pump and more. The home also features two-zone heating and cooling, 200-amp electrical service and a custom-built electric sauna. Outside, the property is just as impressive with a concrete drive, landscaping, perennial gardens, six apple trees, a peach tree and a hand pump for convenient garden watering. A small camping area tucked into the acreage adds another fun way to enjoy the property. For those who need a serious shop and storage space, the 36 x 73 pole building is a standout feature! It includes insulated walls and doors, is heated and has been divided into a cold-storage area with loft. With 34 acres, abundant wildlife, comfortable living spaces, an exceptional workshop and a property that has been meticulously cared for, this one offers a wonderful combination of home, land and usable space. There is so much to see! Come and take a look at this beautiful 4 bedroom 3 bath home!
| Price History | |
|---|---|
| 8/17/2026 | Listed $650,000 |
General Features
| Heating | Forced Air |
|---|---|
| Kitchen Level | Main |
| Cooling | Central A/C |
| Possession | At Close |
| Garage | Additional Garage(s),Attached Garage,Electric in Garage,Gar Door Opener,Heated Garage,Workshop,Direct Access |
| Water | Private Well |
| Appliances | Air Cleaner,Dishwasher,Dryer,Microwave,Range/Oven,Refrigerator,Washer |
| Status | Active |
| Full Baths | 3 |
| Bathrooms | 3 |
| Year Built | 2006 |
| Parking | 3 or More Spaces,Garage |
| Subdivision | NA |
| Water Heater | Gas |
| Style | Chalet |
| County | Baraga |
| Class | RESIDENTIAL |
| Type | Single Family |
| Ownership | Private |
| Associated Document Count | 4 |
| Electric | 200+ Amp Service |
| Status | Keep Showing-Contgcy Appl |
| Zoning | Agricultural,Residential |
| Subdivision | MI |
| Sale/Rent | For Sale |
| Status Detail | 1 |
| Utilities | Electricity Connected,Phone Connected,Propane |
| Manufactured Y/N | No |
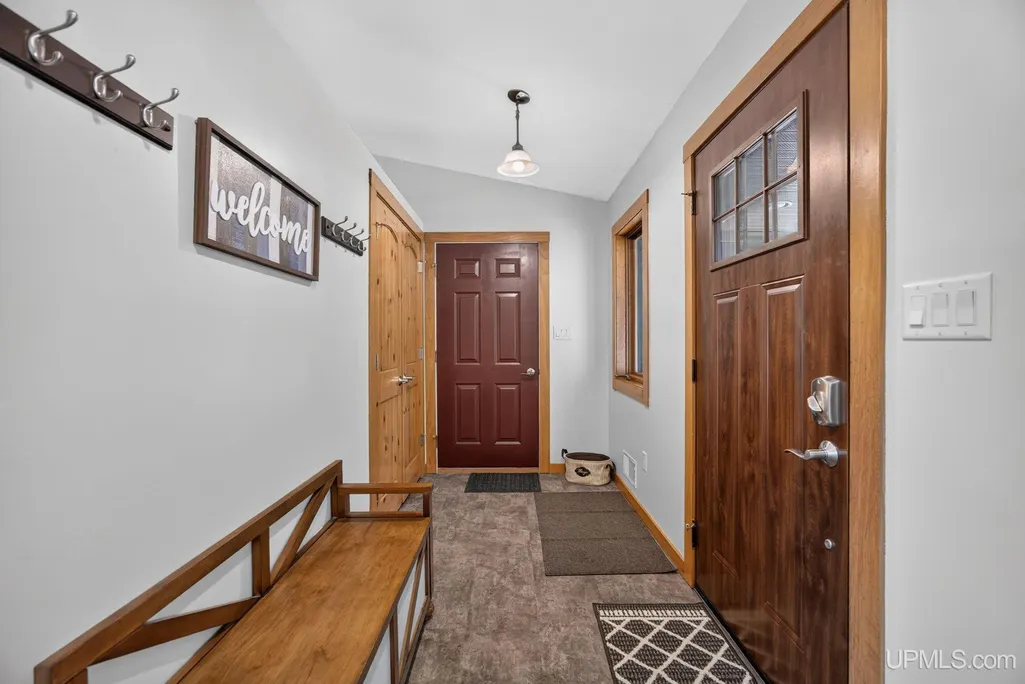
| ROOMS | Entry,Family Room,First Floor Bedroom,First Floor Laundry,First Flr Primary Bedroom,Living Room,Recreation Room,Workshop,Primary Bedroom,Primary Bathroom,Bonus Room,Basement Full Bath |
| Structure Style | 1 Story |
| Subj to Short Sale Apprvl | No |
| Area | Baraga Twp (07002) |
| Primary City | Baraga |
| Directions | From L'Anse north on Hwy US41 Aprox 3 miles to Selkey Rd/Plains Cut off Rd (left) just before state park. 2.2 miles to drive on right |
| City | Baraga |
| School District | Baraga Area School District |
| VIEW | Rural View |
| Lease Y/N | No |
| Originating MLS | Upper Peninsula Assoc of Realtor |
| Source MLS | MI Real Source |
| Financial Terms | Cash,Conventional,FHA,VA,Rural Development |
| Legal Description | SEC 3 T50N R34W W 1/2 OF NW 1/4 OF SE 1/4 & W 1/2 OF SW 1/4 OF SE 1/4 EXC THAT PRT LNG SE'LY OF SE'LY R/W LN OF BARAGA PLAINS CUT-OFF RD. 33.679 +/- Lot dimensions are approximate |
| DOM | 23 |
| Postal Code | 49908 |
| Price Per Sq Ft Total AG | 338.54 |
| Internet Remarks | Listing Agent: TRACY KAHKONEN Broker: UP NORTH REALTY: Set on 34 acres with a beautiful park-like setting and plenty of wildlife |
| Public Remarks | Set on 34 acres with a beautiful park-like setting and plenty of wildlife,this meticulously maintained home has so much to offer! The main living area features an open kitchen |
Interior Features
| Interior Amenities | 9 ft + Ceilings,Cathedral/Vaulted Ceiling,Walk-In Closet |
|---|---|
| Family Room Level | Lower |
| Dining Room Level | Main |
| Living Room Level | Main |
| Basement | Block,Finished,Full,Walk Out,Interior Access,Exposed Basement |
| Bedroom 3 Level | Main |
| Bedroom 1 Level | Main |
| Bedroom 2 Level | Main |
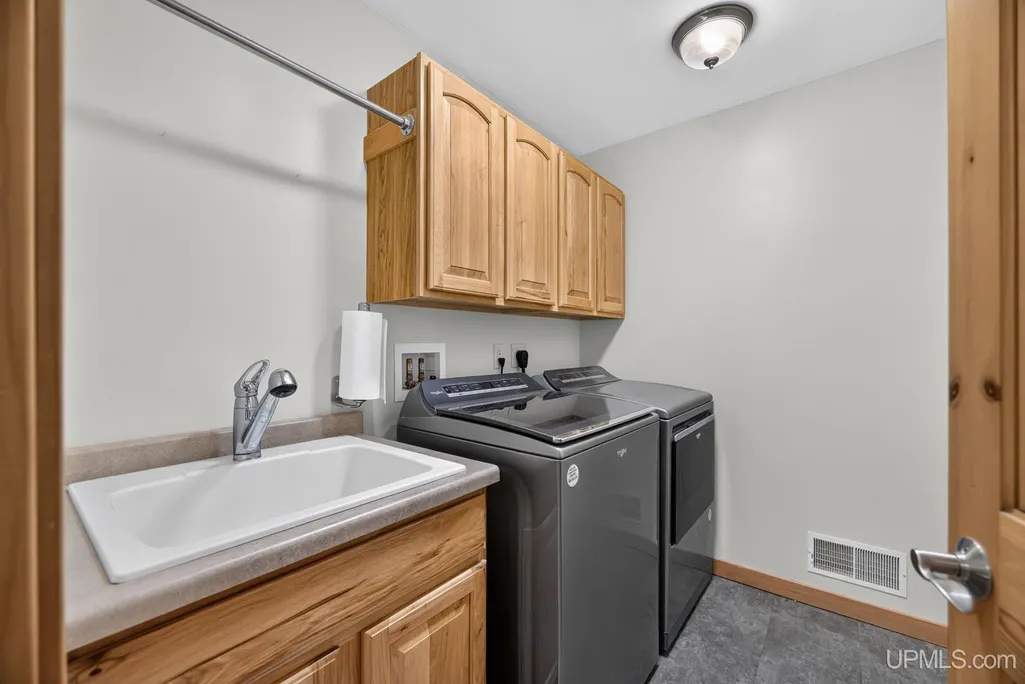
| Laundry Room Level | Main |
| Kitchen Length | 15 |
| Family Room Length | 44 |
| Laundry Room Width | 6 |
| Family Room Width | 22 |
| Living Room Length | 15 |
| Bedroom 4 Width | 17 |
| Bedroom 2 Width | 12 |
| Bedroom 3 Width | 15 |
| Laundry Room Length | 8 |
| Dining Room Width | 17 |
| Bedroom 4 Length | 15 |
| Bedroom 2 Length | 13 |
| Living Room Width | 19 |
| Bedroom 3 Length | 13 |
| Dining Room Length | 12 |
| Kitchen Width | 16 |
| Beds | 4 |
| Fireplace? | No |
| Total Rooms | 17 |
| Bedroom 1 Length | 15 |
| Bedroom 1 Width | 16 |
| Below Grade SqFt | 1920 |
| Above Grade SqFt | 1920 |
| Basement Y/N | Yes |
| Bedroom 2 Floor Covering | Carpet |
| Bedroom 3 Floor Covering | Carpet |
| Bedroom 4 Floor Covering | Carpet |
| Kitchen Floor Covering | Luxury Vinyl |
| Total SqFt Finished | 3840 |
| Bathroom 1 Length | 9 |
| Bathroom 1 Width | 5 |
| Bathroom 2 Length | 10 |
| Bathroom 2 Width | 10 |
| Bathroom 3 Length | 9 |
| Bathroom 3 Width | 11 |
Exterior Features
| Exterior | Vinyl Siding,Vinyl Trim |
|---|---|
| Exterior Amenities | Exterior Balcony,Deck,Patio,Storms/Screens |
| Frontage | 660 |
| Body of Water | Bendry Pond |
| Garage Dimensions | 27x27 |
| Lot Size Area | 33.38 |
| Pool (Y/N) | No |
| Lot Dimensions | 660x2400 |
| OUT BUILDINGS | Pole Barn,Sauna |
| Garage # of Car | 2 |
| Water Features | Pond |
| Roads | City/County,Country,Gravel,Year Round |
| FOUNDATION TYPE | Basement |
| SEWER/SEPTIC | Septic |
| Waterfront Y/N | No |
| Garage Y/N | Yes |
| Frontage Type | Road |
Amenities
- Foreclosure
- Views
- Short Sale
- New Construction
- Adult 55+
- Lease To Own
- No HOA Fees
- Furnished
- Primary On Main
- Air Conditioning
- Seller Finance
- Green
- Fixer Upper
- Horse
- Golf
- Fireplace
- Deck
- Garage
- Basement
- Pool
Property vs Single Family Average in 49908
Price
Taxes
Year Built
Visits
 Provided through IDX via MiRealSource. Courtesy of MiRealSource Shareholder. Copyright MiRealSource.
The information published and disseminated by MiRealSource is communicated verbatim, without change by MiRealSource, as filed with MiRealSource by its members. The accuracy of all information, regardless of source, is not guaranteed or warranted. All information should be independently verified.
Copyright 2026 MiRealSource. All rights reserved. The information provided hereby constitutes proprietary
Provided through IDX via MiRealSource. Courtesy of MiRealSource Shareholder. Copyright MiRealSource.
The information published and disseminated by MiRealSource is communicated verbatim, without change by MiRealSource, as filed with MiRealSource by its members. The accuracy of all information, regardless of source, is not guaranteed or warranted. All information should be independently verified.
Copyright 2026 MiRealSource. All rights reserved. The information provided hereby constitutes proprietary
