
Open House Fri, Sep 18th 05:00 PM - 08:00 PM
Address
8289 Grande Lk Circle, Temperance, MI
Price
$ 385,365
Property Attributes
- MLS#50220511
- TypeSingle Family
- Listing Status Active
- CountyMONROE
- CityTemperance
- AreaBedford Twp
- NeighborhoodNorth River Villas
- Zip48182
- StyleRanch
- Year Built2023
- Taxes$ 6486
- Price$ 385,365
- Bedrooms3
- Full Bathrooms2
- Half Bathrooms0
- Sqr Footage1777
- Lot Size0.09 Acres
Data Source:
MiRealSource (MIRS)
Property Description
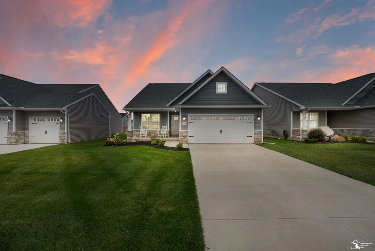
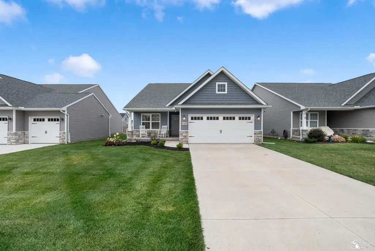
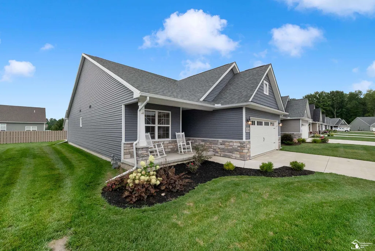
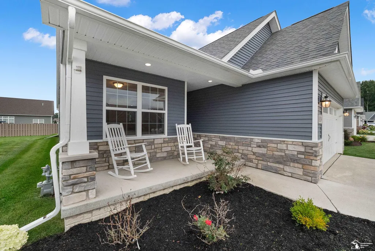
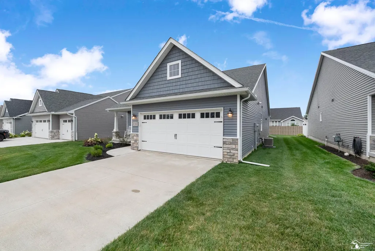
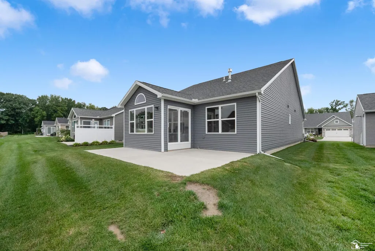
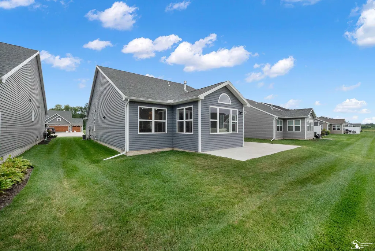
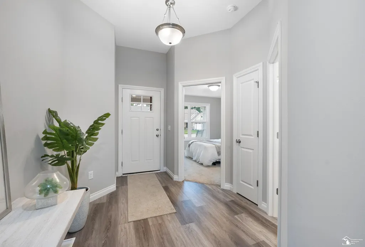
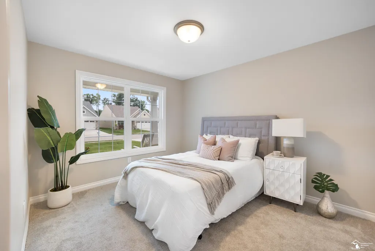
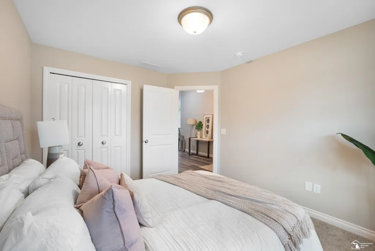
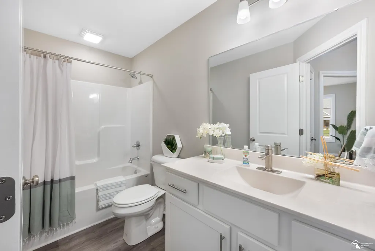
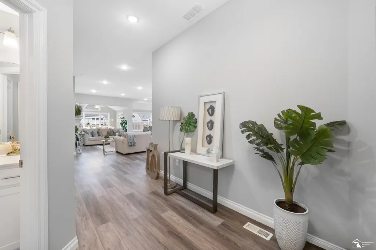
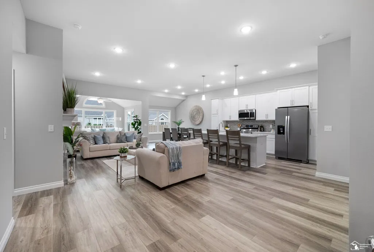
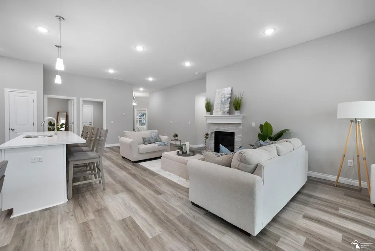
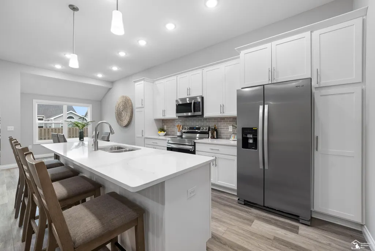
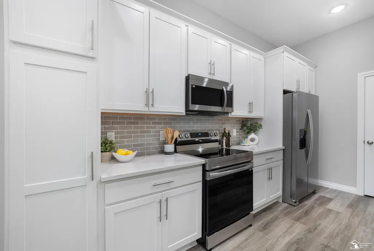
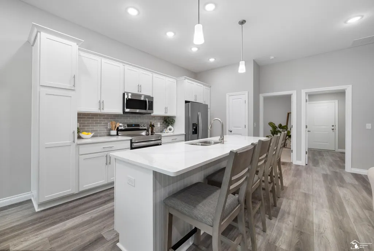
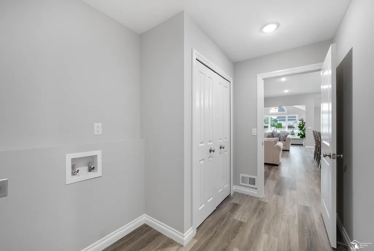
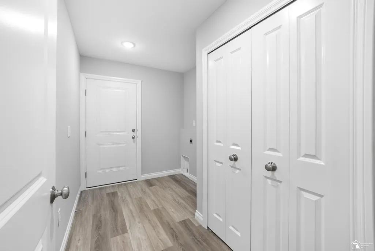
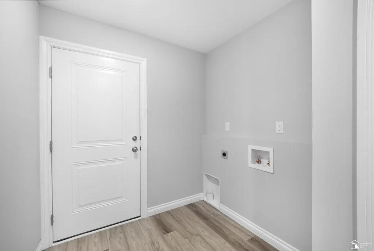
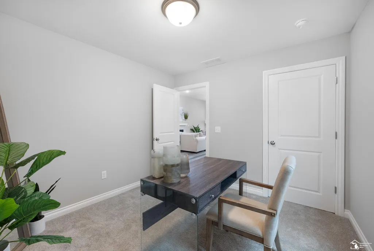
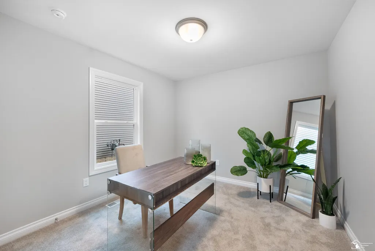
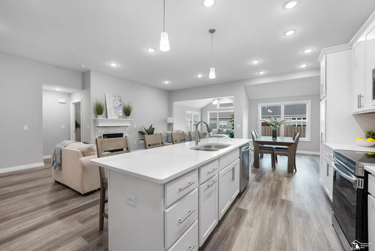
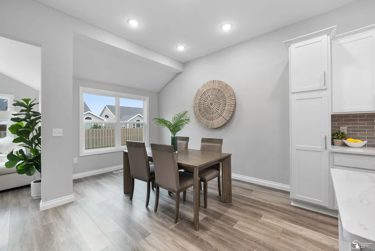
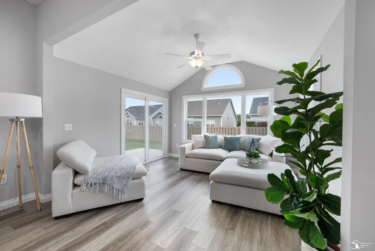
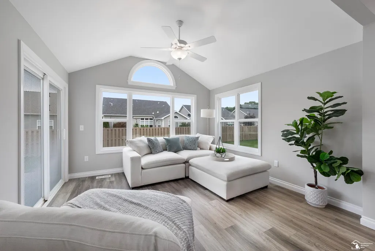
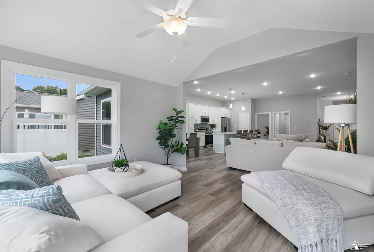
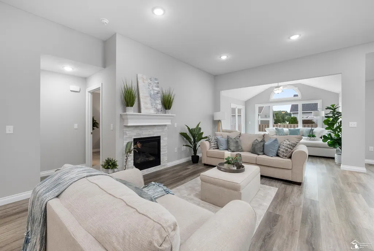
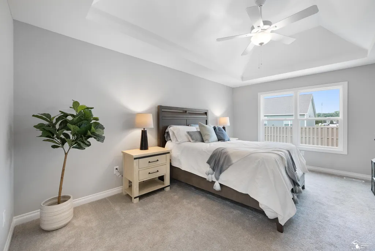
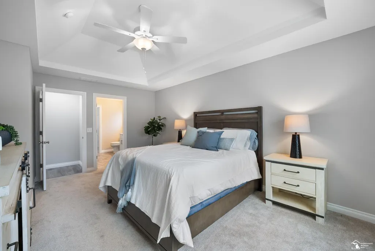
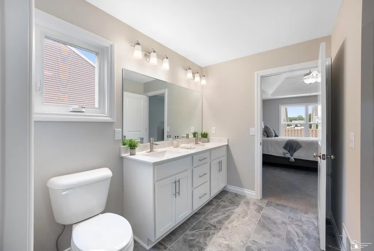
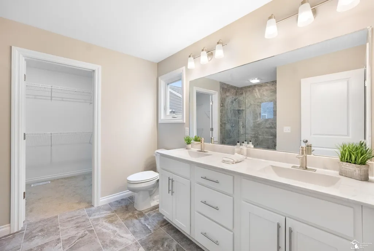
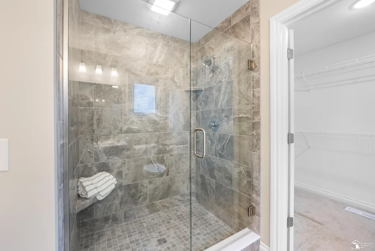
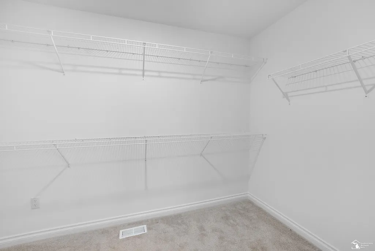
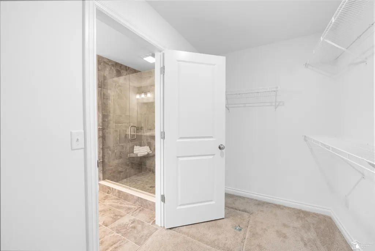
New construction, never lived in, and ready for immediate occupancy! Previously used as the model home, this beautiful 2023-built Aristocrat floorplan is now available for sale and offers the perfect blend of style, comfort, and low-maintenance living. Step inside and youâll immediately notice the bright, open feel with 10-foot ceilings through the great room, kitchen, and dining area, luxury vinyl plank flooring throughout the main living spaces, and a stunning gas fireplace with split-faced stone surround that anchors the main living area. The kitchen is beautifully finished with white maple painted cabinetry, quartz countertops, ceramic tile backsplash, stainless steel appliances, pantry, and a functional layout that opens seamlessly to the dining area and great room. The sunroom adds even more natural light with a large picture window and sliding door leading to the outdoor patio, creating an easy space to relax, entertain, or enjoy the peaceful setting. The private primary suite features a tray ceiling, walk-in closet, and an attached ensuite bath with ceramic tile shower, ceramic tile floor, and cultured marble dual-sink vanity. Two additional bedrooms, a second full bathroom, and first-floor laundry add convenience and flexibility to the layout. The home also includes a deep 6-foot crawl space under the entire home, offering excellent storage and access, plus a 2-car garage with pull-down stairs to floored attic storage above. With all mechanicals, roof, windows, appliances, and finishes from 2023, this home gives buyers the confidence of newer construction without the wait. The HOA covers lawn care, snow removal, and leaf cleanup for $135/month, making this a great option for anyone looking for a beautiful, low-maintenance home that is move-in ready today. Stylish, spacious, never occupied, and finally available for sale - this is the new construction opportunity youâve been waiting for!
| Elementary School | Middle School | High School |
|---|---|---|
| Jackman Road Elementary | Bedford Junior High School | Bedford High School |
| Price History | |
|---|---|
| 9/1/2026 | Listed $385,365 |
General Features
| Heating | Forced Air |
|---|---|
| Kitchen Level | Main |
| Cooling | Central A/C |
| Possession | At Close |
| Fireplaces | Gas Fireplace,Grt Rm Fireplace |
| Garage | Attached Garage,Electric in Garage |
| Water | Public Water |
| Appliances | Dishwasher,Disposal,Microwave,Range/Oven,Refrigerator |
| Status | Active |
| Full Baths | 2 |
| Bathrooms | 2 |
| Year Built | 2023 |
| Parking | Garage |
| Subdivision | North River Villas |
| Water Heater | Electric |
| Style | Ranch |
| County | Monroe |
| Class | RESIDENTIAL |
| Type | Single Family |
| Ownership | LLC |
| New Construction Y/N | Yes |
| Associated Document Count | 3 |
| Electric | 200+ Amp Service,Circuit Breakers |
| Status | Active |
| Zoning | Residential |
| Subdivision | MI |
| Sale/Rent | For Sale |
| Utilities | Electricity Connected,Natural Gas Connected,Sewer Connected,Water Connected |
| HOA Fee Includes | Maintenance Grounds,Snow Removal |
| Manufactured Y/N | No |
| Fee Amount | 135 |
| Fee Schedule | Monthly |
| Structure Style | 1 Story |
| Subj to Short Sale Apprvl | No |
| Home Warranty Y/N | No |
| ACCESSIBILITY FEATURES | Main Floor Laundry |
| Area | Bedford Twp (58002) |
| Primary City | Temperance |
| Directions | Enter either through the construction entrance off of Jackman Road or through Brookwood Villas/Village of Oak Creek off of Dean Road. |
| High School | Bedford High School |
| City | Temperance |
| School District | Bedford Public Schools |
| Lease Y/N | No |
| Originating MLS | Southeastern Border Association |
| Source MLS | MI Real Source |
| NEW CONSTRUCTION | Completed,New/Never Occupied |
| Financial Terms | Cash,Conventional,FHA,VA |
| Elementary School | Jackman Road Elementary |
| Middle School | Bedford Junior High School |
| Legal Description | SPLIT/COMBINED ON 05/23/2022 FROM 02 022 052 20; PHASE ONE OF NORTH RIVER VILLAS LOT 8 SEC 22 T8S,R7E |
| DOM | 8 |
| Postal Code | 48182 |
| Price Per Sq Ft Total AG | 216.86 |
| Internet Remarks | Listing Agent: Jacob Steenrod Broker: Serenity Realty LLC: New construction,never lived in,and ready for immediate occupancy! Previously used as the model home |
| Public Remarks | New construction,never lived in,and ready for immediate occupancy! Previously used as the model home |
Interior Features
| Interior Amenities | 9 ft + Ceilings,Bay Window,Cathedral/Vaulted Ceiling,Walk-In Closet |
|---|---|
| Great Room Level | Main |
| Dining Room Level | Main |
| Basement | None (Basement) |
| Bedroom 3 Level | Main |
| Bedroom 1 Level | Main |
| Bedroom 2 Level | Main |
| Laundry Room Level | Main |
| Kitchen Length | 14 |
| Laundry Room Width | 7 |
| Bedroom 2 Width | 11 |
| Bedroom 3 Width | 10 |
| Laundry Room Length | 12 |
| Dining Room Width | 9 |
| Great Room Width | 15 |
| Bedroom 2 Length | 14 |
| Bedroom 3 Length | 11 |
| Dining Room Length | 14 |
| Kitchen Width | 9 |
| Great Room Length | 26 |
| Beds | 3 |
| Fireplace? | Yes |
| Total Rooms | 10 |
| Bedroom 1 Length | 17 |
| Bedroom 1 Width | 12 |
| Above Grade SqFt | 1777 |
| Basement Y/N | No |
| Sun/FLA Room Length | 13 |
| Sun/FLA Room Level | Main |
| Sun/FLA Room Width | 12 |
| Fireplaces Total | 1 |
| Bedroom 2 Floor Covering | Carpet |
| Bedroom 3 Floor Covering | Carpet |
| Kitchen Floor Covering | Vinyl |
| Total SqFt Finished | 1777 |
| Bathroom 1 Length | 10 |
| Bathroom 1 Width | 9 |
| Bathroom 2 Length | 10 |
| Bathroom 2 Width | 5 |
Exterior Features
| Exterior | Stone,Vinyl Siding |
|---|---|
| Exterior Amenities | Lawn Sprinkler,Patio,Porch,Sidewalks,Street Lights |
| Frontage | 39 |
| Body of Water | Pond Across Street |
| Garage Dimensions | 20x22 |
| Lot Size Area | 0.09 |
| Pool (Y/N) | No |
| Lot Dimensions | 39x96 |
| Garage # of Car | 2 |
| Roads | Curbed,Paved Street |
| FOUNDATION TYPE | Crawl |
| SEWER/SEPTIC | Public At Street |
| Waterfront Y/N | No |
| Garage Y/N | Yes |
| Frontage Type | Road |
Amenities
- Foreclosure
- Views
- Short Sale
- New Construction
- Adult 55+
- Lease To Own
- No HOA Fees
- Furnished
- Primary On Main
- Air Conditioning
- Seller Finance
- Green
- Fixer Upper
- Horse
- Golf
- Fireplace
- Deck
- Garage
- Basement
- Pool
Property vs Single Family Average in 48182
Price
Taxes
Year Built
Visits
 Provided through IDX via MiRealSource. Courtesy of MiRealSource Shareholder. Copyright MiRealSource.
The information published and disseminated by MiRealSource is communicated verbatim, without change by MiRealSource, as filed with MiRealSource by its members. The accuracy of all information, regardless of source, is not guaranteed or warranted. All information should be independently verified.
Copyright 2026 MiRealSource. All rights reserved. The information provided hereby constitutes proprietary
Provided through IDX via MiRealSource. Courtesy of MiRealSource Shareholder. Copyright MiRealSource.
The information published and disseminated by MiRealSource is communicated verbatim, without change by MiRealSource, as filed with MiRealSource by its members. The accuracy of all information, regardless of source, is not guaranteed or warranted. All information should be independently verified.
Copyright 2026 MiRealSource. All rights reserved. The information provided hereby constitutes proprietary
