




Address
7357 Lindenmere Drive, Bloomfield Hills, MI
Price
$ 3,490,000
Property Attributes
- MLS#60976389
- TypeSingle Family
- Listing Status Active
- CountyOAKLAND
- CityBloomfield Hills
- AreaBloomfield Twp
- NeighborhoodMeadowlake Farms No 1 - Bloomfield Twp
- Zip48301
- StyleContemporary
- Year Built2006
- Taxes$ 22065
- Price$ 3,490,000
- Bedrooms3
- Full Bathrooms4
- Half Bathrooms1
- Sqr Footage4817
- Lot Size1.02 Acres
Data Source:
MiRealSource (MIRS)
Property Description
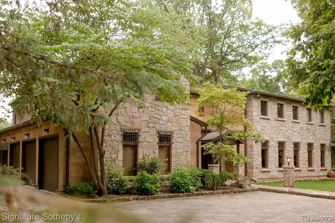
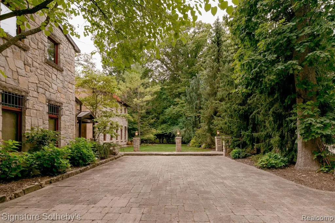
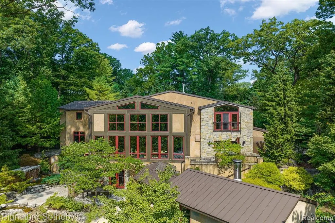
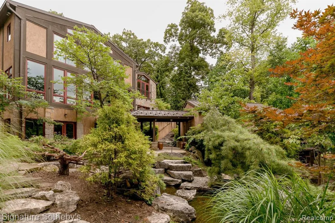
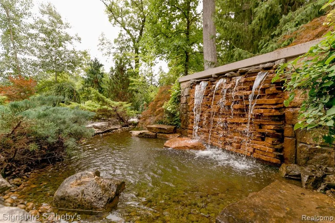
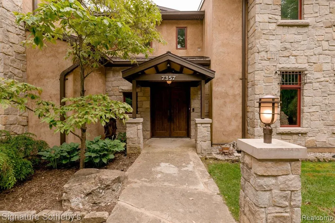
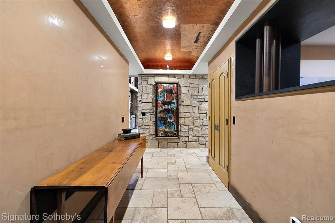
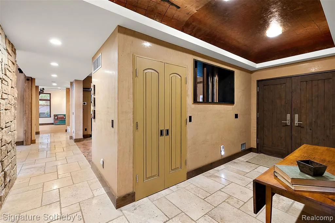
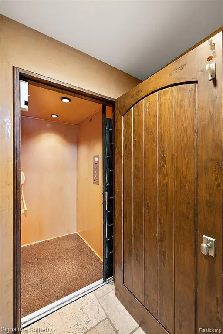
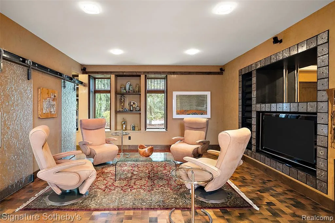
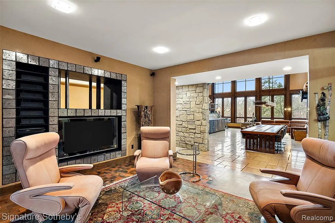
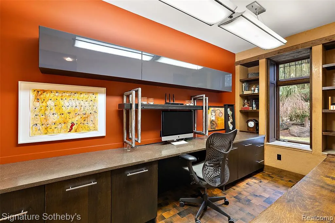
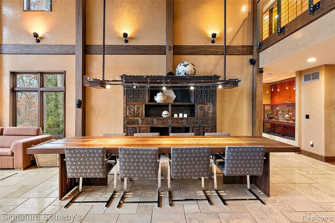
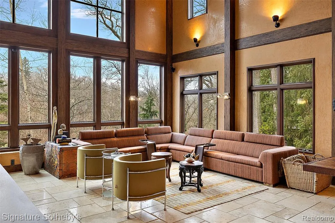
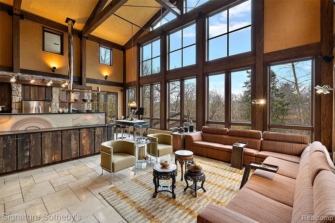
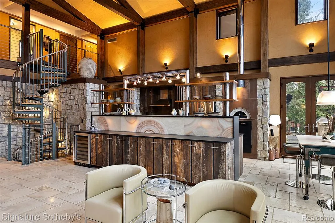
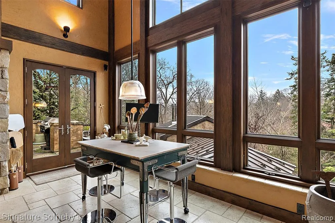
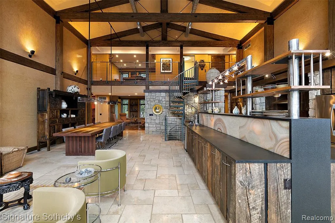
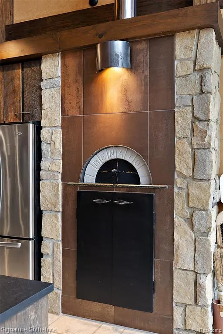
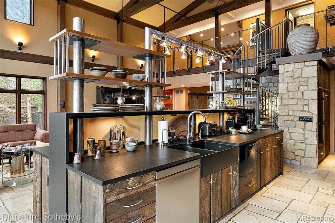
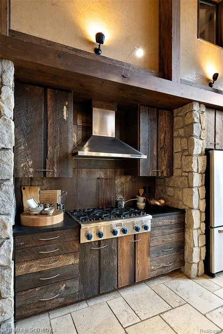
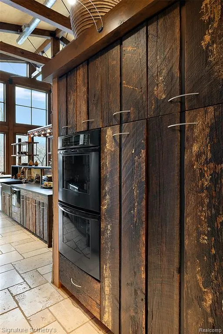
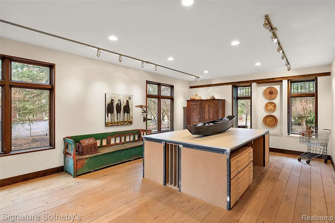
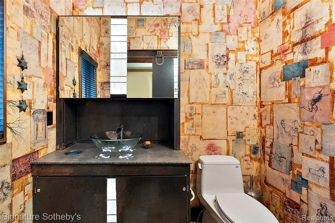
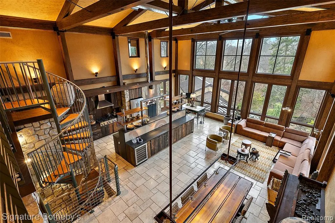
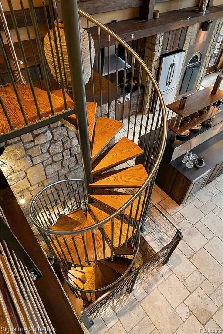
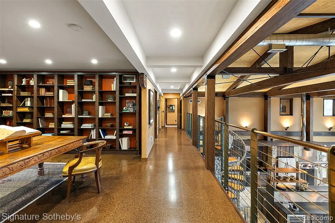
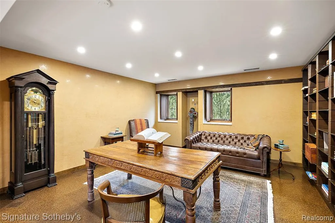
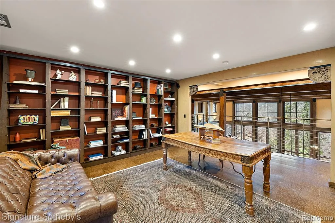
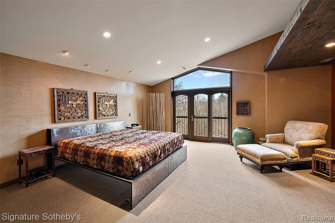
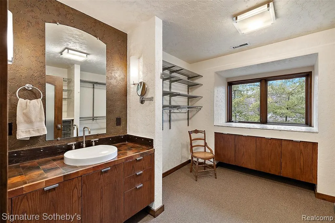
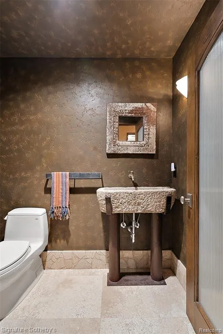
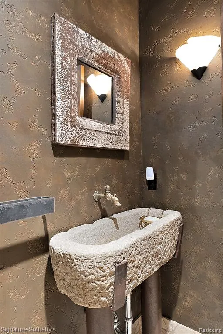
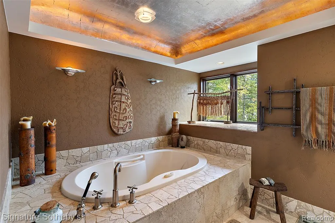
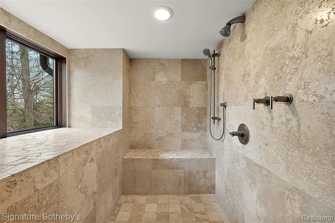
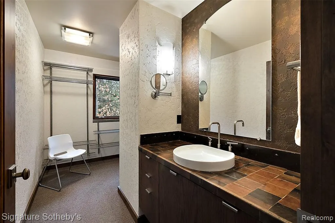
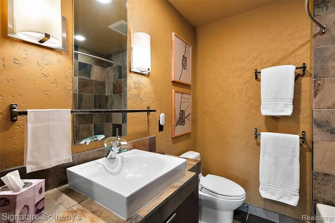
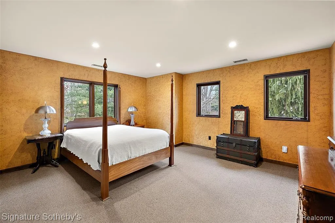
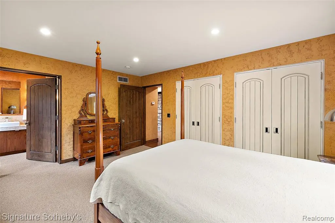
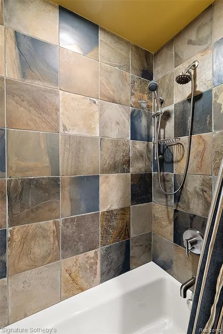
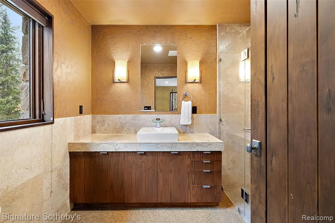
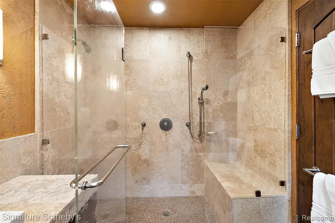
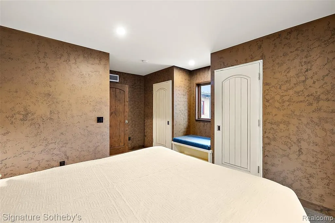
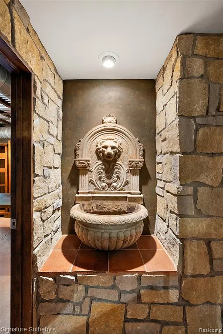
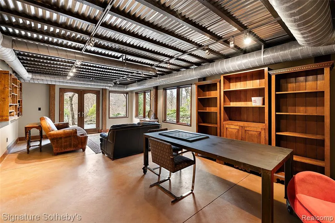
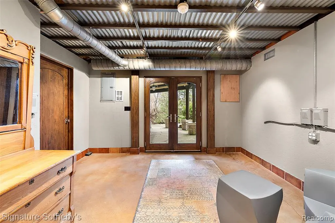
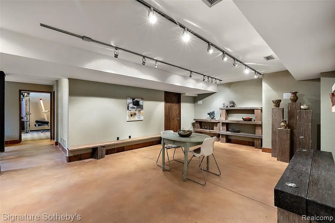
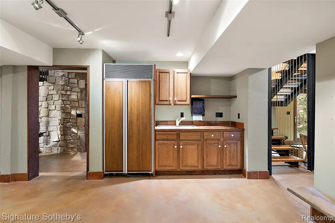
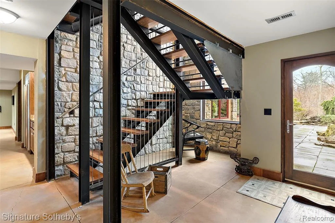
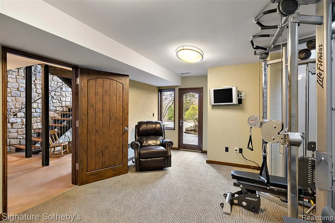
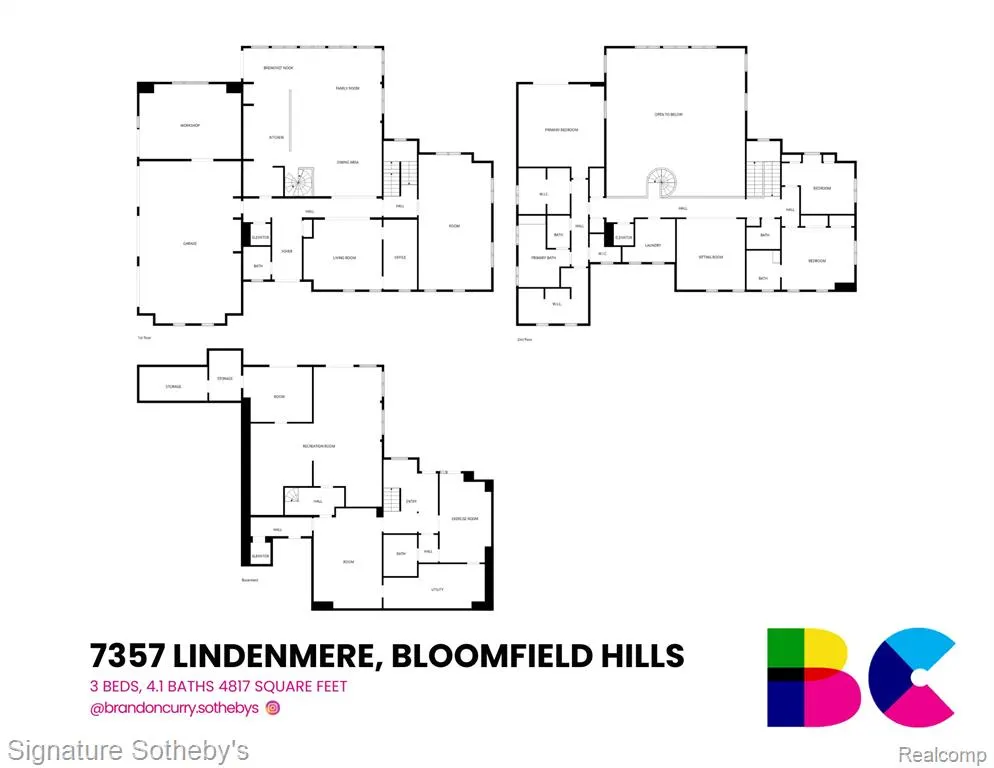
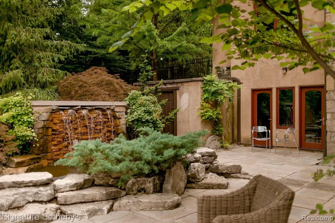
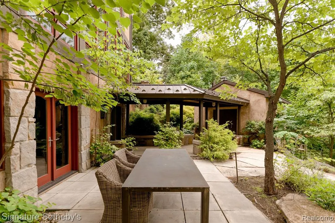
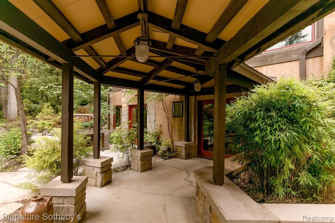
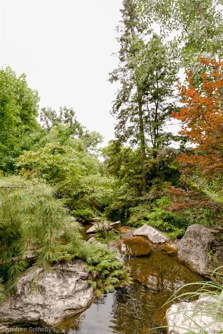
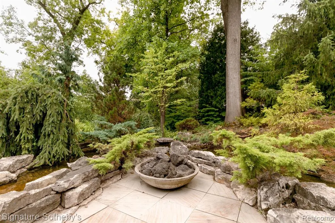
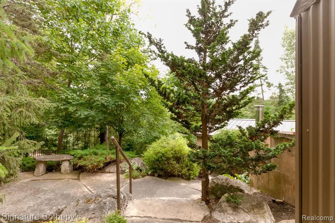
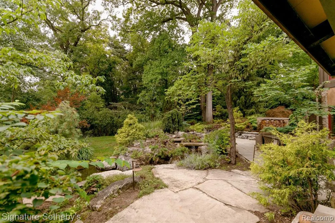
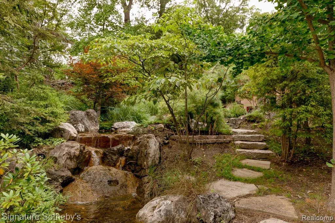
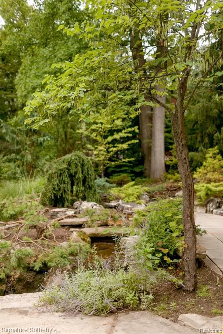
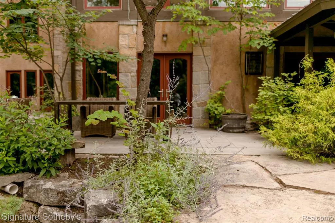
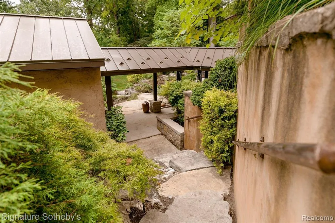
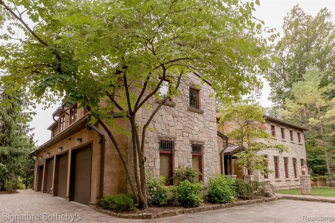
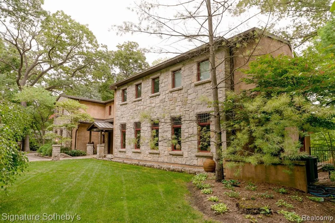
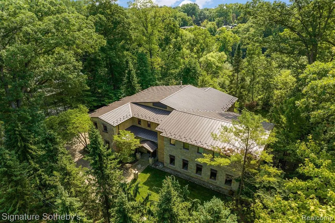
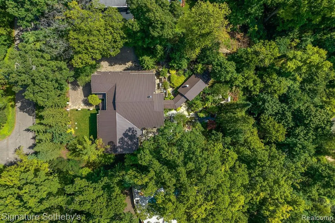
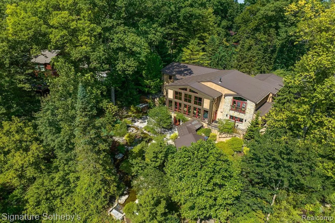
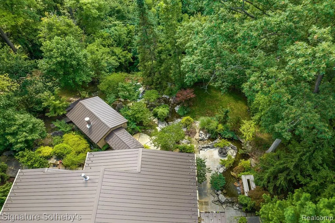
Rare opportunity to reside in what is true perfection in this impeccably designed estate. Enter the surreal property on a stone driveway to the majestic entry only to once again be in awe as you the enter to view a foyer with details unmatched. From there, each turn is inspired by soothing tones of Venetian plaster, with soaring windows overlooking the serene backyard with stream and mature tree lined picturesque property. As the spaces flow seamlessly from each comfortable and inviting room to another, no detail has been missed: glistening lighting and soft yet bold finishes are at every turn. Even more impressive is the function of the home boasting elevator, 3 bedrooms, 4.1 baths, fully finished basement with private stairway, kitchen crafted with reclaimed wood from the roof of Henry Ford's Wixom plant and so much more. The primary suite rivals any 5 star hotel with sitting area and his and her closets. Full walkout with additional kitchen, sauna, exercise room and pottery studio are an entertainers delight which is the homes ambition with outdoor grill, additional outbuilding with kiln, fire pit and 3.5 car garage with workshop. Call to tour this one-of-a-kind estate.
| Price History | |
|---|---|
| 3/16/2026 | Listed $3,750,000 |
| 6/25/2026 | 7$3,490,000 |
General Features
| Heating | Forced Air |
|---|---|
| Kitchen Level | Entry |
| Cooling | Central A/C |
| Possession | Negotiable (Possession) |
| Garage | Attached Garage,Electric in Garage,Gar Door Opener,Heated Garage,Side Loading Garage,Workshop,Direct Access |
| Water | Public Water |
| Appliances | Dishwasher,Disposal,Dryer,Microwave,Other-See Remarks,Range/Oven,Refrigerator,Washer |
| Status | Active |
| Full Baths | 4 |
| Half Baths | 1 |
| Bathrooms | 5 |
| Year Built | 2006 |
| Pets Allowed | Yes |
| Subdivision | MEADOWLAKE FARMS NO 1 - BLOOMFIELD TWP |
| Water Heater | Gas |
| Style | Contemporary |
| County | Oakland |
| Class | RESIDENTIAL |
| Type | Single Family |
| Ownership | Private |
| Associated Document Count | 2 |
| Status | Active |
| Subdivision | MI |
| Sale/Rent | For Sale |
| Manufactured Y/N | No |
| Structure Style | 2 Story |
| Subj to Short Sale Apprvl | No |
| Home Warranty Y/N | No |
| Area | Bloomfield Twp (63196) |
| Primary City | Bloomfield Hills |
| Virtual Tour | https://https://my.matterport.com/show/?m=1rPKkUumB7t &mls=1 |
| Directions | East off Inkster |
| City | Bloomfield Hills |
| School District | Birmingham City School District |
| Lease Y/N | No |
| Originating MLS | RealComp |
| Source MLS | MI Real Source |
| Financial Terms | Cash,Conventional |
| Legal Description | T2N,R10E,SEC 31 MEADOWLAKE FARMS NO. 1 LOT 182 |
| DOM | 185 |
| Postal Code | 48301 |
| Price Per Sq Ft Total AG | 724.52 |
Interior Features
| Interior Amenities | Cable/Internet Avail.,DSL Available,Elevator/Lift,Spa/Jetted Tub,Sound System |
|---|---|
| Family Room Level | Entry |
| Dining Room Level | Entry |
| Living Room Level | Entry |
| Basement | Finished,Walk Out |
| Bedroom 3 Level | Second |
| Bedroom 1 Level | Second |
| Bedroom 2 Level | Second |
| Laundry Room Level | Second |
| Kitchen Length | 30 |
| Family Room Length | 15 |
| Laundry Room Width | 12 |
| Family Room Width | 14 |
| Living Room Length | 20 |
| Bedroom 2 Width | 16 |
| Bedroom 3 Width | 16 |
| Laundry Room Length | 8 |
| Dining Room Width | 19 |
| Bedroom 2 Length | 12 |
| Living Room Width | 17 |
| Bedroom 3 Length | 14 |
| Dining Room Length | 17 |
| Kitchen Width | 13 |
| Beds | 3 |
| Fireplace? | Yes |
| Total Rooms | 16 |
| Bedroom 1 Length | 17 |
| Bedroom 1 Width | 19 |
| Below Grade SqFt | 2425 |
| Above Grade SqFt | 4817 |
| Basement Y/N | Yes |
| Library/Den Length | 15 |
| Library/Den Level | Entry |
| Library/Den Width | 8 |
| Total SqFt Finished | 7233 |
| Bathroom 1 Length | 11 |
| Bathroom 1 Width | 16 |
| Bathroom 2 Length | 8 |
| Bathroom 2 Width | 6 |
| Bathroom 3 Length | 10 |
| Bathroom 3 Width | 7 |
| Bathroom 4 Length | 12 |
| Bathroom 4 Width | 9 |
Exterior Features
| Exterior | Stone,Stucco |
|---|---|
| Exterior Amenities | Fenced Yard,BBQ/Grill Built-in,Patio |
| Frontage | 150 |
| Lot Size Area | 1.02 |
| Pool (Y/N) | No |
| Lot Dimensions | 150x303x149x292 |
| OUT BUILDINGS | Shed |
| Garage # of Car | 3.5 |
| Roads | Paved Street |
| FOUNDATION TYPE | Basement |
| Waterfront Y/N | No |
| Garage Y/N | Yes |
Amenities
- Foreclosure
- Views
- Short Sale
- New Construction
- Adult 55+
- Lease To Own
- No HOA Fees
- Furnished
- Primary On Main
- Air Conditioning
- Seller Finance
- Green
- Fixer Upper
- Horse
- Golf
- Fireplace
- Deck
- Garage
- Basement
- Pool
Property vs Single Family Average in 48301
Price
Taxes
Year Built
Visits
 Provided through IDX via MiRealSource. Courtesy of MiRealSource Shareholder. Copyright MiRealSource.
The information published and disseminated by MiRealSource is communicated verbatim, without change by MiRealSource, as filed with MiRealSource by its members. The accuracy of all information, regardless of source, is not guaranteed or warranted. All information should be independently verified.
Copyright 2026 MiRealSource. All rights reserved. The information provided hereby constitutes proprietary
Provided through IDX via MiRealSource. Courtesy of MiRealSource Shareholder. Copyright MiRealSource.
The information published and disseminated by MiRealSource is communicated verbatim, without change by MiRealSource, as filed with MiRealSource by its members. The accuracy of all information, regardless of source, is not guaranteed or warranted. All information should be independently verified.
Copyright 2026 MiRealSource. All rights reserved. The information provided hereby constitutes proprietary
