
Address
1810 Wheeler Road, Snover, MI
Price
$ 269,900
Property Attributes
- MLS#60997431
- TypeSingle Family
- Listing Status Active
- CountySANILAC
- CitySnover
- AreaMoore Twp
- Zip48472
- StyleFarm House
- Year Built1914
- Taxes$ 1440
- Price$ 269,900
- Bedrooms3
- Full Bathrooms2
- Half Bathrooms0
- Sqr Footage2000
- Lot Size3.91 Acres
Data Source:
MiRealSource (MIRS)
Property Description
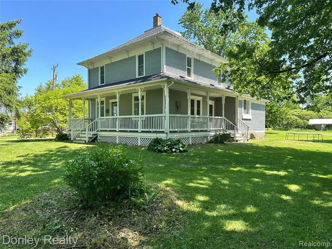
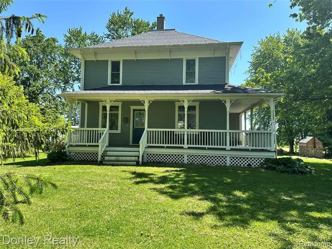
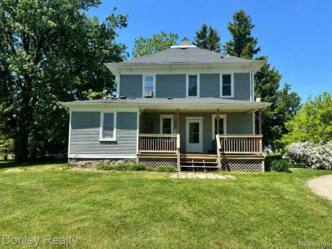
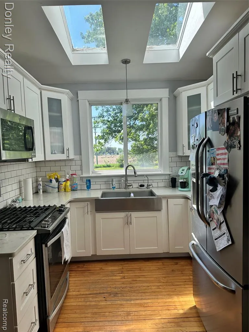
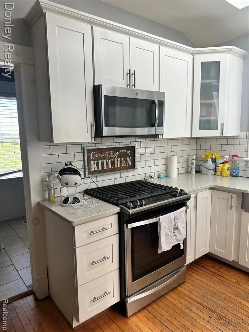
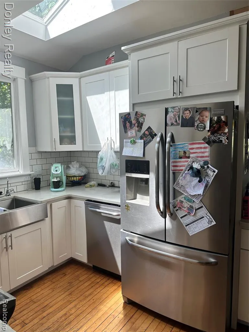
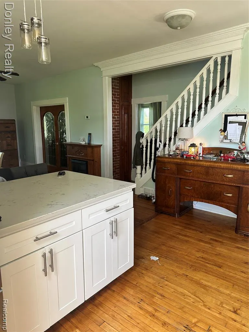
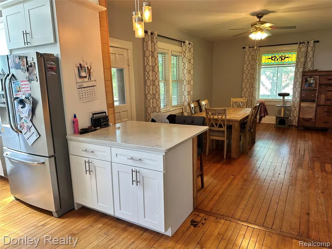
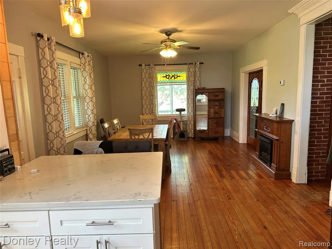
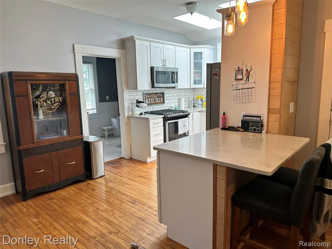
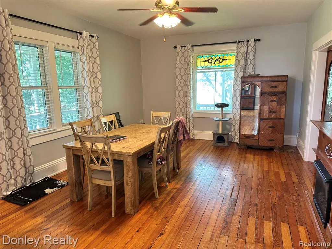
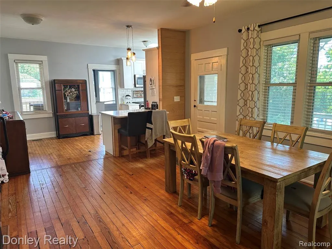
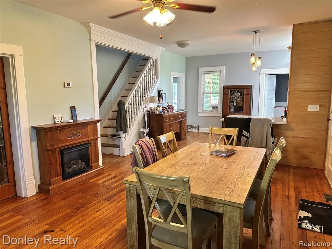
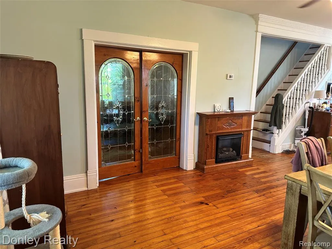
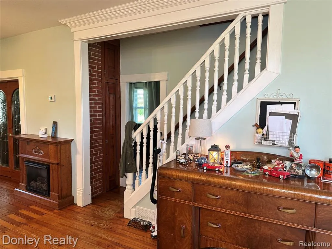
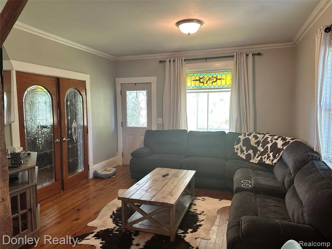
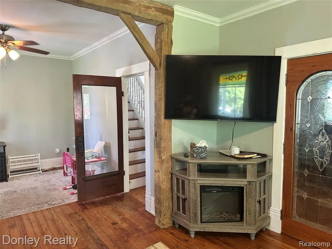
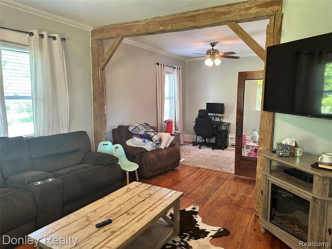
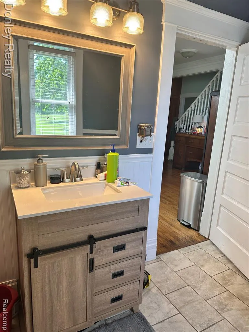
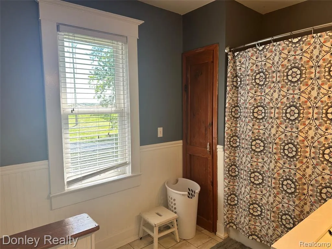
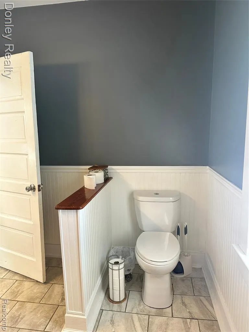
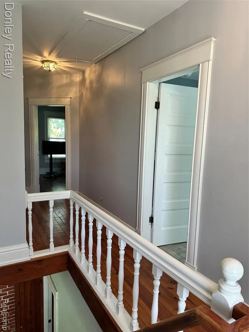
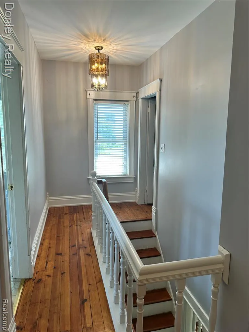
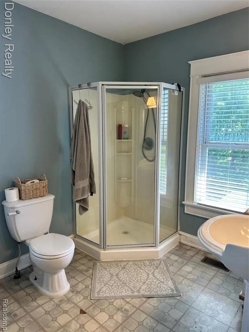
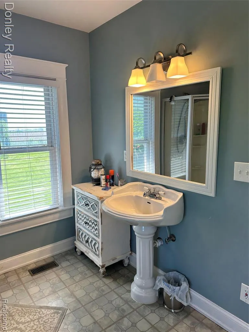
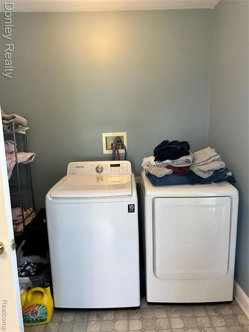
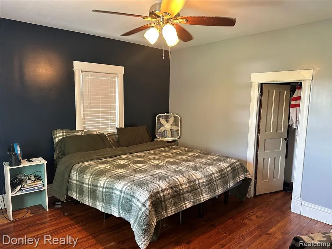
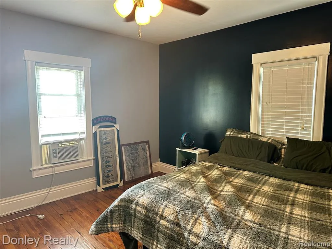
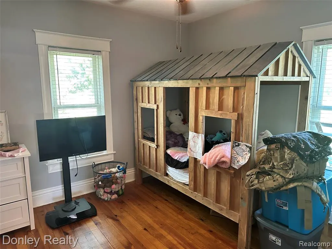
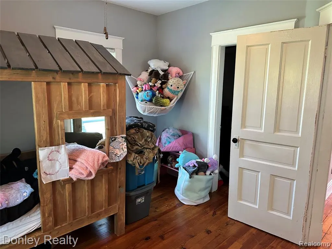
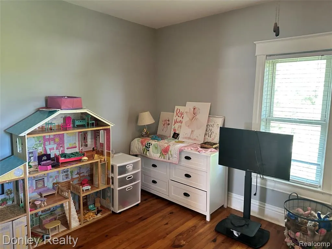
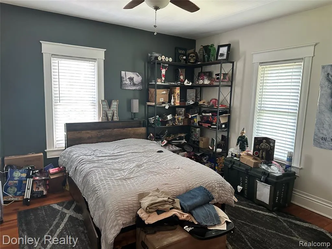
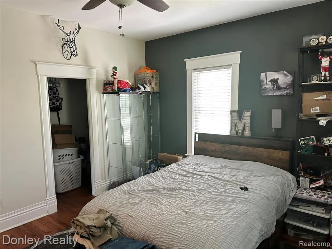
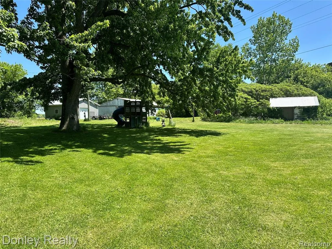
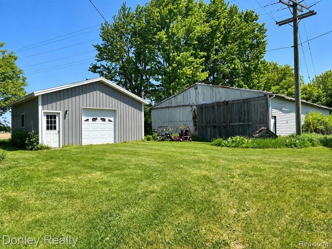
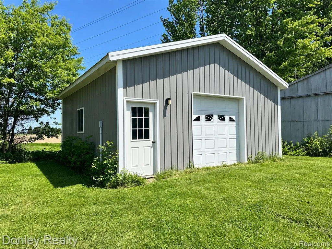
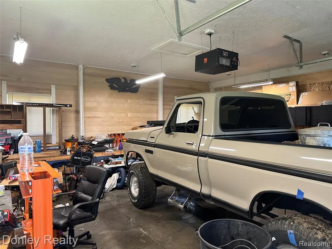
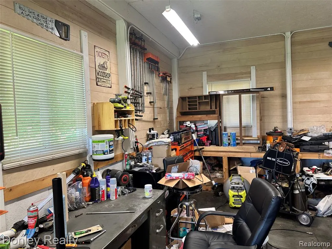
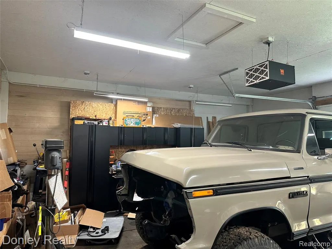
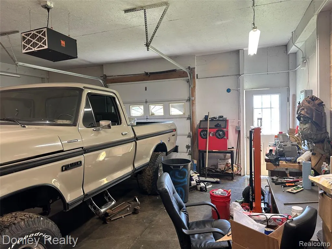
Step back in time while enjoying the comfort of modern updates in this charming farmhouse full of character and warmth. Over 100 years old, this beautiful home blends historic appeal with thoughtful improvements throughout. Featuring 3 spacious bedrooms and 2 full bathrooms, there is plenty of room to spread out and enjoy country living. The updated kitchen is sure to impress with quartz countertops, stainless steel appliances, a farmhouse sink, and a skylight that fills the space with natural light. Original hardwood floors in many of the rooms add to the home's classic farmhouse appeal. Upstairs, you'll find all three generously sized bedrooms along with a full bathroom featuring a corner walk-in shower and a convenient laundry area. Important updates have already been taken care of, including the roof and electrical panel, both only 5 years old, along with other updates. Situated on 4 acres, on a paved road, the property offers the peaceful setting you've been looking for, along with two outbuildings. One of the outbuildings measures 24x24 and is beautifully finished inside with insulation, heat, an overhead door, its own electric meter, and a separate propane tank -- perfect for a workshop or studio. The other outbuilding measures 30x60 and is a great space for additional storage. Enjoy quiet mornings and relaxing evenings from the large wrap-around porch, the perfect spot for sipping lemonade or your morning coffee, along with an additional back porch overlooking the property. This one-of-a-kind farmhouse offers the charm of yesterday with the updates buyers appreciate today
| Price History | |
|---|---|
| 5/29/2026 | Listed $289,900 |
| 6/23/2026 | 4$279,900 |
| 8/6/2026 | 4$269,900 |
General Features
| Heating | Forced Air |
|---|---|
| Kitchen Level | Entry |
| Cooling | Central A/C |
| Possession | Close Plus 30 Days |
| Fireplaces | DinRoom Fireplace,Gas Fireplace |
| Garage | Detached Garage |
| Water | Private Well |
| Appliances | Dishwasher,Dryer,Microwave,Range/Oven,Refrigerator,Washer |
| Status | Active |
| Full Baths | 2 |
| Bathrooms | 2 |
| Year Built | 1914 |
| Style | Farm House |
| County | Sanilac |
| Class | RESIDENTIAL |
| Type | Single Family |
| Ownership | Private |
| Associated Document Count | 1 |
| Status | Active |
| Subdivision | MI |
| Sale/Rent | For Sale |
| Manufactured Y/N | No |
| Structure Style | 2 Story |
| Subj to Short Sale Apprvl | No |
| Home Warranty Y/N | No |
| Area | Moore Twp (76020) |
| Primary City | Snover |
| Directions | M-46 to Wheeler Rd,North to address. Home is located North of the four corners in Snover. |
| City | Snover |
| School District | Sandusky Comm School District |
| Lease Y/N | No |
| Originating MLS | RealComp |
| Source MLS | MI Real Source |
| Financial Terms | Cash,Conventional |
| Legal Description | T12N R13E SEC 17 COM AT W 1/4 COR,TH N 404.94 FT TO POB,TH N 270 FT,E 208 FT N 150 FT,E 272 FT,S 420 FT,W 480 FT TO POB 3.91 ACRES |
| DOM | 104 |
| Postal Code | 48472 |
| Price Per Sq Ft Total AG | 134.95 |
| Public Remarks | Step back in time while enjoying the comfort of modern updates in this charming farmhouse full of character and warmth. Over 100 years old |
Interior Features
| Dining Room Level | Entry |
|---|---|
| Living Room Level | Entry |
| Basement | Unfinished |
| Bedroom 3 Level | Entry |
| Bedroom 1 Level | Second |
| Bedroom 2 Level | Second |
| Kitchen Length | 19 |
| Living Room Length | 21 |
| Bedroom 2 Width | 12 |
| Bedroom 3 Width | 12 |
| Dining Room Width | 13 |
| Bedroom 2 Length | 13 |
| Living Room Width | 13 |
| Bedroom 3 Length | 13 |
| Dining Room Length | 20 |
| Kitchen Width | 9 |
| Beds | 3 |
| Fireplace? | Yes |
| Total Rooms | 8 |
| Bedroom 1 Length | 13 |
| Bedroom 1 Width | 13 |
| Below Grade SqFt | 1000 |
| Above Grade SqFt | 2000 |
| Basement Y/N | Yes |
| Back on Market Date | 2026-07-17 |
| Total SqFt Finished | 2000 |
| Bathroom 1 Length | 9 |
| Bathroom 1 Width | 7 |
| Bathroom 2 Length | 14 |
| Bathroom 2 Width | 7 |
Exterior Features
| Exterior | Wood |
|---|---|
| Exterior Amenities | Porch |
| Frontage | 270 |
| Garage Dimensions | 24x24 |
| Lot Size Area | 3.91 |
| Pool (Y/N) | No |
| Lot Dimensions | 270x208x150x272x420x480 |
| OUT BUILDINGS | Pole Barn,Shed |
| Garage # of Car | 1 |
| Roads | Paved Street |
| FOUNDATION TYPE | Basement,Michigan Basement |
| SEWER/SEPTIC | Septic |
| Waterfront Y/N | No |
| Garage Y/N | Yes |
Amenities
- Foreclosure
- Views
- Short Sale
- New Construction
- Adult 55+
- Lease To Own
- No HOA Fees
- Furnished
- Primary On Main
- Air Conditioning
- Seller Finance
- Green
- Fixer Upper
- Horse
- Golf
- Fireplace
- Deck
- Garage
- Basement
- Pool
Property vs Single Family Average in 48472
Price
Taxes
Year Built
 Provided through IDX via MiRealSource. Courtesy of MiRealSource Shareholder. Copyright MiRealSource.
The information published and disseminated by MiRealSource is communicated verbatim, without change by MiRealSource, as filed with MiRealSource by its members. The accuracy of all information, regardless of source, is not guaranteed or warranted. All information should be independently verified.
Copyright 2026 MiRealSource. All rights reserved. The information provided hereby constitutes proprietary
Provided through IDX via MiRealSource. Courtesy of MiRealSource Shareholder. Copyright MiRealSource.
The information published and disseminated by MiRealSource is communicated verbatim, without change by MiRealSource, as filed with MiRealSource by its members. The accuracy of all information, regardless of source, is not guaranteed or warranted. All information should be independently verified.
Copyright 2026 MiRealSource. All rights reserved. The information provided hereby constitutes proprietary
