
Address
7020 Meldrum Road, Ira, MI
Price
$ 460,000
Property Attributes
- MLS#60998630
- TypeSingle Family
- Listing Status Active
- CountySAINT CLAIR
- CityIra
- AreaIra Twp
- NeighborhoodStar Villa
- Zip48023
- StyleSplit Level
- Year Built1988
- Taxes$ 4875
- Price$ 460,000
- Bedrooms4
- Full Bathrooms3
- Half Bathrooms0
- Sqr Footage2300
- Lot Size2.5 Acres
Data Source:
MiRealSource (MIRS)
Property Description
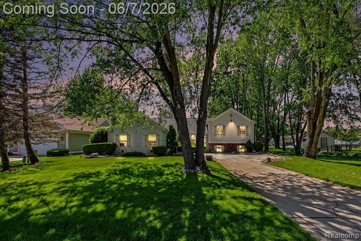
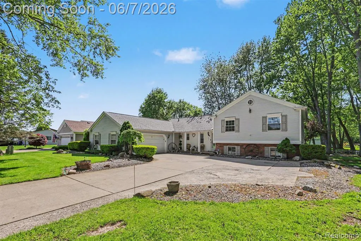
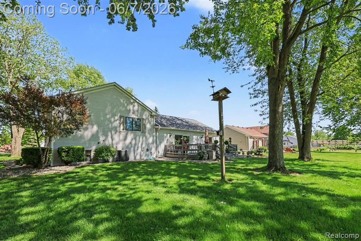
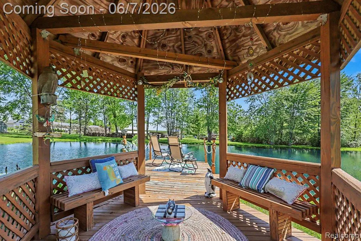
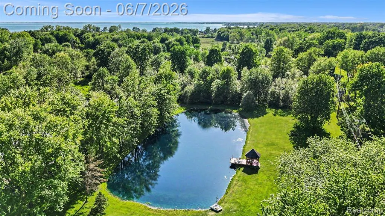
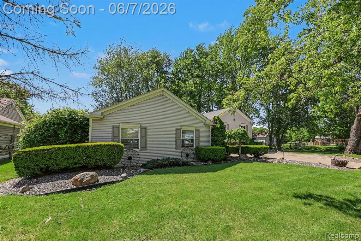
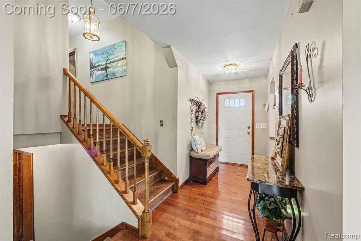
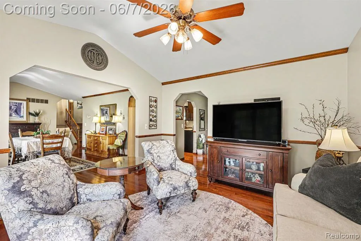
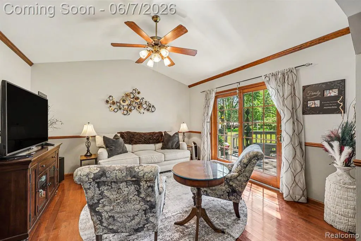
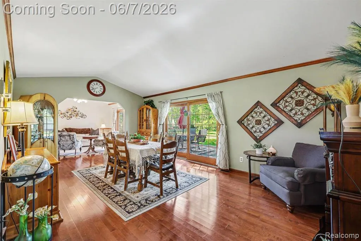
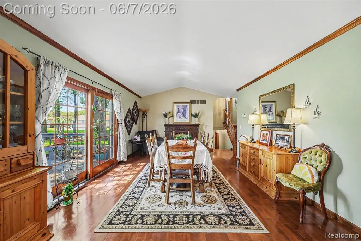
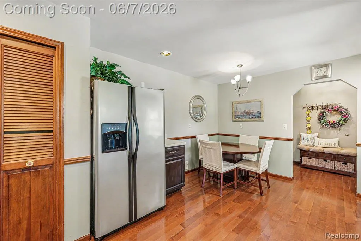
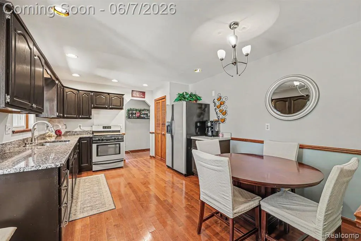
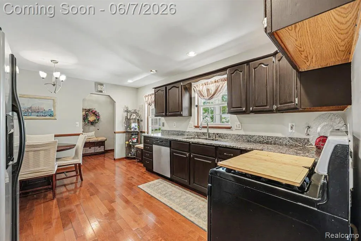
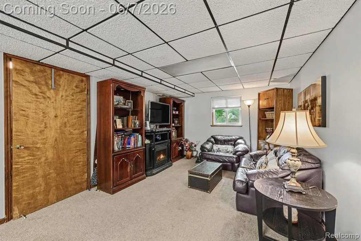
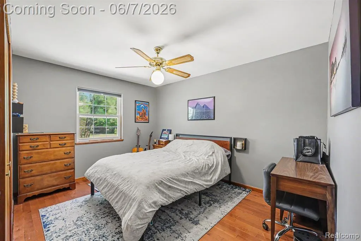
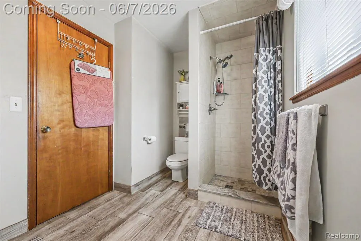
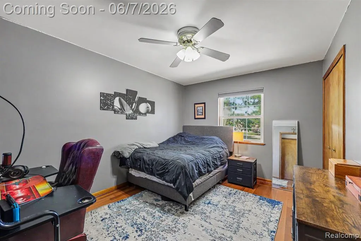
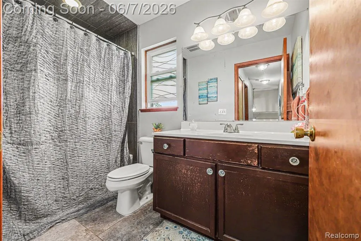
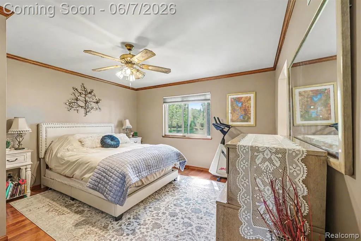
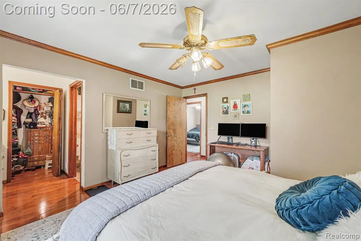
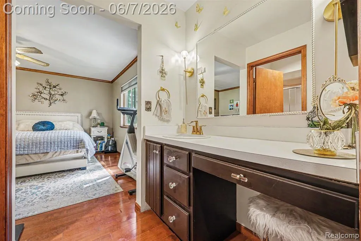
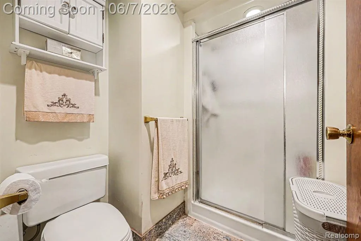
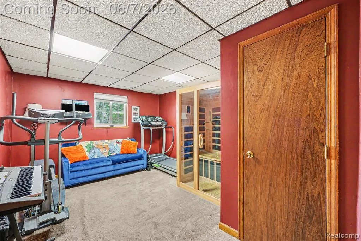
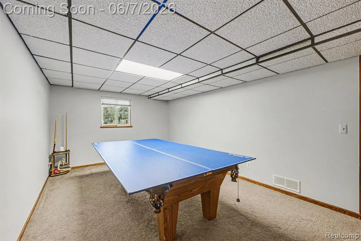
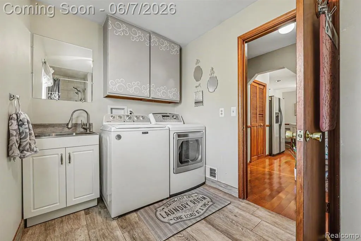
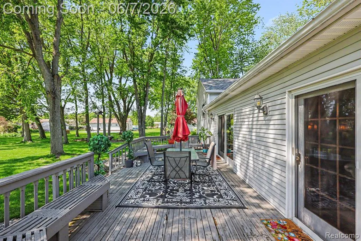
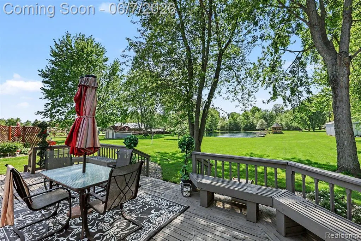
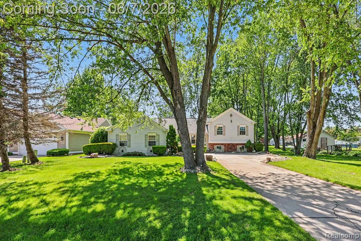
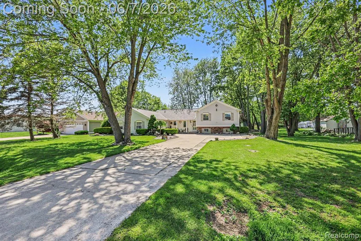
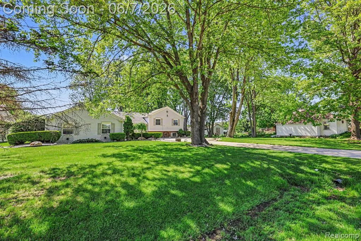
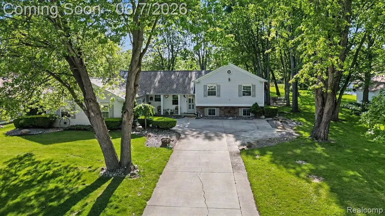
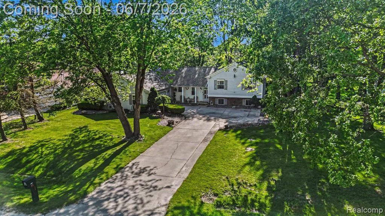
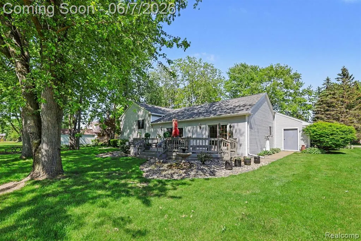
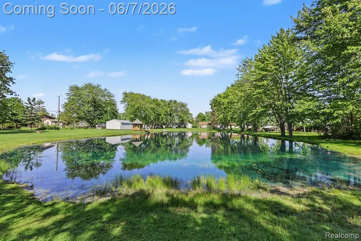
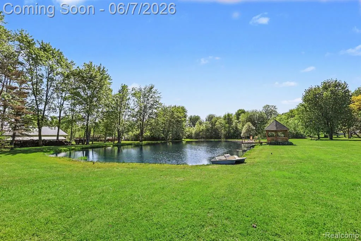
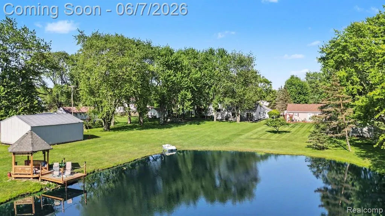
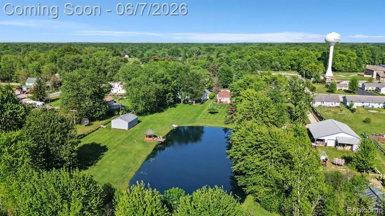
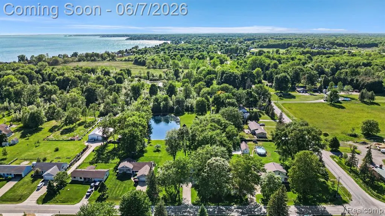
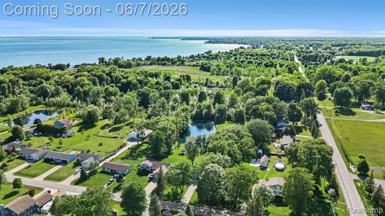
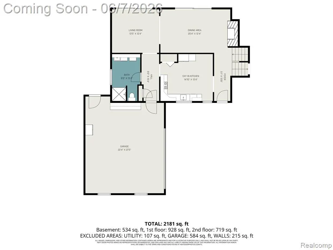
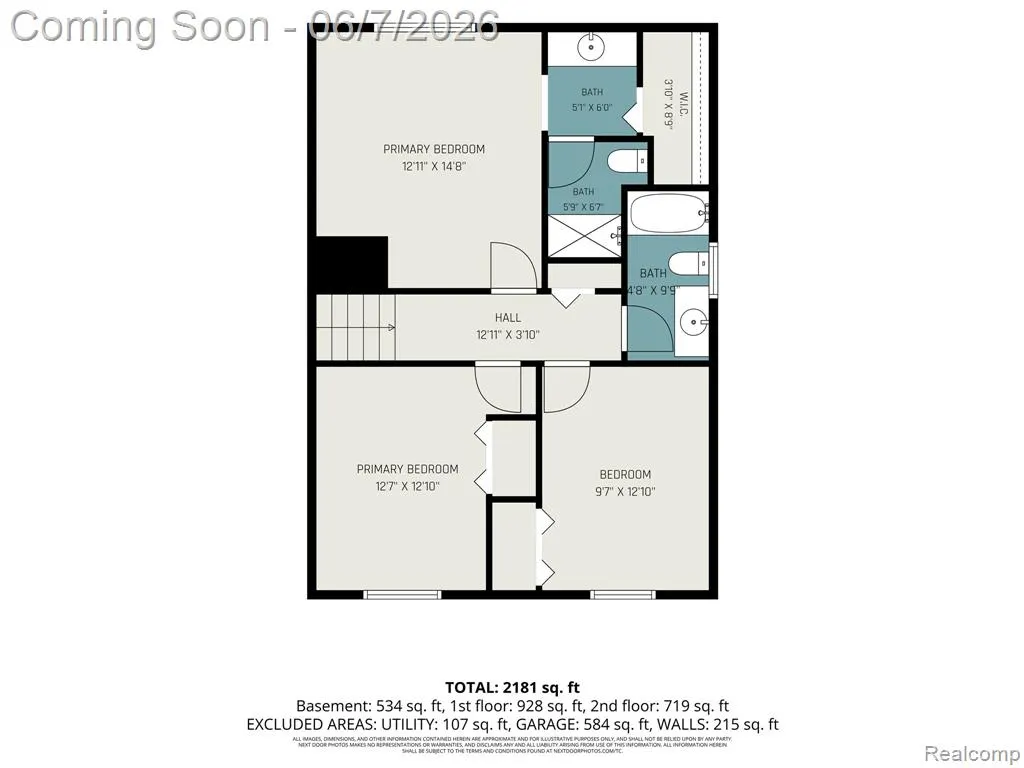
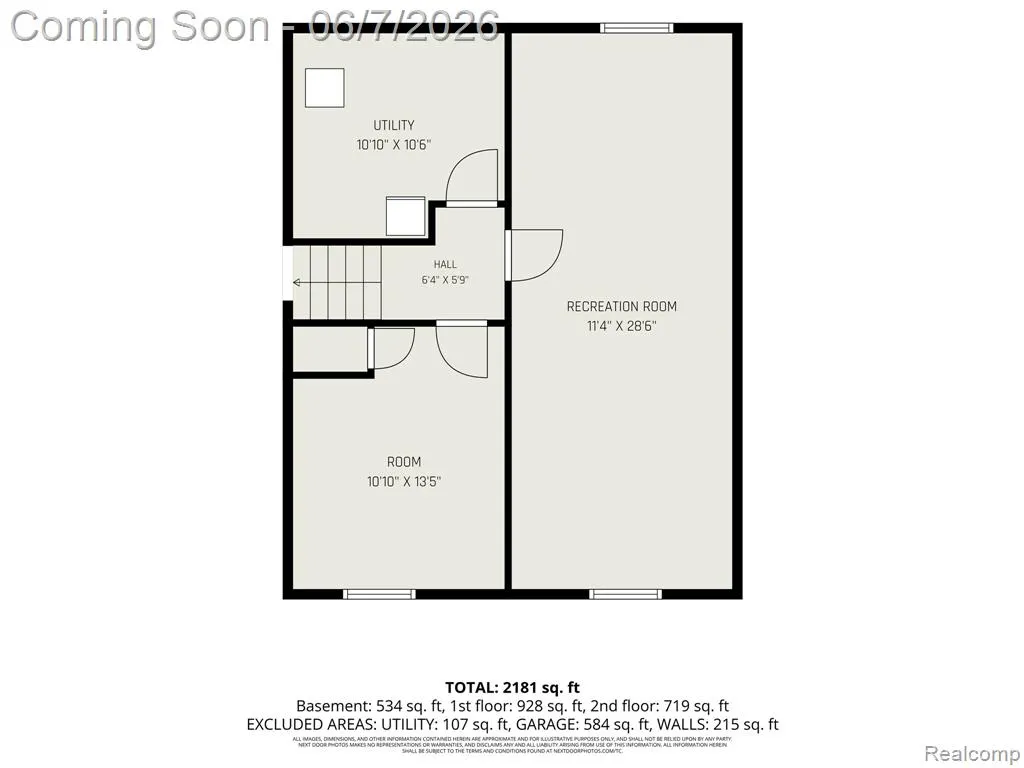
Welcome to this beautiful 4-bed, 3-bath tri-level situated on a picturesque 2.5 acre property, offering the perfect blend of comfort, functionality, and outdoor enjoyment. A charming covered front porch and beautiful landscaping create exceptional curb appeal from the moment you arrive. Inside, you'll find a spacious and inviting floor plan featuring an updated kitchen with oak cabinetry, granite countertops, stainless steel appliances, and a convenient eat-in area. The formal dining room provides the perfect setting for entertaining family and friends. Numerous updates throughout the home include new flooring, plumbing, hot water tank, remodeled bathrooms, new insulation installed in '26, new roof installed in '24. The primary suite offers an ensuite bath, built-in vanity, and walk-in closet. The main floor laundry and handicap-accessible bathroom add convenience and flexibility to the main floor laundry. The lower-level recreation room includes a pool table that stays with the home as well as the fourth bedroom offering versatility and could easily serve as a home office, workout room, or guest suite. Enjoy peaceful views from two doorwalls leading to the expansive back deck overlooking the approximately 3/4 acre pond complete with a gazebo. Whether you enjoy fishing, ice skating, or simply relaxing, this outdoor space is sure to impress. The rear portion of the lot is wooded and features trails for exploring, along with a pole barn providing additional storage and workspace. Car enthusiasts and hobbyists will appreciate the attached 2 1/2 car garage with 220-volt electrical service and pull-down attic access for extra storage. Located on a paved street with city water and sewer, this exceptional property offers the privacy of a nature-filled setting while still providing the convenience of shopping, dining, schools, a library and parks nearby. Don't miss the rare opportunity to call this home! Schedule your private showing today.
| Price History | |
|---|---|
| 6/3/2026 | Listed $500,000 |
| 6/3/2026 | 1$499,900 |
| 7/7/2026 | 5$475,000 |
| 9/1/2026 | 4$460,000 |
General Features
| Heating | Forced Air |
|---|---|
| Kitchen Level | Entry |
| Cooling | Ceiling Fan(s),Central A/C |
| Possession | Negotiable (Possession) |
| Garage | Attached Garage |
| Water | Public Water |
| Appliances | Dishwasher,Dryer,Range/Oven,Refrigerator,Washer |
| Status | Active |
| Full Baths | 3 |
| Bathrooms | 3 |
| Year Built | 1988 |
| Subdivision | Star Villa |
| Water Heater | Gas |
| Style | Split Level |
| County | St. Clair |
| Class | RESIDENTIAL |
| Type | Single Family |
| Ownership | Private |
| Associated Document Count | 2 |
| Status | Active |
| Subdivision | MI |
| Sale/Rent | For Sale |
| Manufactured Y/N | No |
| Structure Style | Tri-Level |
| Subj to Short Sale Apprvl | No |
| Home Warranty Y/N | No |
| Area | Ira Twp (74037) |
| Primary City | Ira |
| Virtual Tour | https://listings.nextdoorphotos.com/vd/249235001 |
| Directions | West off Meldrum Road / South of Short Cut Road |
| City | Ira |
| School District | Anchor Bay School District |
| Lease Y/N | No |
| Originating MLS | RealComp |
| Source MLS | MI Real Source |
| Financial Terms | Cash,Conventional,FHA,VA |
| Legal Description | LOT 18 EXC THAT PART LYING S OF A LINE,BEG AT SW COR OF LOT 17,TH S 85D 39M 7S W 398.01' STAR VILLA |
| DOM | 99 |
| Postal Code | 48023 |
| Price Per Sq Ft Total AG | 200 |
| Public Remarks | Welcome to this beautiful 4-bed,3-bath tri-level situated on a picturesque 2.5 acre property,offering the perfect blend of comfort,functionality |
Interior Features
| Family Room Level | Lower |
|---|---|
| Dining Room Level | Entry |
| Living Room Level | Entry |
| Bedroom 3 Level | Upper |
| Bedroom 1 Level | Upper |
| Bedroom 2 Level | Lower |
| Laundry Room Level | Entry |
| Kitchen Length | 15 |
| Family Room Length | 11 |
| Laundry Room Width | 11 |
| Family Room Width | 29 |
| Living Room Length | 13 |
| Bedroom 4 Width | 13 |
| Bedroom 2 Width | 13 |
| Bedroom 3 Width | 13 |
| Laundry Room Length | 11 |
| Dining Room Width | 12 |
| Bedroom 4 Length | 10 |
| Bedroom 2 Length | 11 |
| Living Room Width | 12 |
| Bedroom 3 Length | 13 |
| Dining Room Length | 20 |
| Kitchen Width | 13 |
| Beds | 4 |
| Fireplace? | No |
| Total Rooms | 12 |
| Bedroom 1 Length | 13 |
| Bedroom 1 Width | 15 |
| Above Grade SqFt | 2300 |
| Basement Y/N | No |
| Total SqFt Finished | 2300 |
| Bathroom 1 Length | 8 |
| Bathroom 1 Width | 13 |
| Bathroom 2 Length | 8 |
| Bathroom 2 Width | 10 |
| Bathroom 3 Length | 5 |
| Bathroom 3 Width | 10 |
Exterior Features
| Exterior | Vinyl Siding |
|---|---|
| Exterior Amenities | Deck,Patio |
| Frontage | 320 |
| Lot Size Area | 2.5 |
| Pool (Y/N) | No |
| Lot Dimensions | 320X324 |
| OUT BUILDINGS | Pole Barn |
| Garage # of Car | 2.5 |
| Water Features | Pond |
| Roads | Paved Street |
| FOUNDATION TYPE | Crawl |
| Waterfront Y/N | No |
| Garage Y/N | Yes |
Amenities
- Foreclosure
- Views
- Short Sale
- New Construction
- Adult 55+
- Lease To Own
- No HOA Fees
- Furnished
- Primary On Main
- Air Conditioning
- Seller Finance
- Green
- Fixer Upper
- Horse
- Golf
- Fireplace
- Deck
- Garage
- Basement
- Pool
Property vs Single Family Average in 48023
Price
Taxes
Year Built
Visits
 Provided through IDX via MiRealSource. Courtesy of MiRealSource Shareholder. Copyright MiRealSource.
The information published and disseminated by MiRealSource is communicated verbatim, without change by MiRealSource, as filed with MiRealSource by its members. The accuracy of all information, regardless of source, is not guaranteed or warranted. All information should be independently verified.
Copyright 2026 MiRealSource. All rights reserved. The information provided hereby constitutes proprietary
Provided through IDX via MiRealSource. Courtesy of MiRealSource Shareholder. Copyright MiRealSource.
The information published and disseminated by MiRealSource is communicated verbatim, without change by MiRealSource, as filed with MiRealSource by its members. The accuracy of all information, regardless of source, is not guaranteed or warranted. All information should be independently verified.
Copyright 2026 MiRealSource. All rights reserved. The information provided hereby constitutes proprietary
