
Address
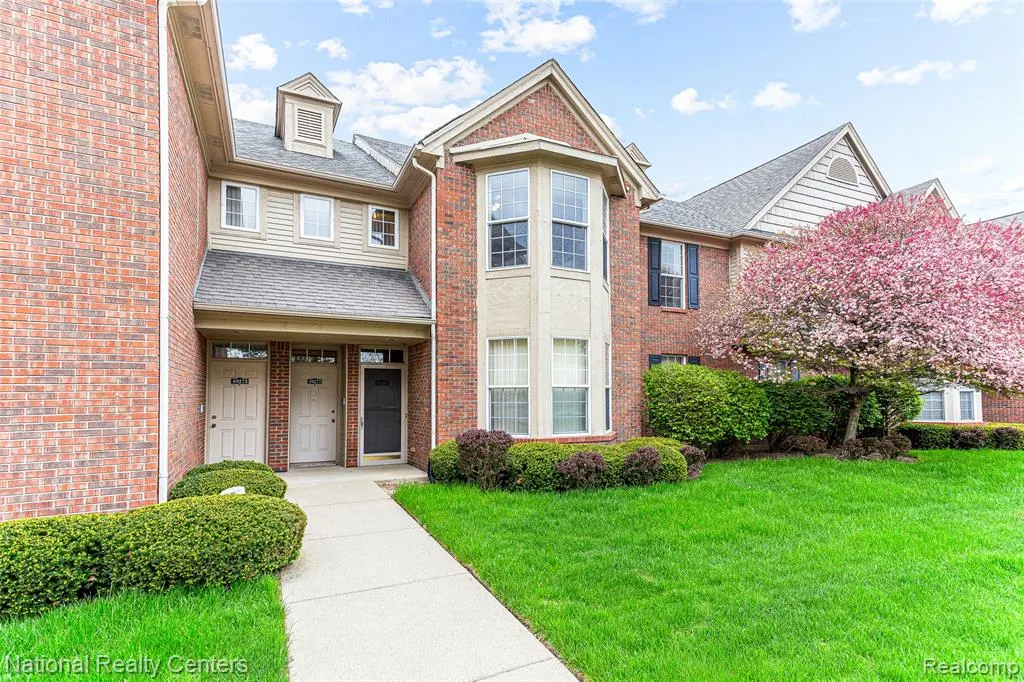
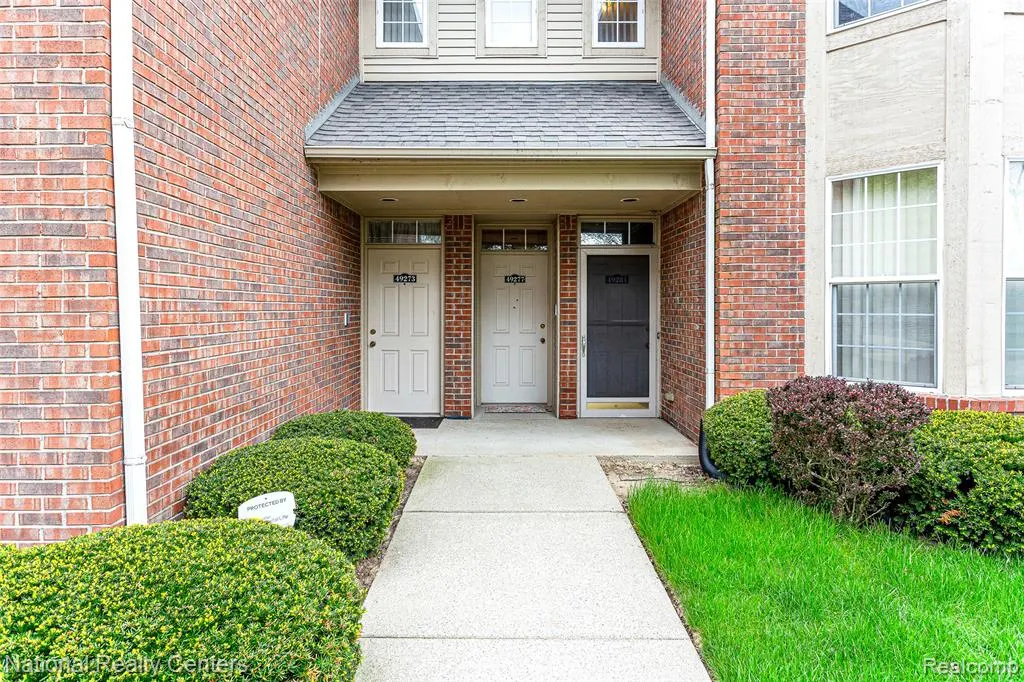
49277 Silver Birch Circle, Shelby Twp, MI
Price
$ 259,000
Property Attributes
- MLS#60998803
- TypeCondos
- Listing Status Active
- CountyMACOMB
- CityShelby Twp
- AreaShelby Twp
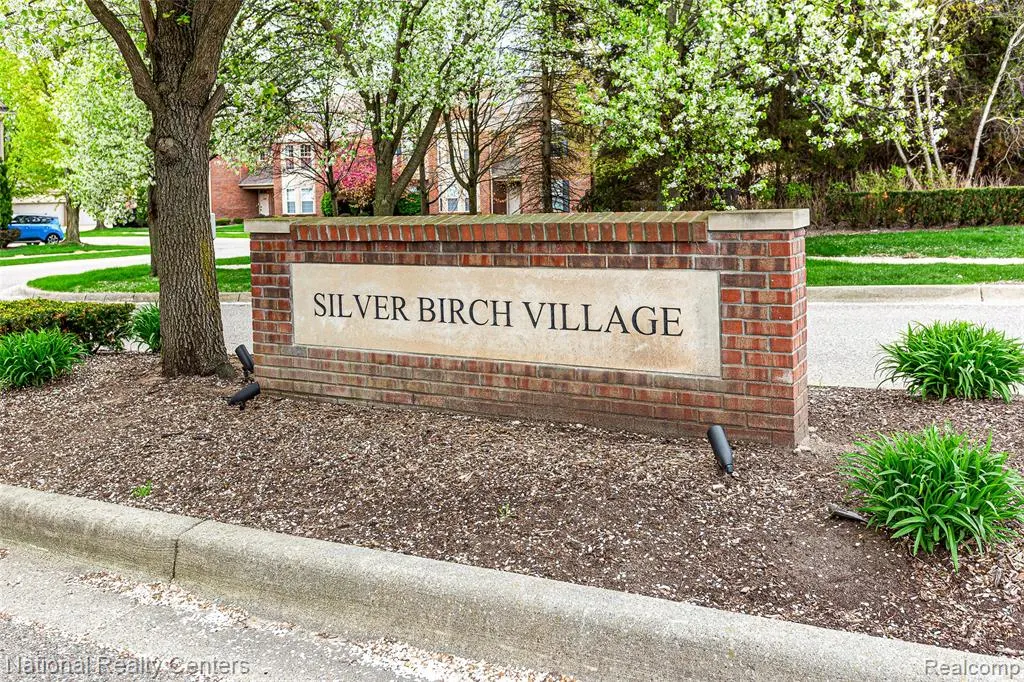
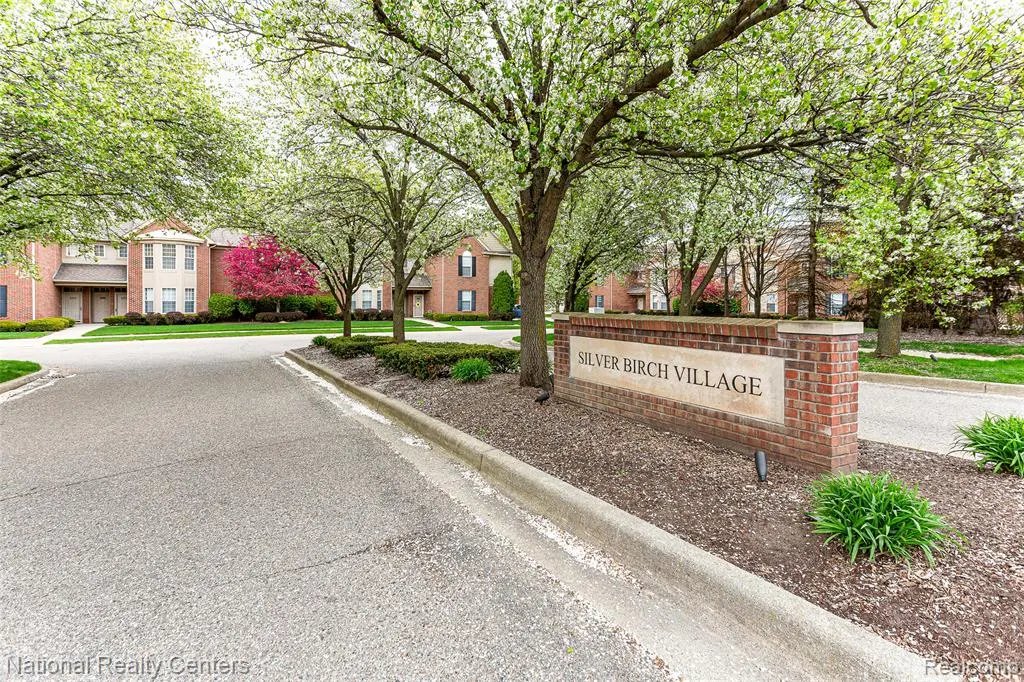
- NeighborhoodSilver Birch Village Condo #820
- Zip48315
- StyleRaised Ranch
- Year Built2005
- Taxes$ 2822
- Price$ 259,000
- Bedrooms2
- Full Bathrooms2
- Half Bathrooms0
- Sqr Footage1625
Data Source:
MiRealSource (MIRS)
Property Description
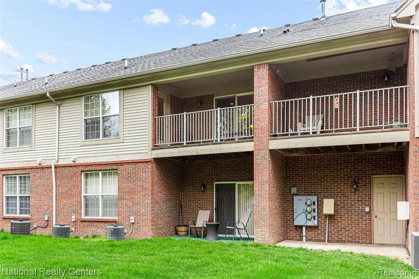
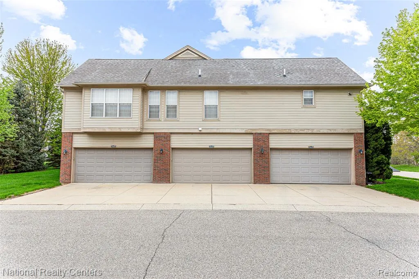
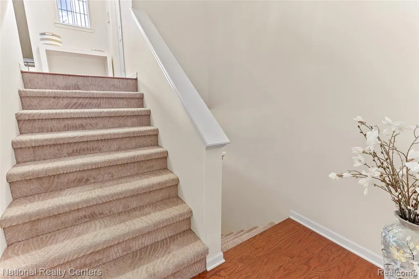
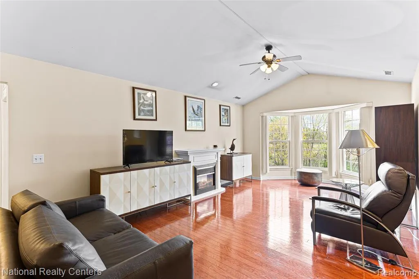
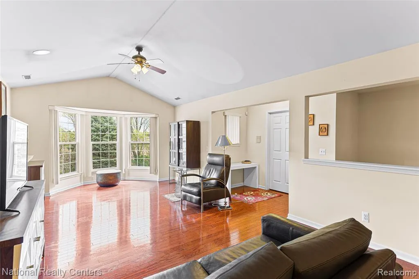
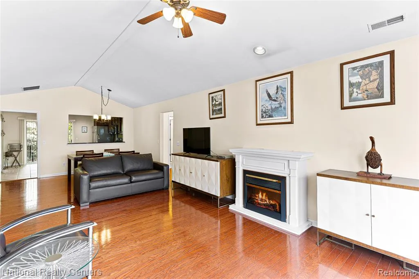
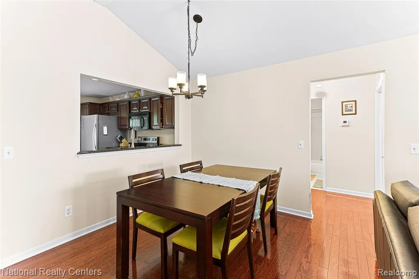
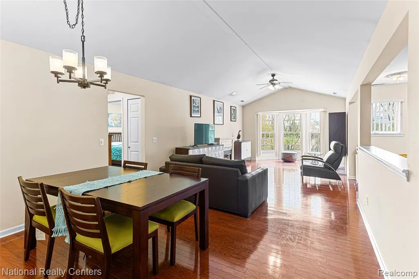
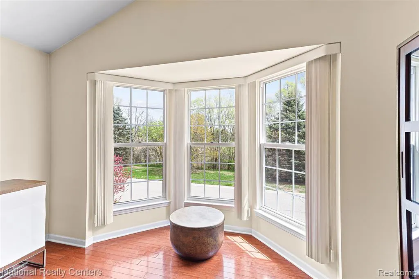
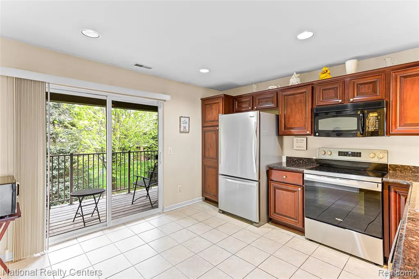
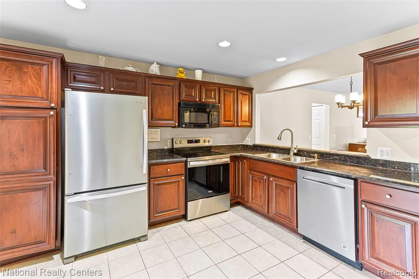
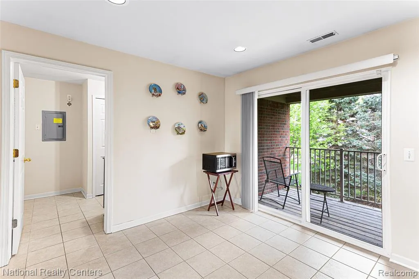
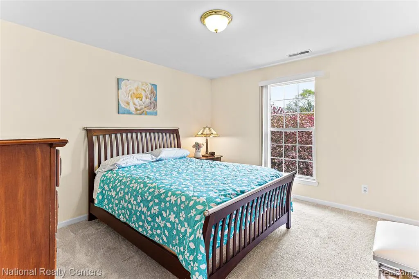
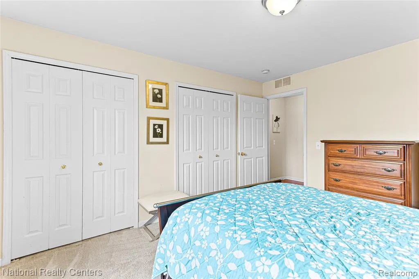
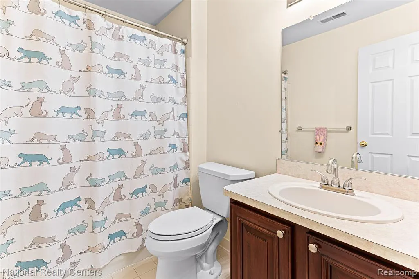
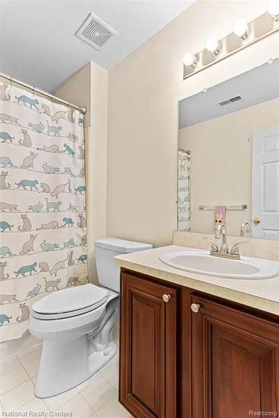
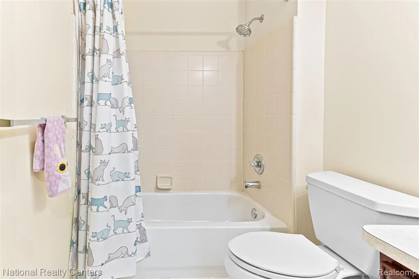
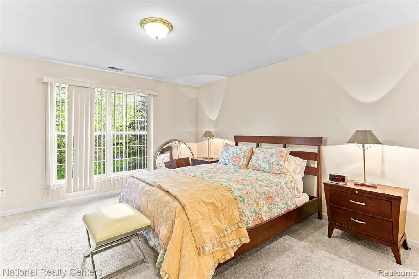
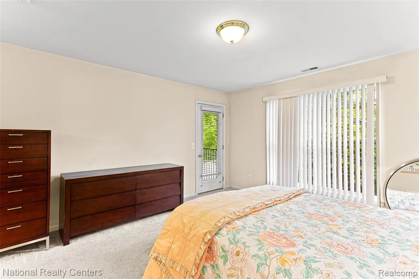
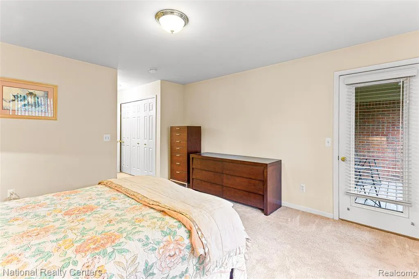
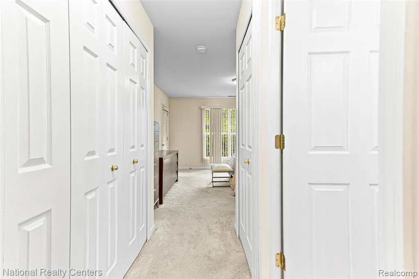
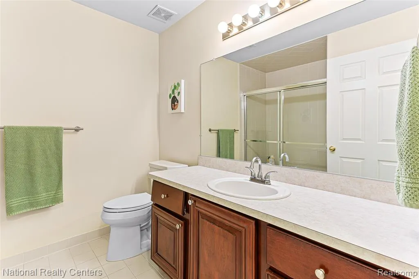
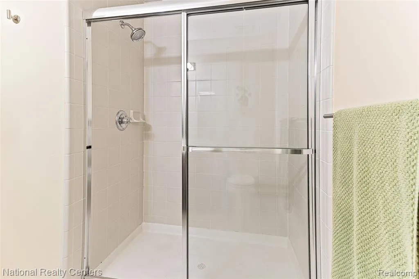
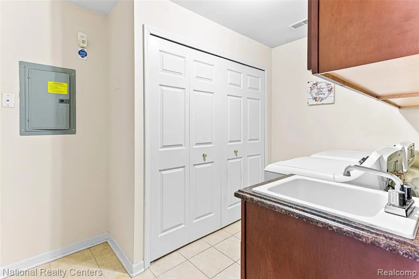
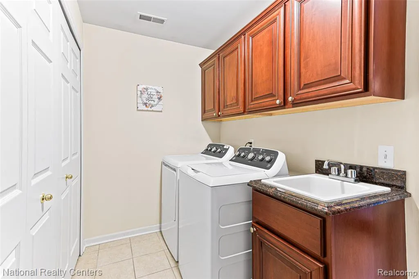
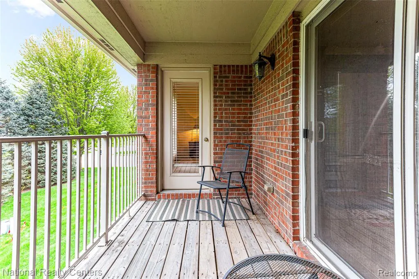
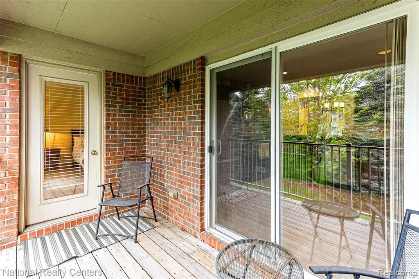
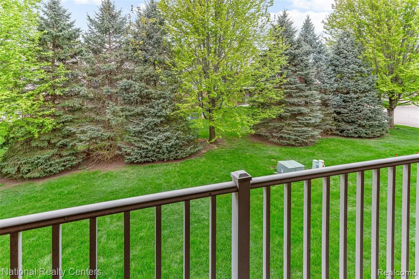
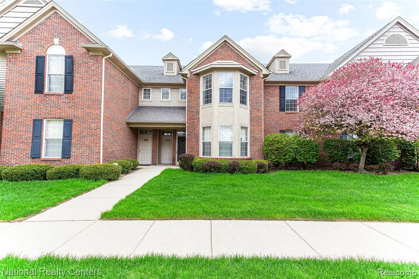
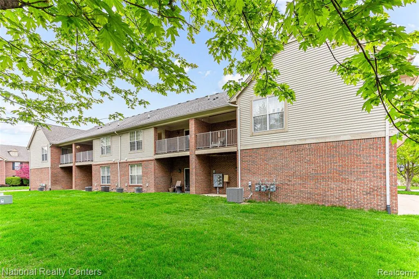
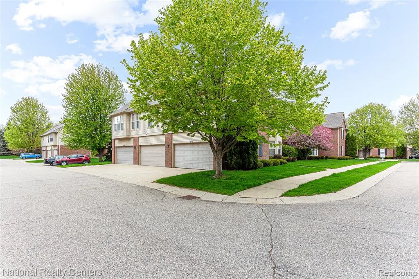
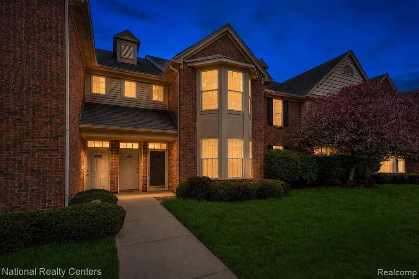
Welcome to this beautifully maintained raised ranch condo in the desirable Shelby Township community of Silver Birch Village Condo! Ideally located near Schoenherr Rd and 22 Mile Rd, this spacious upper-level, raised ranch style condo offers 1,625 square feet of comfortable living space with 2 bedrooms, 2 full bathrooms, and an attached 2-car garage. Built in 2005, this move-in ready condo features an open and inviting layout with warm wood flooring throughout the dining area and great room, highlighted by a cozy electric fireplace that creates the perfect gathering space. The kitchen offers ceramic flooring, ample cabinet space, and a full suite of stainless steel appliances including a dishwasher, microwave, free-standing electric range, refrigerator, washer, and dryer. The large primary suite features cozy carpeting and a private full bath with ceramic flooring, while the second bedroom provides flexibility for guests, family, or a home office. Enjoy the convenience of in-unit laundry, central air, and ceiling fans for added comfort. Step outside to your private balcony with exterior lighting - a great place to relax and enjoy the peaceful surroundings. The low-maintenance condo living make this home even more appealing for worry-free living year-round. See bylaws attached for notes on pet size and number limitations. Conveniently located close to shopping, dining, parks, and within the Utica Community Schools district, one of the top-rated districts in the county. Overall this condo is a hidden gem, and offers the perfect blend of comfort, convenience, and lifestyle!
| Price History | |
|---|---|
| 6/3/2026 | Listed $279,000 |
| 6/29/2026 | 4$269,000 |
| 7/9/2026 | 4$259,000 |
General Features
| Heating | Forced Air |
|---|---|
| Kitchen Level | Upper |
| Cooling | Ceiling Fan(s),Central A/C |
| Possession | Negotiable (Possession) |
| Fireplaces | Grt Rm Fireplace,Electric Fireplace |
| Garage | Attached Garage |
| Water | Public Water |
| Appliances | Dishwasher,Dryer,Microwave,Range/Oven,Refrigerator,Washer |
| Status | Active |
| Full Baths | 2 |
| Bathrooms | 2 |
| Year Built | 2005 |
| Pets Allowed | Yes |
| Subdivision | Silver Birch Village Condo #820 |
| Water Heater | Gas |
| Style | Raised Ranch |
| County | Macomb |
| Class | RESIDENTIAL |
| Type | Condominium |
| Ownership | Private |
| Associated Document Count | 4 |
| Status | Active |
| Subdivision | MI |
| Sale/Rent | For Sale |
| HOA Fee Includes | Maintenance Grounds,Snow Removal,Trash Removal,Water,Maintenance Structure,Sewer |
| Manufactured Y/N | No |
| Fee Amount | 281 |
| Fee Schedule | Monthly |
| Structure Style | Condo/Apt 2nd Flr or Above |
| Subj to Short Sale Apprvl | No |
| Home Warranty Y/N | No |
| Area | Shelby Twp (50007) |
| Primary City | Shelby Twp |
| Directions | From Schoenherr Rd & 22 Mile Rd intersection,head north on Schoenherr Rd. In 0.2 miles,turn right onto Silver Birch Circle |
| City | Shelby Twp |
| School District | Utica Community Schools |
| Lease Y/N | No |
| Originating MLS | RealComp |
| Source MLS | MI Real Source |
| Financial Terms | Cash,Conventional,FHA,VA |
| Legal Description | 12/2/03 SPLIT FROM 07-24-300-037SILVER BIRCH VILLAGE CONDOS MCCSP# 820 BLDG 4 UNIT 20 LIBER 14162 PAGES 442-497 |
| DOM | 98 |
| Postal Code | 48315 |
| Price Per Sq Ft Total AG | 159.38 |
| Public Remarks | Welcome to this beautifully maintained raised ranch condo in the desirable Shelby Township community of Silver Birch Village Condo! Ideally located near Schoenherr Rd and 22 Mile Rd |
Interior Features
| Great Room Level | Upper |
|---|---|
| Dining Room Level | Upper |
| Bedroom 1 Level | Upper |
| Bedroom 2 Level | Upper |
| Laundry Room Level | Upper |
| Kitchen Length | 12 |
| Laundry Room Width | 8 |
| Bedroom 2 Width | 13 |
| Laundry Room Length | 10 |
| Dining Room Width | 11 |
| Great Room Width | 13 |
| Bedroom 2 Length | 11 |
| Dining Room Length | 13 |
| Kitchen Width | 13 |
| Great Room Length | 14 |
| Beds | 2 |
| Fireplace? | Yes |
| Total Rooms | 8 |
| Bedroom 1 Length | 14 |
| Bedroom 1 Width | 13 |
| Above Grade SqFt | 1625 |
| Basement Y/N | No |
| Bedroom 2 Floor Covering | Carpet |
| Kitchen Floor Covering | Ceramic |
| Total SqFt Finished | 1625 |
Exterior Features
| Exterior | Brick |
|---|---|
| Exterior Amenities | Exterior Balcony,Lawn Sprinkler |
| Pool (Y/N) | No |
| Garage # of Car | 2 |
| Roads | Paved Street |
| FOUNDATION TYPE | Slab |
| Waterfront Y/N | No |
| Garage Y/N | Yes |
Amenities
- Foreclosure
- Views
- Short Sale
- New Construction
- Adult 55+
- Lease To Own
- No HOA Fees
- Furnished
- Pets
- Primary On Main
- Air Conditioning
- Seller Finance
- Green
- Fixer Upper
- Horse
- Golf
- Fireplace
- Deck
- Garage
- Basement
- Pool
Property vs Condos Average in 48315
Price
Taxes
Year Built
Visits
 Provided through IDX via MiRealSource. Courtesy of MiRealSource Shareholder. Copyright MiRealSource.
The information published and disseminated by MiRealSource is communicated verbatim, without change by MiRealSource, as filed with MiRealSource by its members. The accuracy of all information, regardless of source, is not guaranteed or warranted. All information should be independently verified.
Copyright 2026 MiRealSource. All rights reserved. The information provided hereby constitutes proprietary
Provided through IDX via MiRealSource. Courtesy of MiRealSource Shareholder. Copyright MiRealSource.
The information published and disseminated by MiRealSource is communicated verbatim, without change by MiRealSource, as filed with MiRealSource by its members. The accuracy of all information, regardless of source, is not guaranteed or warranted. All information should be independently verified.
Copyright 2026 MiRealSource. All rights reserved. The information provided hereby constitutes proprietary
