

Address
217 Stonetree Circle, Rochester Hills, MI
Price
$ 550,000
Property Attributes
- MLS#61003591
- TypeSingle Family
- Listing Status Active
- CountyOAKLAND
- CityRochester Hills
- AreaRochester Hills
- NeighborhoodBrookedale West
- Zip48309
- StyleColonial
- Year Built1979
- Taxes$ 4356
- Price$ 550,000
- Bedrooms4
- Full Bathrooms3
- Half Bathrooms0
- Sqr Footage2819
- Lot Size0.26 Acres
Data Source:
MiRealSource (MIRS)
Property Description
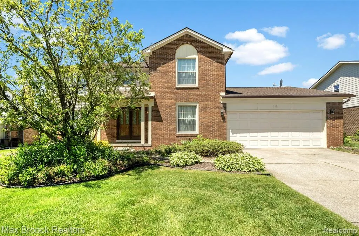
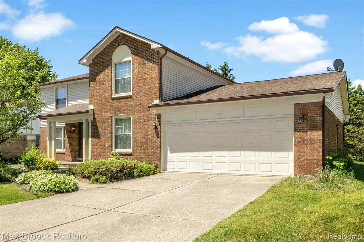
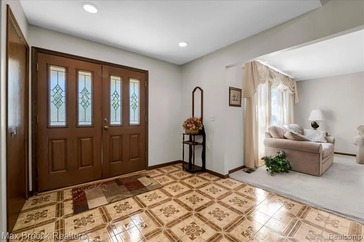
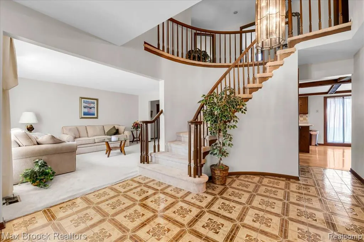
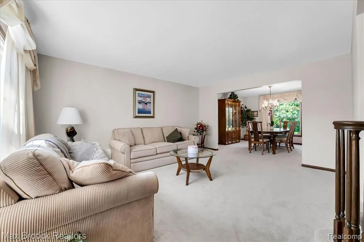
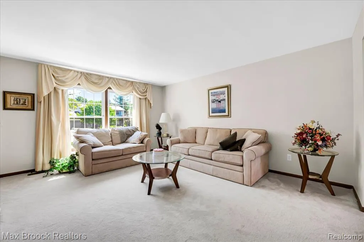
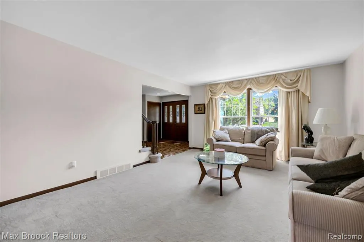
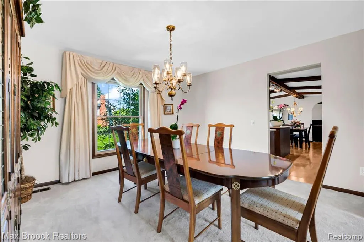
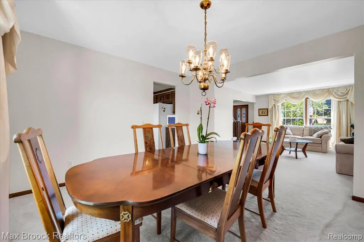
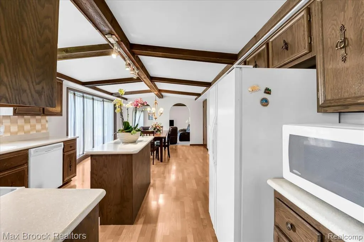
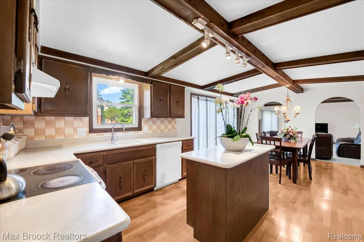
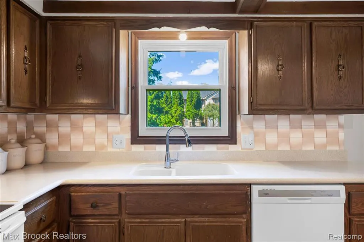
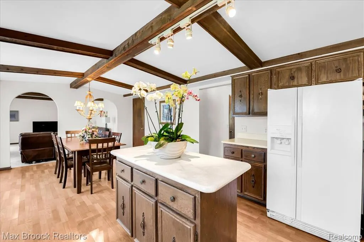
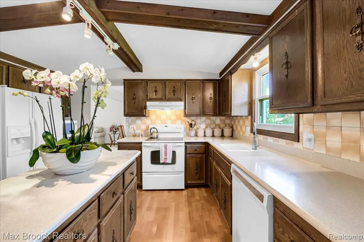
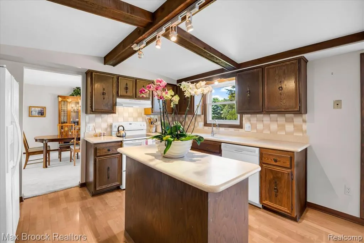
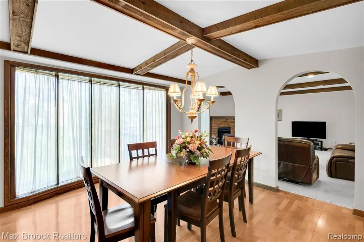
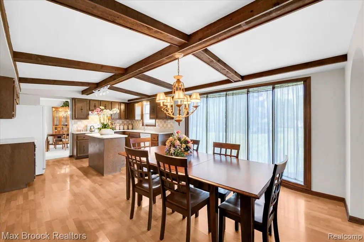
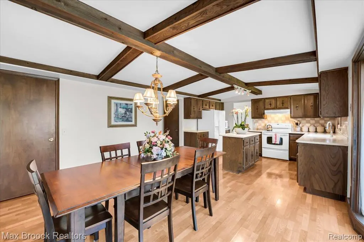
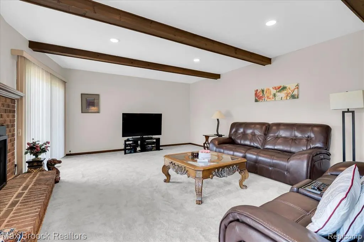
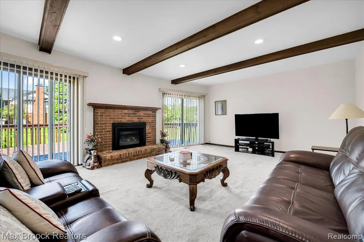
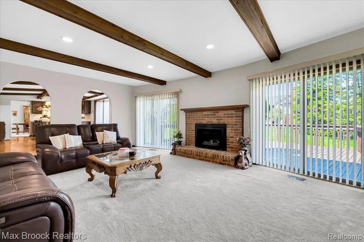
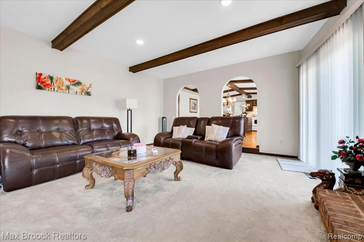
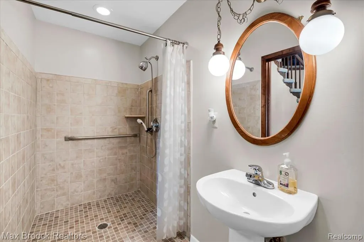
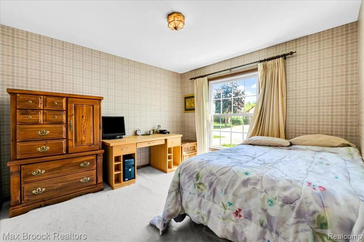
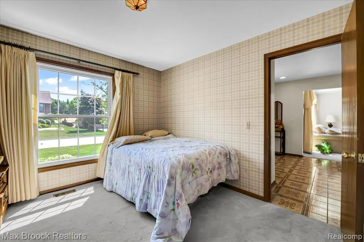
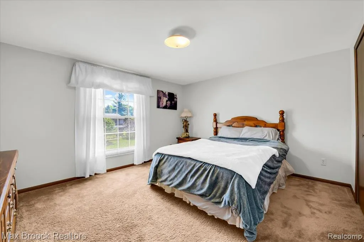
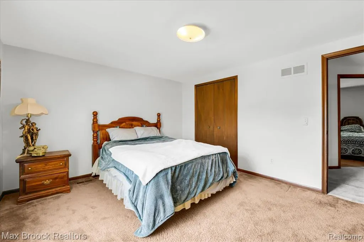
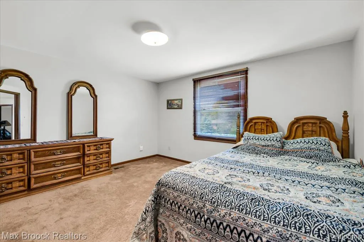
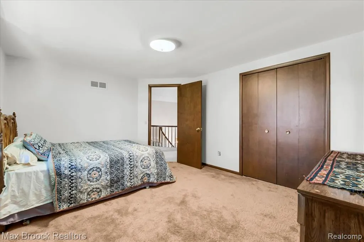
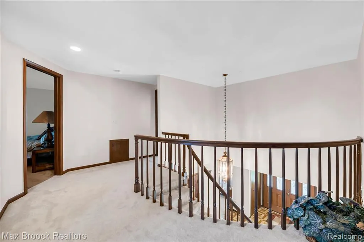
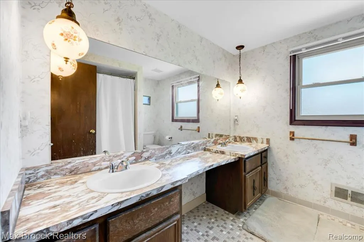
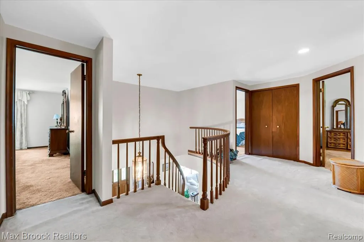
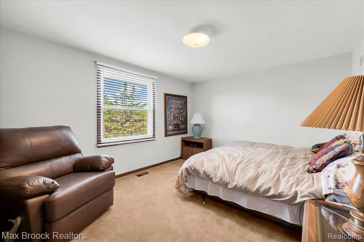
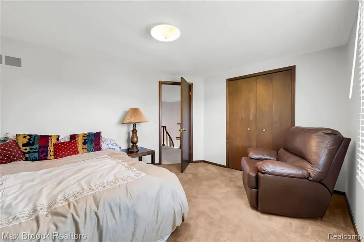
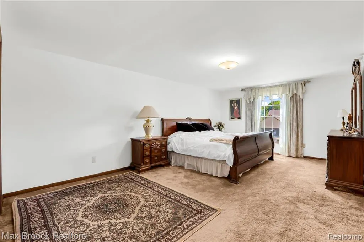
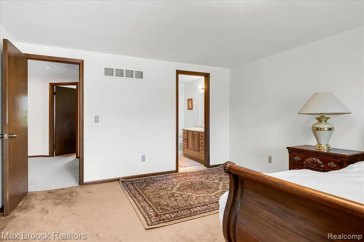
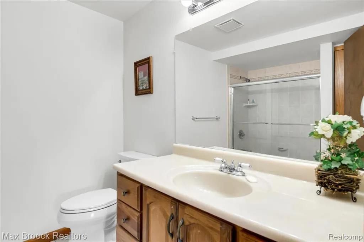
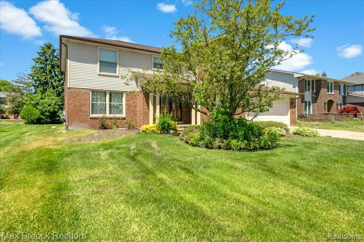
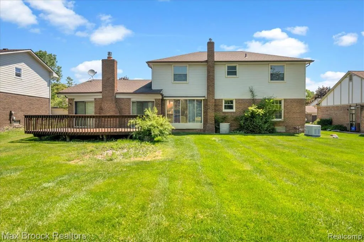
Recently repriced to provide buyers the opportunity to personalize and update to their own taste, this beautiful 2-story colonial is located in the highly desirable Brookedale West Subdivision, within walking distance to several neighborhood parks, walking trails, The Village, Meadow Brook Hall, Oakland University, and Rochester Adams High School. Offering 4 bedrooms, 3 full baths (including a convenient first-floor full bath, making it ideal for visiting family, overnight guests, or aging parents), and over 2,800 square feet of living space, this home offers a wonderful opportunity to make it your own. The open foyers with graceful winding staircase, living room, dining room, kitchen, and great room provide comfortable living and entertaining space, while a private first-floor study offers added flexibility. Upstairs are four bedrooms, including a primary suite with an ensuite bath and walk-in closet. Additional highlights include beamed ceilings, Italian tile, and a whole-house generator. Thoughtfully priced, this home offers an opportunity to make it your own in a highly desirable Rochester Hills neighborhood. BATVAI.
| Price History | |
|---|---|
| 6/18/2026 | Listed $550,000 |
General Features
| Heating | Forced Air |
|---|---|
| Kitchen Level | Entry |
| Cooling | Central A/C |
| Possession | Close Plus 31-60 Days |
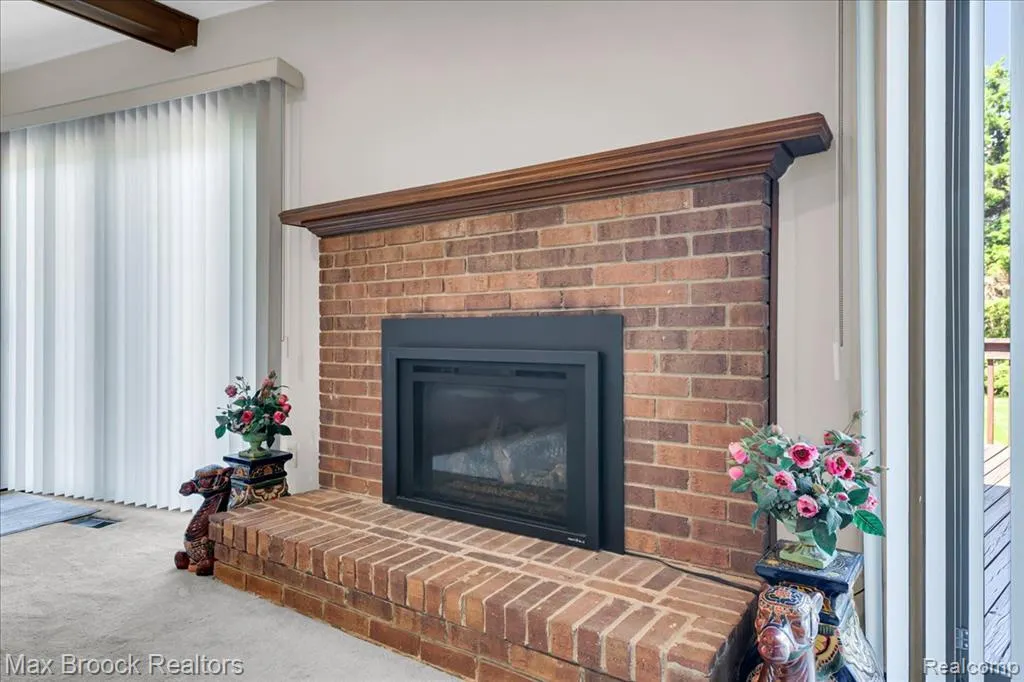
| Fireplaces | Gas Fireplace,Grt Rm Fireplace |
| Garage | Attached Garage,Side Loading Garage,Direct Access |
| Water | Public Water |
| Appliances | Dishwasher,Disposal,Dryer,Microwave,Range/Oven,Refrigerator,Washer |
| Status | Active |
| Full Baths | 3 |
| Bathrooms | 3 |
| Year Built | 1979 |
| Pets Allowed | Yes |
| Subdivision | Brookedale West |
| Water Heater | Gas |
| Style | Colonial |
| County | Oakland |
| Class | RESIDENTIAL |
| Type | Single Family |
| Ownership | Private |
| Associated Document Count | 1 |
| Status | Active |
| Subdivision | MI |
| Sale/Rent | For Sale |
| Manufactured Y/N | No |
| Fee Amount | 240 |
| Fee Schedule | Yearly |
| Structure Style | 2 Story |
| Subj to Short Sale Apprvl | No |
| Home Warranty Y/N | No |
| ACCESSIBILITY FEATURES | Accessible Full Bath |
| Area | Rochester Hills (63151) |
| Primary City | Rochester Hills |
| Directions | North of Walton Rd Between N Squirrel Rd & Adams Rd |
| City | Rochester Hills |
| School District | Rochester Community School Distr |
| Lease Y/N | No |
| Originating MLS | RealComp |
| Source MLS | MI Real Source |
| Financial Terms | Cash,Conventional |
| Legal Description | T3N,R11E,SEC 7 BROOKEDALE WEST LOT 157 |
| DOM | 83 |
| Postal Code | 48309 |
| Price Per Sq Ft Total AG | 195.1 |
| Public Remarks | Recently repriced to provide buyers the opportunity to personalize and update to their own taste,this beautiful 2-story colonial is located in the highly desirable Brookedale West Subdivision |
Interior Features
| Interior Amenities | DSL Available |
|---|---|
| Great Room Level | Entry |
| Dining Room Level | Entry |
| Living Room Level | Entry |
| Basement | Unfinished |
| Bedroom 3 Level | Second |
| Bedroom 1 Level | Second |
| Bedroom 2 Level | Second |
| Laundry Room Level | Entry |
| Kitchen Length | 23 |
| Laundry Room Width | 6 |
| Living Room Length | 16 |
| Bedroom 4 Width | 14 |
| Bedroom 2 Width | 12 |
| Bedroom 3 Width | 12 |
| Laundry Room Length | 12 |
| Dining Room Width | 12 |
| Bedroom 4 Length | 11 |
| Great Room Width | 16 |
| Bedroom 2 Length | 14 |
| Living Room Width | 13 |
| Bedroom 3 Length | 13 |
| Dining Room Length | 13 |
| Kitchen Width | 13 |
| Great Room Length | 23 |
| Beds | 4 |
| Fireplace? | Yes |
| Total Rooms | 13 |
| Bedroom 1 Length | 18 |
| Bedroom 1 Width | 13 |
| Below Grade SqFt | 1582 |
| Above Grade SqFt | 2819 |
| Basement Y/N | Yes |
| Library/Den Length | 10 |
| Library/Den Level | Entry |
| Library/Den Width | 10 |
| Bedroom 2 Floor Covering | Carpet |
| Bedroom 3 Floor Covering | Carpet |
| Bedroom 4 Floor Covering | Carpet |
| Kitchen Floor Covering | Laminate |
| Total SqFt Finished | 2819 |
| Bathroom 1 Length | 11 |
| Bathroom 1 Width | 5 |
| Bathroom 2 Length | 7 |
| Bathroom 2 Width | 9 |
| Bathroom 3 Length | 9 |
| Bathroom 3 Width | 8 |
Exterior Features
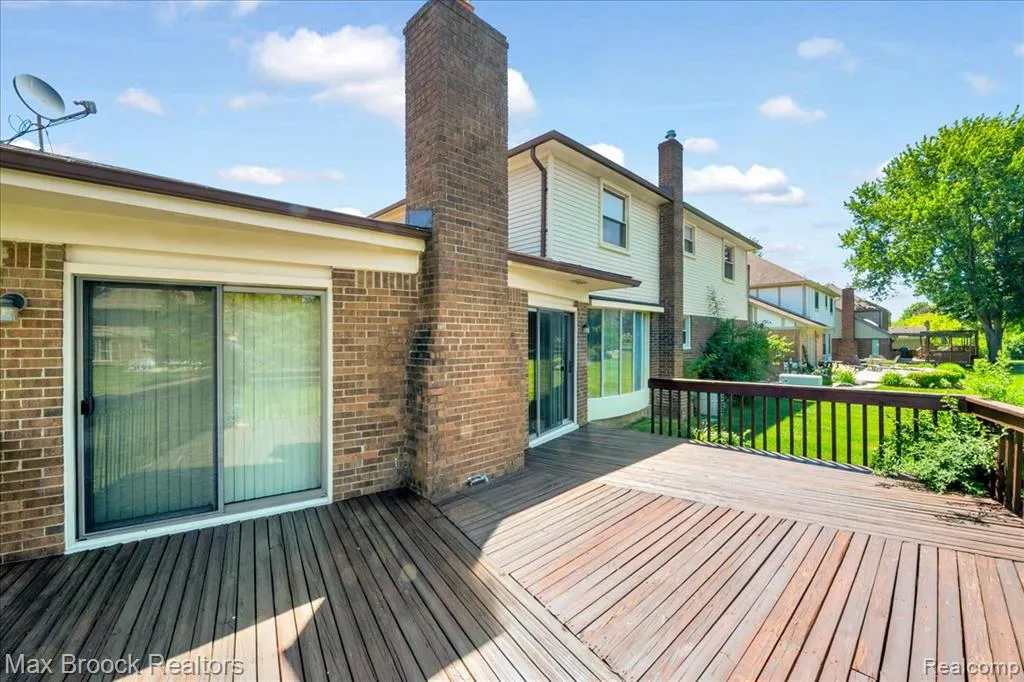
| Exterior | Brick,Vinyl Siding |
|---|---|
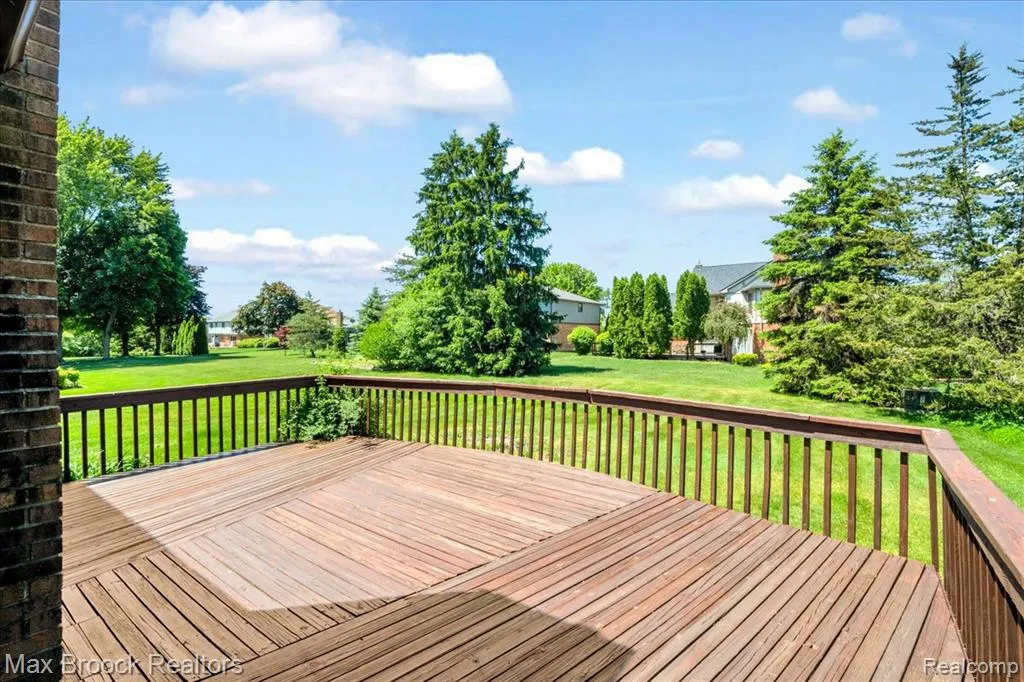
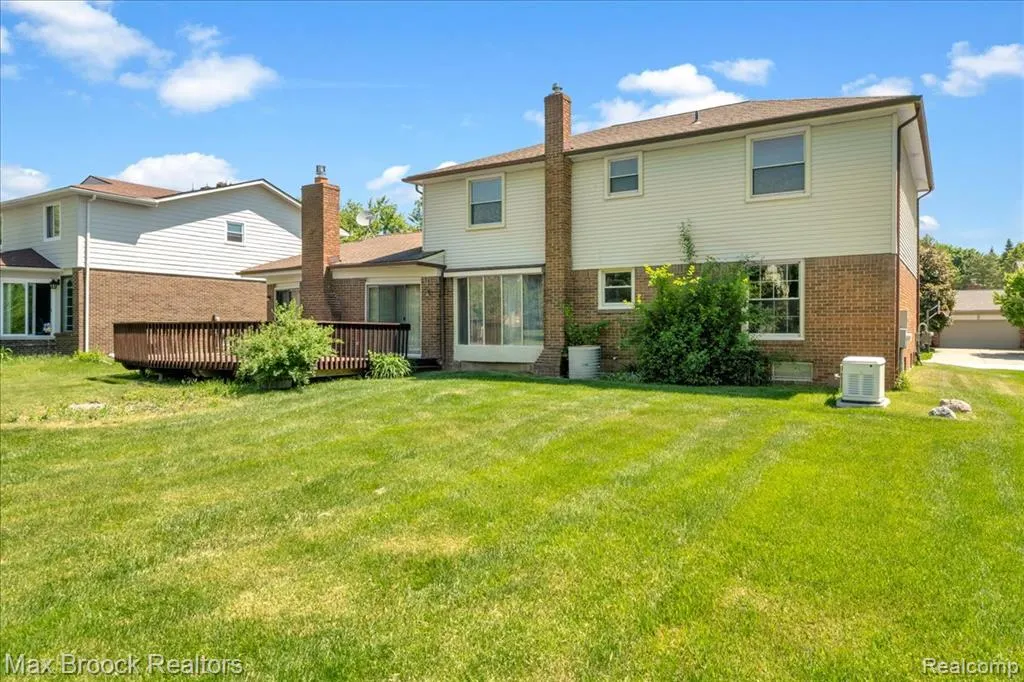
| Exterior Amenities | Deck,Porch |
| Frontage | 80 |
| Garage Dimensions | 23X23 |
| Lot Size Area | 0.26 |
| Pool (Y/N) | No |
| Lot Dimensions | 80X141 |
| Garage # of Car | 2 |
| Roads | Paved Street |
| FOUNDATION TYPE | Basement |
| Waterfront Y/N | No |
| Garage Y/N | Yes |
Amenities
- Foreclosure
- Views
- Short Sale
- New Construction
- Adult 55+
- Lease To Own
- No HOA Fees
- Furnished
- Primary On Main
- Air Conditioning
- Seller Finance
- Green
- Fixer Upper
- Horse
- Golf
- Fireplace
- Deck
- Garage
- Basement
- Pool
Property vs Single Family Average in 48309
Price
Taxes
Year Built
Visits
 Provided through IDX via MiRealSource. Courtesy of MiRealSource Shareholder. Copyright MiRealSource.
The information published and disseminated by MiRealSource is communicated verbatim, without change by MiRealSource, as filed with MiRealSource by its members. The accuracy of all information, regardless of source, is not guaranteed or warranted. All information should be independently verified.
Copyright 2026 MiRealSource. All rights reserved. The information provided hereby constitutes proprietary
Provided through IDX via MiRealSource. Courtesy of MiRealSource Shareholder. Copyright MiRealSource.
The information published and disseminated by MiRealSource is communicated verbatim, without change by MiRealSource, as filed with MiRealSource by its members. The accuracy of all information, regardless of source, is not guaranteed or warranted. All information should be independently verified.
Copyright 2026 MiRealSource. All rights reserved. The information provided hereby constitutes proprietary
