
Address
1920 Heron Ridge Drive, Bloomfield Hills, MI
Price
$ 2,600,000
Property Attributes
- MLS#61004960
- TypeSingle Family
- Listing Status Active
- CountyOAKLAND
- CityBloomfield Hills
- AreaBloomfield Twp
- NeighborhoodHeron Park Occpn 1263
- Zip48302
- StyleContemporary
- Year Built2027
- Taxes$ 3790
- Price$ 2,600,000
- Bedrooms4
- Full Bathrooms3
- Half Bathrooms1
- Sqr Footage5500
- Lot Size1.45 Acres
Data Source:
MiRealSource (MIRS)
Property Description
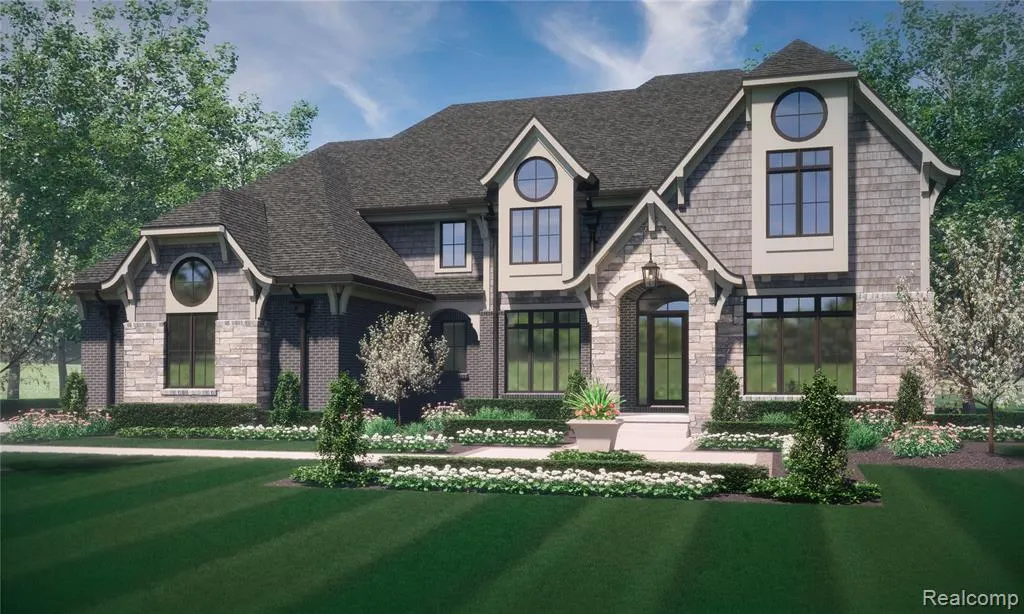
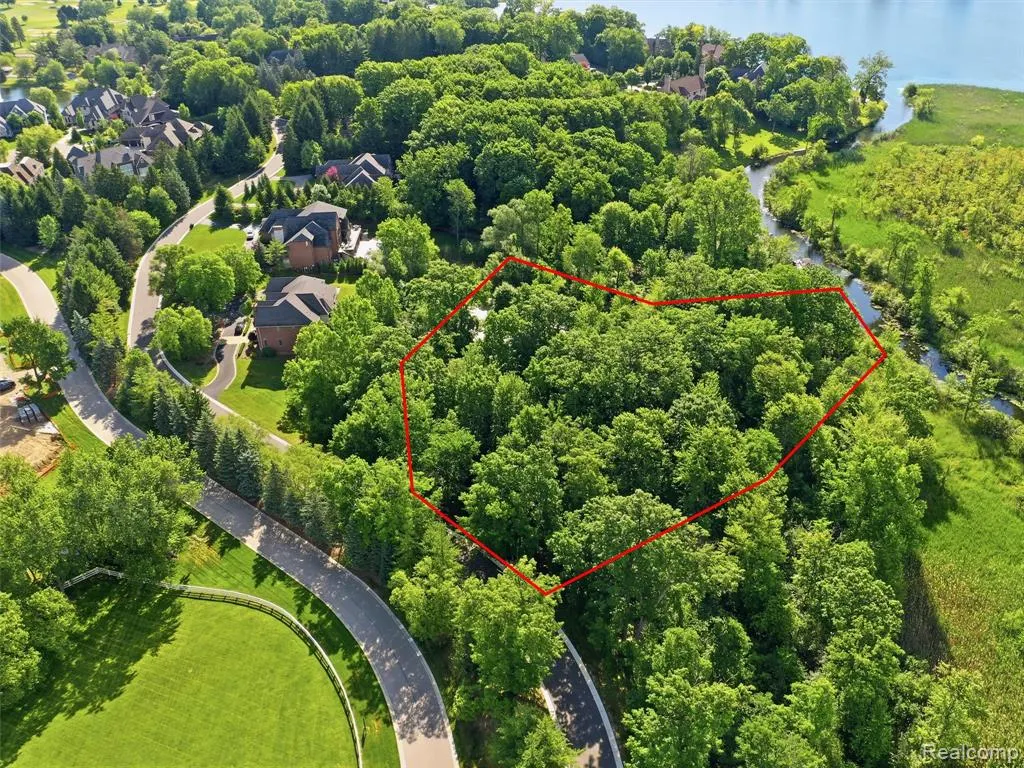
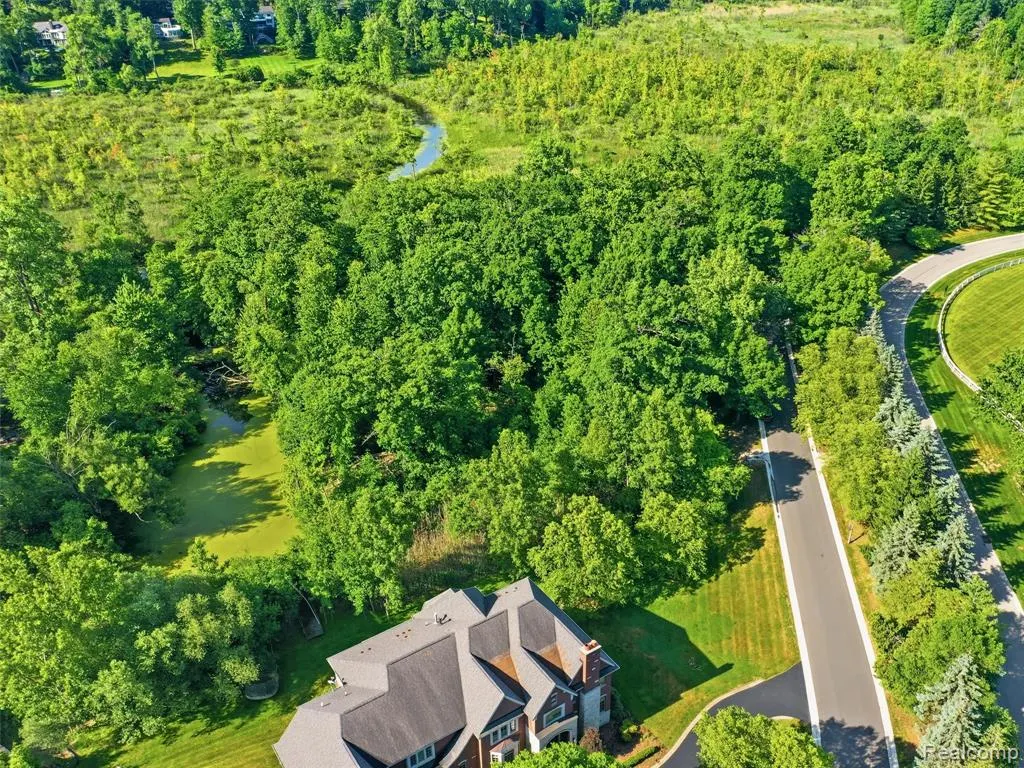
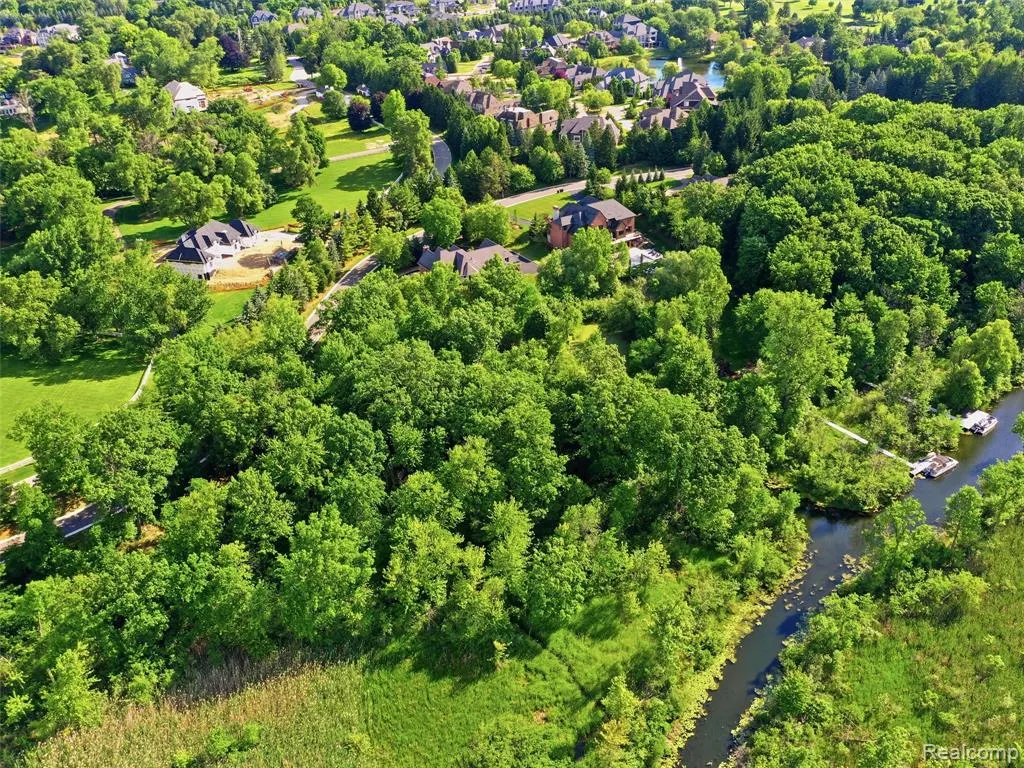
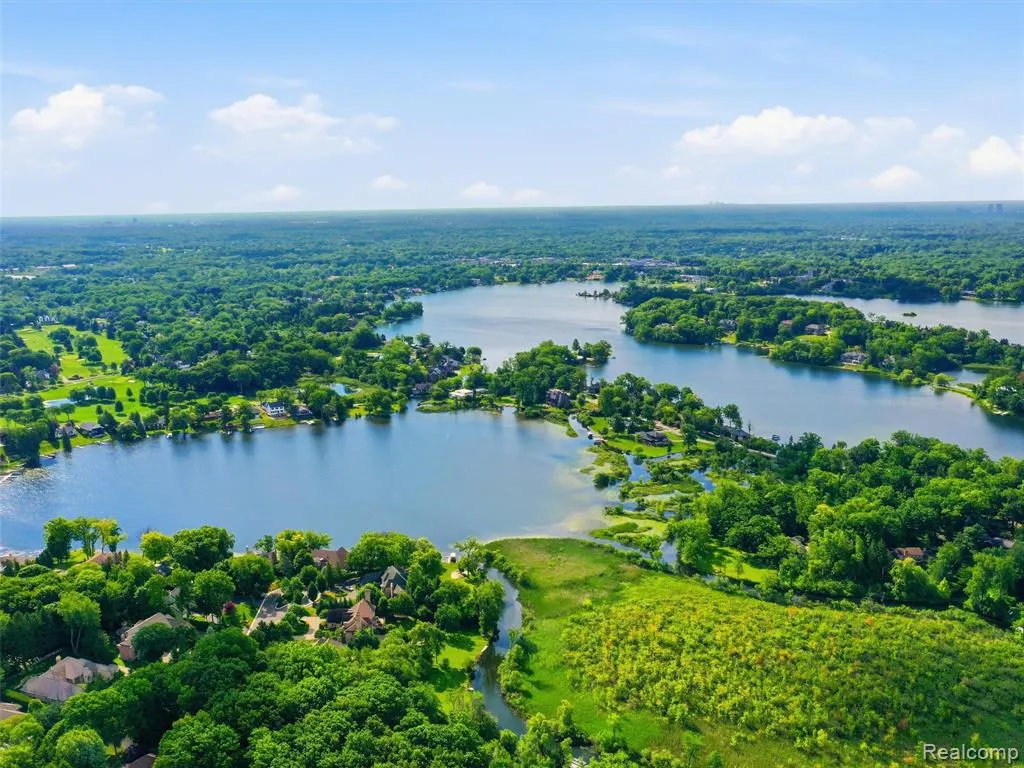
APPROVED TO BUILD! Introducing a rare opportunity to own one of the last premier estate parcels within the exclusive gated community of Heron Bay in Bloomfield Hills. Spanning nearly 1.5 acres, this exceptional homesite offers a private, serene, and wooded setting surrounded by luxury estates and some of the area's most prestigious residences, all within the award winning Bloomfield Hills School District. Thoughtfully prepared for future development, this property presents a unique opportunity to build your dream home with confidence. Extensive due diligence has already been completed, including survey work, environmental studies, soil testing, and architectural planning, significantly streamlining the building process for the future owner. The site also offers walkout lower level potential, creating additional opportunities for a truly custom estate design. Whether you envision a timeless architectural masterpiece, a contemporary estate, or a luxury retreat inspired by its natural surroundings, this expansive parcel provides the perfect canvas to bring your vision to life. Recent infrastructure improvements, including newly completed roads throughout the subdivision, further enhance the appeal and accessibility of this exceptional community. Tucked within one of Bloomfield Hills' most sought after gated neighborhoods, residents enjoy a tranquil natural setting while remaining just minutes from premier shopping, dining, country clubs, parks, and everyday conveniences. Opportunities to secure a build ready estate parcel of this caliber within a gated luxury community are increasingly rare. Build with confidence, create without compromise, and bring your dream home to life in one of Bloomfield Hills' most coveted locations. Welcome Home!
| Price History | |
|---|---|
| 6/23/2026 | Listed $2,600,000 |
General Features
| Heating | Forced Air |
|---|---|
| Kitchen Level | Entry |
| Cooling | Central A/C |
| Possession | At Close |
| Fireplaces | Gas Fireplace |
| Garage | Attached Garage,Electric in Garage,Direct Access |
| Water | Public Water |
| Appliances | Dishwasher,Disposal,Dryer,Freezer,Range/Oven,Washer |
| Status | Active |
| Full Baths | 3 |
| Half Baths | 1 |
| Bathrooms | 4 |
| Year Built | 2027 |
| Subdivision | Heron Park Occpn 1263 |
| Water Heater | Gas |
| Style | Contemporary |
| County | Oakland |
| Class | RESIDENTIAL |
| Type | Single Family |
| Ownership | Private |
| Associated Document Count | 1 |
| Status | Active |
| Subdivision | MI |
| Sale/Rent | For Sale |
| Manufactured Y/N | No |
| Structure Style | 2 Story |
| Subj to Short Sale Apprvl | No |
| Home Warranty Y/N | No |
| Area | Bloomfield Twp (63196) |
| Primary City | Bloomfield Hills |
| Directions | S OFF CLUB DRIVE TO HERON BAY GATEHOUSE |
| City | Bloomfield Hills |
| School District | Bloomfield Hills School District |
| Lease Y/N | No |
| Originating MLS | RealComp |
| Source MLS | MI Real Source |
| Financial Terms | Cash,Conventional,FHA,VA |
| Legal Description | T2N,R10E,SECS 7 & 8 OAKLAND COUNTY CONDOMINIUM PLAN NO 1263 HERON PARK THAT PART OF UNIT H14 LYING IN BLOOMFIELD HILLS SCHOOL DIST (SCH DIST 040) L 21420 P 198 5-24-06 FR 008 |
| DOM | 86 |
| Postal Code | 48302 |
| Price Per Sq Ft Total AG | 472.73 |
| Public Remarks | APPROVED TO BUILD! Introducing a rare opportunity to own one of the last premier estate parcels within the exclusive gated community of Heron Bay in Bloomfield Hills. Spanning nearly 1.5 acres |
Interior Features
| Interior Amenities | Wet Bar/Bar |
|---|---|
| Great Room Level | Entry |
| Dining Room Level | Entry |
| Basement | Unfinished |
| Bedroom 3 Level | Entry |
| Bedroom 1 Level | Second |
| Bedroom 2 Level | Second |
| Laundry Room Level | Second |
| Kitchen Length | 14 |
| Laundry Room Width | 5 |
| Bedroom 4 Width | 12 |
| Bedroom 2 Width | 14 |
| Bedroom 3 Width | 12 |
| Laundry Room Length | 5 |
| Dining Room Width | 19 |
| Bedroom 4 Length | 19 |
| Great Room Width | 19 |
| Bedroom 2 Length | 14 |
| Bedroom 3 Length | 14 |
| Dining Room Length | 12 |
| Kitchen Width | 19 |
| Great Room Length | 23 |
| Beds | 4 |
| Fireplace? | Yes |
| Total Rooms | 14 |
| Bedroom 1 Length | 23 |
| Bedroom 1 Width | 19 |
| Below Grade SqFt | 2500 |
| Above Grade SqFt | 5500 |
| Basement Y/N | Yes |
| Library/Den Length | 19 |
| Library/Den Level | Entry |
| Library/Den Width | 15 |
| Bedroom 2 Floor Covering | Wood |
| Bedroom 3 Floor Covering | Wood |
| Bedroom 4 Floor Covering | Wood |
| Kitchen Floor Covering | Wood |
| Total SqFt Finished | 5500 |
| Bathroom 1 Length | 10 |
| Bathroom 1 Width | 10 |
| Bathroom 2 Length | 7 |
| Bathroom 2 Width | 5 |
| Bathroom 3 Length | 8 |
| Bathroom 3 Width | 5 |
Exterior Features
| Exterior | Brick,Cedar |
|---|---|
| Exterior Amenities | Deck,Patio,Porch |
| Frontage | 130 |
| Lot Size Area | 1.45 |
| Pool (Y/N) | No |
| Lot Dimensions | 130X355X59X316X223 |
| Garage # of Car | 3 |
| Roads | Paved Street |
| FOUNDATION TYPE | Basement |
| Waterfront Y/N | No |
| Garage Y/N | Yes |
Amenities
- Foreclosure
- Views
- Short Sale
- New Construction
- Adult 55+
- Lease To Own
- No HOA Fees
- Furnished
- Primary On Main
- Air Conditioning
- Seller Finance
- Green
- Fixer Upper
- Horse
- Golf
- Fireplace
- Deck
- Garage
- Basement
- Pool
Property vs Single Family Average in 48302
Price
Taxes
Year Built
Visits
 Provided through IDX via MiRealSource. Courtesy of MiRealSource Shareholder. Copyright MiRealSource.
The information published and disseminated by MiRealSource is communicated verbatim, without change by MiRealSource, as filed with MiRealSource by its members. The accuracy of all information, regardless of source, is not guaranteed or warranted. All information should be independently verified.
Copyright 2026 MiRealSource. All rights reserved. The information provided hereby constitutes proprietary
Provided through IDX via MiRealSource. Courtesy of MiRealSource Shareholder. Copyright MiRealSource.
The information published and disseminated by MiRealSource is communicated verbatim, without change by MiRealSource, as filed with MiRealSource by its members. The accuracy of all information, regardless of source, is not guaranteed or warranted. All information should be independently verified.
Copyright 2026 MiRealSource. All rights reserved. The information provided hereby constitutes proprietary
