

Address
3093 Raffler Drive, Rochester Hills, MI
Price
$ 799,900
Property Attributes
- MLS#61006719
- TypeSingle Family
- Listing Status Active
- CountyOAKLAND
- CityRochester Hills
- AreaRochester Hills
- NeighborhoodOakland County Condo Plan No 2283 Pine Woods
- Zip48307
- StyleRanch
- Year Built2025
- Taxes$ 788
- Price$ 799,900
- Bedrooms3
- Full Bathrooms3
- Half Bathrooms1
- Sqr Footage2662
- Lot Size0.25 Acres
Data Source:
MiRealSource (MIRS)
Property Description
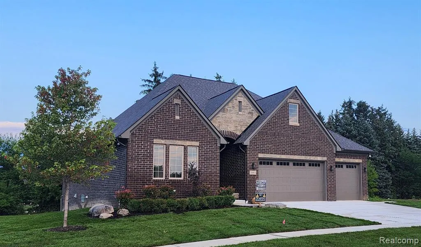
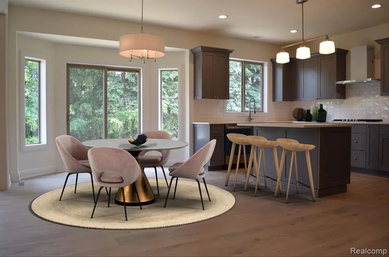
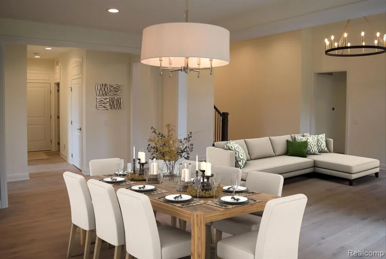
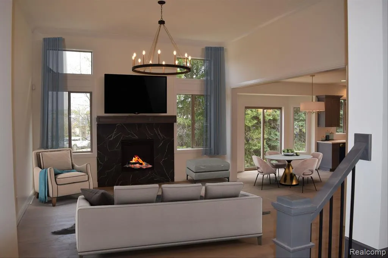
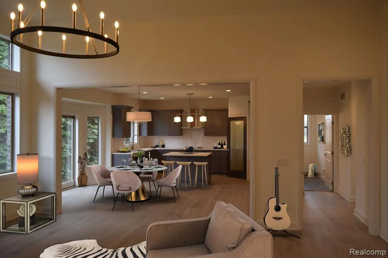
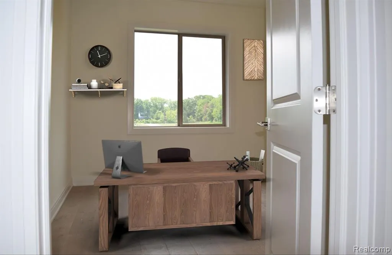
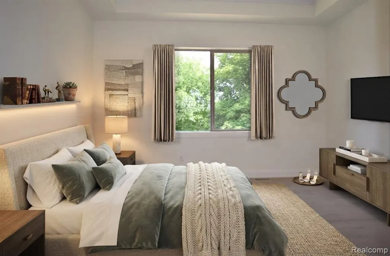
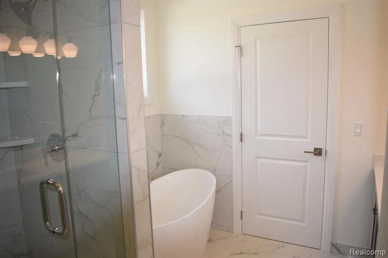
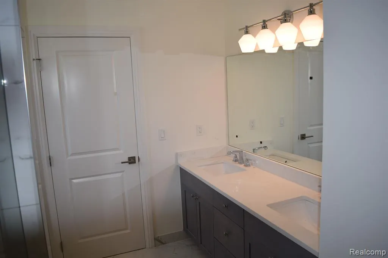
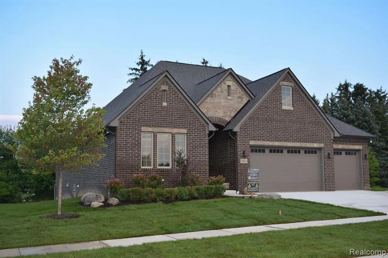
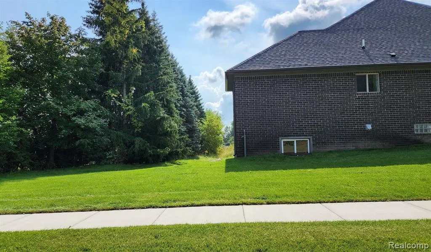
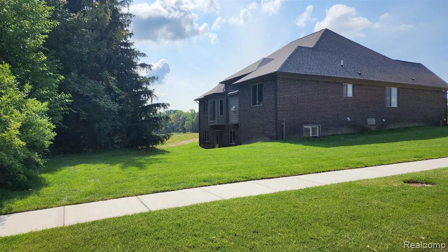
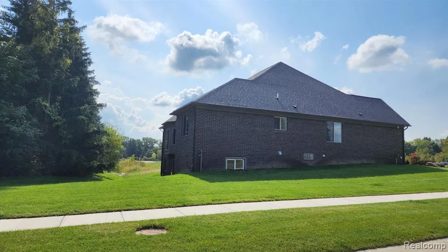
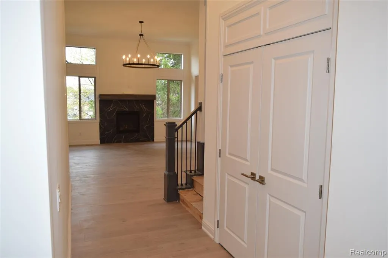
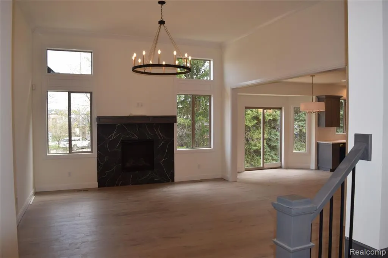
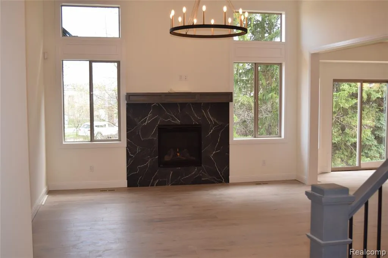
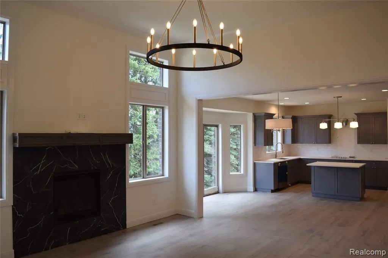
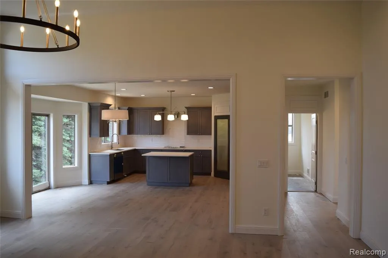
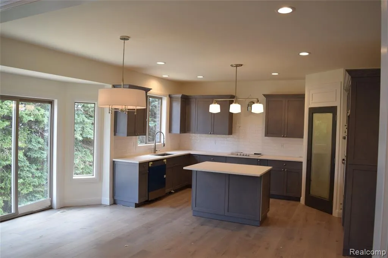
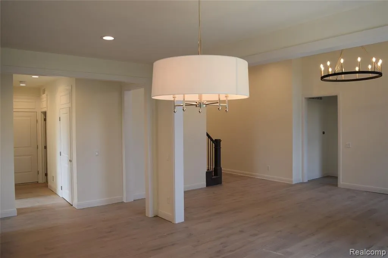
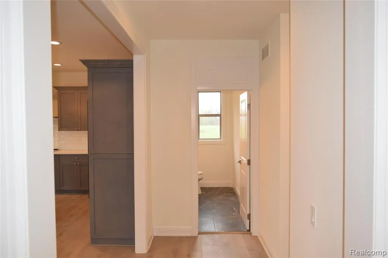
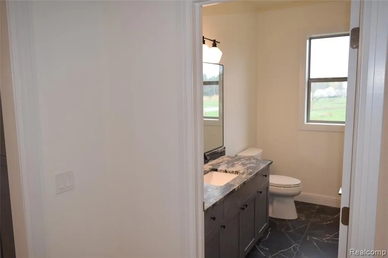
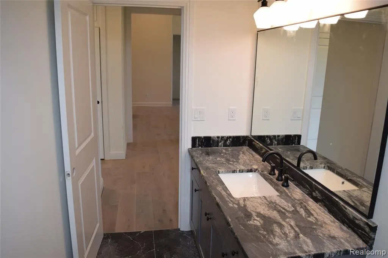
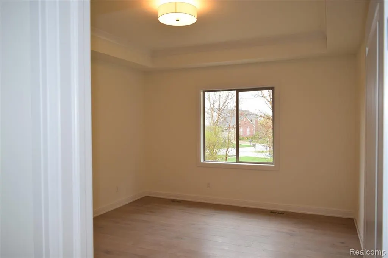
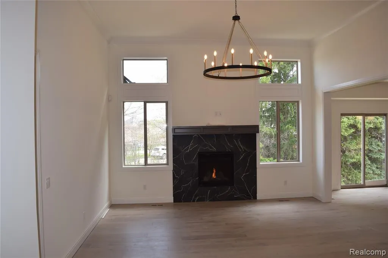
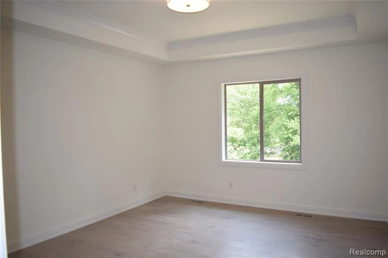
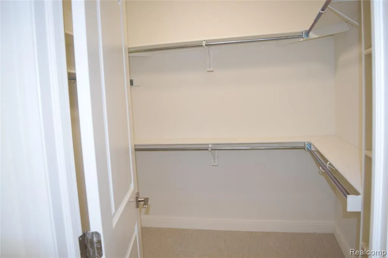
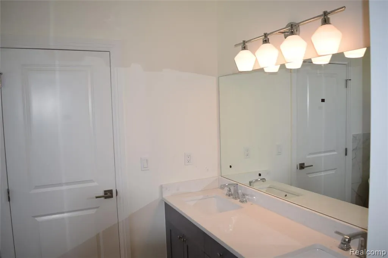
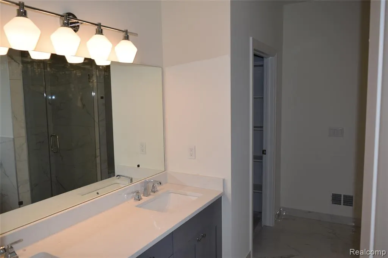
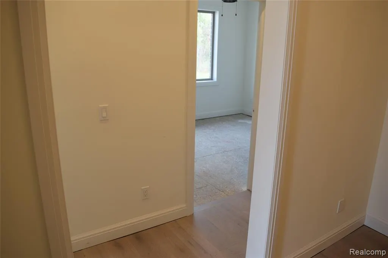
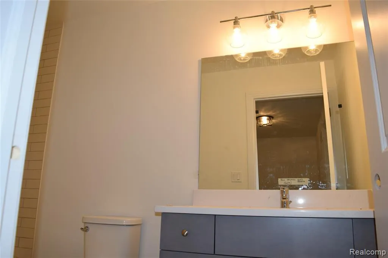
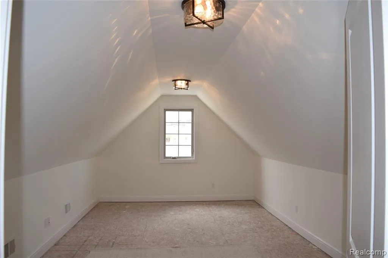
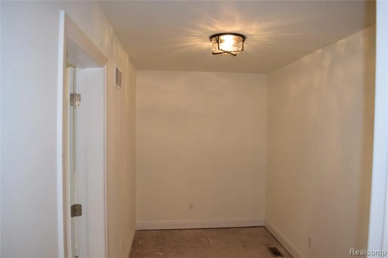
Welcome to Pine Woods Condominiums, the newest development in Rochester Hills! This stunning model is move in ready- immediate occupancy walk-out 2,662 sqft ranch-style home offers the perfect blend of luxury and functionality. Boasting a bonus room/loft, three spacious bedrooms, and 3.5 bathrooms, this home is sure to impress. As you enter the home, you'll be greeted by a grand 12 ft high open foyer and great room, perfect for entertaining guests. The gourmet kitchen features beautiful maple cabinets and stainless steel appliances, making it a chef's dream. The owner's suite is a true oasis, with a stepped ceiling adding depth and dimension to the space. It also boasts a spacious walk-in closet, as well as a luxurious shower and freestanding tub, providing the ultimate relaxation experience. In addition, there are two more bedrooms, each with its own direct access to a shared bathroom, offering ample space and privacy for everyone. Head upstairs to a loft area with a full bath and additional bonus room, perfect for an office or game room. This home also features an unfinished walk-out basement with an additional egress window and is prepped for a bathroom, offering endless possibilities for customization. Don't miss your chance to own this exquisite home in one of Rochester Hills' most desirable areas. Select photos have been virtually staged to illustrate the property's potential. View all unedited photos for an accurate representation of the current condition.Agent is owner
| Price History | |
|---|---|
| 6/29/2026 | Listed $799,900 |
General Features
| Heating | Forced Air |
|---|---|
| Kitchen Level | Entry |
| Cooling | Central A/C |
| Possession | At Close |
| Fireplaces | Gas Fireplace,Grt Rm Fireplace |
| Garage | Attached Garage |
| Water | Public Water,Public Water at Street |
| Appliances | Dishwasher,Disposal,Microwave,Range/Oven |
| Status | Active |
| Full Baths | 3 |
| Half Baths | 1 |
| Bathrooms | 4 |
| Year Built | 2025 |
| Subdivision | OAKLAND COUNTY CONDO PLAN NO 2283 PINE WOODS |
| Water Heater | Gas |
| Style | Ranch |
| County | Oakland |
| Class | RESIDENTIAL |
| Type | Single Family |
| New Construction Y/N | Yes |
| Associated Document Count | 1 |
| Status | Active |
| Subdivision | MI |
| Sale/Rent | For Sale |
| Manufactured Y/N | No |
| Fee Amount | 350 |
| Fee Schedule | Yearly |
| Structure Style | 2 Story |
| Subj to Short Sale Apprvl | No |
| Home Warranty Y/N | Yes |
| Area | Rochester Hills (63151) |
| Primary City | Rochester Hills |
| Directions | Livernois to East on Hazelton to South on Grand Park to Raffler Drive |
| City | Rochester Hills |
| School District | Avondale School District |
| Lease Y/N | No |
| Originating MLS | RealComp |
| Source MLS | MI Real Source |
| NEW CONSTRUCTION | New/Never Occupied,Quick Delivery Home |
| Financial Terms | Cash,Conventional |
| Legal Description | T3N,R11E,SEC 34 OAKLAND COUNTY CONDOMINIUM PLAN NO 2283 PINE WOODS UNIT 28 L 53491 P 397 6-18-20 FR 101-073 |
| DOM | 72 |
| Postal Code | 48307 |
| Price Per Sq Ft Total AG | 300.49 |
| Public Remarks | Welcome to Pine Woods Condominiums,the newest development in Rochester Hills! This stunning model is move in ready- immediate occupancy walk-out 2 |
Interior Features
| Great Room Level | Entry |
|---|---|
| Basement | Walk Out,Unfinished |
| Bedroom 3 Level | Entry |
| Bedroom 1 Level | Entry |
| Bedroom 2 Level | Entry |
| Laundry Room Level | Entry |
| Kitchen Length | 10 |
| Laundry Room Width | 9 |
| Bedroom 2 Width | 13 |
| Bedroom 3 Width | 12 |
| Laundry Room Length | 7 |
| Great Room Width | 16 |
| Bedroom 2 Length | 11 |
| Bedroom 3 Length | 10 |
| Kitchen Width | 16 |
| Great Room Length | 20 |
| Beds | 3 |
| Fireplace? | Yes |
| Total Rooms | 14 |
| Bedroom 1 Length | 16 |
| Bedroom 1 Width | 14 |
| Below Grade SqFt | 2185 |
| Above Grade SqFt | 2662 |
| Basement Y/N | Yes |
| Breakfast Nook Length | 10 |
| Breakfast Nook Level | Entry |
| Breakfast Nook Width | 16 |
| Library/Den Length | 10 |
| Library/Den Level | Entry |
| Library/Den Width | 10 |
| Bedroom 2 Floor Covering | Carpet |
| Bedroom 3 Floor Covering | Carpet |
| Kitchen Floor Covering | Wood |
| Total SqFt Finished | 2662 |
| Bathroom 1 Length | 12 |
| Bathroom 1 Width | 7 |
| Bathroom 2 Length | 10 |
| Bathroom 2 Width | 5 |
| Bathroom 3 Length | 11 |
| Bathroom 3 Width | 5 |
Exterior Features
| Exterior | Brick,Stone |
|---|---|
| Exterior Amenities | Porch |
| Frontage | 92 |
| Garage Dimensions | 31x20 |
| Lot Size Area | 0.25 |
| Pool (Y/N) | No |
| Lot Dimensions | 92x121 |
| Garage # of Car | 3 |
| Roads | Paved Street |
| FOUNDATION TYPE | Basement |
| Waterfront Y/N | No |
| Garage Y/N | Yes |
Amenities
- Foreclosure
- Views
- Short Sale
- New Construction
- Adult 55+
- Lease To Own
- No HOA Fees
- Furnished
- Primary On Main
- Air Conditioning
- Seller Finance
- Green
- Fixer Upper
- Horse
- Golf
- Fireplace
- Deck
- Garage
- Basement
- Pool
Property vs Single Family Average in 48307
Price
Taxes
Year Built
Visits
 Provided through IDX via MiRealSource. Courtesy of MiRealSource Shareholder. Copyright MiRealSource.
The information published and disseminated by MiRealSource is communicated verbatim, without change by MiRealSource, as filed with MiRealSource by its members. The accuracy of all information, regardless of source, is not guaranteed or warranted. All information should be independently verified.
Copyright 2026 MiRealSource. All rights reserved. The information provided hereby constitutes proprietary
Provided through IDX via MiRealSource. Courtesy of MiRealSource Shareholder. Copyright MiRealSource.
The information published and disseminated by MiRealSource is communicated verbatim, without change by MiRealSource, as filed with MiRealSource by its members. The accuracy of all information, regardless of source, is not guaranteed or warranted. All information should be independently verified.
Copyright 2026 MiRealSource. All rights reserved. The information provided hereby constitutes proprietary
