

Address
52347 Ferndale Drive, Northville, MI
Price
$ 720,000
Property Attributes
- MLS#61008701
- TypeSingle Family
- Listing Status Active
- CountyOAKLAND
- CityNorthville
- AreaLyon Twp
- NeighborhoodKirkway Estates Condo Occpn 1741
- Zip48167
- StyleColonial
- Year Built2014
- Taxes$ 8566
- Price$ 720,000
- Bedrooms5
- Full Bathrooms3
- Half Bathrooms0
- Sqr Footage3100
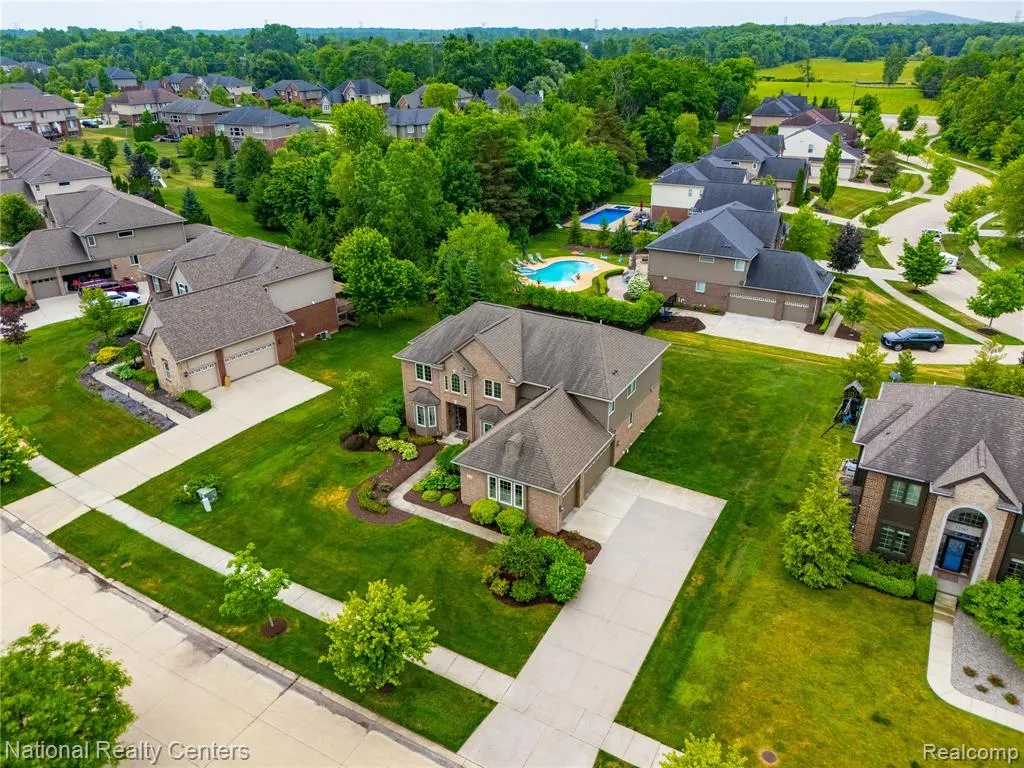
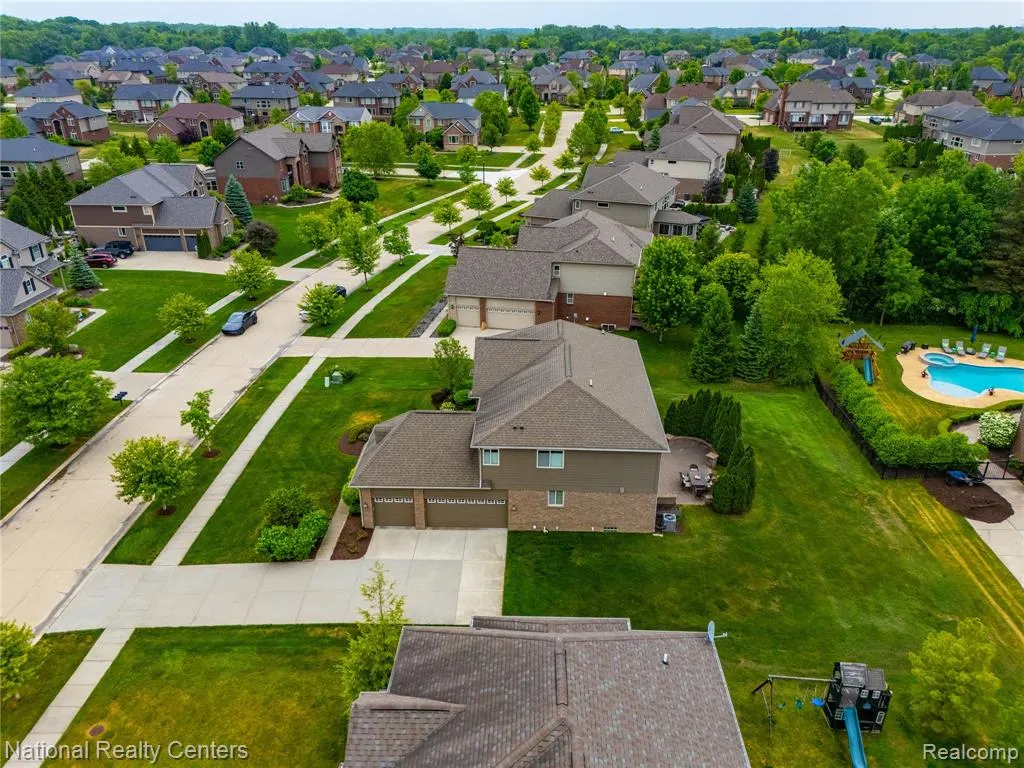
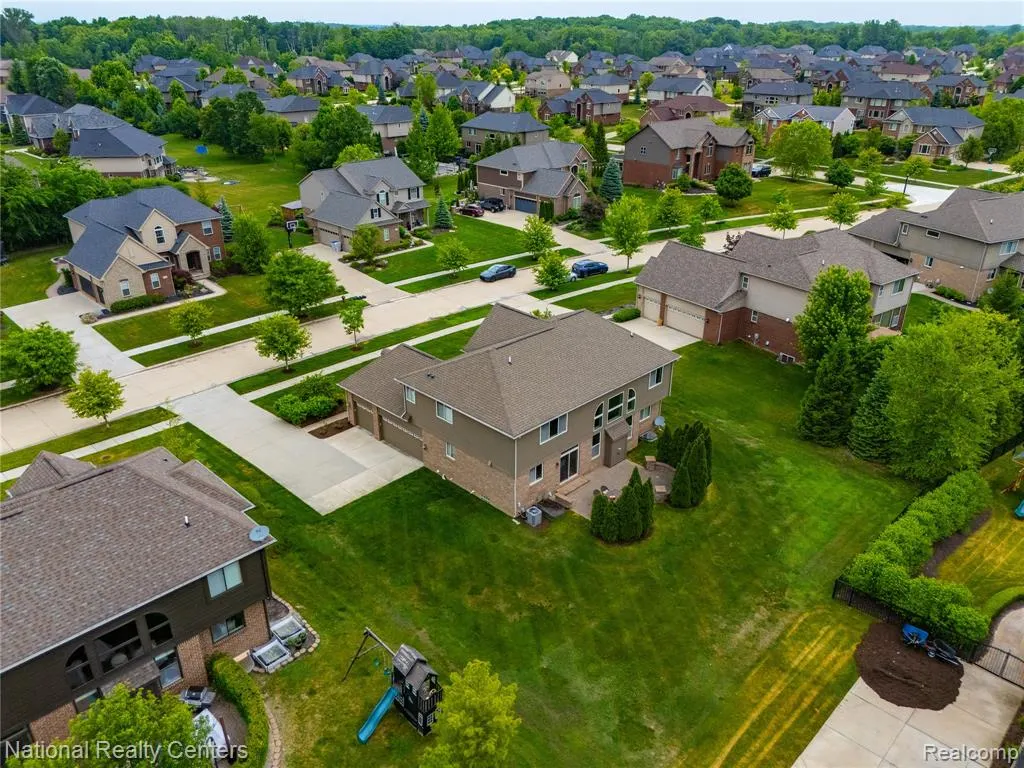
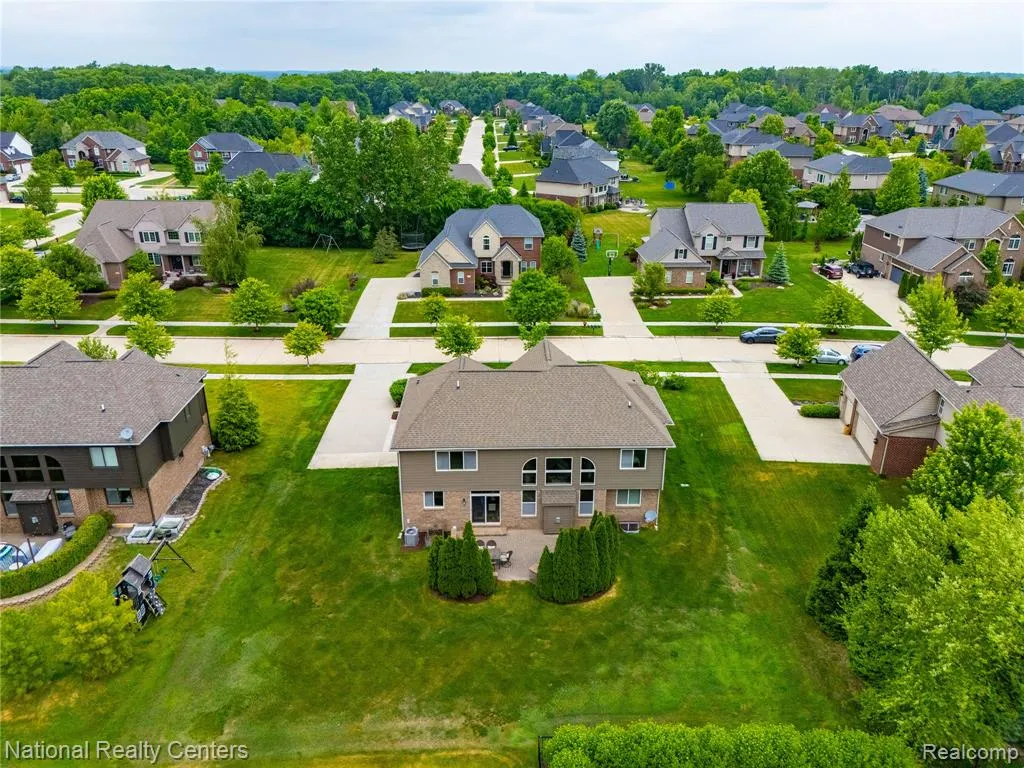
- Lot Size0.33 Acres
Data Source:
MiRealSource (MIRS)
Property Description
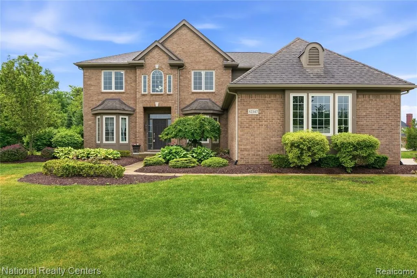
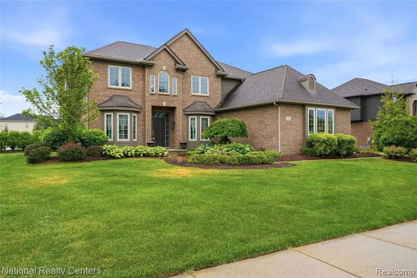
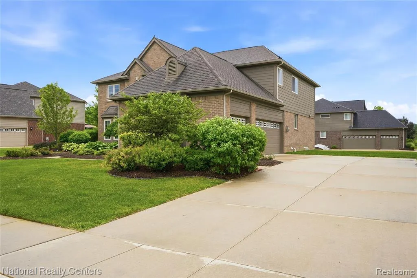
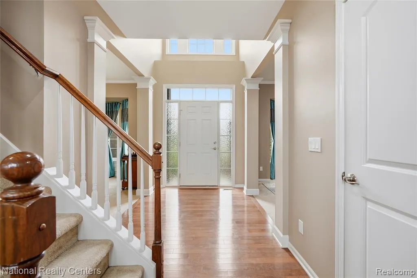
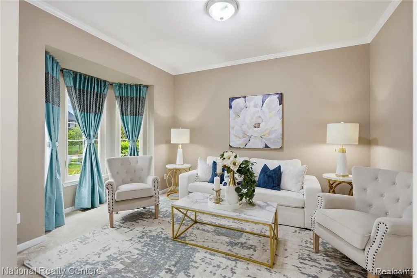
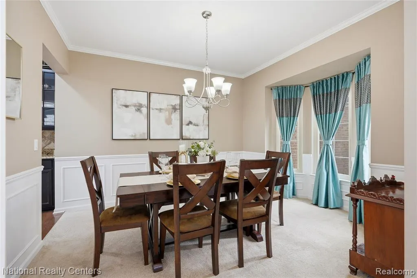
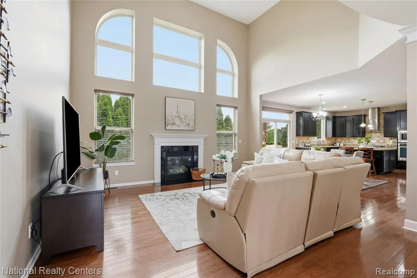
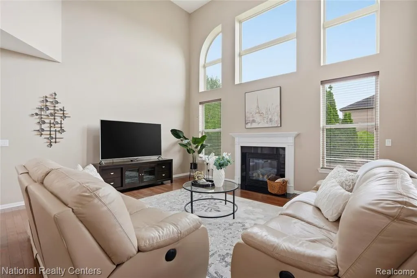
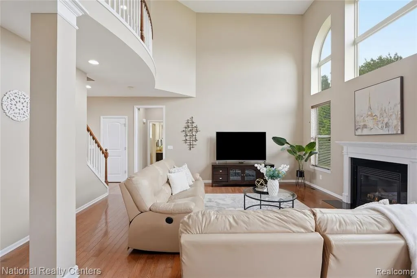
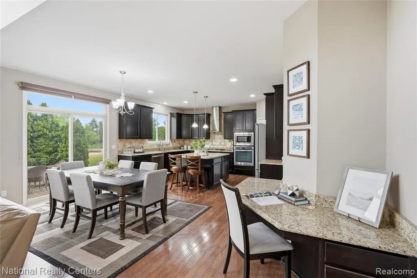
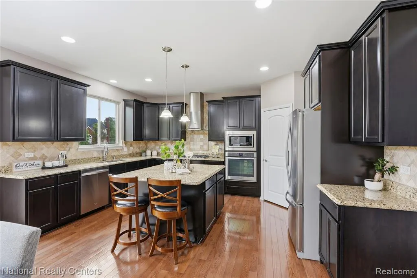
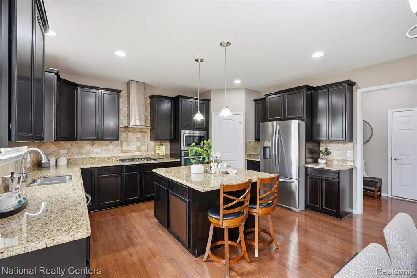
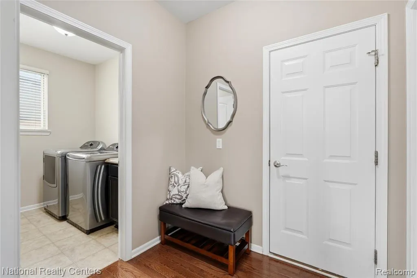
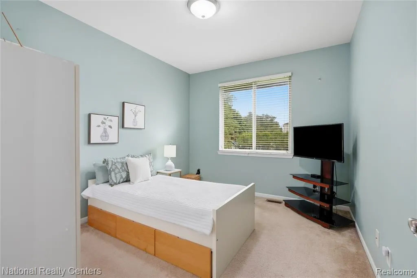
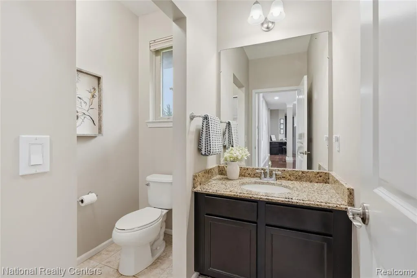
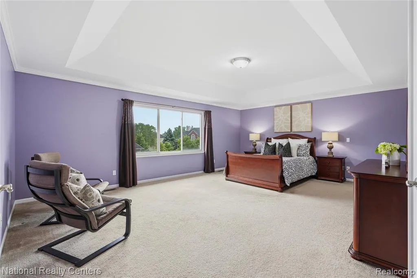
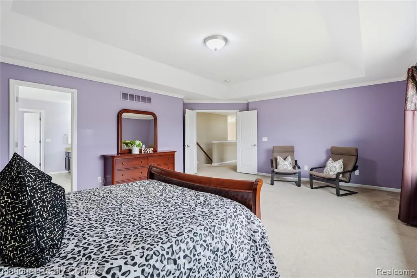
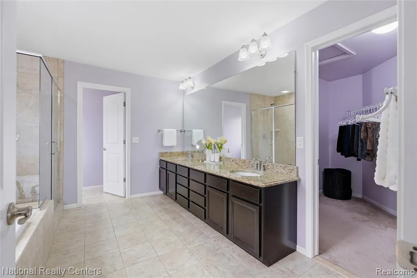
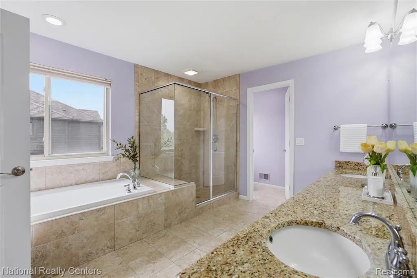
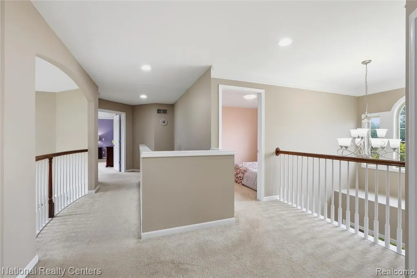
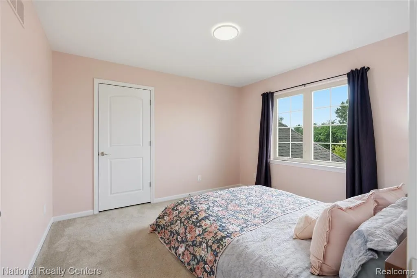
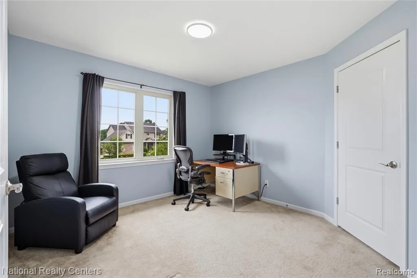
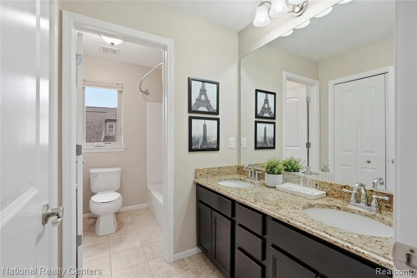
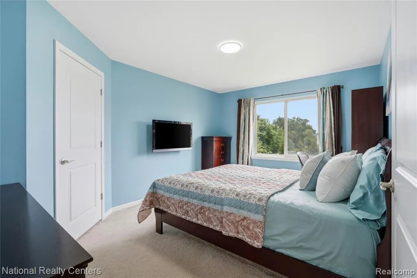
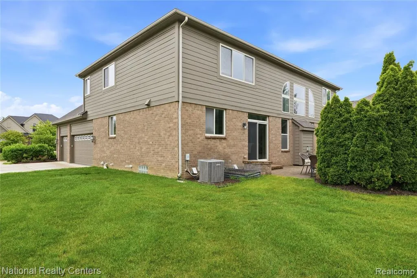
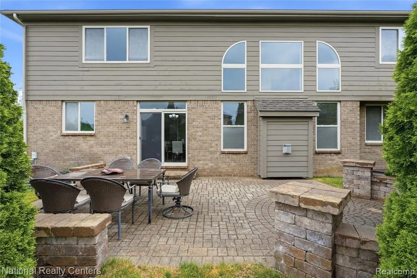
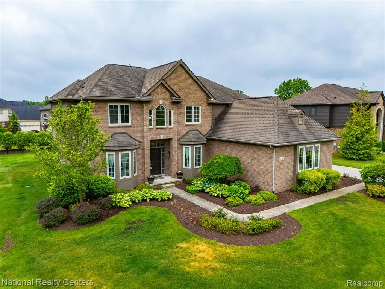
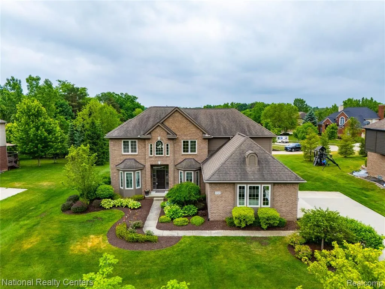
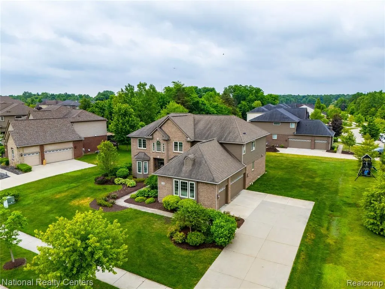
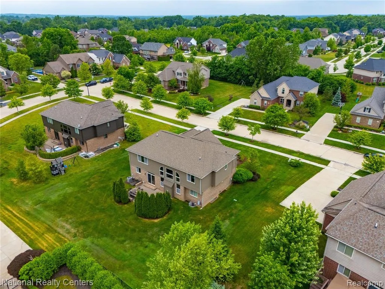
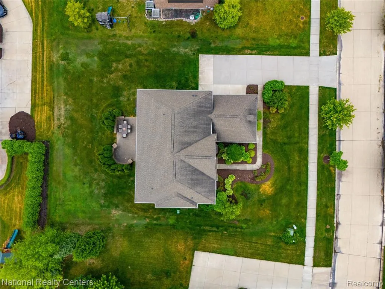
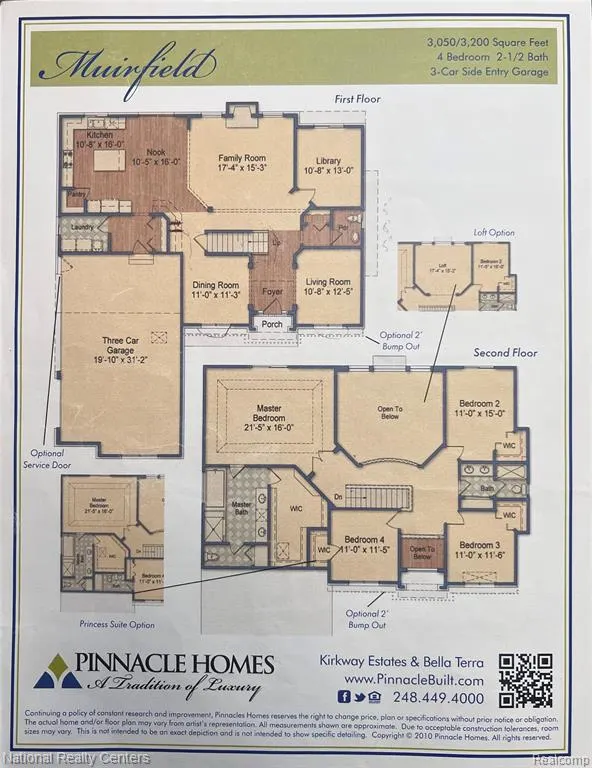
Back on Market - No Fault of Seller. Welcome to this beautifully maintained NORTH FACING 5-bedroom, 3 full bathroom colonial in the highly desirable South Lyon school district. From the moment you step into the double-story foyer, exceptional craftsmanship is evident -- classic crown molding, elegant neck molding, and sophisticated wainscoting flow seamlessly through the guest, dining, and living rooms, complemented by upgraded hardwood floors, stunning bay windows, and custom wooden blinds. The show-stopping two-story family room commands attention the moment you enter -- soaring ceilings and an abundance of windows flood the space with natural light, creating a grand yet warm atmosphere perfect for everyday living and entertaining. The gourmet kitchen features premium built-in cabinetry, stainless steel appliances, and a striking custom stone backsplash, plus a wrap-around work area perfect for a home office. A rare main-level guest (5th) bedroom and full bath offer the flexibility multigenerational families and visiting guests will truly appreciate. The primary suite is a bright sanctuary highlighted by a full window wall and elegant tray ceiling. All three bathrooms feature upgraded tile flooring and matching granite countertops. The extended 3-car garage includes a 220-volt EV-ready outlet. Fresh interior and exterior paint completed in 2024. Full first-floor brick on all four sides plus premium James Hardie Plank siding on the second floor deliver outstanding curb appeal and lasting durability. Outside, a .33-acre lot with over $30,000 in professional landscaping and a brick patio surrounded by mature privacy trees creates a serene backyard retreat. Builder upgrades include a high-efficiency furnace with central humidifier, 30-year roof warranty, and upgraded electrical. Recent updates: new hot water tank (2025) and sump pump (2024).
| Price History | |
|---|---|
| 7/7/2026 | Listed $774,900 |
| 7/31/2026 | 2$759,900 |
| 8/11/2026 | 6$720,000 |
General Features
| Heating | Forced Air |
|---|---|
| Kitchen Level | Entry |
| Cooling | Central A/C |
| Possession | At Close |
| Fireplaces | FamRoom Fireplace,Gas Fireplace |
| Garage | Attached Garage,Electric in Garage,Gar Door Opener,Side Loading Garage |
| Water | Public Water |
| Appliances | Disposal,Microwave,Range/Oven |
| Status | Active |
| Full Baths | 3 |
| Bathrooms | 3 |
| Year Built | 2014 |
| Subdivision | Kirkway Estates Condo Occpn 1741 |
| Water Heater | Gas |
| Style | Colonial |
| County | Oakland |
| Class | RESIDENTIAL |
| Type | Single Family |
| Ownership | Private |
| Associated Document Count | 2 |
| Status | Active |
| Subdivision | MI |
| Sale/Rent | For Sale |
| HOA Fee Includes | Maintenance Grounds |
| Manufactured Y/N | No |
| Fee Amount | 225 |
| Fee Schedule | Quarterly |
| Structure Style | 2 Story |
| Subj to Short Sale Apprvl | No |
| Home Warranty Y/N | No |
| Area | Lyon Twp (63211) |
| Primary City | Northville |
| Directions | On 9 mile between Napier and Chubb,enter the Kirkway Estates subdivision on St James Rd,turn right on Ferndale. |
| City | Northville |
| School District | South Lyon Community Schools |
| Lease Y/N | No |
| Originating MLS | RealComp |
| Source MLS | MI Real Source |
| Financial Terms | Cash,Conventional,FHA |
| Legal Description | T1N,R7E,SEC 25 OAKLAND COUNTY CONDOMINIUM PLAN NO 1741 KIRKWAY ESTATES UNIT 68 L 35506 P 510 5-18-05 FR 300-027 |
| DOM | 72 |
| Postal Code | 48167 |
| Price Per Sq Ft Total AG | 232.26 |
| Public Remarks | Back on Market - No Fault of Seller. Welcome to this beautifully maintained NORTH FACING 5-bedroom |
Interior Features
| Family Room Level | Entry |
|---|---|
| Dining Room Level | Entry |
| Living Room Level | Entry |
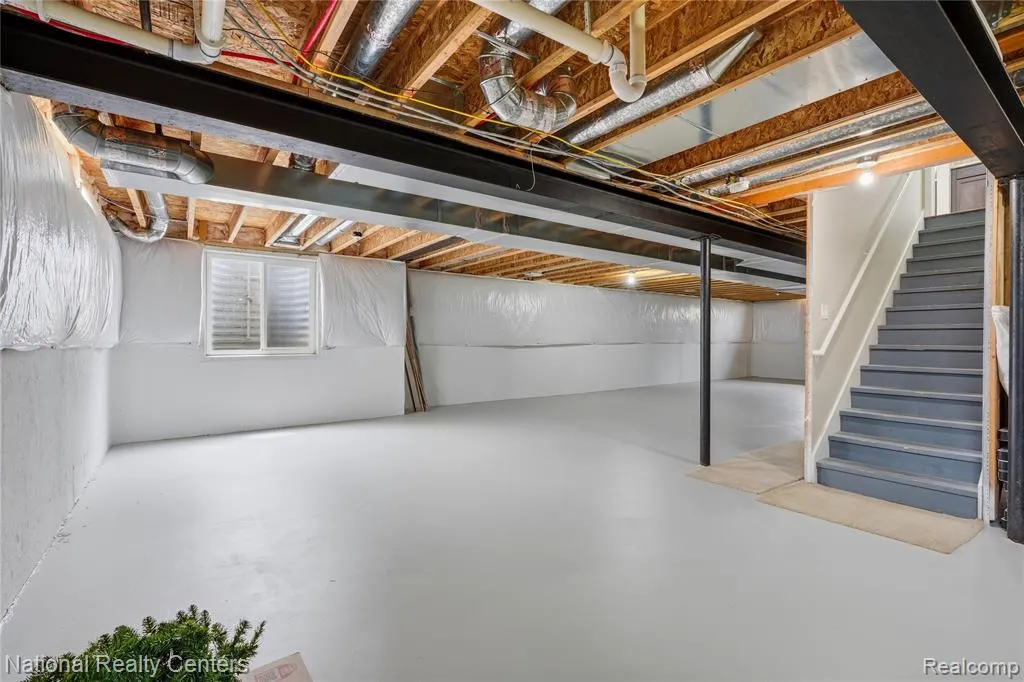
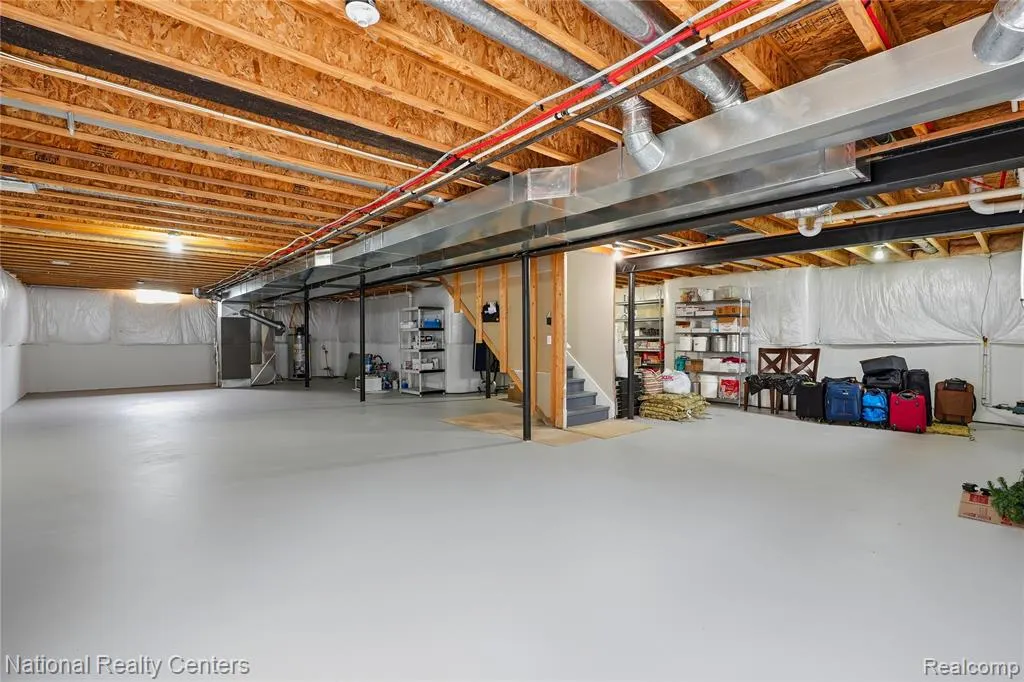
| Basement | Unfinished |
| Bedroom 3 Level | Second |
| Bedroom 1 Level | Second |
| Bedroom 2 Level | Second |
| Kitchen Length | 11 |
| Family Room Length | 18 |
| Family Room Width | 16 |
| Living Room Length | 11 |
| Bedroom 4 Width | 15 |
| Bedroom 2 Width | 12 |
| Bedroom 3 Width | 12 |
| Dining Room Width | 12 |
| Bedroom 4 Length | 11 |
| Bedroom 2 Length | 11 |
| Living Room Width | 13 |
| Bedroom 3 Length | 11 |
| Dining Room Length | 11 |
| Bedroom 5 Length | 11 |
| Kitchen Width | 16 |
| Beds | 5 |
| Fireplace? | Yes |
| Total Rooms | 13 |
| Bedroom 5 Width | 13 |
| Bedroom 1 Length | 22 |
| Bedroom 1 Width | 16 |
| Below Grade SqFt | 1536 |
| Above Grade SqFt | 3100 |
| Basement Y/N | Yes |
| Breakfast Nook Length | 11 |
| Breakfast Nook Level | Entry |
| Breakfast Nook Width | 16 |
| Bedroom 2 Floor Covering | Carpet |
| Bedroom 3 Floor Covering | Carpet |
| Bedroom 4 Floor Covering | Carpet |
| Kitchen Floor Covering | Wood |
| Back on Market Date | 2026-09-06 |
| Total SqFt Finished | 3100 |
| Bathroom 1 Length | 16 |
| Bathroom 1 Width | 15 |
| Bathroom 2 Length | 8 |
| Bathroom 2 Width | 8 |
| Bathroom 3 Length | 8 |
| Bathroom 3 Width | 10 |
Exterior Features
| Exterior | Brick,Other |
|---|---|
| Exterior Amenities | Patio |
| Frontage | 106 |
| Garage Dimensions | 20X31 |
| Lot Size Area | 0.33 |
| Pool (Y/N) | No |
| Lot Dimensions | 102X140 |
| Garage # of Car | 3 |
| Roads | Paved Street |
| FOUNDATION TYPE | Basement,Slab |
| Waterfront Y/N | No |
| Garage Y/N | Yes |
Amenities
- Foreclosure
- Views
- Short Sale
- New Construction
- Adult 55+
- Lease To Own
- No HOA Fees
- Furnished
- Primary On Main
- Air Conditioning
- Seller Finance
- Green
- Fixer Upper
- Horse
- Golf
- Fireplace
- Deck
- Garage
- Basement
- Pool
Property vs Single Family Average in 48167
Price
Taxes
Year Built
Visits
 Provided through IDX via MiRealSource. Courtesy of MiRealSource Shareholder. Copyright MiRealSource.
The information published and disseminated by MiRealSource is communicated verbatim, without change by MiRealSource, as filed with MiRealSource by its members. The accuracy of all information, regardless of source, is not guaranteed or warranted. All information should be independently verified.
Copyright 2026 MiRealSource. All rights reserved. The information provided hereby constitutes proprietary
Provided through IDX via MiRealSource. Courtesy of MiRealSource Shareholder. Copyright MiRealSource.
The information published and disseminated by MiRealSource is communicated verbatim, without change by MiRealSource, as filed with MiRealSource by its members. The accuracy of all information, regardless of source, is not guaranteed or warranted. All information should be independently verified.
Copyright 2026 MiRealSource. All rights reserved. The information provided hereby constitutes proprietary
