
Address
14029 Sussex Street, Detroit, MI
Price
$ 159,000
Property Attributes
- MLS#61014178
- TypeSingle Family
- Listing Status Active
- CountyWAYNE
- CityDetroit
- AreaDetroit
- NeighborhoodHampton Roads
- Zip48227
- StyleColonial
- Year Built1925
- Price$ 159,000
- Bedrooms3
- Full Bathrooms2
- Half Bathrooms0
- Sqr Footage1173
- Lot Size0.11 Acres
Data Source:
MiRealSource (MIRS)
Property Description
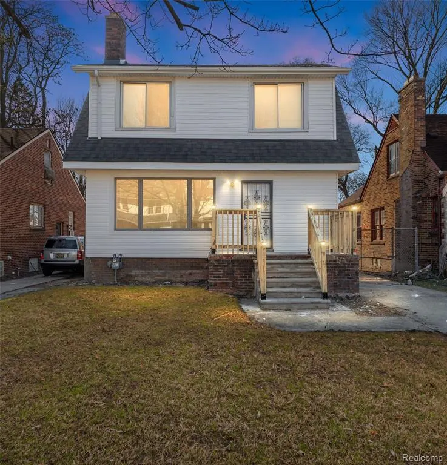
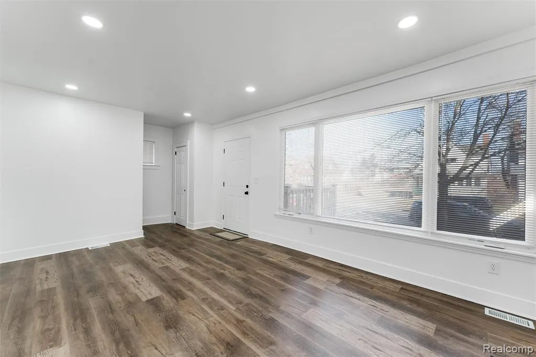
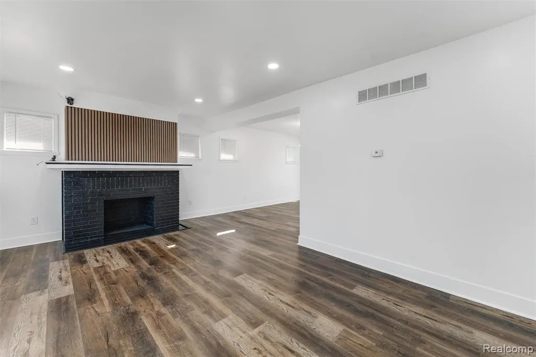
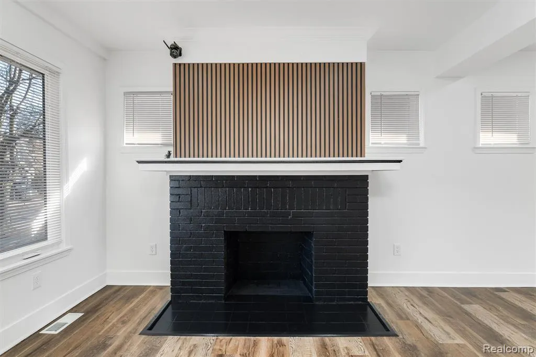
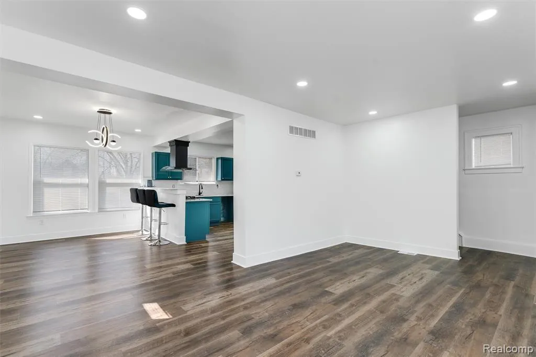
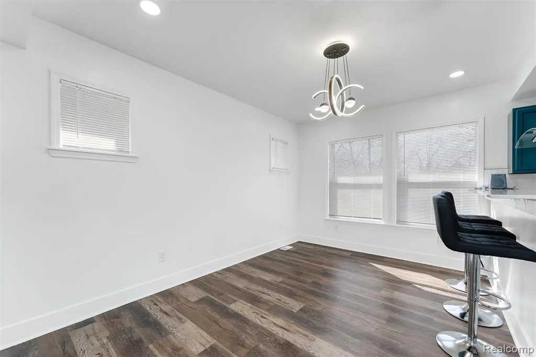
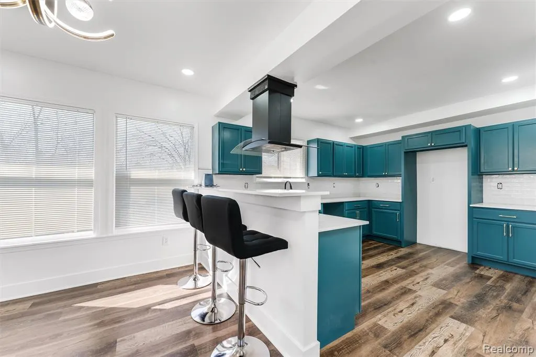
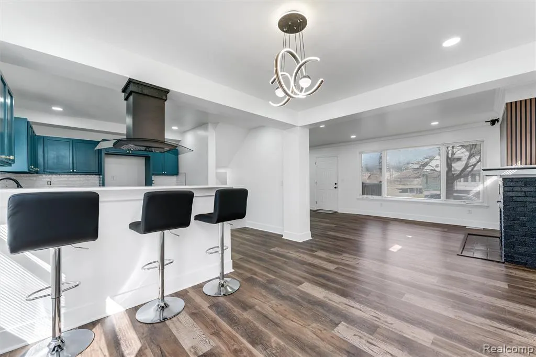
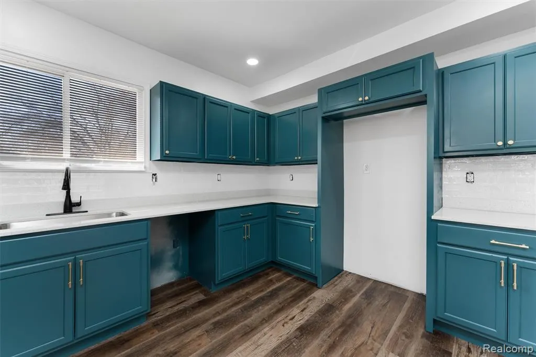
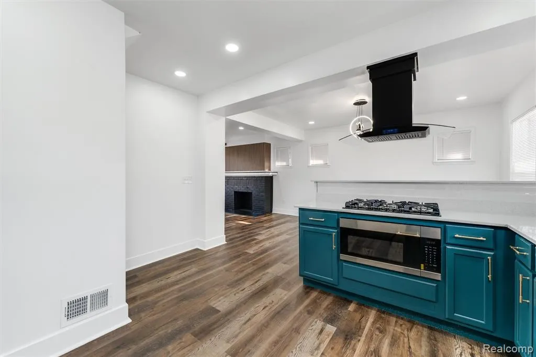
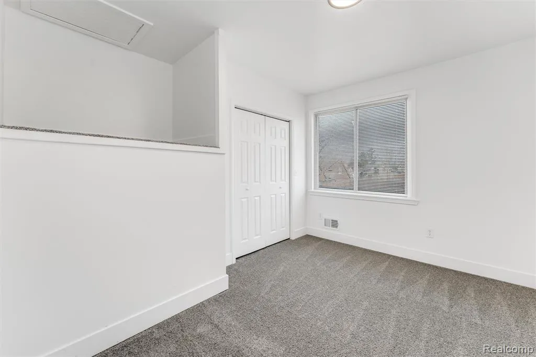
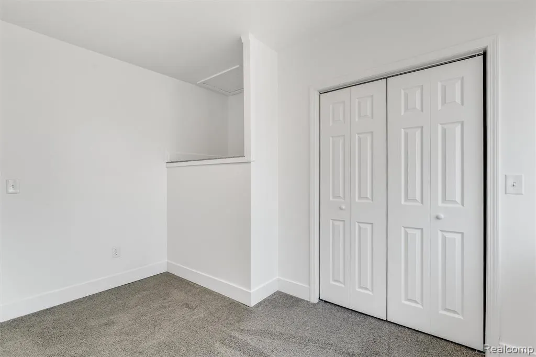
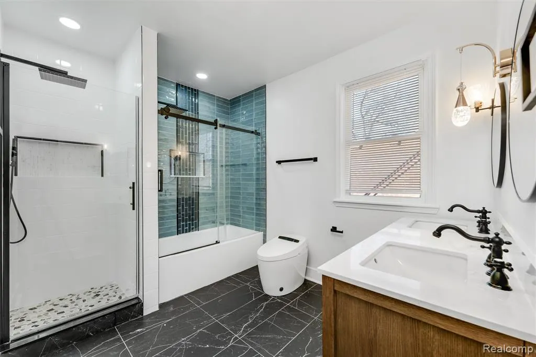
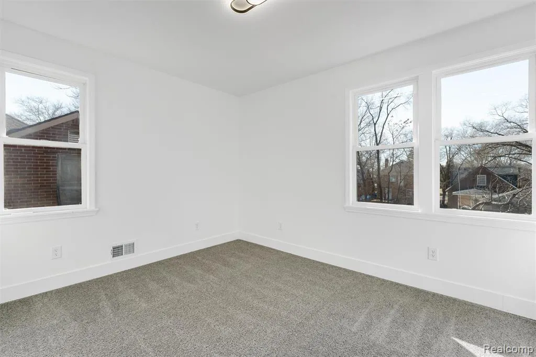
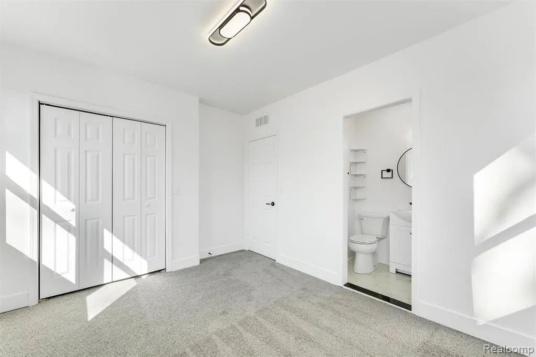
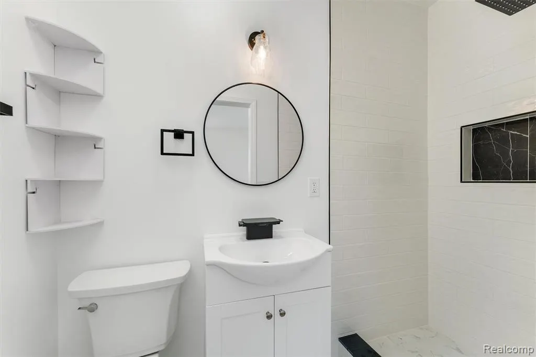
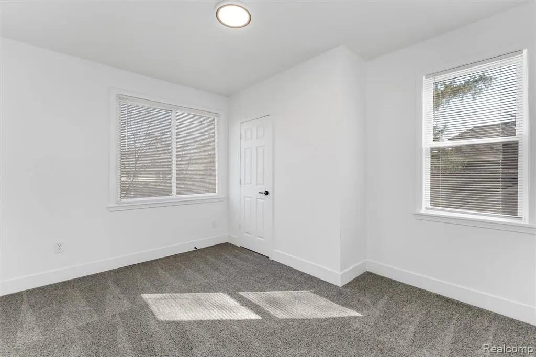
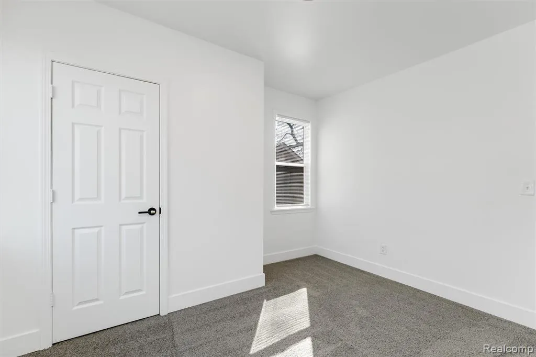
Step into classic charm with modern updates in this beautifully fully renovated 3-bedroom, 2-bath Colonial in Detroit! From the moment you arrive, the inviting front porch sets the tone--perfect for morning coffee or relaxing evenings. Inside, the home blends timeless character with fresh renovations throughout. The living room features a cozy fireplace, creating a warm focal point for gatherings and everyday living. The contemporary-style kitchen showcases modern finishes and a clean, stylish design that makes cooking and gathering effortless. Upstairs, you'll find all three bedrooms and both bathrooms, offering a private and comfortable layout away from the main living spaces. The spacious common bathroom is thoughtfully designed with a tub, separate shower, and double vanity, providing both style and functionality for busy mornings. With updated finishes, classic colonial architecture, and a welcoming layout, this move-in-ready home offers the perfect combination of historic Detroit charm and modern convenience. Don't miss the opportunity to make this beautifully updated home yours! A/C and appliances negotiable based on offer. This home is being monitored by cameras. ***Buyer to verify all measurements and square footage. All taxes must be verified by the buyer and agent.*** BATVAI
| Price History | |
|---|---|
| 7/23/2026 | Listed $159,000 |
General Features
| Heating | Forced Air |
|---|---|
| Kitchen Level | Entry |
| Possession | Negotiable (Possession) |
| Fireplaces | LivRoom Fireplace |
| Water | Public Water |
| Status | Active |
| Full Baths | 2 |
| Bathrooms | 2 |
| Year Built | 1925 |
| Pets Allowed | Yes |
| Subdivision | Hampton Roads |
| Style | Colonial |
| County | Wayne |
| Class | RESIDENTIAL |
| Type | Single Family |
| Ownership | Private |
| Associated Document Count | 3 |
| Status | Active |
| Subdivision | MI |
| Sale/Rent | For Sale |
| Manufactured Y/N | No |
| Structure Style | 2 Story |
| Subj to Short Sale Apprvl | No |
| Home Warranty Y/N | No |
| Area | Detroit (82001) |
| Primary City | Detroit |
| Directions | N of Schoolcraft,E of Greenfield Rd |
| City | Detroit |
| School District | Detroit City School District |
| Lease Y/N | No |
| Originating MLS | RealComp |
| Source MLS | MI Real Source |
| Financial Terms | Cash,Conventional,FHA,VA |
| Legal Description | W SUSSEX 49 HAMPTON ROADS SUB L34 P64 PLATS,W C R 22/63 37.5 X 122.4 |
| DOM | 56 |
| Postal Code | 48227 |
| Price Per Sq Ft Total AG | 135.55 |
| Public Remarks | Step into classic charm with modern updates in this beautifully fully renovated 3-bedroom,2-bath Colonial in Detroit! From the moment you arrive |
Interior Features
| Dining Room Level | Entry |
|---|---|
| Living Room Level | Entry |
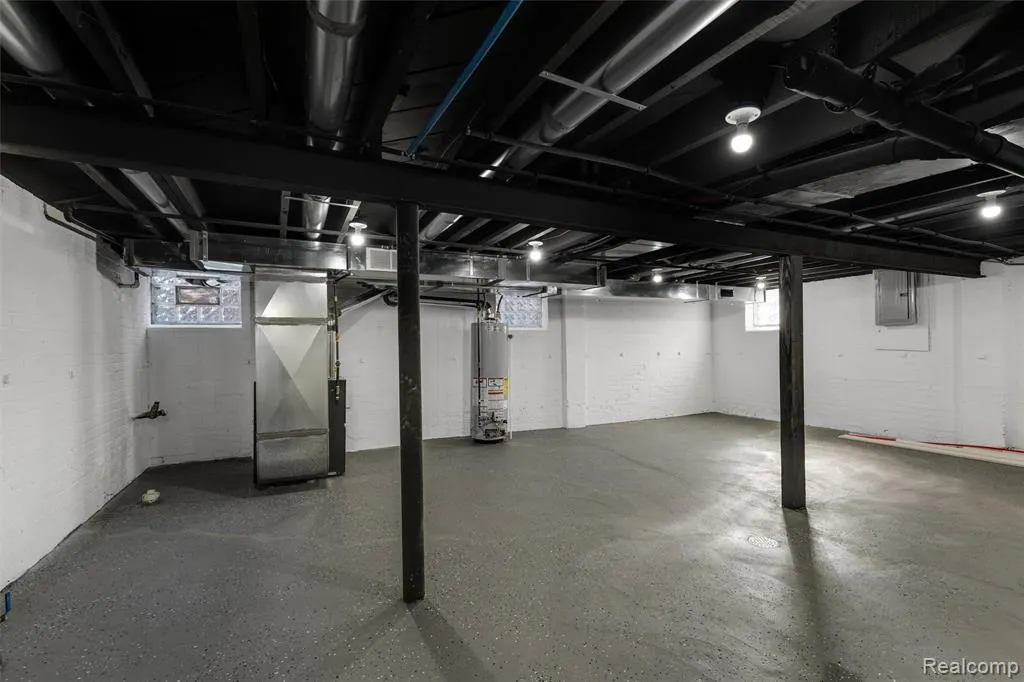
| Basement | Unfinished |
| Bedroom 3 Level | Second |
| Bedroom 1 Level | Second |
| Bedroom 2 Level | Second |
| Kitchen Length | 14 |
| Living Room Length | 23 |
| Bedroom 2 Width | 12 |
| Bedroom 3 Width | 12 |
| Dining Room Width | 14 |
| Bedroom 2 Length | 12 |
| Living Room Width | 12 |
| Bedroom 3 Length | 9 |
| Dining Room Length | 9 |
| Kitchen Width | 14 |
| Beds | 3 |
| Fireplace? | Yes |
| Total Rooms | 8 |
| Bedroom 1 Length | 13 |
| Bedroom 1 Width | 10 |
| Below Grade SqFt | 679 |
| Above Grade SqFt | 1173 |
| Basement Y/N | Yes |
| Total SqFt Finished | 1173 |
| Bathroom 1 Length | 8 |
| Bathroom 1 Width | 3 |
| Bathroom 2 Length | 9 |
| Bathroom 2 Width | 10 |
Exterior Features
| Exterior | Brick,Vinyl Siding |
|---|---|
| Exterior Amenities | Fenced Yard,Porch |
| Frontage | 38 |
| Lot Size Area | 0.11 |
| Pool (Y/N) | No |
| Lot Dimensions | 38x122x38x122 |
| Roads | Paved Street |
| FOUNDATION TYPE | Basement |
| Waterfront Y/N | No |
| Garage Y/N | No |
Amenities
- Foreclosure
- Views
- Short Sale
- New Construction
- Adult 55+
- Lease To Own
- No HOA Fees
- Furnished
- Primary On Main
- Air Conditioning
- Seller Finance
- Green
- Fixer Upper
- Horse
- Golf
- Fireplace
- Deck
- Garage
- Basement
- Pool
Property vs Single Family Average in 48227
Price
Year Built
Visits
 Provided through IDX via MiRealSource. Courtesy of MiRealSource Shareholder. Copyright MiRealSource.
The information published and disseminated by MiRealSource is communicated verbatim, without change by MiRealSource, as filed with MiRealSource by its members. The accuracy of all information, regardless of source, is not guaranteed or warranted. All information should be independently verified.
Copyright 2026 MiRealSource. All rights reserved. The information provided hereby constitutes proprietary
Provided through IDX via MiRealSource. Courtesy of MiRealSource Shareholder. Copyright MiRealSource.
The information published and disseminated by MiRealSource is communicated verbatim, without change by MiRealSource, as filed with MiRealSource by its members. The accuracy of all information, regardless of source, is not guaranteed or warranted. All information should be independently verified.
Copyright 2026 MiRealSource. All rights reserved. The information provided hereby constitutes proprietary
