
Address
17862 Parkshore Drive, Northville, MI
Price
$ 1,649,600
Property Attributes
- MLS#61016223
- TypeSingle Family
- Listing Status Active
- CountyWAYNE
- CityNorthville
- AreaNorthville Twp
- NeighborhoodStonewater Sub 3
- Zip48168
- StyleColonial
- Year Built2001
- Taxes$ 23095
- Price$ 1,649,600
- Bedrooms4
- Full Bathrooms4
- Half Bathrooms2
- Sqr Footage4900
- Lot Size0.33 Acres
Data Source:
MiRealSource (MIRS)
Property Description
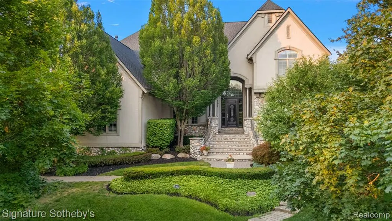
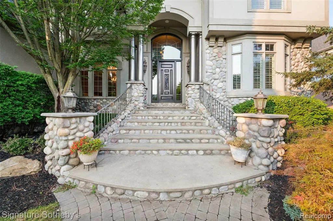
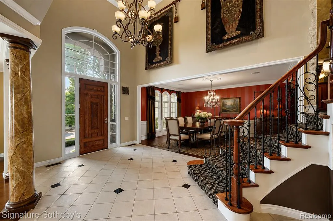
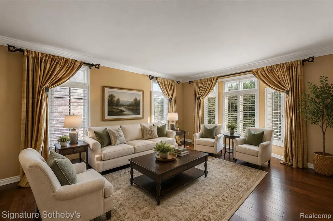
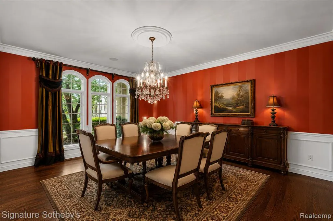
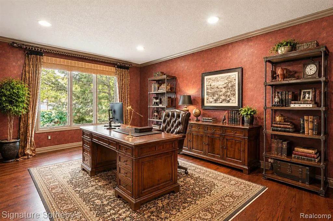
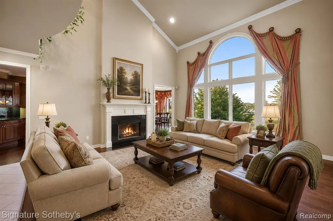
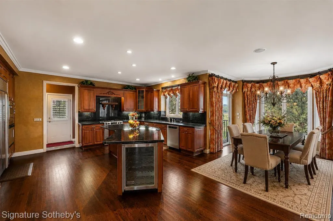
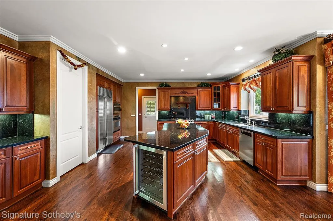
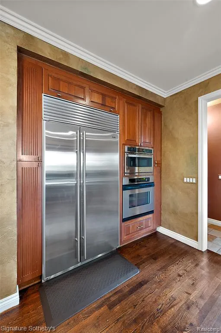
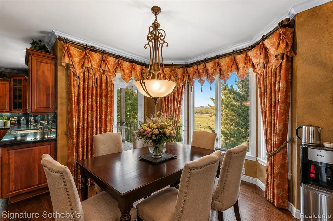
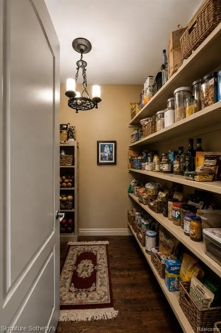
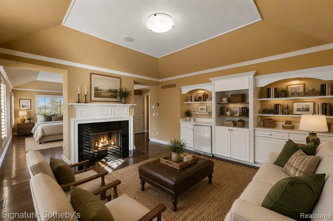
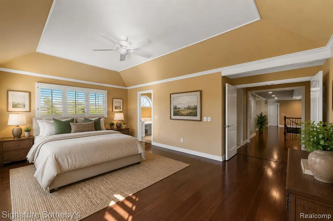
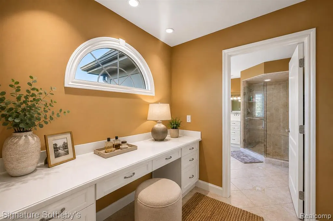
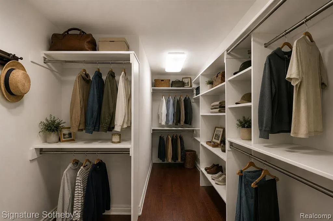
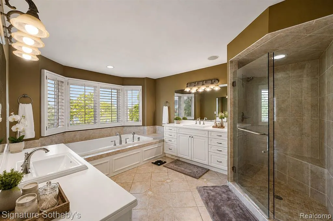
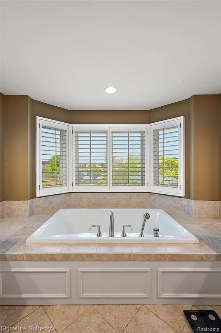
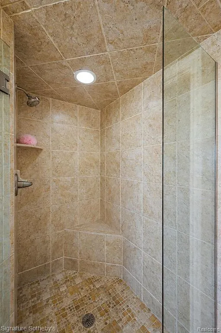
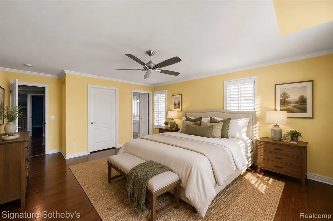
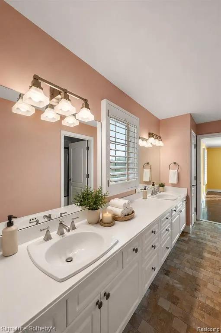
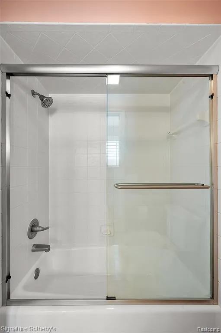
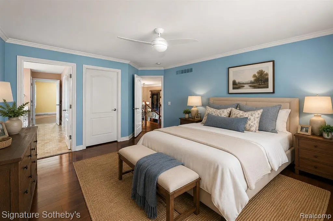
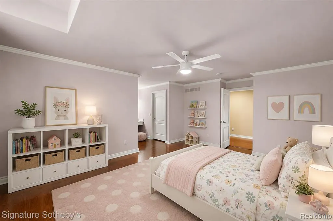
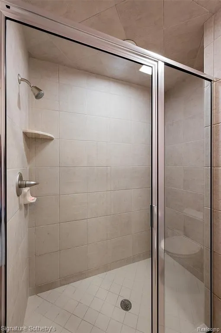
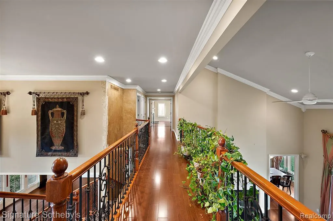
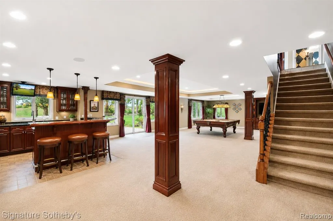
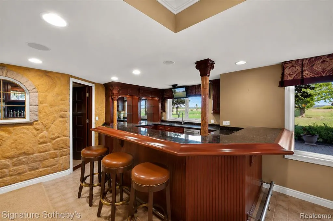
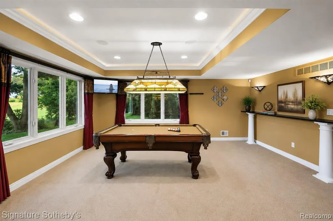
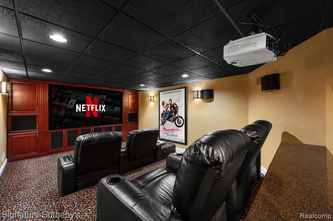
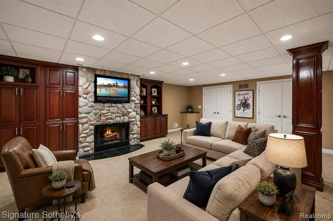
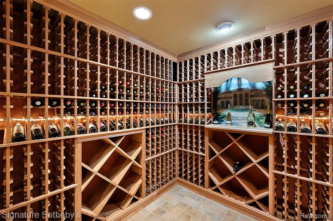
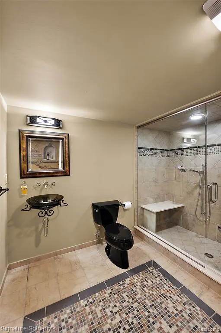
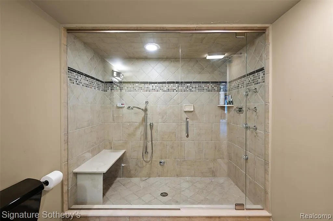
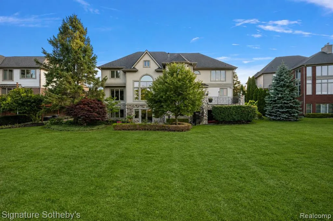
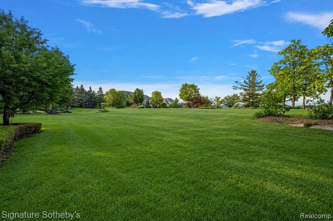
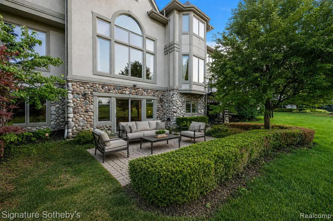
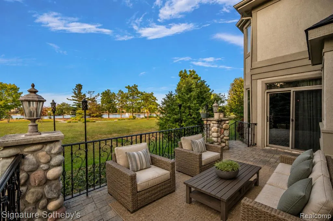
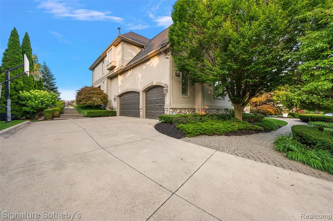
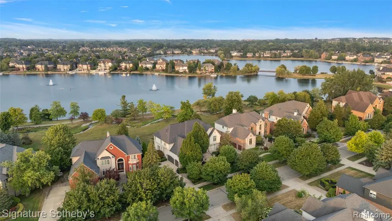
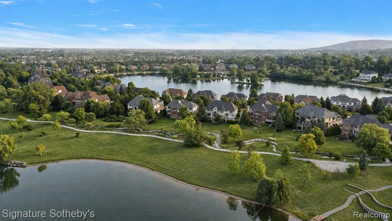
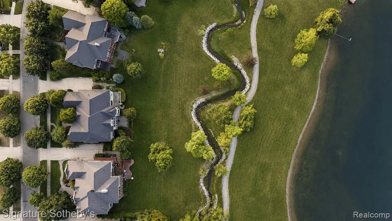
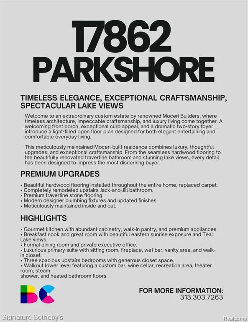
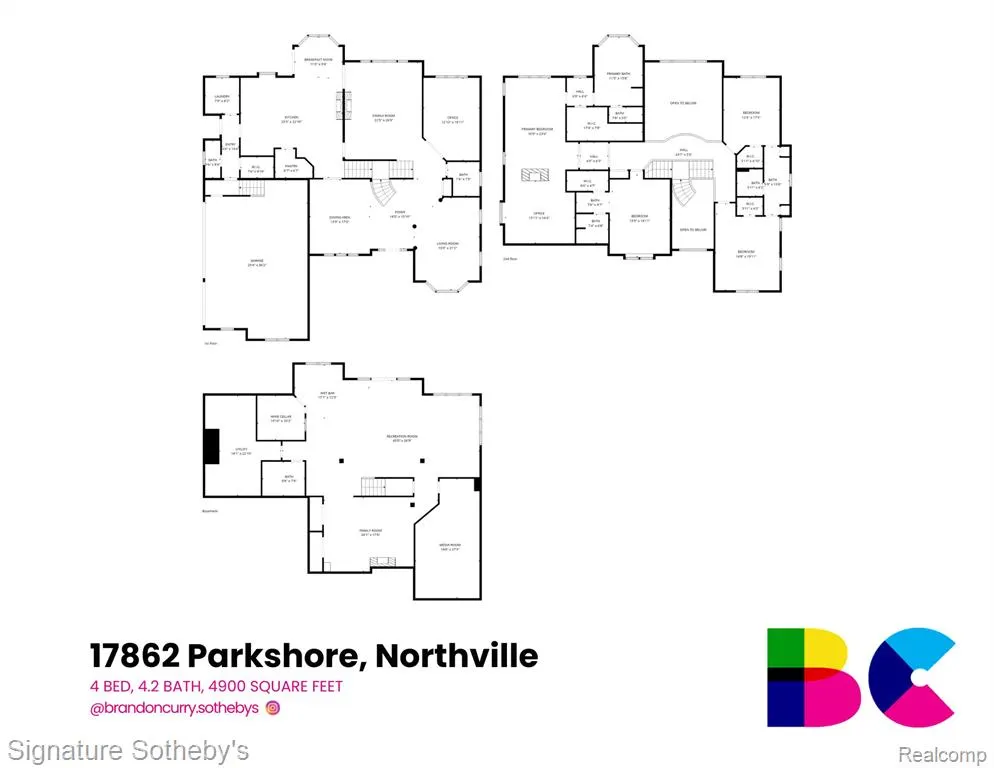
Nestled on a quiet street in idyllic Northville, this custom stone colonial was expertly designed and constructed by Moceri Custom Homes. The functional and stylish estate boasts over 4,900 sq ft of living space plus an expertly finished 2,000 sq ft lower level perfect for entertaining or flexibility. Expansive windows, hardwood floors throughout, and soaring ceilings enhance the architectural appeal of this beautiful residence. The well-appointed chef's kitchen features granite countertops, large walk-in pantry, premium appliances and abundant cabinetry. The thoughtful great room and breakfast nook face east, perfect for breathtaking sunrises over the serene backyard and unbelievable Teal Lake views. The magnificent primary suite features a cozy fireplace, wet bar and large walk-in closet. The massive walk-out lower level includes wet bar, impressive wine cellar, rec area, theater room, bath with steam room and heated floors. Whether large family gatherings or wine tasting, the lower level offers an unforgettable entertaining experience. Meticulously maintained, incredible details, this residence delivers exceptional comfort in a private neighborhood setting. Wake up each morning to peaceful sunrise views over Teal Lake and relax in this incredibly well landscaped property. Generous living spaces, quality craftsmanship, and a highly desirable Northville location, this residence has it all. Please schedule your showing today!
| Price History | |
|---|---|
| 7/30/2026 | Listed $1,749,000 |
| 9/2/2026 | 6$1,649,600 |
General Features
| Heating | Forced Air |
|---|---|
| Kitchen Level | Entry |
| Cooling | Central A/C |
| Possession | Negotiable (Possession) |
| Fireplaces | Basement Fireplace,LivRoom Fireplace |
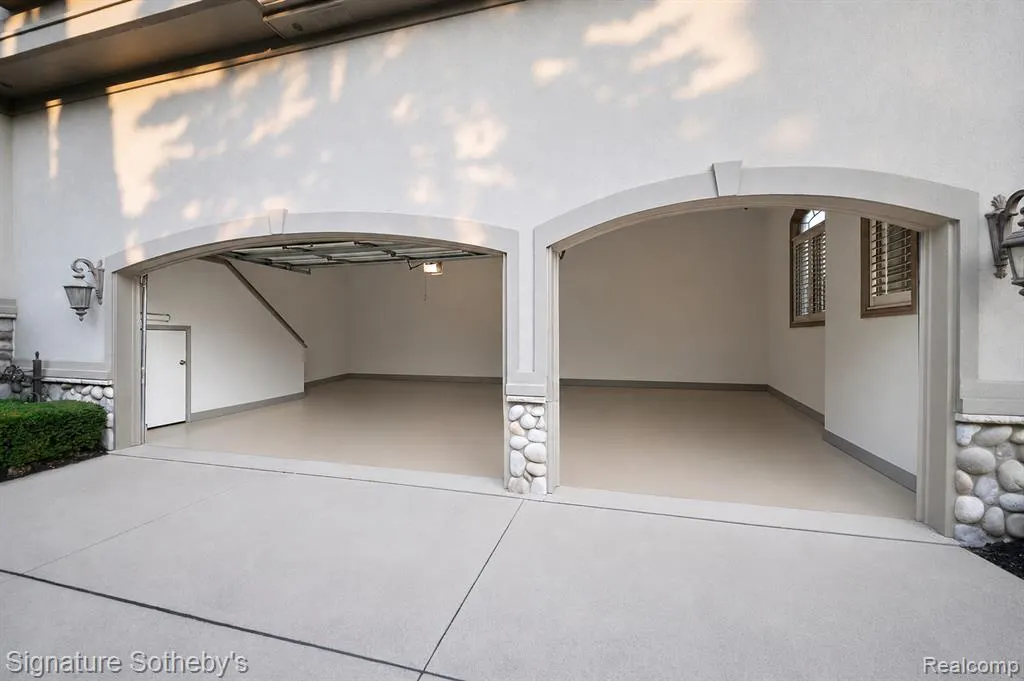
| Garage | Attached Garage |
| Water | Public Water |
| Appliances | Dishwasher,Disposal,Dryer,Microwave,Range/Oven,Refrigerator,Washer |
| Status | Active |
| Full Baths | 4 |
| Half Baths | 2 |
| Bathrooms | 6 |
| Year Built | 2001 |
| Pets Allowed | Yes |
| Subdivision | Stonewater Sub 3 |
| Water Heater | Gas |
| Style | Colonial |
| County | Wayne |
| Class | RESIDENTIAL |
| Type | Single Family |
| Ownership | Private |
| Associated Document Count | 3 |
| Status | Active |
| Subdivision | MI |
| Sale/Rent | For Sale |
| HOA Fee Includes | Snow Removal,Trash Removal |
| Manufactured Y/N | No |
| Fee Amount | 1320 |
| Fee Schedule | Yearly |
| Structure Style | 2 Story |
| Subj to Short Sale Apprvl | No |
| Home Warranty Y/N | No |
| Area | Northville Twp (82011) |
| Primary City | Northville |
| Directions | East of Ridge Road,north of 6 Mile Road |
| City | Northville |
| School District | Northville Public Schools |
| Lease Y/N | No |
| Originating MLS | RealComp |
| Source MLS | MI Real Source |
| Financial Terms | Cash,Conventional |
| Legal Description | 8K213,LOT 213 STONEWATER SUB NO. 3 T1S R8E L 116 P 6 TO 24 WCR |
| DOM | 41 |
| Postal Code | 48168 |
| Price Per Sq Ft Total AG | 336.65 |
| Public Remarks | Nestled on a quiet street in idyllic Northville,this custom stone colonial was expertly designed and constructed by Moceri Custom Homes. The functional and stylish estate boasts over 4 |
Interior Features
| Interior Amenities | Wet Bar/Bar |
|---|---|
| Family Room Level | Basement |
| Great Room Level | Entry |
| Dining Room Level | Entry |
| Living Room Level | Entry |
| Basement | Finished,Walk Out |
| Bedroom 3 Level | Second |
| Bedroom 1 Level | Second |
| Bedroom 2 Level | Second |
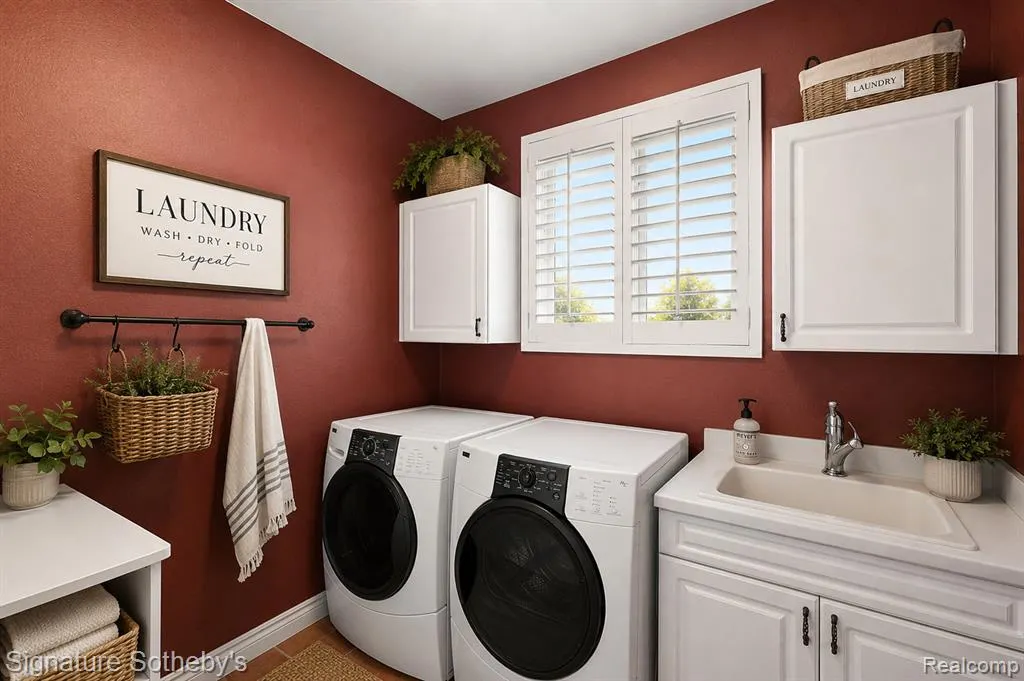
| Laundry Room Level | Entry |
| Kitchen Length | 24 |
| Family Room Length | 39 |
| Laundry Room Width | 8 |
| Family Room Width | 26 |
| Living Room Length | 20 |
| Bedroom 4 Width | 12 |
| Bedroom 2 Width | 15 |
| Bedroom 3 Width | 20 |
| Laundry Room Length | 8 |
| Dining Room Width | 14 |
| Bedroom 4 Length | 17 |
| Great Room Width | 18 |
| Bedroom 2 Length | 20 |
| Living Room Width | 15 |
| Bedroom 3 Length | 21 |
| Dining Room Length | 17 |
| Kitchen Width | 23 |
| Great Room Length | 22 |
| Beds | 4 |
| Fireplace? | Yes |
| Total Rooms | 20 |
| Bedroom 1 Length | 17 |
| Bedroom 1 Width | 14 |
| Below Grade SqFt | 2468 |
| Above Grade SqFt | 4900 |
| Basement Y/N | Yes |
| Breakfast Nook Length | 11 |
| Breakfast Nook Level | Entry |
| Breakfast Nook Width | 11 |
| Library/Den Length | 19 |
| Library/Den Level | Entry |
| Library/Den Width | 12 |
| Bedroom 2 Floor Covering | Carpet |
| Bedroom 3 Floor Covering | Carpet |
| Bedroom 4 Floor Covering | Carpet |
| Kitchen Floor Covering | Wood |
| Total SqFt Finished | 6900 |
| Bathroom 1 Length | 7 |
| Bathroom 1 Width | 7 |
| Bathroom 2 Length | 7 |
| Bathroom 2 Width | 5 |
| Bathroom 3 Length | 16 |
| Bathroom 3 Width | 5 |
| Bathroom 4 Length | 15 |
| Bathroom 4 Width | 11 |
Exterior Features
| Exterior | Stone |
|---|---|
| Exterior Amenities | Deck,Patio,Porch |
| Frontage | 95 |
| Lot Size Area | 0.33 |
| Pool (Y/N) | No |
| Lot Dimensions | 95X150 |
| Garage # of Car | 3 |
| Water Features | Water View |
| Roads | Paved Street |
| FOUNDATION TYPE | Basement |
| Waterfront Y/N | No |
| Garage Y/N | Yes |
Amenities
- Foreclosure
- Views
- Short Sale
- New Construction
- Adult 55+
- Lease To Own
- No HOA Fees
- Furnished
- Primary On Main
- Air Conditioning
- Seller Finance
- Green
- Fixer Upper
- Horse
- Golf
- Fireplace
- Deck
- Garage
- Basement
- Pool
Property vs Single Family Average in 48168
Price
Taxes
Year Built
Visits
 Provided through IDX via MiRealSource. Courtesy of MiRealSource Shareholder. Copyright MiRealSource.
The information published and disseminated by MiRealSource is communicated verbatim, without change by MiRealSource, as filed with MiRealSource by its members. The accuracy of all information, regardless of source, is not guaranteed or warranted. All information should be independently verified.
Copyright 2026 MiRealSource. All rights reserved. The information provided hereby constitutes proprietary
Provided through IDX via MiRealSource. Courtesy of MiRealSource Shareholder. Copyright MiRealSource.
The information published and disseminated by MiRealSource is communicated verbatim, without change by MiRealSource, as filed with MiRealSource by its members. The accuracy of all information, regardless of source, is not guaranteed or warranted. All information should be independently verified.
Copyright 2026 MiRealSource. All rights reserved. The information provided hereby constitutes proprietary
