
Address
9211 Polk Street, Taylor, MI
Price
$ 157,250
Property Attributes
- MLS#61016562
- TypeSingle Family
- Listing Status Pending
- CountyWAYNE
- CityTaylor
- AreaTaylor
- NeighborhoodRobert Bruce Sub
- Zip48180
- StyleRanch
- Year Built1955
- Taxes$ 3354
- Price$ 157,250
- Bedrooms3
- Full Bathrooms1
- Half Bathrooms0
- Sqr Footage1079
- Lot Size0.18 Acres
Data Source:
MiRealSource (MIRS)
Property Description
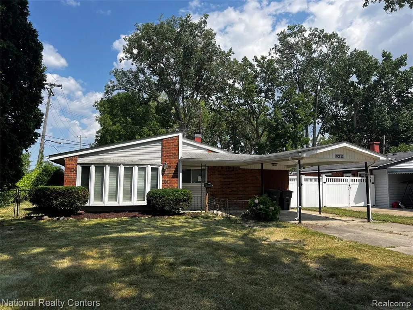
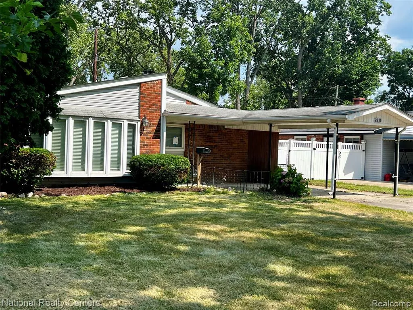
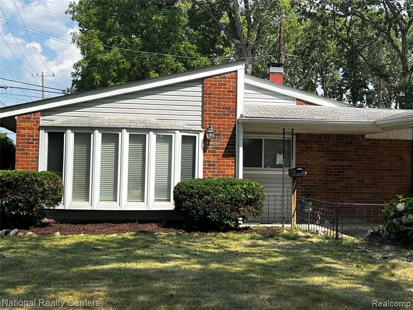
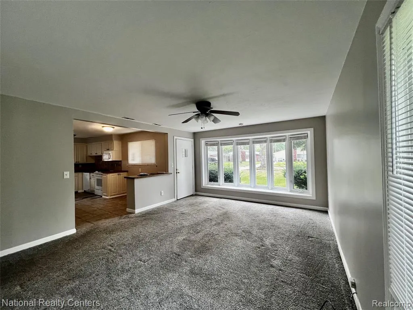
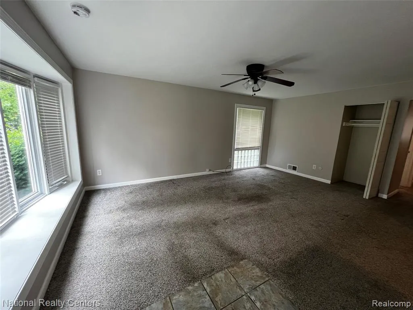
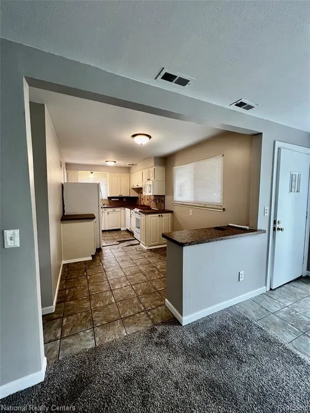
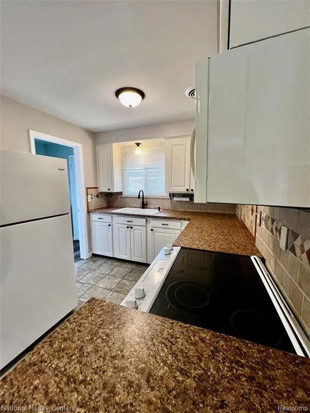
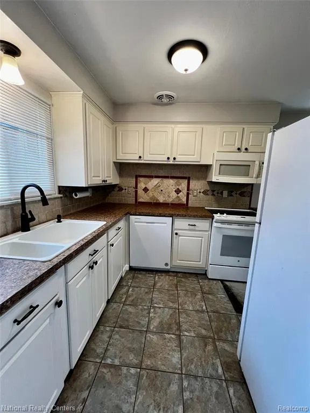
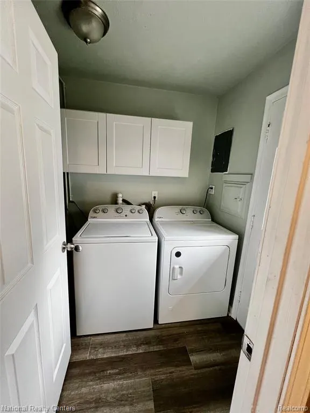
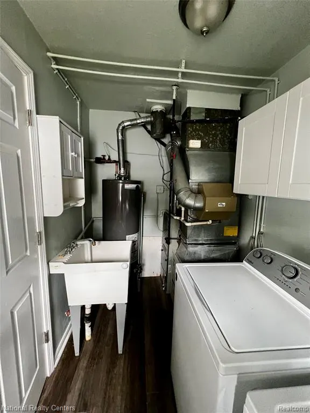
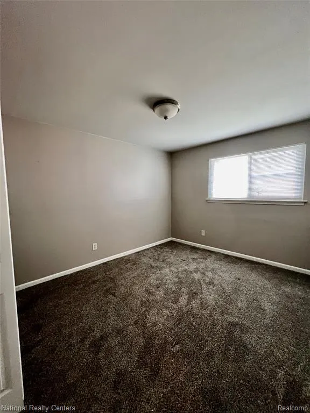
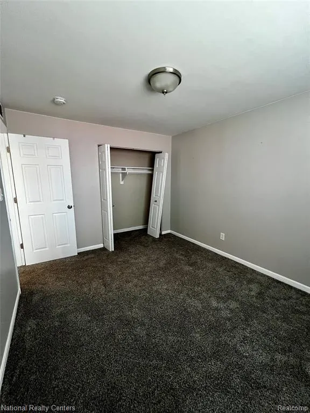
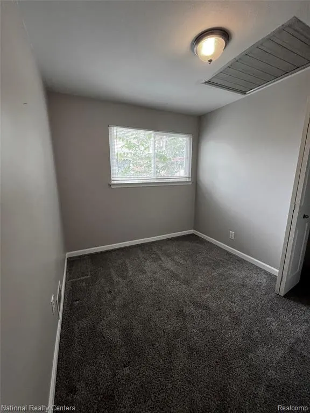
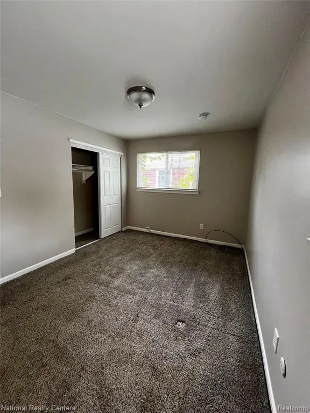
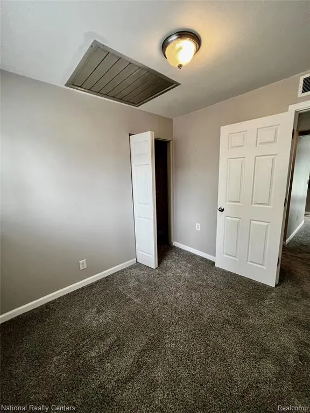
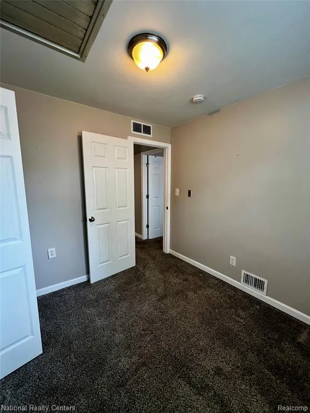
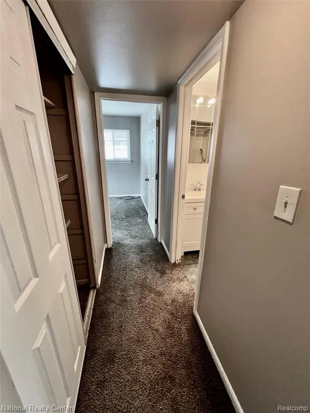
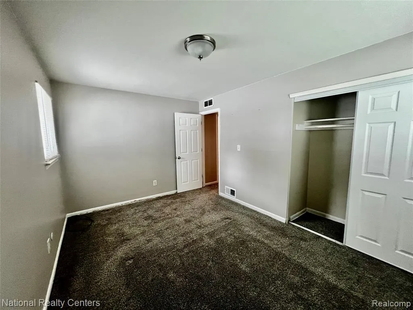
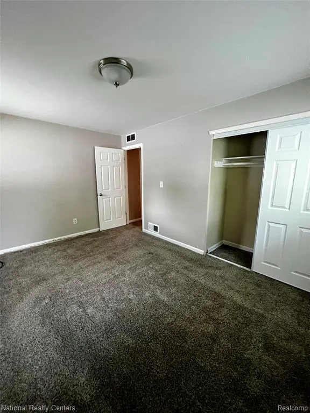
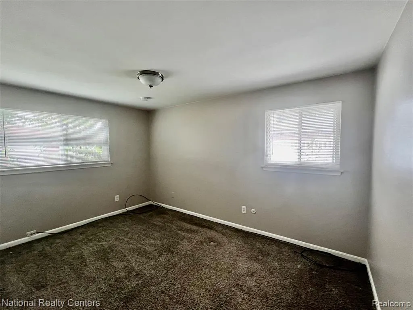
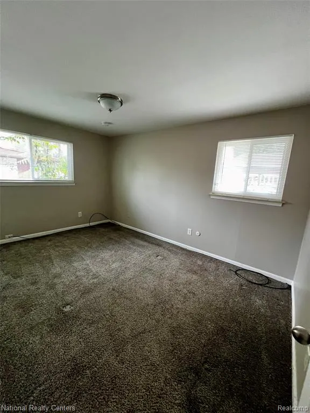
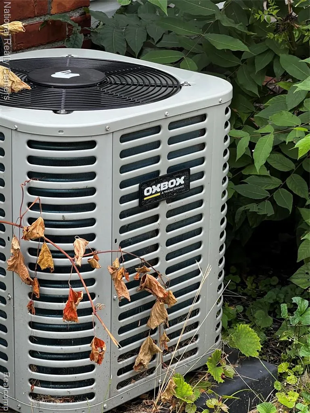
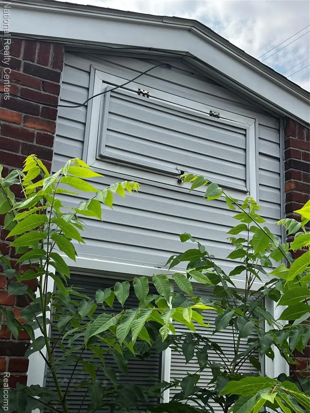
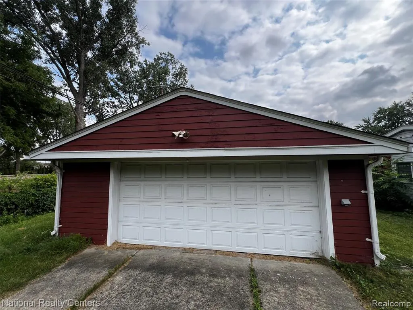
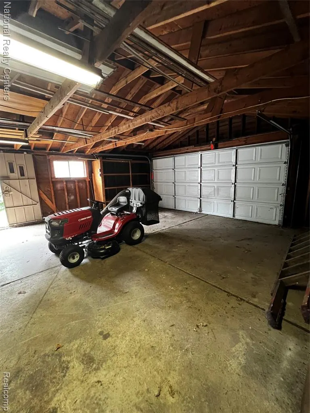
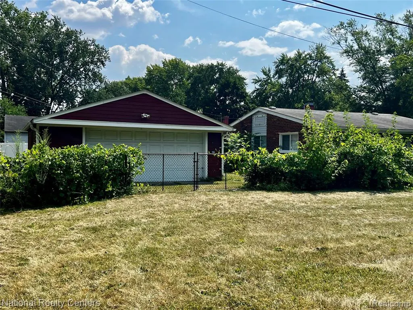
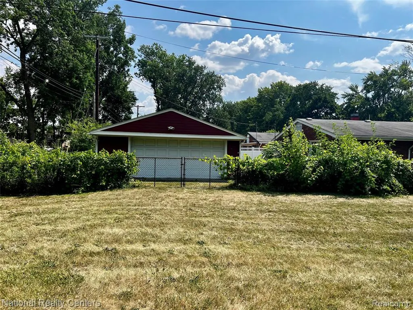
Welcome home to this beautiful, light-filled property featuring numerous updates throughout. Enjoy newer vinyl windows, newer a/c, a whole-house attic fan, fresh neutral paint, newer carpeting, updated blinds, a newer hot water tank, and a newer washer and dryer, making this home truly move-in ready. The spacious detached 2 car garage is a crafter's or hobbyist's dream, offering abundant room for projects, storage, and workspace. Garage access is conveniently located from Wick Road. With its bright, inviting interior and thoughtful updates, this home combines comfort, functionality, and exceptional value. This house is being sold AS IS with all remaining appliances and contents on the day of closing with no warranties implied or otherwise. Information here in deemed to be accurate to the best of our knowledge, not guaranteed. Gas riding lawn mower in garage available for sale.. Buyer and buyer's agent to verify all information. City inspections available in disclosure section of MLS:buyer to assume all city inspections repairs all at buyer's cost. Court order is required to sell this property and could take approximately 60 to 90 days. Buyer to close within 5 days of certified court order. Don't wait this property won't last long. Seller reserves the right to leave property on market for time frame seller chooses. No buyer is allowed on the property or in the house without a licensed real estate agent physically present at the time of showing. Close to shopping and easy freeway access.
| Price History | |
|---|---|
| 7/31/2026 | Listed $170,000 |
| 9/8/2026 | 8$157,250 |
General Features
| Heating | Forced Air |
|---|---|
| Kitchen Level | Entry |
| Cooling | Central A/C |
| Possession | At Close |
| Garage | Carport,Detached Garage |
| Water | Public Water |
| Appliances | Dishwasher,Dryer,Microwave,Range/Oven,Refrigerator,Washer |
| Status | Pending |
| Full Baths | 1 |
| Bathrooms | 1 |
| Year Built | 1955 |
| Subdivision | Robert Bruce Sub |
| Water Heater | Gas |
| Style | Ranch,Other |
| County | Wayne |
| Class | RESIDENTIAL |
| Type | Single Family |
| Ownership | Private |
| Associated Document Count | 4 |
| Status | Pending |
| Subdivision | MI |
| Sale/Rent | For Sale |
| Manufactured Y/N | No |
| Structure Style | 1 Story |
| Subj to Short Sale Apprvl | No |
| Home Warranty Y/N | No |
| Area | Taylor (82131) |
| Primary City | Taylor |
| Directions | Take Wick to Polk on corner |
| City | Taylor |
| School District | Taylor School District |
| Lease Y/N | No |
| Originating MLS | RealComp |
| Source MLS | MI Real Source |
| Financial Terms | Cash,Conventional |
| Legal Description | 15J1 LOT 1. ROBERT BRUCE SUB T3S R10E L77 P61 WCR |
| DOM | 49 |
| Postal Code | 48180 |
| Price Per Sq Ft Total AG | 145.74 |
| Public Remarks | Welcome home to this beautiful,light-filled property featuring numerous updates throughout. Enjoy newer vinyl windows,newer a/c,a whole-house attic fan,fresh neutral paint,newer carpeting |
Interior Features
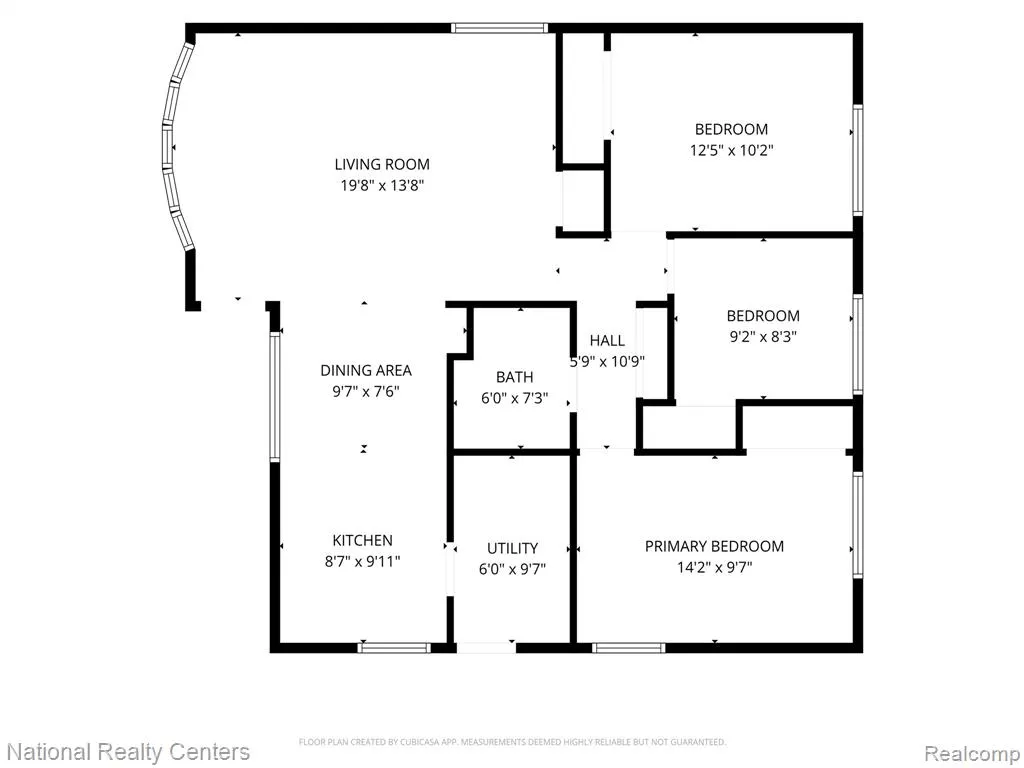
| Dining Room Level | Entry |
|---|---|
| Living Room Level | Entry |
| Bedroom 3 Level | Entry |
| Bedroom 1 Level | Entry |
| Bedroom 2 Level | Entry |
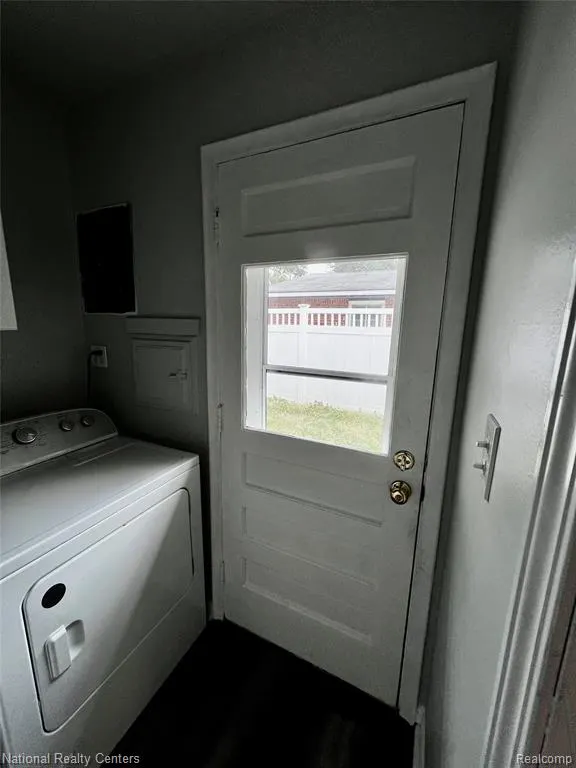
| Laundry Room Level | Entry |
| Kitchen Length | 10 |
| Laundry Room Width | 6 |
| Living Room Length | 20 |
| Bedroom 2 Width | 10 |
| Bedroom 3 Width | 8 |
| Laundry Room Length | 10 |
| Dining Room Width | 8 |
| Bedroom 2 Length | 13 |
| Living Room Width | 14 |
| Bedroom 3 Length | 9 |
| Dining Room Length | 10 |
| Kitchen Width | 9 |
| Beds | 3 |
| Fireplace? | No |
| Total Rooms | 8 |
| Bedroom 1 Length | 14 |
| Bedroom 1 Width | 10 |
| Above Grade SqFt | 1079 |
| Basement Y/N | No |
| Bedroom 2 Floor Covering | Carpet |
| Bedroom 3 Floor Covering | Carpet |
| Kitchen Floor Covering | Ceramic |
| Total SqFt Finished | 1079 |
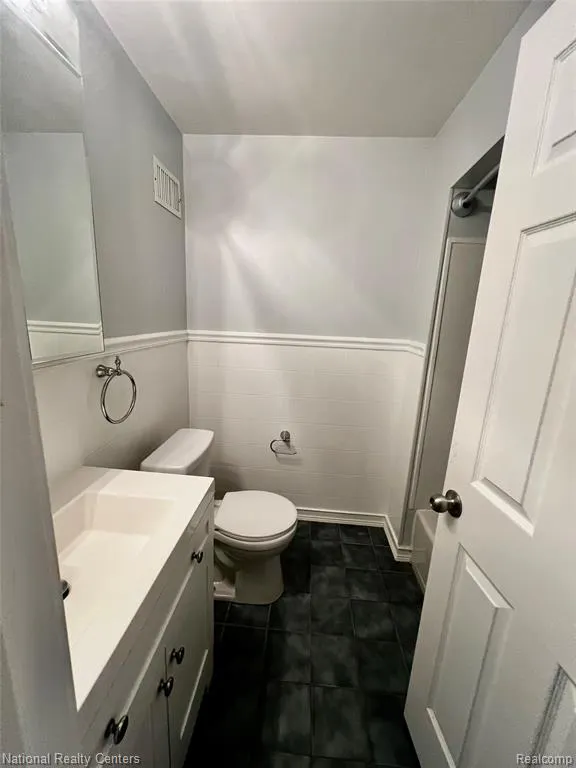
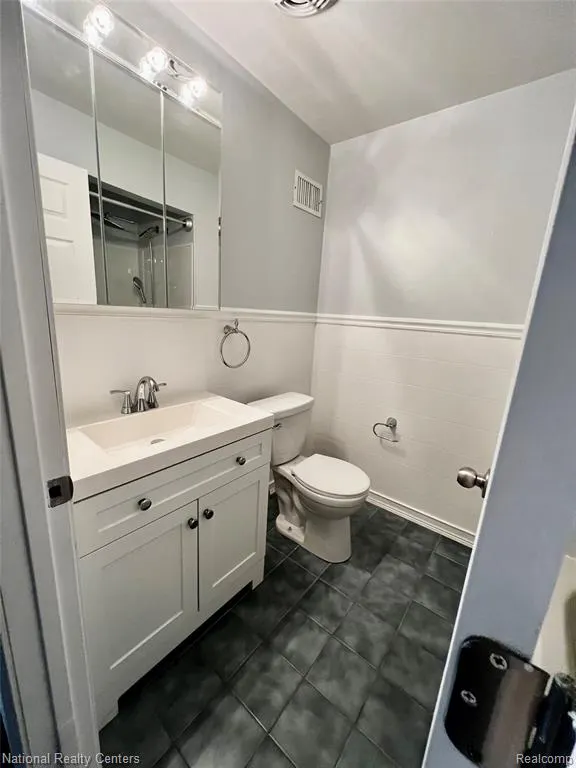
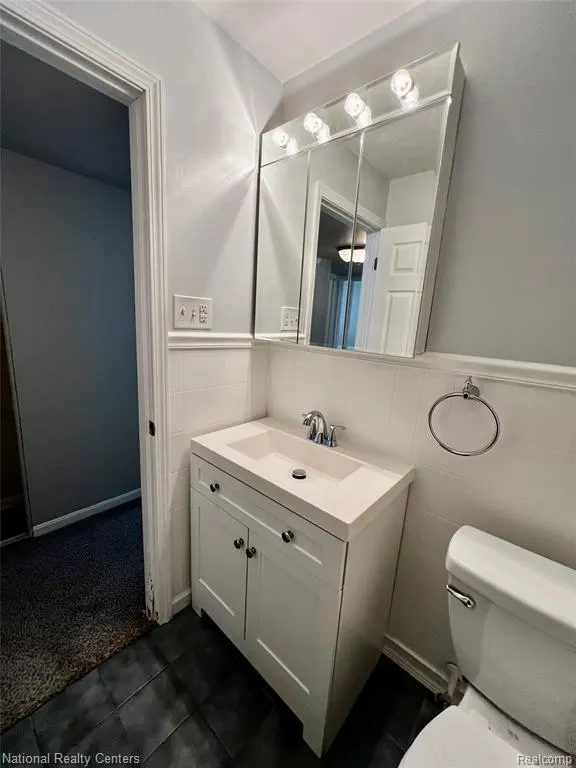
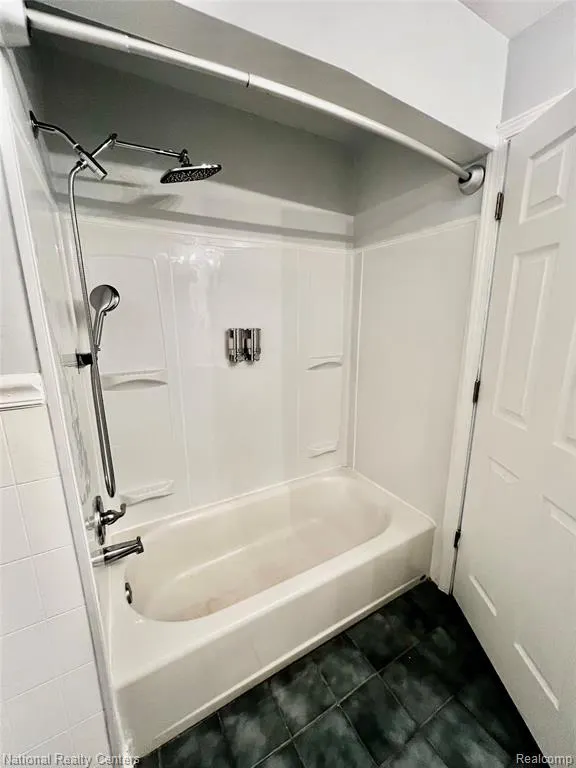
| Bathroom 1 Length | 7 |
| Bathroom 1 Width | 6 |
Exterior Features
| Exterior | Brick |
|---|---|
| Frontage | 60 |
| Lot Size Area | 0.18 |
| Pool (Y/N) | No |
| Lot Dimensions | 60X133.4 |
| Garage # of Car | 2 |
| Roads | Paved Street |
| FOUNDATION TYPE | Slab |
| Waterfront Y/N | No |
| Garage Y/N | Yes |
Amenities
- Foreclosure
- Views
- Short Sale
- New Construction
- Adult 55+
- Lease To Own
- No HOA Fees
- Furnished
- Primary On Main
- Air Conditioning
- Seller Finance
- Green
- Fixer Upper
- Horse
- Golf
- Fireplace
- Deck
- Garage
- Basement
- Pool
Property vs Single Family Average in 48180
Price
Taxes
Year Built
Visits
 Provided through IDX via MiRealSource. Courtesy of MiRealSource Shareholder. Copyright MiRealSource.
The information published and disseminated by MiRealSource is communicated verbatim, without change by MiRealSource, as filed with MiRealSource by its members. The accuracy of all information, regardless of source, is not guaranteed or warranted. All information should be independently verified.
Copyright 2026 MiRealSource. All rights reserved. The information provided hereby constitutes proprietary
Provided through IDX via MiRealSource. Courtesy of MiRealSource Shareholder. Copyright MiRealSource.
The information published and disseminated by MiRealSource is communicated verbatim, without change by MiRealSource, as filed with MiRealSource by its members. The accuracy of all information, regardless of source, is not guaranteed or warranted. All information should be independently verified.
Copyright 2026 MiRealSource. All rights reserved. The information provided hereby constitutes proprietary
