
Open House Sun, Sep 20th 01:00 PM - 04:00 PM


Address
6015 Lynne Hollow Drive, Commerce Twp, MI
Price
$ 839,999
Property Attributes
- MLS#61017227
- TypeSingle Family
- Listing Status Active
- CountyOAKLAND
- CityCommerce Twp
- AreaCommerce Twp
- NeighborhoodBogie Lake Estates 3 - Commerce
- Zip48382
- StyleContemporary
- Year Built1994
- Taxes$ 7074
- Price$ 839,999
- Bedrooms4
- Full Bathrooms3
- Half Bathrooms1
- Sqr Footage3476
- Lot Size0.9 Acres
Data Source:
MiRealSource (MIRS)
Property Description
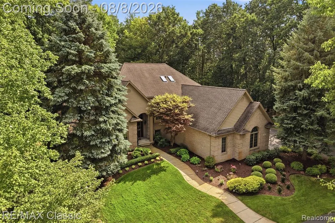
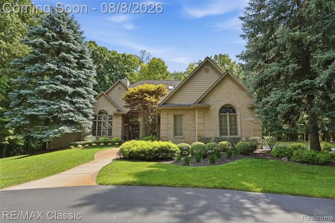
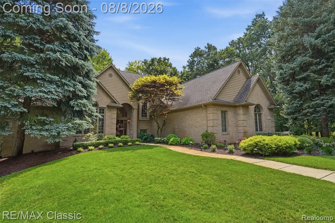
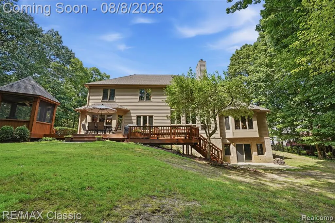
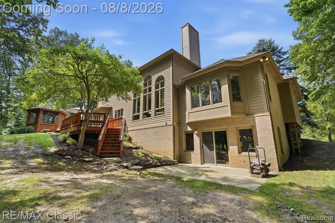
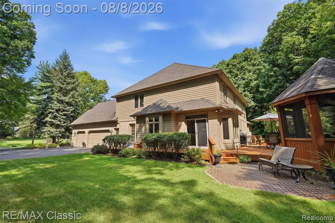
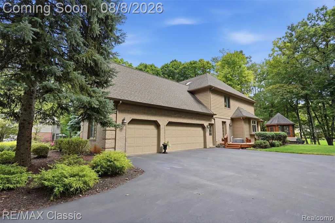
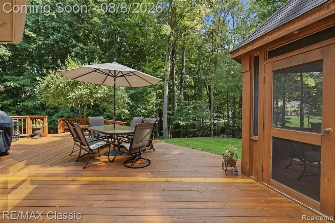
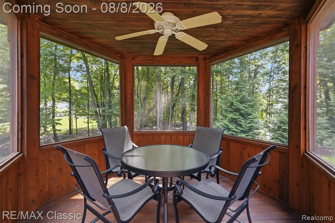
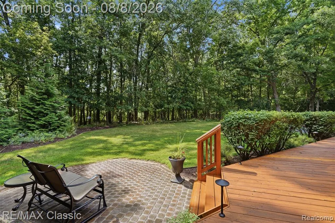
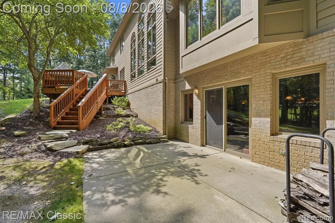
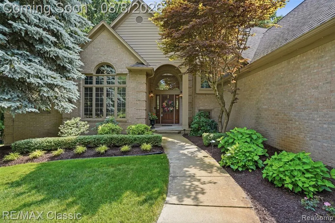
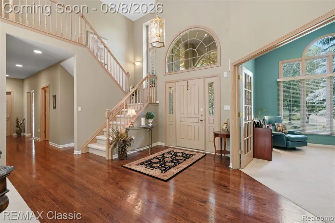
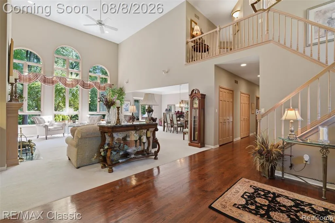
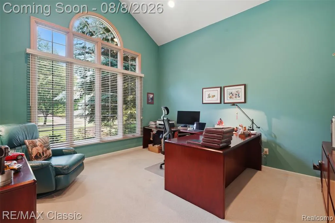
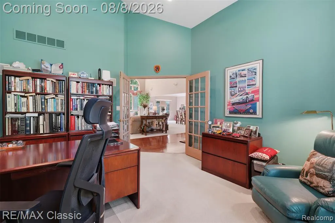
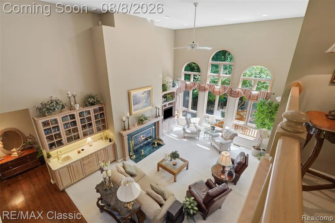
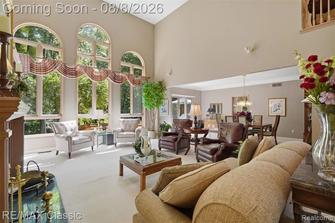
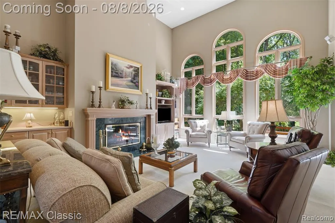
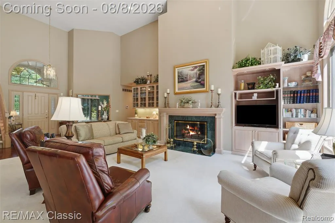
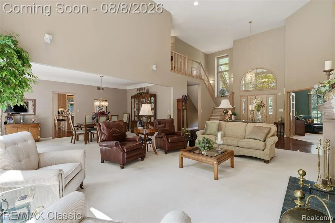
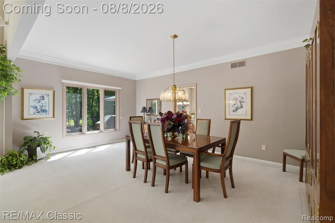
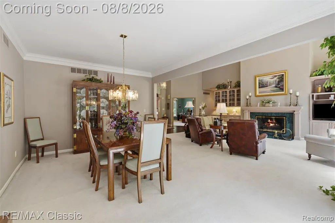
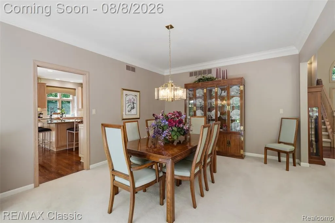
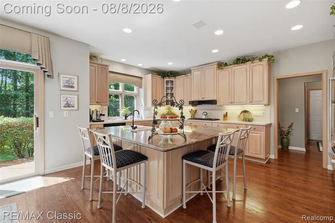
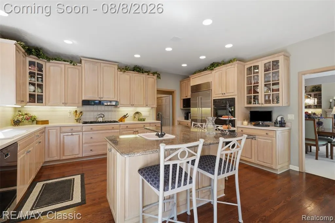
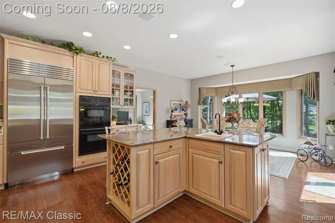
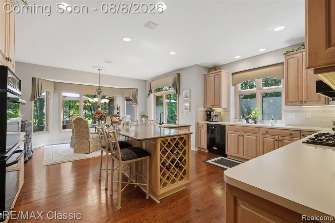
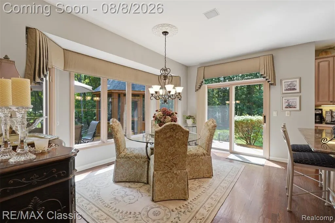
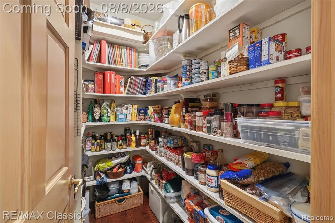
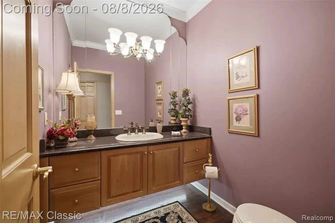
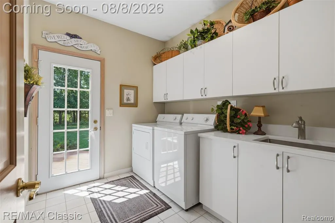
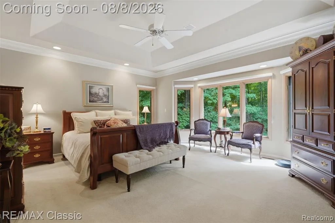
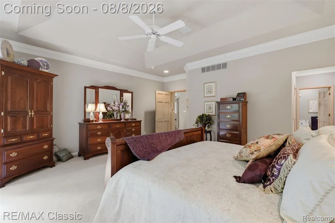
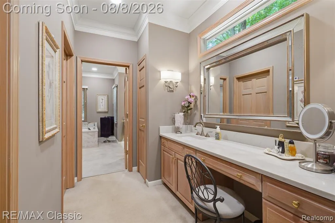
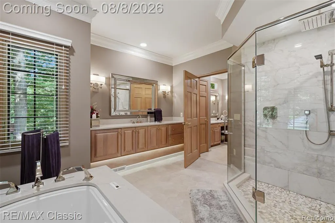
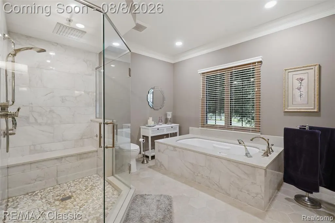
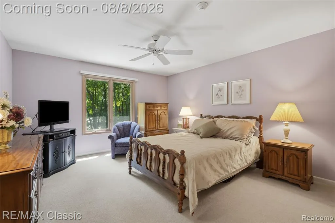
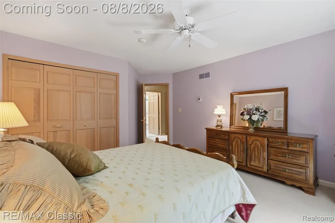
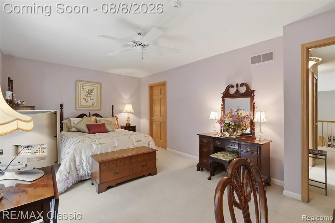
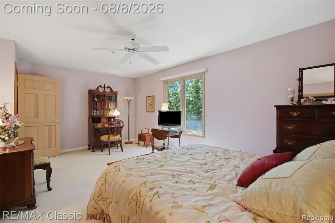
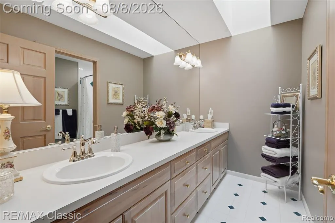
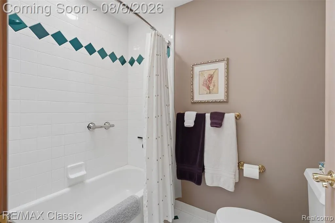
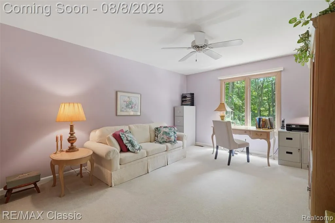
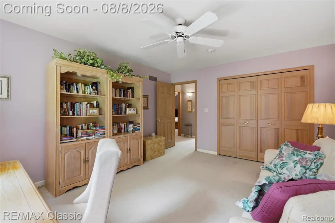
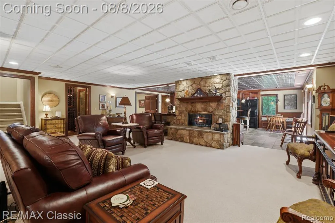
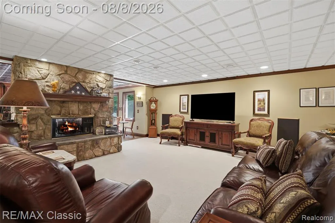
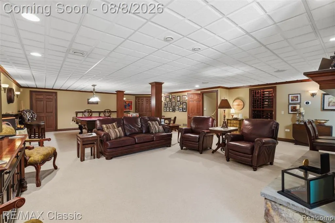
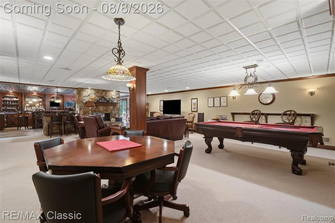
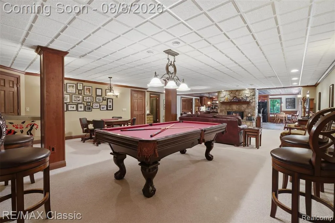
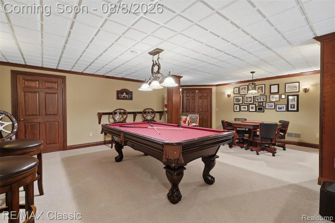
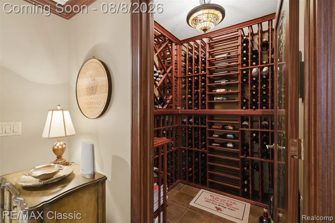
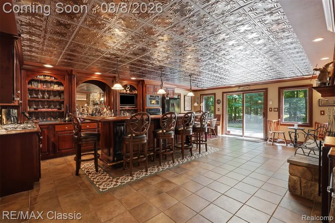
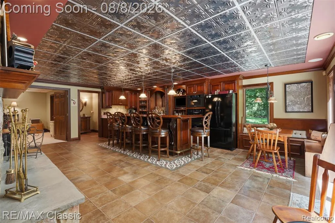
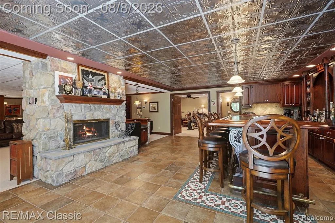
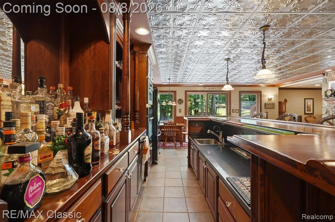
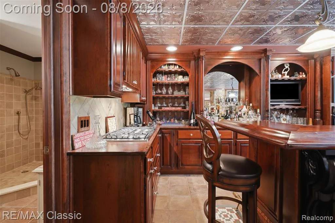
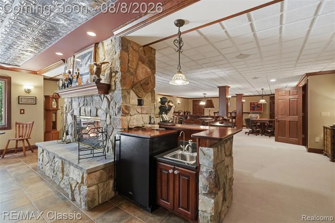
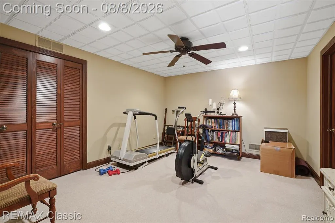
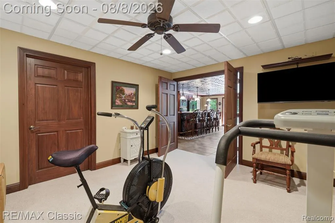
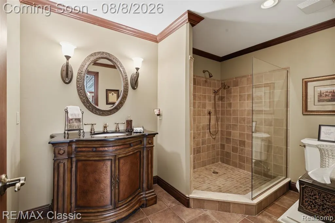
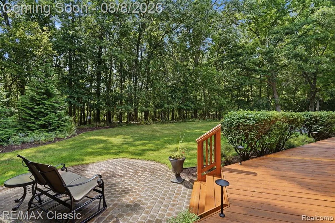
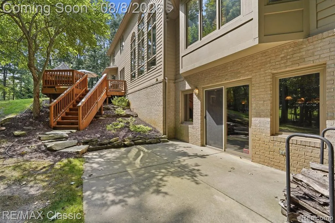
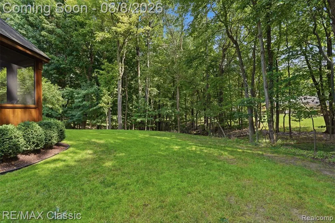
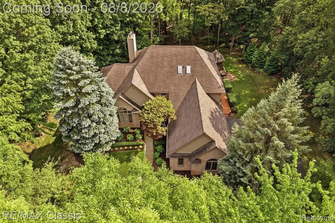
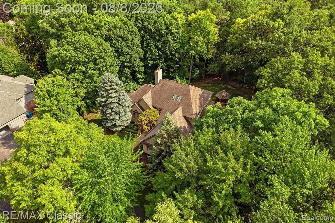
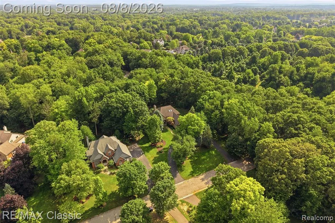
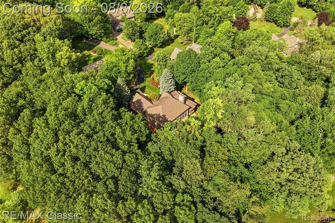
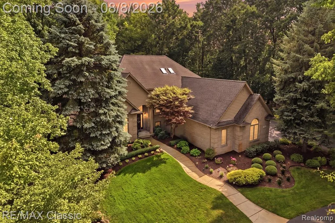
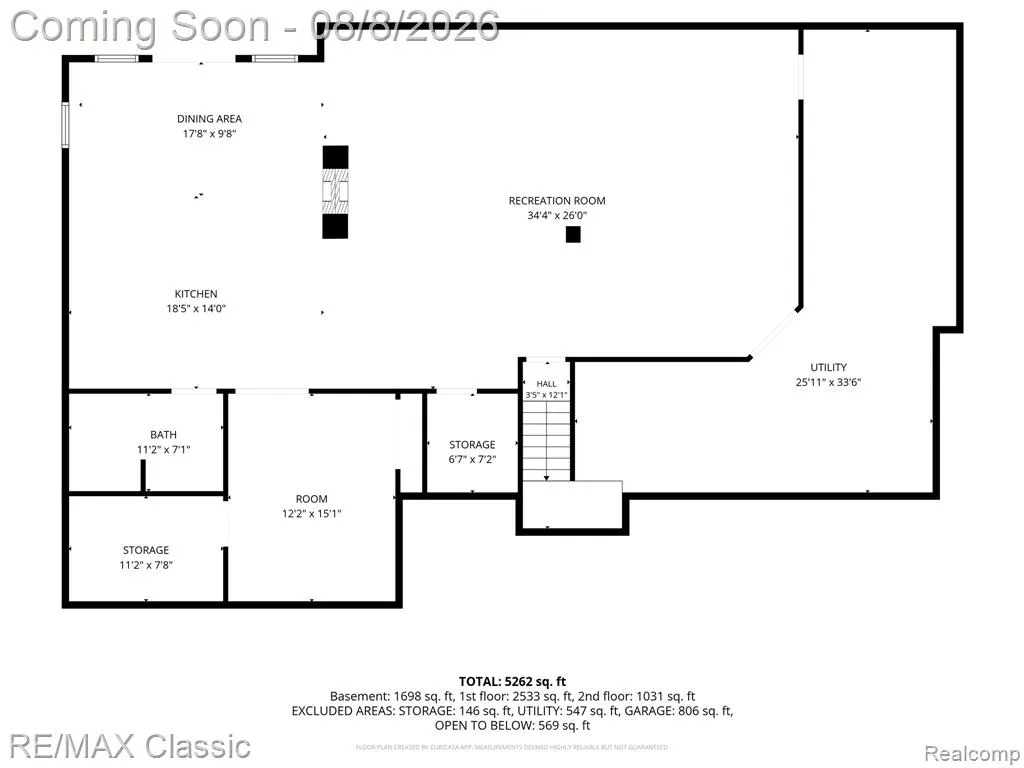
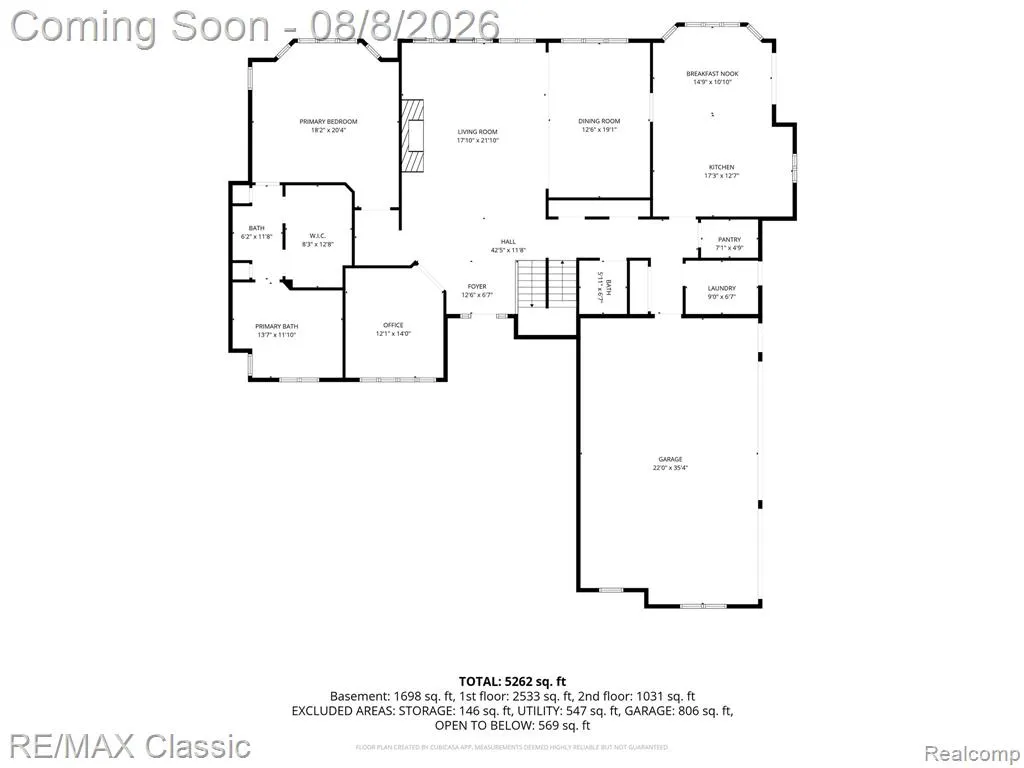
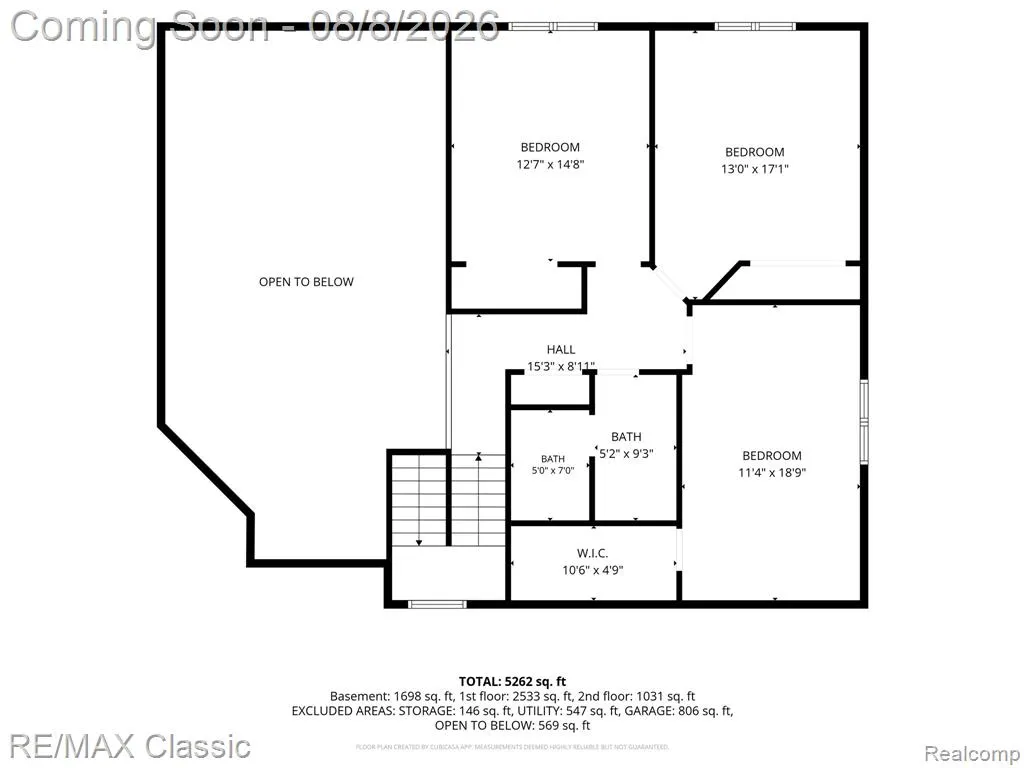
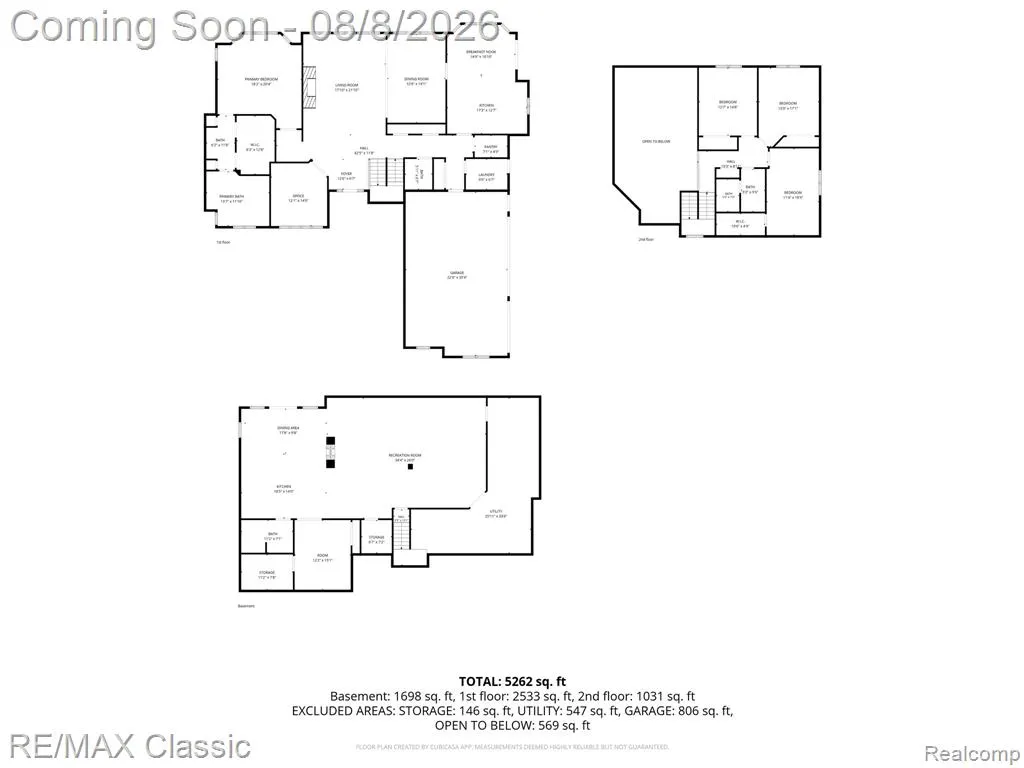
Welcome to this stunning 4-bedroom, 3.5-bath contemporary home, beautifully situated on a secluded, private, and wooded lot. Featuring 10' ceilings, a gracious layout with spacious rooms and tons of natural light throughout! This property offers the perfect blend of luxury and tranquility. The culinary dream kitchen comes equipped with high-end built-in appliances, a large work island, cherry wood cabinets, a huge walk-in pantry, and a breakfast nook that opens to a tranquil, two-tiered outdoor deck with a screened gazebo that includes a powered fan. The sprawling great room boasts floor-to-ceiling windows with relaxing, wooded views, built-in cabinets w/ a wet bar, and a fireplace. The main level also features a spacious office/den, a formal dining room with crown molding, a convenient laundry room w/ a built-in ironing board, and a luxurious primary suite complete with a tray ceiling, bay window, two walk-in closets, dual sinks, a vanity, linen closets, a walk-in shower, and an air-bubble soaking tub. The upper level offers three more generously sized bedrooms--one featuring a walk-in closet--along with a large linen closet and a full bath illuminated with natural light from skylights. The finished walk-out lower level is truly something to behold, featuring a huge family room with a dual-view stone fireplace. It also includes a one-of-a-kind "English Pub" complete with solid cherry custom cabinetry, heated tile flooring, a full second kitchen, a dining area, a 400-bottle insulated wine cellar, a full bath (also with heated tile floors), a flex room, and a bonus room! Additional features include plenty of storage throughout, a 3-car garage modified to accommodate a lift with epoxy floors, well-maintained landscaping, and a circular driveway. *Insteon hub/light controller w/o subscription stays with home. **Audio/Video receiver driver for speakers throughout home is excluded from sale. Features and many updates are attached to the listing. **4 hours to Show**
| Price History | |
|---|---|
| 8/3/2026 | Listed $870,000 |
| 8/22/2026 | 4$839,999 |
General Features
| Heating | Forced Air |
|---|---|
| Kitchen Level | Entry |
| Cooling | Ceiling Fan(s),Central A/C |
| Possession | Close Plus 30 Days |
| Fireplaces | Basement Fireplace,Gas Fireplace,Grt Rm Fireplace,Natural Fireplace |
| Garage | Attached Garage,Electric in Garage,Gar Door Opener |
| Water | Private Well |
| Appliances | Dishwasher,Disposal,Dryer,Microwave,Range/Oven,Refrigerator,Washer |
| Status | Active |
| Full Baths | 3 |
| Half Baths | 1 |
| Bathrooms | 4 |
| Year Built | 1994 |
| Pets Allowed | Yes |
| Subdivision | Bogie Lake Estates 3 - Commerce |
| Water Heater | Gas |
| Style | Contemporary |
| County | Oakland |
| Class | RESIDENTIAL |
| Type | Single Family |
| Ownership | Private |
| Associated Document Count | 5 |
| Status | Active |
| Subdivision | MI |
| Sale/Rent | For Sale |
| Manufactured Y/N | No |
| Fee Amount | 400 |
| Fee Schedule | Yearly |
| Structure Style | 1 1/2 Story |
| Subj to Short Sale Apprvl | No |
| Home Warranty Y/N | No |
| Area | Commerce Twp (63171) |
| Primary City | Commerce Twp |
| Virtual Tour | https://view.apphotoandvideo.com/order/e89041c9-0afd-4357-b18e-08deec9aa7ab |
| Directions | From Carey Rd to East on Golfcrest to North on Lynne Hollow |
| City | Commerce Twp |
| School District | Walled Lake Cons School District |
| Lease Y/N | No |
| Originating MLS | RealComp |
| Source MLS | MI Real Source |
| Financial Terms | Cash,Conventional |
| Legal Description | T2N,R8E,SEC 4 BOGIE LAKE ESTATES NO 3 LOT 53 11-2-92 FR 100-008 |
| DOM | 49 |
| Postal Code | 48382 |
| Price Per Sq Ft Total AG | 241.66 |
| Public Remarks | Welcome to this stunning 4-bedroom,3.5-bath contemporary home,beautifully situated on a secluded,private,and wooded lot. Featuring 10' ceilings |
Interior Features
| Interior Amenities | Cable/Internet Avail.,DSL Available,Spa/Jetted Tub |
|---|---|
| Family Room Level | Basement |
| Great Room Level | Entry |
| Dining Room Level | Entry |
| Basement | Finished,Walk Out |
| Bedroom 3 Level | Second |
| Bedroom 1 Level | Entry |
| Bedroom 2 Level | Second |
| Laundry Room Level | Entry |
| Kitchen Length | 17 |
| Family Room Length | 34 |
| Laundry Room Width | 6 |
| Family Room Width | 26 |
| Bedroom 4 Width | 14 |
| Bedroom 2 Width | 18 |
| Bedroom 3 Width | 17 |
| Laundry Room Length | 9 |
| Dining Room Width | 19 |
| Bedroom 4 Length | 12 |
| Great Room Width | 21 |
| Bedroom 2 Length | 11 |
| Bedroom 3 Length | 13 |
| Dining Room Length | 12 |
| Kitchen Width | 12 |
| Great Room Length | 17 |
| Beds | 4 |
| Fireplace? | Yes |
| Total Rooms | 19 |
| Bedroom 1 Length | 18 |
| Bedroom 1 Width | 20 |
| Below Grade SqFt | 2452 |
| Above Grade SqFt | 3476 |
| Basement Y/N | Yes |
| Breakfast Nook Length | 14 |
| Breakfast Nook Level | Entry |
| Breakfast Nook Width | 10 |
| Library/Den Length | 12 |
| Library/Den Level | Entry |
| Library/Den Width | 14 |
| Bedroom 2 Floor Covering | Carpet |
| Bedroom 3 Floor Covering | Carpet |
| Bedroom 4 Floor Covering | Carpet |
| Kitchen Floor Covering | Wood |
| Total SqFt Finished | 5141 |
| Bathroom 1 Length | 19 |
| Bathroom 1 Width | 22 |
| Bathroom 2 Length | 10 |
| Bathroom 2 Width | 16 |
| Bathroom 3 Length | 11 |
| Bathroom 3 Width | 7 |
Exterior Features
| Exterior | Brick,Wood |
|---|---|
| Exterior Amenities | Deck,Lawn Sprinkler,Patio,Porch |
| Frontage | 138 |
| Lot Size Area | 0.9 |
| Pool (Y/N) | No |
| Lot Dimensions | 138X280 |
| Garage # of Car | 3 |
| Roads | Paved Street |
| FOUNDATION TYPE | Basement |
| SEWER/SEPTIC | Septic |
| Waterfront Y/N | No |
| Garage Y/N | Yes |
Amenities
- Foreclosure
- Views
- Short Sale
- New Construction
- Adult 55+
- Lease To Own
- No HOA Fees
- Furnished
- Primary On Main
- Air Conditioning
- Seller Finance
- Green
- Fixer Upper
- Horse
- Golf
- Fireplace
- Deck
- Garage
- Basement
- Pool
Property vs Single Family Average in 48382
Price
Taxes
Year Built
Visits
 Provided through IDX via MiRealSource. Courtesy of MiRealSource Shareholder. Copyright MiRealSource.
The information published and disseminated by MiRealSource is communicated verbatim, without change by MiRealSource, as filed with MiRealSource by its members. The accuracy of all information, regardless of source, is not guaranteed or warranted. All information should be independently verified.
Copyright 2026 MiRealSource. All rights reserved. The information provided hereby constitutes proprietary
Provided through IDX via MiRealSource. Courtesy of MiRealSource Shareholder. Copyright MiRealSource.
The information published and disseminated by MiRealSource is communicated verbatim, without change by MiRealSource, as filed with MiRealSource by its members. The accuracy of all information, regardless of source, is not guaranteed or warranted. All information should be independently verified.
Copyright 2026 MiRealSource. All rights reserved. The information provided hereby constitutes proprietary
