
Address
3104 Quarton Road, Bloomfield Hills, MI
Price
$ 1,950,000
Property Attributes
- MLS#61019634
- TypeSingle Family
- Listing Status Active
- CountyOAKLAND
- CityBloomfield Hills
- AreaBloomfield Hills
- NeighborhoodKingswood Hills
- Zip48304
- StyleContemporary
- Year Built1991
- Taxes$ 23869
- Price$ 1,950,000
- Bedrooms4
- Full Bathrooms5
- Half Bathrooms2
- Sqr Footage5700
- Lot Size0.79 Acres
Data Source:
MiRealSource (MIRS)
Property Description
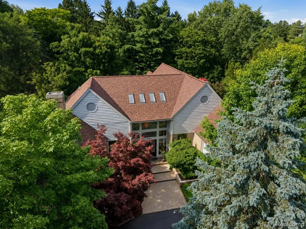
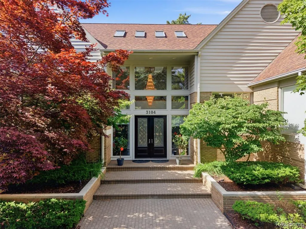
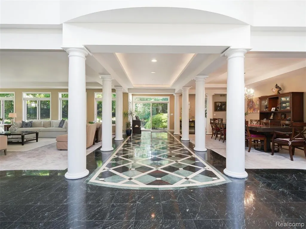
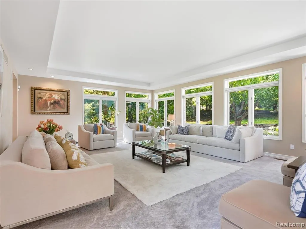
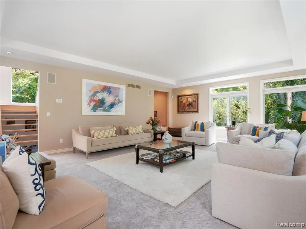
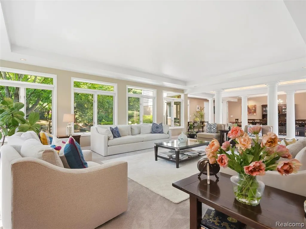
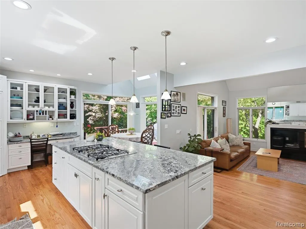
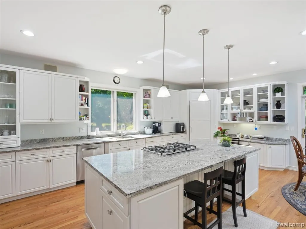
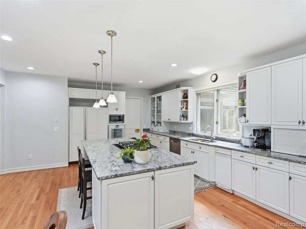
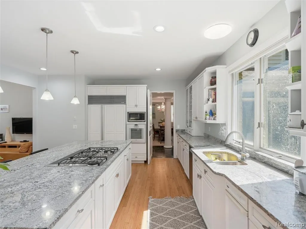
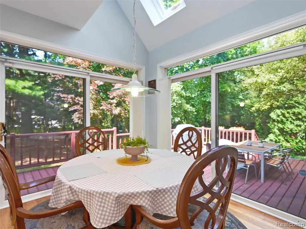
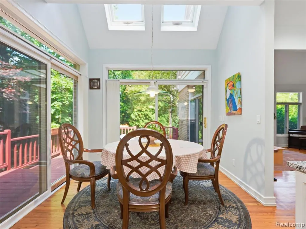
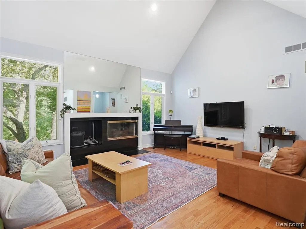
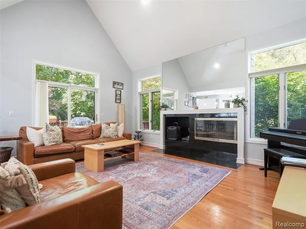
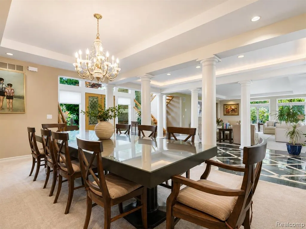
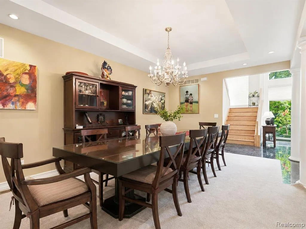
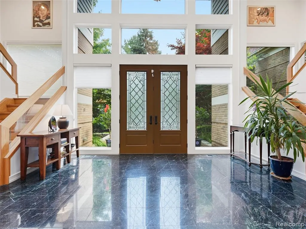
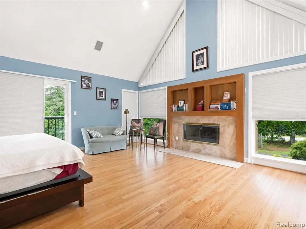
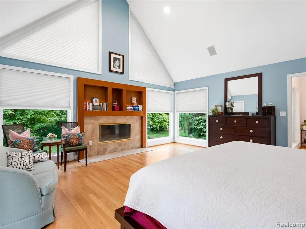
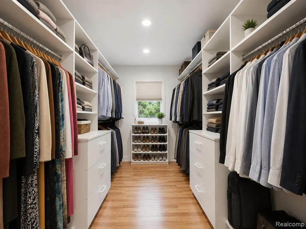
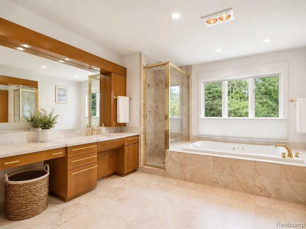
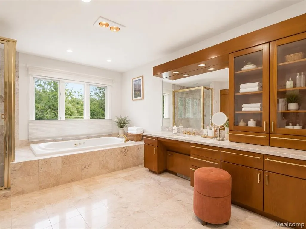
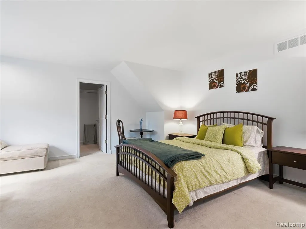
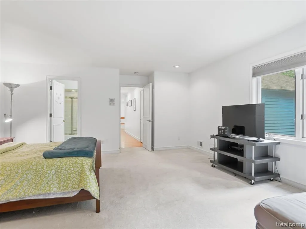
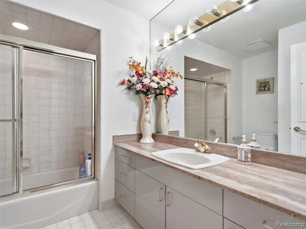
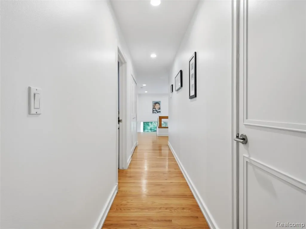
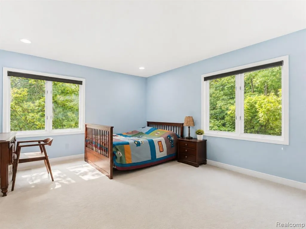
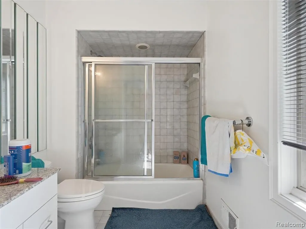
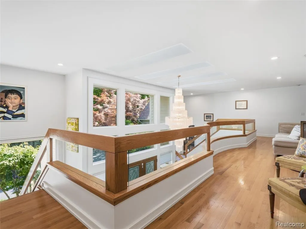
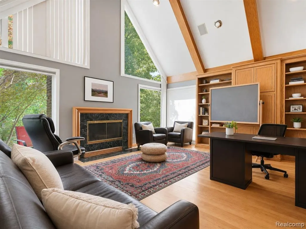
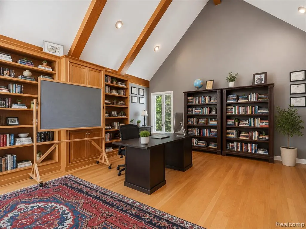
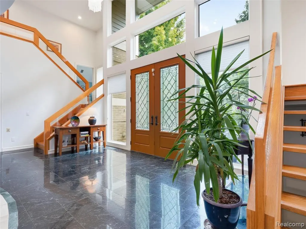
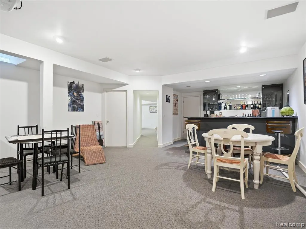
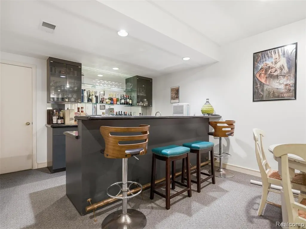
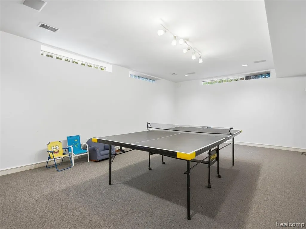
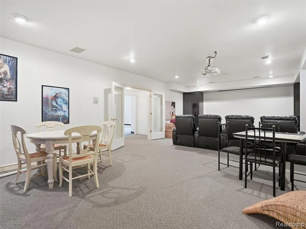
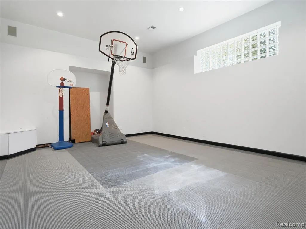
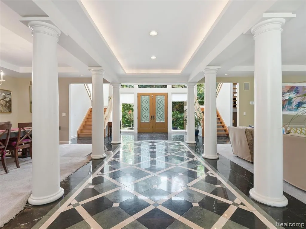
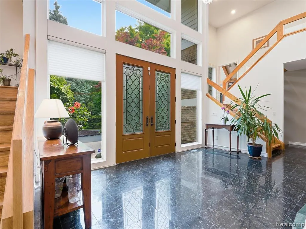
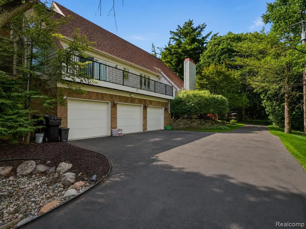
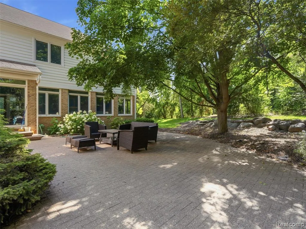
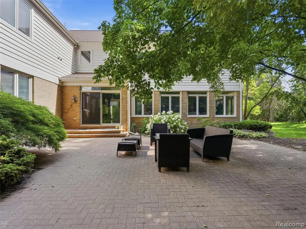
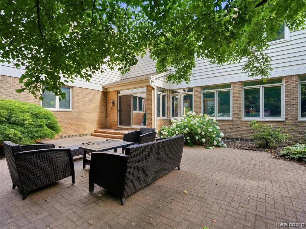
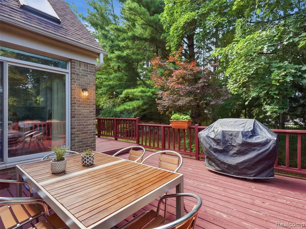
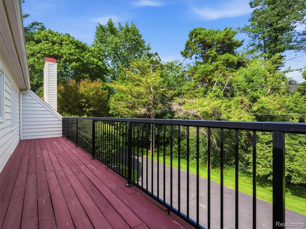
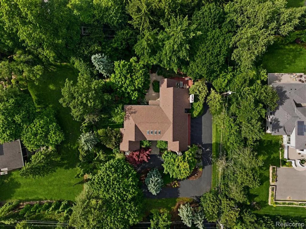
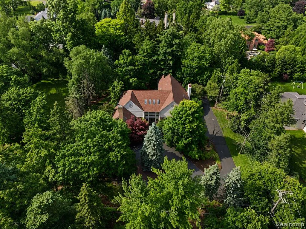
Introducing an exceptional opportunity to own this grand estate in the heart of Bloomfield Hills, offering nearly 9,600 square feet of finished living space, four bedrooms, seven bathrooms, and a three car attached garage, all within the award winning Bloomfield Hills School District. Perfectly positioned on a private setting spanning nearly one acre, this remarkable residence blends timeless architecture, luxurious finishes, and extraordinary living spaces for entertaining and comfort. Upon entry, you are welcomed by soaring ceilings, expansive living spaces, and an abundance of natural light that fills the home. A dramatic dual staircase creates an unforgettable first impression, while the grand living and dining rooms offer elegant spaces for entertaining. Multiple fireplaces throughout the home add warmth and character to the floor plan. The spacious chef's kitchen features stainless steel appliances, extensive cabinetry, and a large breakfast room overlooking the backyard. One of the home's most distinctive features is the incredible mid-level primary suite, as a true retreat. This luxurious sanctuary offers a spacious bedroom, spa inspired bathroom, dual walk-in closets, and exceptional comfort. Opposite the primary suite, a stunning executive office showcases beautiful custom built ins and exquisite woodwork. The upper level features three additional spacious bedrooms and well appointed bathrooms, providing exceptional accommodations. The sprawling finished lower level expands the home's living and entertaining possibilities, complete with expansive recreation spaces, a fitness area, an additional bedroom, a full bathroom, a wet bar, and abundant storage. This lower level offers endless versatility. Outside, enjoy a private backyard oasis set on nearly one acre, featuring a spacious patio and exceptional outdoor living spaces for relaxing and entertaining. Complemented all by newer mechanicals and a premier location in Bloomfield Hills, Welcome Home!
| Price History | |
|---|---|
| 8/10/2026 | Listed $1,950,000 |
General Features
| Heating | Forced Air |
|---|---|
| Kitchen Level | Entry |
| Cooling | Central A/C |
| Possession | At Close |
| Fireplaces | FamRoom Fireplace,Gas Fireplace,Primary Bedroom Fireplace |
| Garage | Attached Garage,Electric in Garage,Gar Door Opener,Side Loading Garage |
| Water | Public Water |
| Appliances | Dishwasher,Disposal,Microwave,Other-See Remarks,Refrigerator,Trash Compactor |
| Status | Active |
| Full Baths | 5 |
| Half Baths | 2 |
| Bathrooms | 7 |
| Year Built | 1991 |
| Subdivision | Kingswood Hills |
| Water Heater | Gas |
| Style | Contemporary |
| County | Oakland |
| Class | RESIDENTIAL |
| Type | Single Family |
| Ownership | Private |
| Associated Document Count | 2 |
| Status | Active |
| Subdivision | MI |
| Sale/Rent | For Sale |
| Manufactured Y/N | No |
| Structure Style | 2 Story |
| Subj to Short Sale Apprvl | No |
| Home Warranty Y/N | No |
| Area | Bloomfield Hills (63191) |
| Primary City | Bloomfield Hills |
| Directions | CIRCULAR DRIVE N OFF QUARTON RD BETWEEN LAHSER & COVINGTON |
| City | Bloomfield Hills |
| School District | Bloomfield Hills School District |
| Lease Y/N | No |
| Originating MLS | RealComp |
| Source MLS | MI Real Source |
| Financial Terms | Cash,Conventional |
| Legal Description | T2N,R10E,SEC 22 KINGSWOOD HILLS LOT 19 |
| DOM | 30 |
| Postal Code | 48304 |
| Price Per Sq Ft Total AG | 342.11 |
| Public Remarks | Introducing an exceptional opportunity to own this grand estate in the heart of Bloomfield Hills,offering nearly 9,600 square feet of finished living space,four bedrooms,seven bathrooms |
Interior Features
| Interior Amenities | Cable/Internet Avail.,Spa/Jetted Tub,Sound System,Wet Bar/Bar |
|---|---|
| Family Room Level | Entry |
| Dining Room Level | Entry |
| Living Room Level | Entry |
| Basement | Finished |
| Bedroom 3 Level | Second |
| Bedroom 1 Level | Second |
| Bedroom 2 Level | Second |
| Laundry Room Level | Entry |
| Kitchen Length | 23 |
| Family Room Length | 18 |
| Laundry Room Width | 7 |
| Family Room Width | 15 |
| Living Room Length | 26 |
| Bedroom 4 Width | 13 |
| Bedroom 2 Width | 16 |
| Bedroom 3 Width | 17 |
| Laundry Room Length | 15 |
| Dining Room Width | 12 |
| Bedroom 4 Length | 15 |
| Bedroom 2 Length | 17 |
| Living Room Width | 19 |
| Bedroom 3 Length | 17 |
| Dining Room Length | 24 |
| Kitchen Width | 20 |
| Beds | 4 |
| Fireplace? | Yes |
| Total Rooms | 21 |
| Bedroom 1 Length | 24 |
| Bedroom 1 Width | 18 |
| Below Grade SqFt | 4000 |
| Above Grade SqFt | 5700 |
| Basement Y/N | Yes |
| Breakfast Nook Length | 10 |
| Breakfast Nook Level | Entry |
| Breakfast Nook Width | 9 |
| Library/Den Length | 21 |
| Library/Den Level | Entry |
| Library/Den Width | 18 |
| Total SqFt Finished | 9600 |
| Bathroom 1 Length | 5 |
| Bathroom 1 Width | 6 |
| Bathroom 2 Length | 5 |
| Bathroom 2 Width | 7 |
| Bathroom 3 Length | 5 |
| Bathroom 3 Width | 7 |
| Bathroom 4 Length | 5 |
| Bathroom 4 Width | 7 |
Exterior Features
| Exterior | Brick |
|---|---|
| Exterior Amenities | Deck,Patio,Porch,Satellite Dish |
| Frontage | 170 |
| Lot Size Area | 0.79 |
| Pool (Y/N) | No |
| Lot Dimensions | 170X200 |
| Garage # of Car | 3 |
| Roads | Paved Street |
| FOUNDATION TYPE | Basement |
| Waterfront Y/N | No |
| Garage Y/N | Yes |
Amenities
- Foreclosure
- Views
- Short Sale
- New Construction
- Adult 55+
- Lease To Own
- No HOA Fees
- Furnished
- Primary On Main
- Air Conditioning
- Seller Finance
- Green
- Fixer Upper
- Horse
- Golf
- Fireplace
- Deck
- Garage
- Basement
- Pool
Property vs Single Family Average in 48304
Price
Taxes
Year Built
Visits
 Provided through IDX via MiRealSource. Courtesy of MiRealSource Shareholder. Copyright MiRealSource.
The information published and disseminated by MiRealSource is communicated verbatim, without change by MiRealSource, as filed with MiRealSource by its members. The accuracy of all information, regardless of source, is not guaranteed or warranted. All information should be independently verified.
Copyright 2026 MiRealSource. All rights reserved. The information provided hereby constitutes proprietary
Provided through IDX via MiRealSource. Courtesy of MiRealSource Shareholder. Copyright MiRealSource.
The information published and disseminated by MiRealSource is communicated verbatim, without change by MiRealSource, as filed with MiRealSource by its members. The accuracy of all information, regardless of source, is not guaranteed or warranted. All information should be independently verified.
Copyright 2026 MiRealSource. All rights reserved. The information provided hereby constitutes proprietary
