
Address
1136 Norminister End, Bloomfield Hills, MI
Price
$ 1,890,000
Property Attributes
- MLS#61020502
- TypeSingle Family
- Listing Status Active
- CountyOAKLAND
- CityBloomfield Hills
- AreaBloomfield Twp
- NeighborhoodThe Hills Of Lone Pine Occpn 409
- Zip48302
- StyleColonial,Contemporary
- Year Built1993
- Taxes$ 36335
- Price$ 1,890,000
- Bedrooms5
- Full Bathrooms6
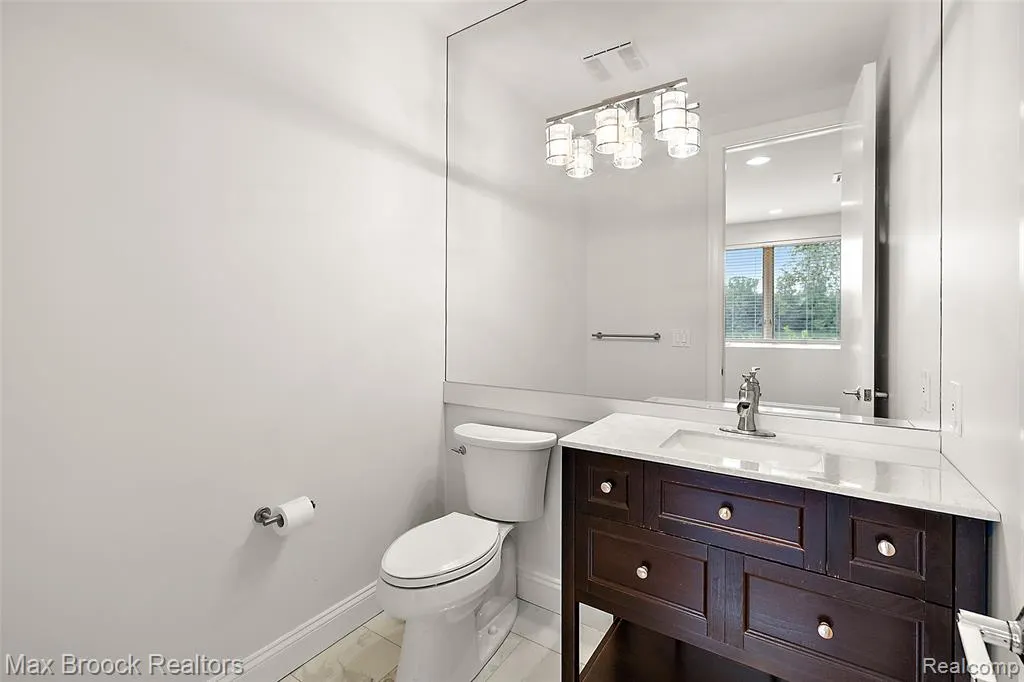
- Half Bathrooms2
- Sqr Footage4514
- Lot Size1 Acres
Data Source:
MiRealSource (MIRS)
Property Description
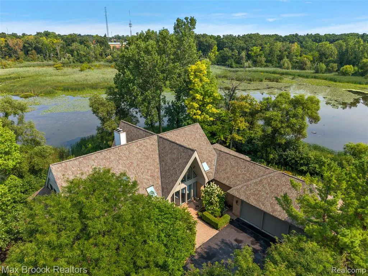
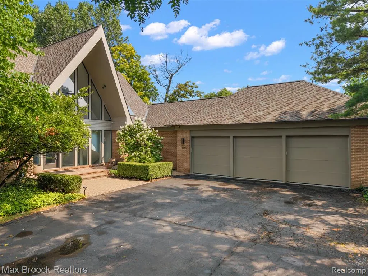
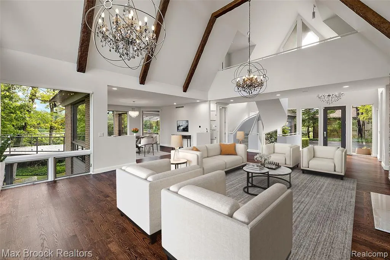
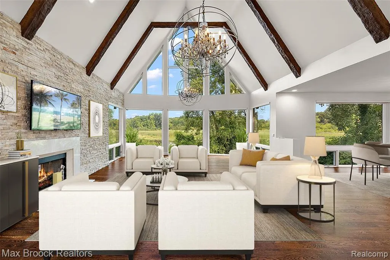
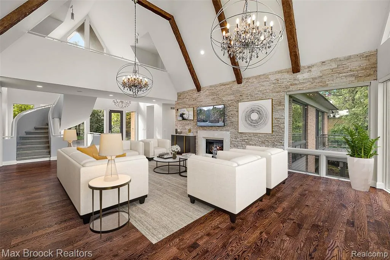
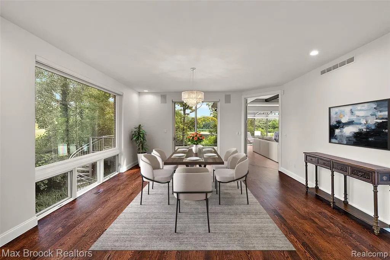
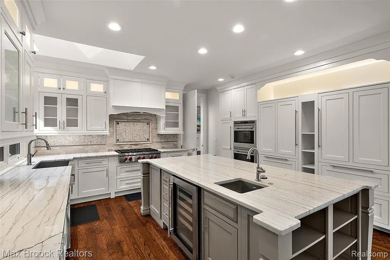
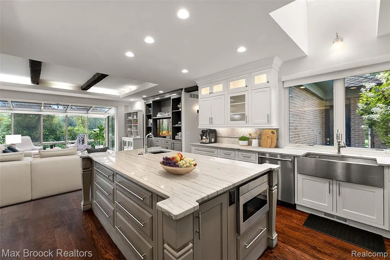
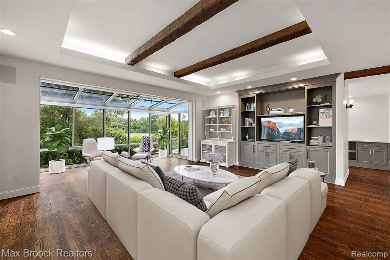
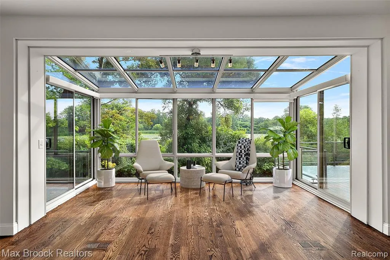
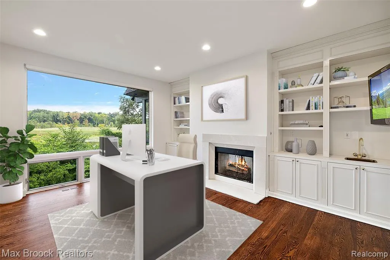
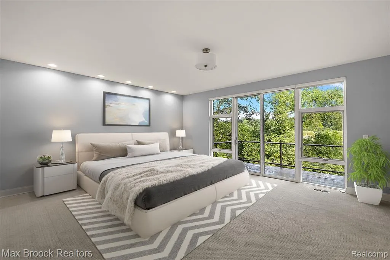
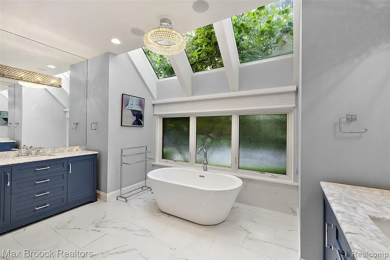
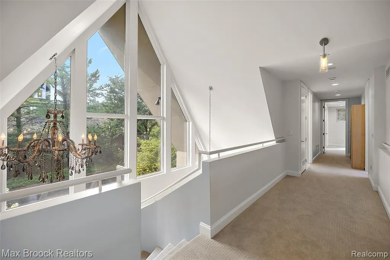
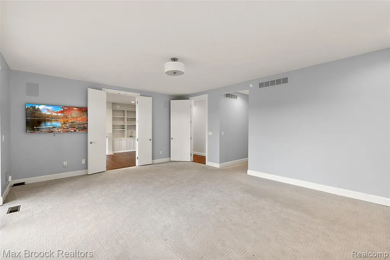
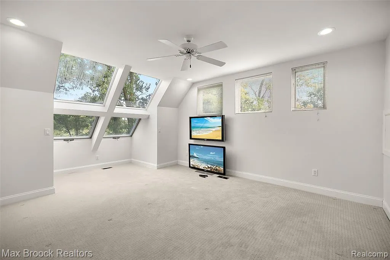
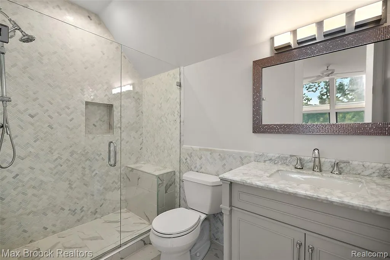
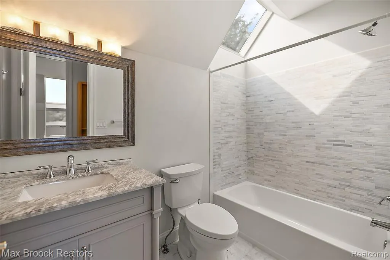
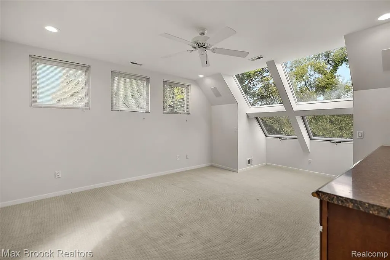
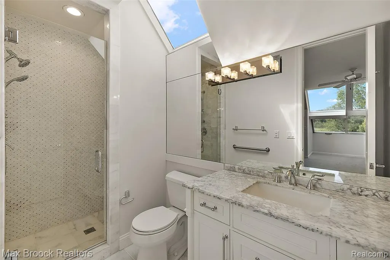
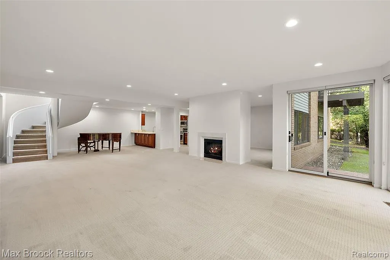
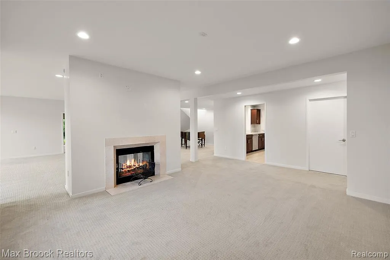
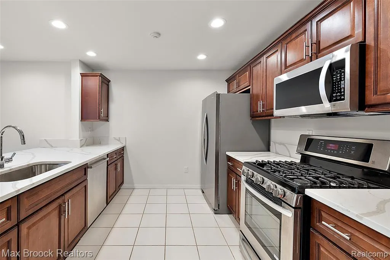
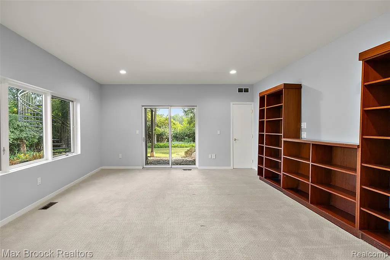
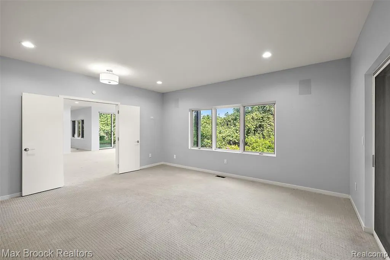
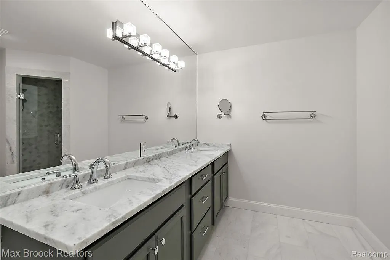
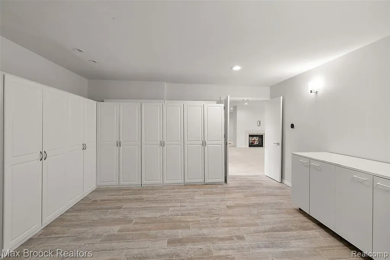
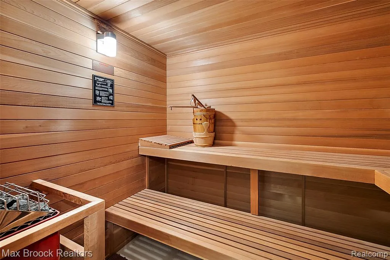
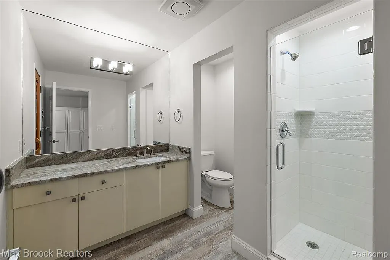
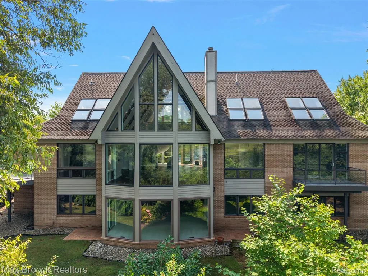
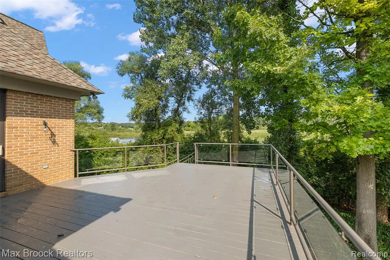
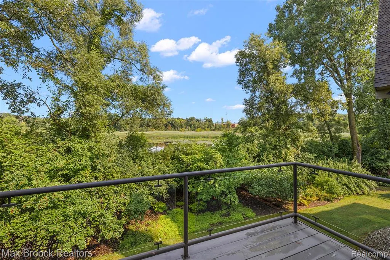
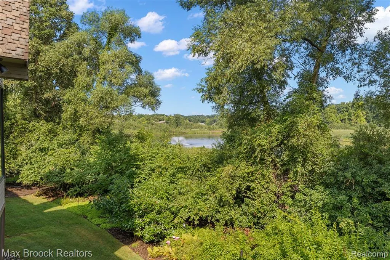
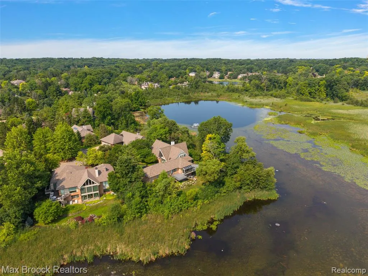
Stunning home in the highly sought-after Hills of Lone Pine, ideally located at the end of a private cul-de-sac with sweeping pond views. A dramatic two-story ceiling with exposed beams and a striking limestone fireplace with a marble surround anchor the light-filled living area, where a wall of windows beautifully frames the serene water views. Newly refinished hardwood floors enhance the home's warmth and elegance throughout the main level. The gourmet kitchen features a large island, Wolf appliances, two individual 36" Sub-Zero refrigerator and freezer units, recessed custom cabinetry, and a tumbled tile backsplash, making the space as functional as it is stunning. The first-floor primary suite offers a spa-inspired bath with elegant porcelain tile and deck access with water views. The finished lower level includes a family room and second kitchen. Additional highlights include three fireplaces, central vacuum, a new sound system, a new security system, newer motorized Hunter Douglas blinds on the first floor, and Andersen windows and doorwalls. Both decks have been newly refinished. Enjoy community amenities including a pool and tennis courts, all just minutes from shopping, dining, and award-winning Bloomfield Hills Schools.
| Price History | |
|---|---|
| 8/12/2026 | Listed $1,890,000 |
General Features
| Heating | Forced Air |
|---|---|
| Kitchen Level | Entry |
| Cooling | Central A/C |
| Possession | Negotiable (Possession) |
| Fireplaces | Basement Fireplace,LivRoom Fireplace |
| Garage | Attached Garage |
| Water | Public Water |
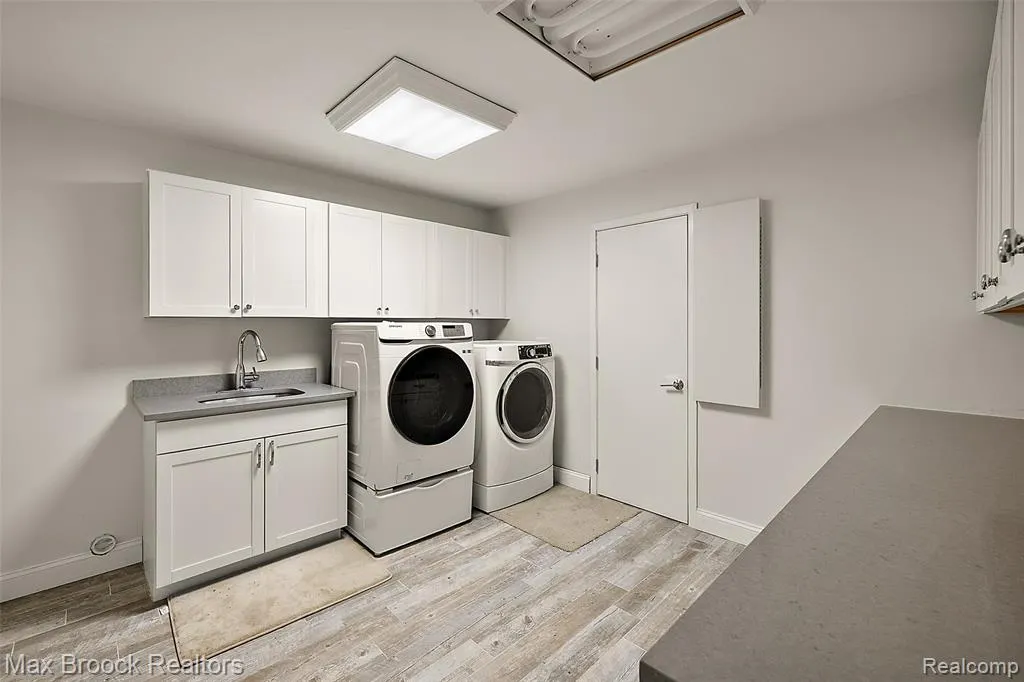
| Appliances | Dishwasher,Disposal,Dryer,Microwave,Trash Compactor,Washer |
| Status | Active |
| Full Baths | 6 |
| Half Baths | 2 |
| Bathrooms | 8 |
| Year Built | 1993 |
| Subdivision | The Hills Of Lone Pine Occpn 409 |
| Style | Colonial,Contemporary |
| County | Oakland |
| Class | RESIDENTIAL |
| Type | Single Family |
| Ownership | Private |
| Associated Document Count | 5 |
| Status | Active |
| Subdivision | MI |
| Sale/Rent | For Sale |
| HOA Fee Includes | Maintenance Grounds,Club House Included |
| Manufactured Y/N | No |
| Fee Amount | 2300 |
| Fee Schedule | Quarterly |
| Structure Style | 2 Story |
| Subj to Short Sale Apprvl | No |
| Home Warranty Y/N | No |
| Area | Bloomfield Twp (63196) |
| Primary City | Bloomfield Hills |
| Virtual Tour | https://vimeo.com/1217676632 |
| Directions | Heading west on Lone Pine Road from Telegraph Road,turn right into Hills of Lone Pine. Turn right on Wickford and follow it around to Kiftsgate Bend. Turn right onto Norminister End |
| City | Bloomfield Hills |
| School District | Bloomfield Hills School District |
| Lease Y/N | No |
| Originating MLS | RealComp |
| Source MLS | MI Real Source |
| Financial Terms | Cash,Conventional |
| Legal Description | T2N,R10E,SEC 20 & 21 OAKLAND COUNTY CONDOMINIUM PLAN NO 409 THE HILLS OF LONE PINE UNIT 126 L 8990 P 597 7-24-89 FR 19-21-101-010 & 013 |
| DOM | 28 |
| Postal Code | 48302 |
| Price Per Sq Ft Total AG | 418.7 |
| Public Remarks | Stunning home in the highly sought-after Hills of Lone Pine |
Interior Features
| Interior Amenities | Spa/Jetted Tub,Sound System,Wet Bar/Bar |
|---|---|
| Family Room Level | Entry |
| Great Room Level | Basement |
| Dining Room Level | Entry |
| Living Room Level | Entry |
| Basement | Finished,Walk Out |
| Bedroom 3 Level | Second |
| Bedroom 1 Level | Entry |
| Bedroom 2 Level | Basement |
| Kitchen Length | 14 |
| Family Room Length | 22 |
| Family Room Width | 19 |
| Living Room Length | 27 |
| Bedroom 4 Width | 12 |
| Bedroom 2 Width | 16 |
| Bedroom 3 Width | 13 |
| Dining Room Width | 16 |
| Bedroom 4 Length | 13 |
| Great Room Width | 20 |
| Bedroom 2 Length | 18 |
| Living Room Width | 20 |
| Bedroom 3 Length | 17 |
| Dining Room Length | 17 |
| Bedroom 5 Length | 16 |
| Kitchen Width | 14 |
| Great Room Length | 38 |
| Beds | 5 |
| Fireplace? | Yes |
| Total Rooms | 25 |
| Bedroom 5 Width | 14 |
| Bedroom 1 Length | 20 |
| Bedroom 1 Width | 16 |
| Below Grade SqFt | 3291 |
| Above Grade SqFt | 4514 |
| Basement Y/N | Yes |
| Breakfast Nook Length | 15 |
| Breakfast Nook Level | Entry |
| Breakfast Nook Width | 8 |
| Library/Den Length | 16 |
| Library/Den Level | Entry |
| Library/Den Width | 12 |
| Bedroom 2 Floor Covering | Carpet |
| Bedroom 3 Floor Covering | Carpet |
| Bedroom 4 Floor Covering | Carpet |
| Kitchen Floor Covering | Wood |
| Total SqFt Finished | 7514 |
| Bathroom 1 Length | 15 |
| Bathroom 1 Width | 8 |
| Bathroom 2 Length | 11 |
| Bathroom 2 Width | 11 |
| Bathroom 3 Length | 20 |
| Bathroom 3 Width | 14 |
| Bathroom 4 Length | 9 |
| Bathroom 4 Width | 5 |
Exterior Features
| Exterior | Brick,Wood |
|---|---|
| Exterior Amenities | Deck,Inground Pool,Patio,Porch,Tennis Court(s) |
| Frontage | 30 |
| Body of Water | Norminister Pond |
| Lot Size Area | 1 |
| Pool (Y/N) | Yes |
| Lot Dimensions | Irregular |
| Garage # of Car | 3 |
| Water Features | Pond,Water View,Waterfront |
| Roads | Paved Street |
| FOUNDATION TYPE | Basement |
| Waterfront Y/N | Yes |
| Garage Y/N | Yes |
Amenities
- Foreclosure
- Views
- Short Sale
- New Construction
- Adult 55+
- Lease To Own
- No HOA Fees
- Furnished
- Primary On Main
- Air Conditioning
- Seller Finance
- Green
- Fixer Upper
- Horse
- Golf
- Fireplace
- Deck
- Garage
- Basement
- Pool
Property vs Single Family Average in 48302
Price
Taxes
Year Built
Visits
 Provided through IDX via MiRealSource. Courtesy of MiRealSource Shareholder. Copyright MiRealSource.
The information published and disseminated by MiRealSource is communicated verbatim, without change by MiRealSource, as filed with MiRealSource by its members. The accuracy of all information, regardless of source, is not guaranteed or warranted. All information should be independently verified.
Copyright 2026 MiRealSource. All rights reserved. The information provided hereby constitutes proprietary
Provided through IDX via MiRealSource. Courtesy of MiRealSource Shareholder. Copyright MiRealSource.
The information published and disseminated by MiRealSource is communicated verbatim, without change by MiRealSource, as filed with MiRealSource by its members. The accuracy of all information, regardless of source, is not guaranteed or warranted. All information should be independently verified.
Copyright 2026 MiRealSource. All rights reserved. The information provided hereby constitutes proprietary
