




Address
1832 Long Lake Shore Drive, Bloomfield Hills, MI
Price
$ 3,650,000
Property Attributes
- MLS#61022063
- TypeSingle Family
- Listing Status Active
- CountyOAKLAND
- CityBloomfield Hills
- AreaBloomfield Twp
- NeighborhoodLong Lake Shores - Bloomfield Twp
- Zip48302
- StyleColonial
- Year Built1993
- Taxes$ 34890
- Price$ 3,650,000
- Bedrooms5
- Full Bathrooms6
- Half Bathrooms2
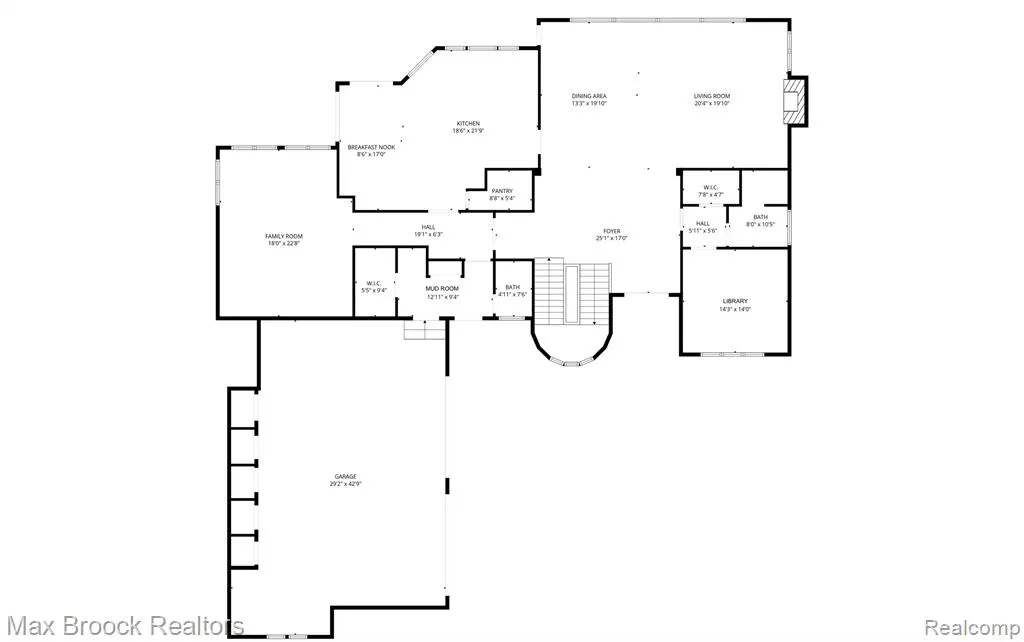
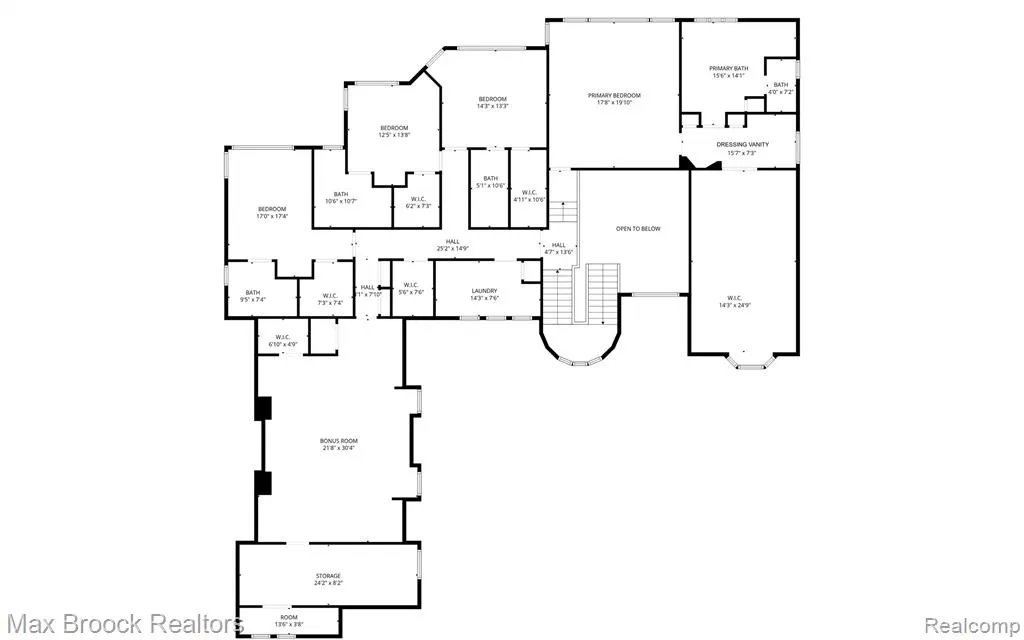
- Sqr Footage6798
- Lot Size0.55 Acres
Data Source:
MiRealSource (MIRS)
Property Description
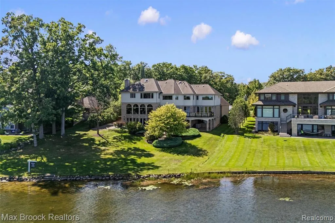
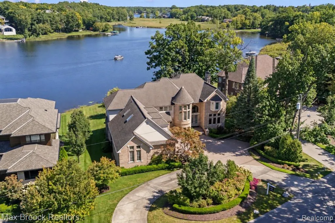
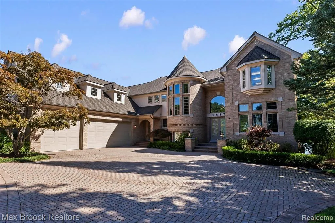
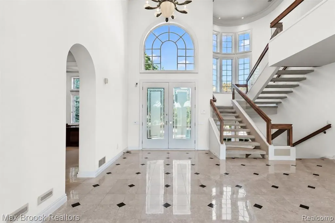
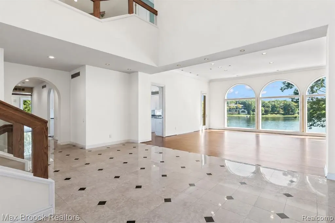
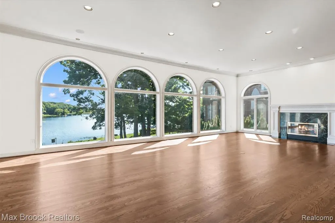
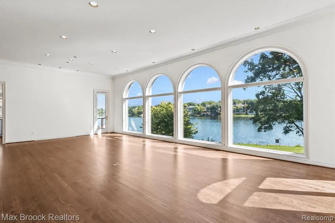
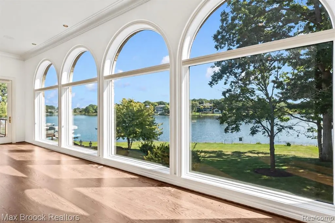
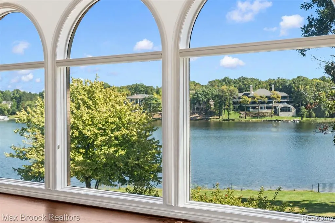
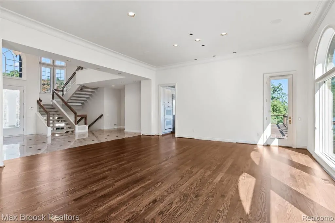
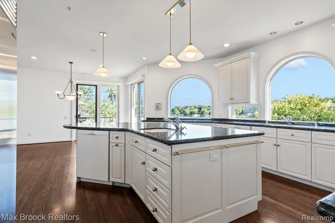
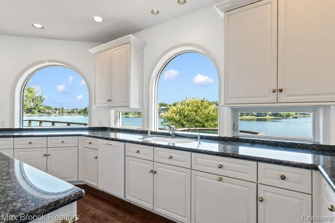
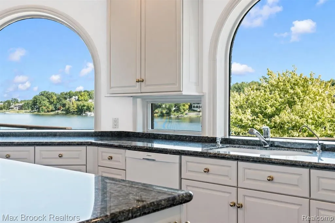
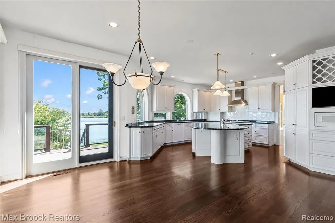
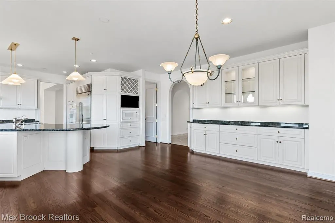
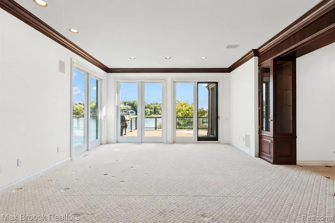
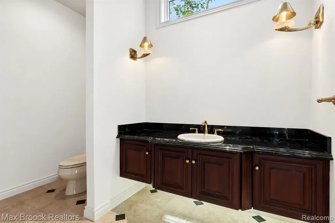
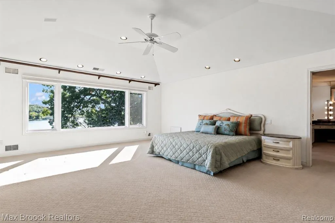
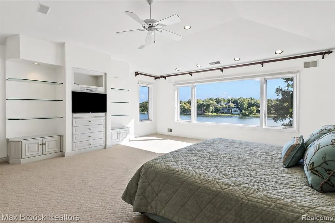
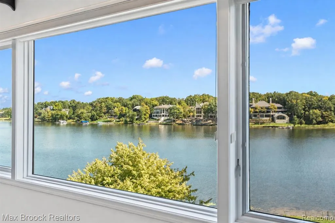
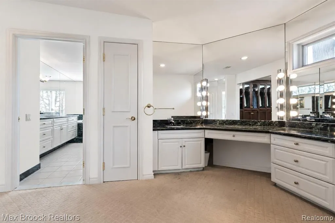
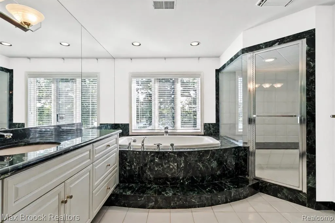
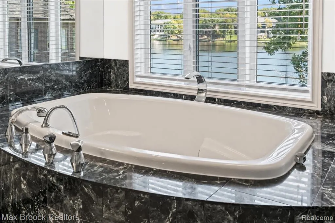
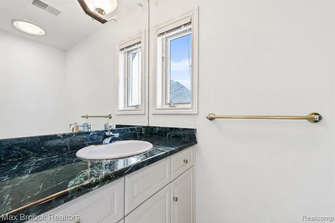
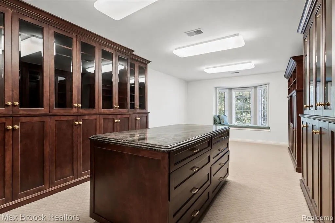
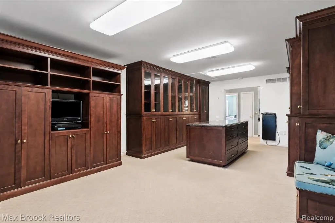
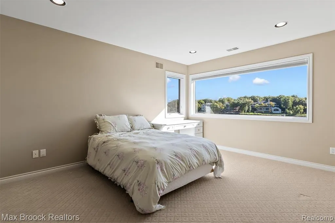
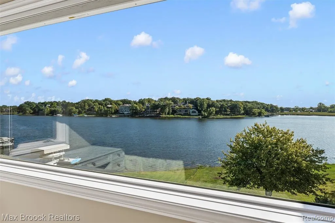
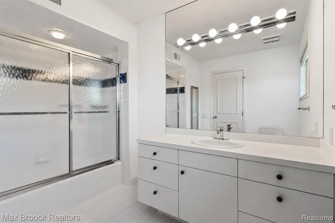
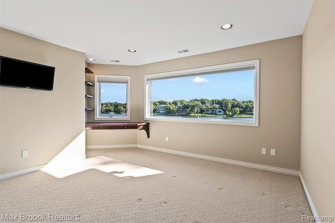
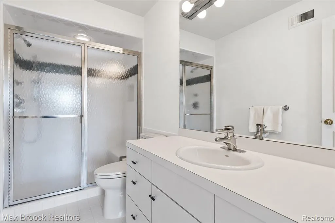
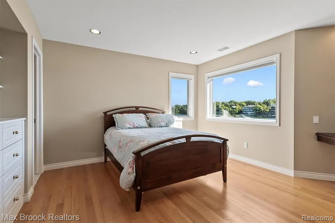
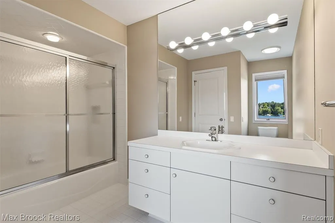
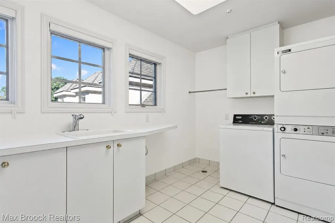
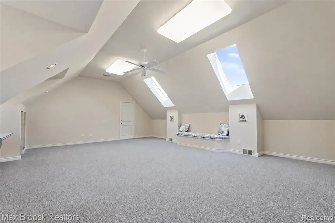
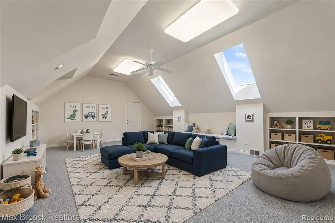
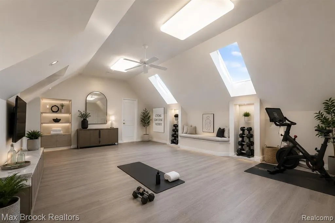
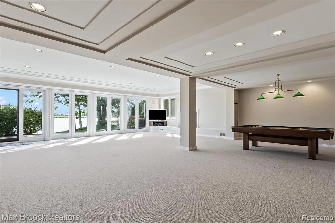
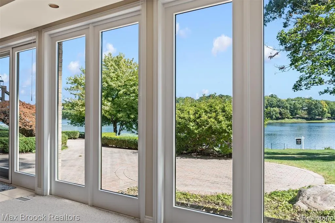
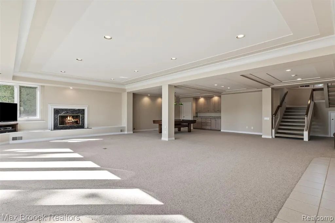
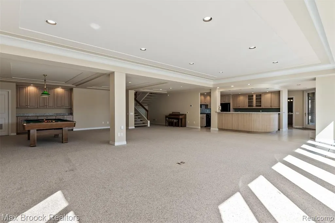
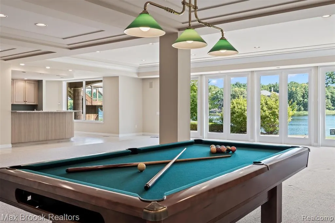
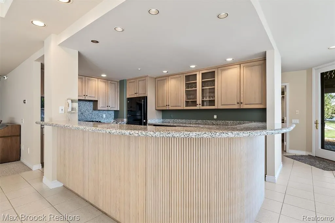
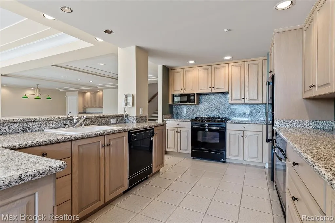
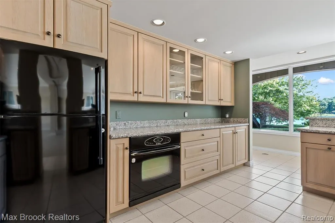
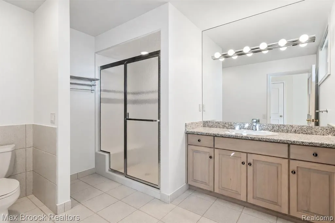
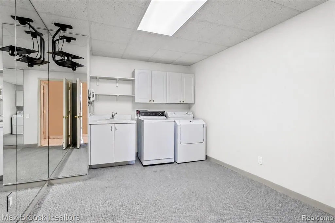
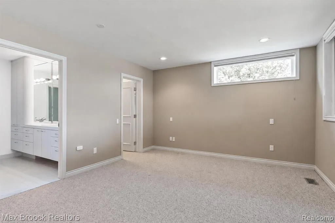
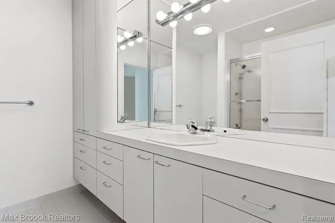
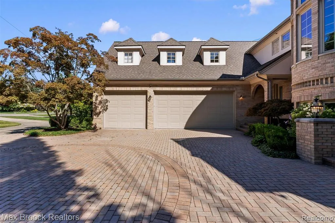
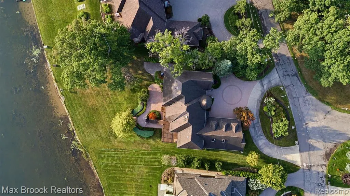
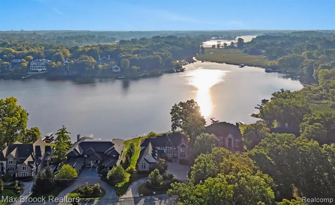
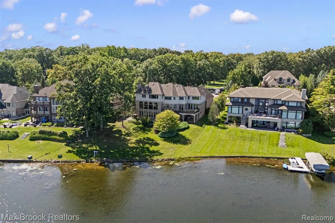
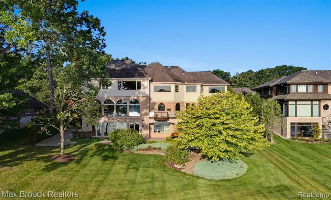
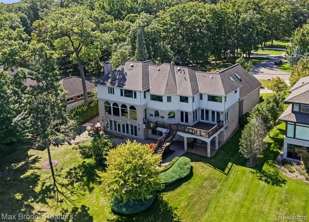
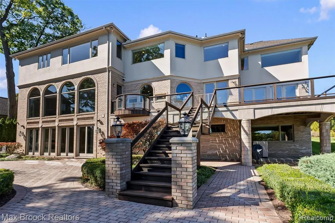
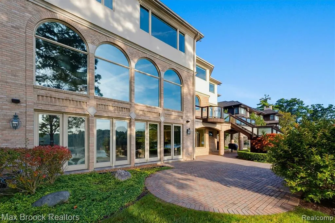
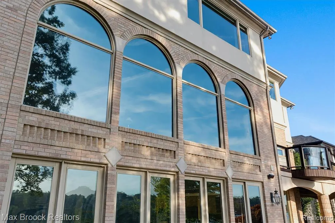
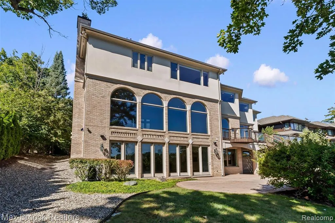
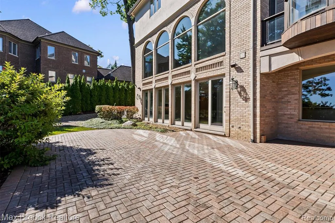
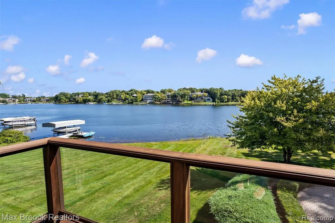
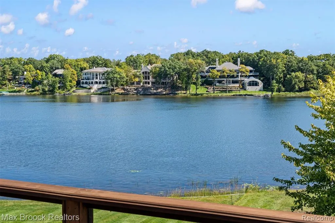
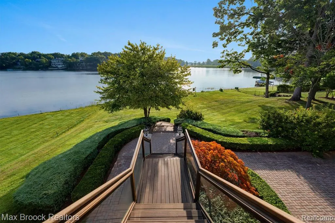
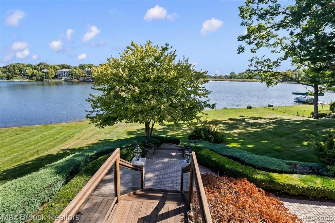
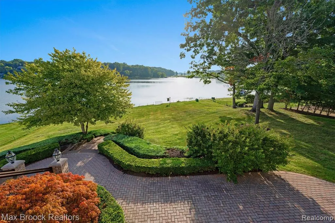
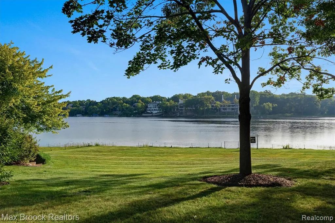
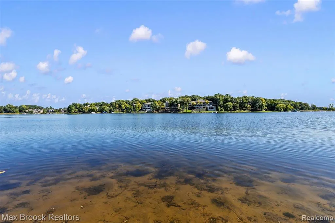
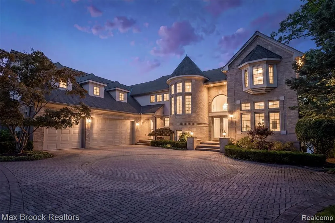
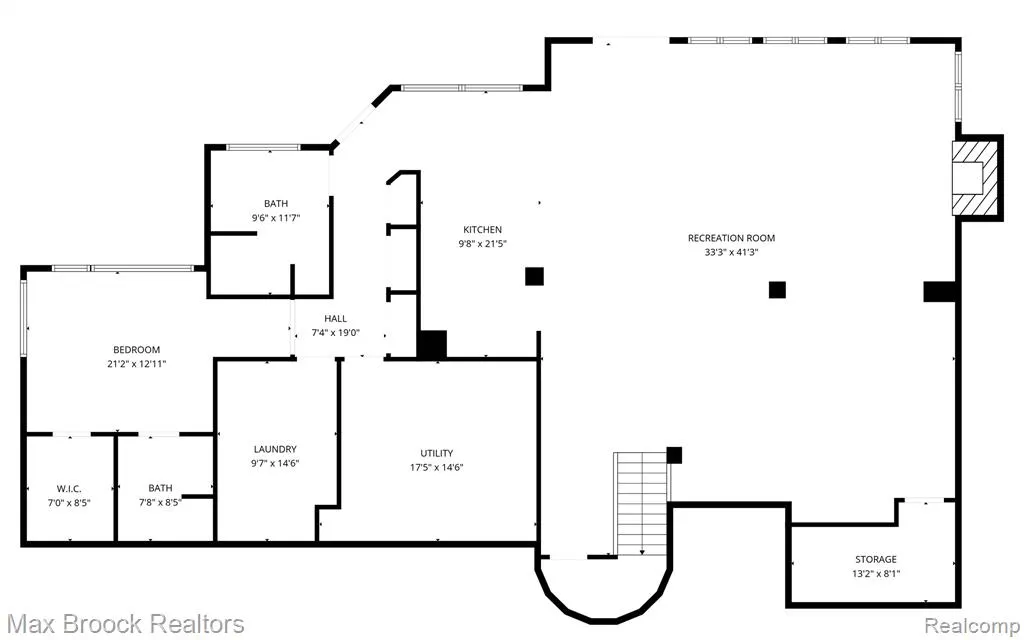
Perched above the shoreline with sweeping, unobstructed views, this exceptional home offers 120' of frontage on private, all-sports Upper Long Lake. The setting is truly spectacular, providing a vantage point over the water while maintaining an expansive lakeside lawn. A stately brick facade, circular driveway and brick paver motor court provide impressive curb appeal. Over 9,300 total finished square feet. Quality construction and commanding views from every room. Dual front door entry. Two-story marble foyer opens to a grand living and dining area framed by a wall of floor-to-ceiling arched windows. Handsome library featuring built-ins. Wet plaster crown moldings. Chef's granite kitchen with arched lake-view windows, center island with countertop seating, Sub-Zero refrigerator, Thermador five burner cooktop, GE double oven, two Bosch dishwashers and a walk-in pantry. Family room mahogany built-ins and floor-to-ceiling windows. Marble and granite half baths on the entry level. Primary suite vaulted tray ceiling, panoramic lake views, boutique-style walk-in closet with center island, dressing vanity and marble bath with dual vanity and steam shower. Three additional bedroom ensuites upstairs all with walk-in closets and lake views. Second floor bonus room with skylights and second floor laundry. Walkout lower level floor-to-ceiling windows and doorwall featuring a full second kitchen, family rec room, billiards area, bedroom ensuite and an additional laundry room. All solid core interior doors. Full home generator, central vac. Impeccably landscaped setting with tiered brick paver patios, manicured gardens and an Ipe Brazilian Walnut deck with glass railings positioned to capture panoramic lake views. Three car garage. Bloomfield Hills Schools: Lone Pine, South Hills, BHHS. Neighboring homes have $5M - $7M invested in them. Tremendous value for this combination of lake frontage and square footage on one of Bloomfield Township's most coveted lakefront streets!
| Price History | |
|---|---|
| 8/18/2026 | Listed $3,650,000 |
General Features
| Heating | Forced Air |
|---|---|
| Kitchen Level | Entry |
| Cooling | Central A/C |
| Possession | At Close |
| Fireplaces | Basement Fireplace,Gas Fireplace,LivRoom Fireplace |
| Garage | Attached Garage,Electric in Garage,Side Loading Garage,Direct Access |
| Water | Public Water |
| Appliances | Dishwasher,Disposal,Dryer,Microwave,Refrigerator,Washer |
| Status | Active |
| Full Baths | 6 |
| Half Baths | 2 |
| Bathrooms | 8 |
| Year Built | 1993 |
| Pets Allowed | Yes |
| Subdivision | LONG LAKE SHORES - BLOOMFIELD TWP |
| Water Heater | Gas |
| Style | Colonial |
| County | Oakland |
| Class | RESIDENTIAL |
| Type | Single Family |
| Ownership | Private |
| Associated Document Count | 1 |
| Status | Active |
| Subdivision | MI |
| Sale/Rent | For Sale |
| Manufactured Y/N | No |
| Structure Style | 2 Story |
| Subj to Short Sale Apprvl | No |
| Home Warranty Y/N | No |
| Area | Bloomfield Twp (63196) |
| Primary City | Bloomfield Hills |
| Virtual Tour | https://iframe.videodelivery.net/a4a00f96d863266a4e2fed7e311615f1 |
| Directions | North off Long Lake Rd onto Wabeek Lake Drive W. Turn left onto Long Lake Shore Drive. |
| City | Bloomfield Hills |
| School District | Bloomfield Hills School District |
| Lease Y/N | No |
| Originating MLS | RealComp |
| Source MLS | MI Real Source |
| Financial Terms | Cash,Conventional |
| Legal Description | T2N,R10E,SEC 7 LONG LAKE SHORES LOT 30 |
| DOM | 29 |
| Postal Code | 48302 |
| Price Per Sq Ft Total AG | 536.92 |
| Public Remarks | Perched above the shoreline with sweeping,unobstructed views,this exceptional home offers 120' of frontage on private,all-sports Upper Long Lake. The setting is truly spectacular |
Interior Features
| Interior Amenities | Cable/Internet Avail.,DSL Available,Spa/Jetted Tub,Wet Bar/Bar |
|---|---|
| Family Room Level | Entry |
| Dining Room Level | Entry |
| Living Room Level | Entry |
| Basement | Finished,Walk Out |
| Bedroom 3 Level | Second |
| Bedroom 1 Level | Second |
| Bedroom 2 Level | Second |
| Laundry Room Level | Second |
| Kitchen Length | 22 |
| Family Room Length | 22 |
| Laundry Room Width | 8 |
| Family Room Width | 18 |
| Living Room Length | 20 |
| Bedroom 4 Width | 13 |
| Bedroom 2 Width | 17 |
| Bedroom 3 Width | 12 |
| Laundry Room Length | 14 |
| Dining Room Width | 13 |
| Bedroom 4 Length | 14 |
| Bedroom 2 Length | 17 |
| Living Room Width | 20 |
| Bedroom 3 Length | 14 |
| Dining Room Length | 20 |
| Bedroom 5 Length | 21 |
| Kitchen Width | 18 |
| Beds | 5 |
| Fireplace? | Yes |
| Total Rooms | 25 |
| Bedroom 5 Width | 12 |
| Bedroom 1 Length | 20 |
| Bedroom 1 Width | 18 |
| Below Grade SqFt | 2897 |
| Above Grade SqFt | 6798 |
| Basement Y/N | Yes |
| Breakfast Nook Length | 17 |
| Breakfast Nook Level | Entry |
| Breakfast Nook Width | 9 |
| Library/Den Length | 14 |
| Library/Den Level | Entry |
| Library/Den Width | 14 |
| Bedroom 2 Floor Covering | Carpet |
| Bedroom 3 Floor Covering | Wood |
| Bedroom 4 Floor Covering | Carpet |
| Kitchen Floor Covering | Wood |
| Total SqFt Finished | 9389 |
Exterior Features
| Exterior | Brick |
|---|---|
| Exterior Amenities | Deck,Lawn Sprinkler,Patio,Porch |
| Frontage | 117 |
| Body of Water | Upper Long Lake |
| Garage Dimensions | 43x29 |
| Lot Size Area | 0.55 |
| Pool (Y/N) | No |
| Lot Dimensions | 117 x 775 x 111 x 723 |
| Garage # of Car | 3 |
| Water Features | All Sports Lake,Lake Frontage,Sea Wall,Water View,Waterfront |
| Roads | Paved Street |
| FOUNDATION TYPE | Basement |
| Waterfront Y/N | Yes |
| Garage Y/N | Yes |
Amenities
- Foreclosure
- Views
- Short Sale
- New Construction
- Adult 55+
- Lease To Own
- No HOA Fees
- Furnished
- Primary On Main
- Air Conditioning
- Seller Finance
- Green
- Fixer Upper
- Horse
- Golf
- Fireplace
- Deck
- Garage
- Basement
- Pool
Property vs Single Family Average in 48302
Price
Taxes
Year Built
Visits
 Provided through IDX via MiRealSource. Courtesy of MiRealSource Shareholder. Copyright MiRealSource.
The information published and disseminated by MiRealSource is communicated verbatim, without change by MiRealSource, as filed with MiRealSource by its members. The accuracy of all information, regardless of source, is not guaranteed or warranted. All information should be independently verified.
Copyright 2026 MiRealSource. All rights reserved. The information provided hereby constitutes proprietary
Provided through IDX via MiRealSource. Courtesy of MiRealSource Shareholder. Copyright MiRealSource.
The information published and disseminated by MiRealSource is communicated verbatim, without change by MiRealSource, as filed with MiRealSource by its members. The accuracy of all information, regardless of source, is not guaranteed or warranted. All information should be independently verified.
Copyright 2026 MiRealSource. All rights reserved. The information provided hereby constitutes proprietary
