
Address
442 N Melborn Street, Dearborn, MI
Price
$ 395,000
Property Attributes
- MLS#61025244
- TypeSingle Family
- Listing Status Active
- CountyWAYNE
- CityDearborn
- AreaDearborn
- NeighborhoodDearborn Highland 1
- Zip48128
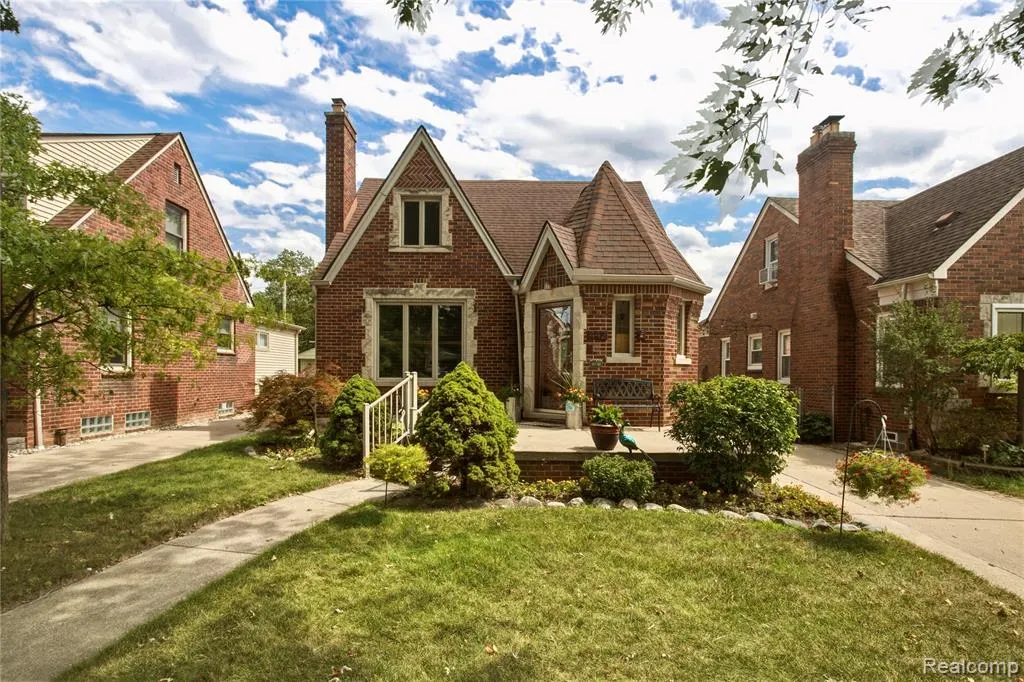
- StyleTudor
- Year Built1941
- Taxes$ 4166
- Price$ 395,000
- Bedrooms4
- Full Bathrooms2
- Half Bathrooms1
- Sqr Footage1623
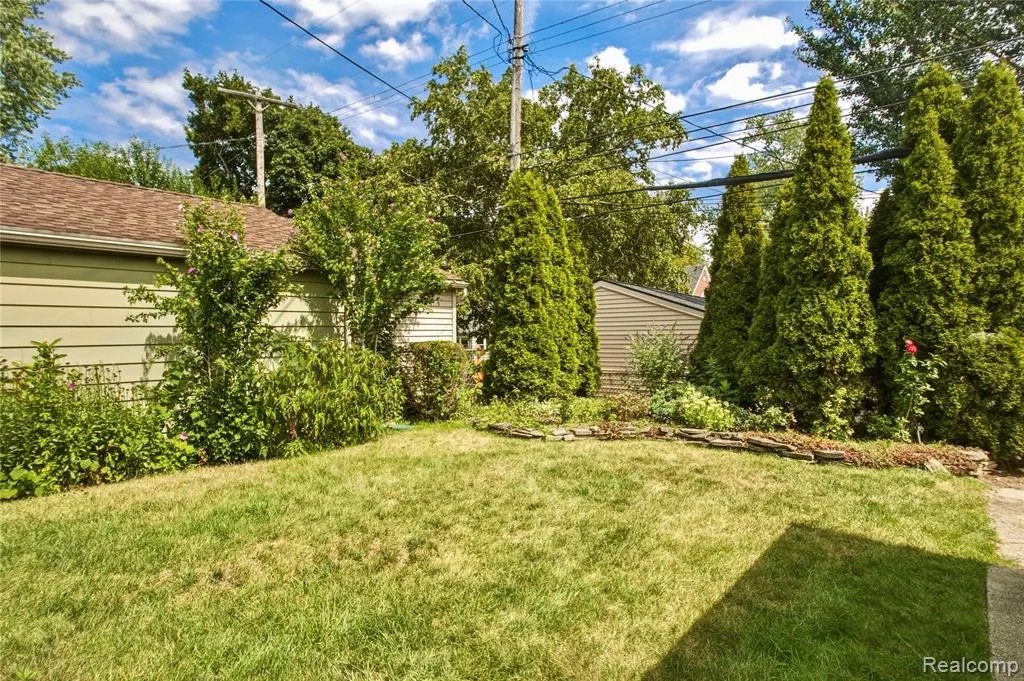
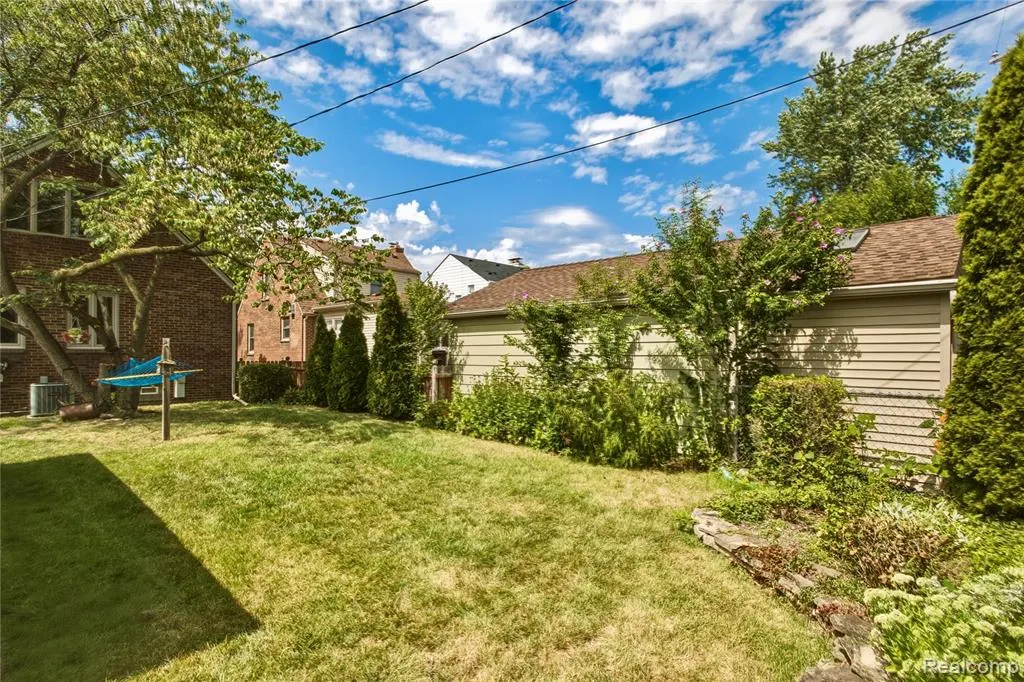
- Lot Size0.12 Acres
Data Source:
MiRealSource (MIRS)
Property Description
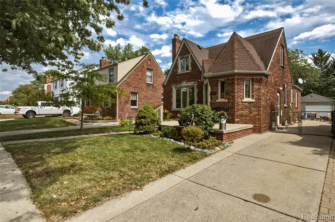
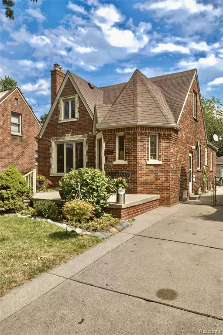
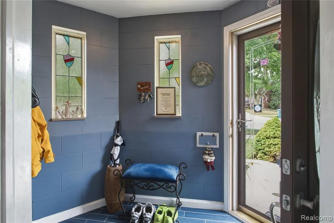
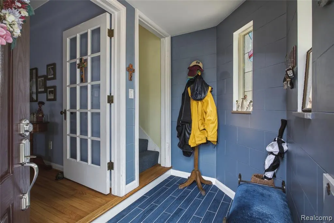
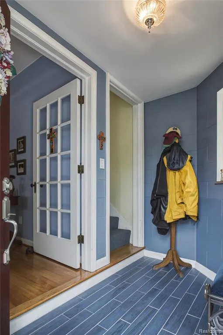
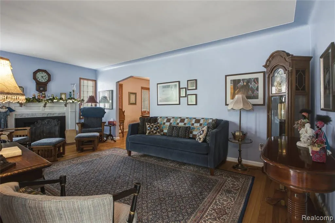
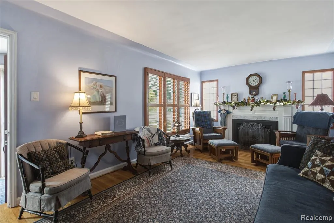
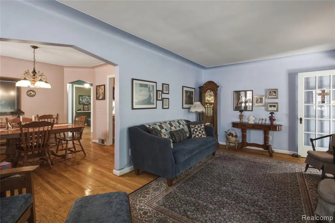
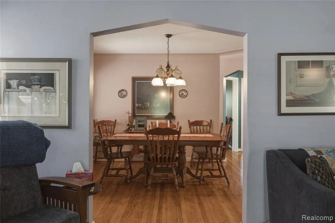
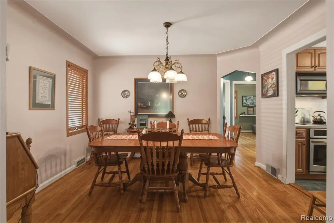
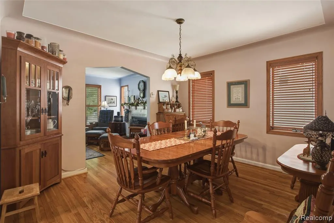
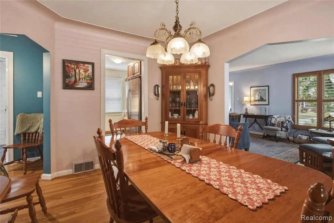
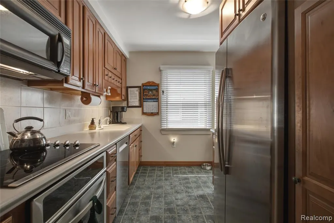
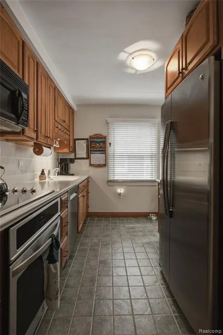
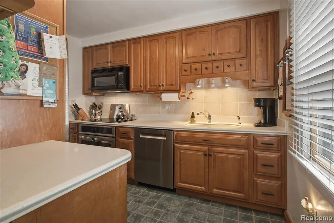
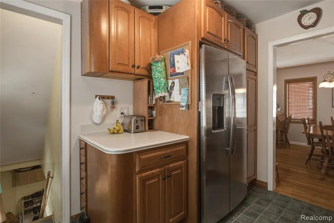
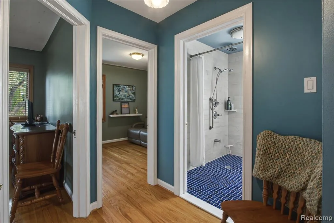
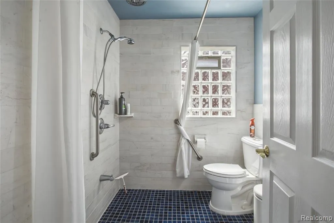
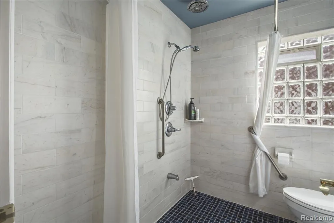
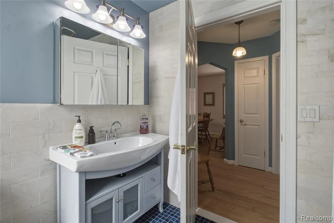
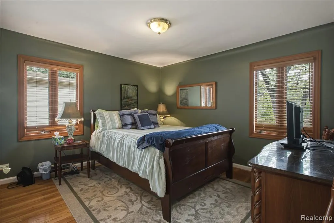
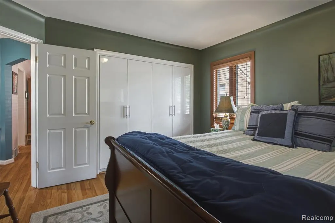
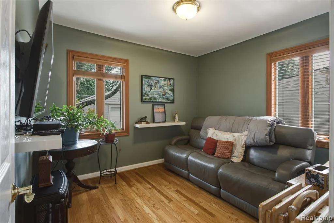
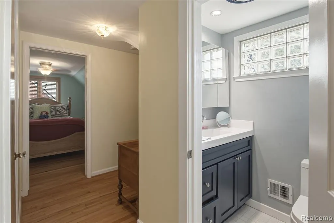
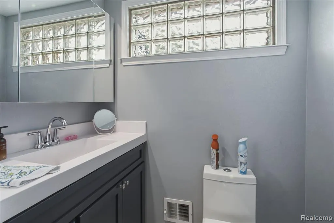
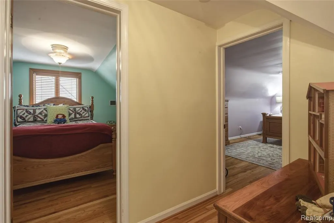
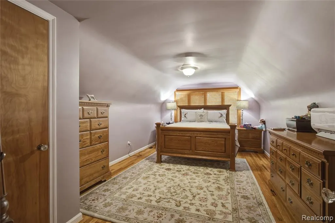
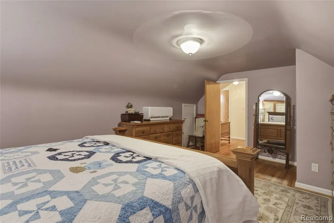
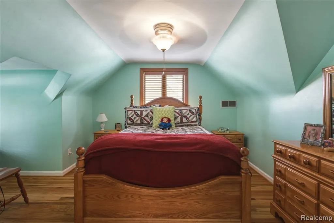
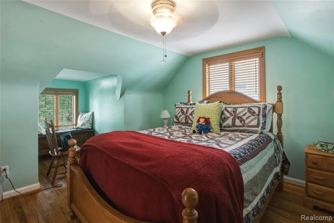
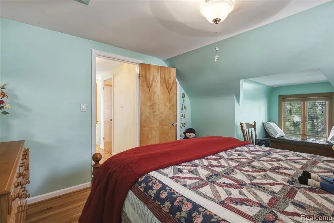
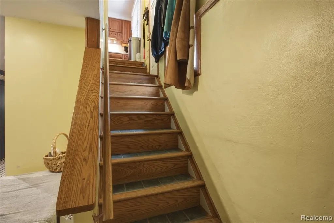
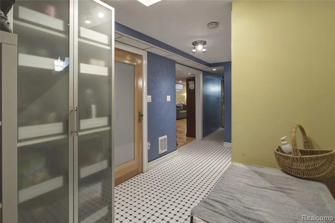
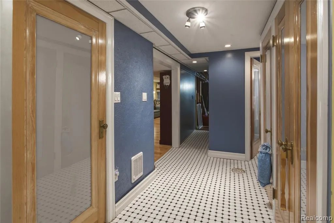
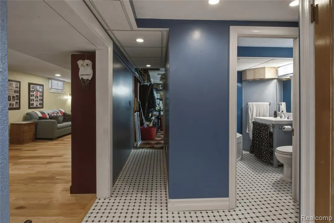
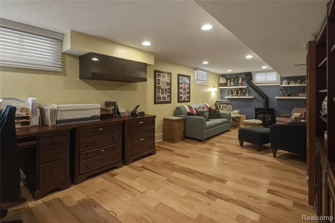
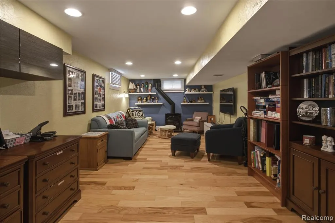
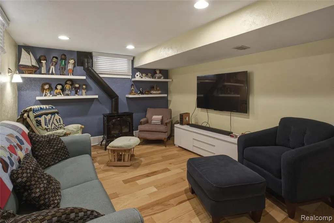
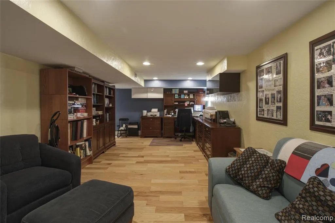
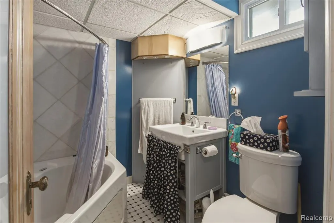
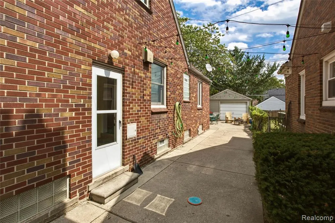
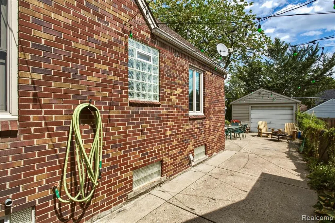
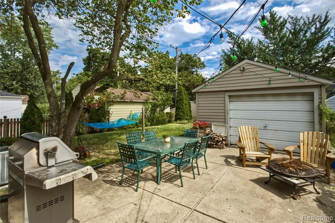
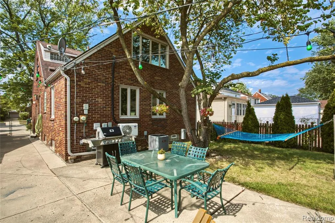
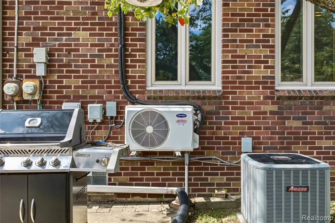
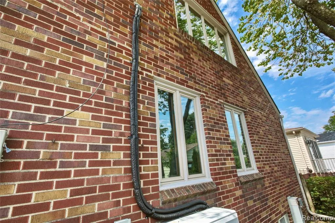
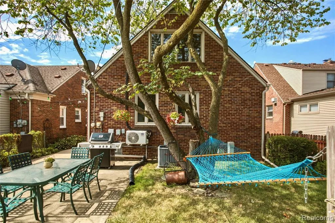
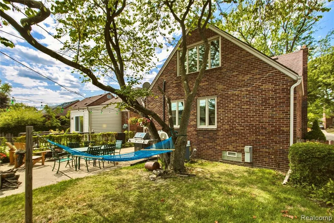
BACK ON THE MARKET - NO FAULT OF SELLER! Welcome home to this beautifully maintained Tudor-style residence, a true gem that has been lovingly cared for by its owners for over 20 years. From top to bottom, this home reflects exceptional pride of ownership, with thoughtful updates and timeless character throughout. Located within walking distance of Lindbergh Elementary, Bryant Middle School, and Dearborn High School, this is an ideal location for families looking for convenience and a wonderful neighborhood setting. Inside, you'll find large, spacious bedrooms, beautifully updated bathrooms, and newly refinished oak hardwood floors that add warmth and elegance throughout the home. Andersen windows provide quality, efficiency, and classic appeal. The mechanicals have been thoughtfully updated as well, including copper plumbing throughout, a newer furnace, newer A/C, and a newer hot water tank. Upstairs a mini-split unit provides additional comfort and climate control to help cope with those hot summer and cold winter nights. The finished basement features a built-in electric heater, making the lower level comfortable and usable year-round. Adding even more character and charm, the home boasts two gas fireplaces, perfect for cozy evenings and showcasing the classic beauty of this Tudor-style property. This is the kind of home that rarely comes along. meticulously maintained, thoughtfully updated, full of character, and truly move-in ready. An absolute gem and a must see!
| Price History | |
|---|---|
| 8/27/2026 | Listed $395,000 |
General Features
| Heating | Forced Air |
|---|---|
| Kitchen Level | Entry |
| Cooling | Central A/C |
| Possession | Negotiable (Possession) |
| Fireplaces | Basement Fireplace,LivRoom Fireplace |
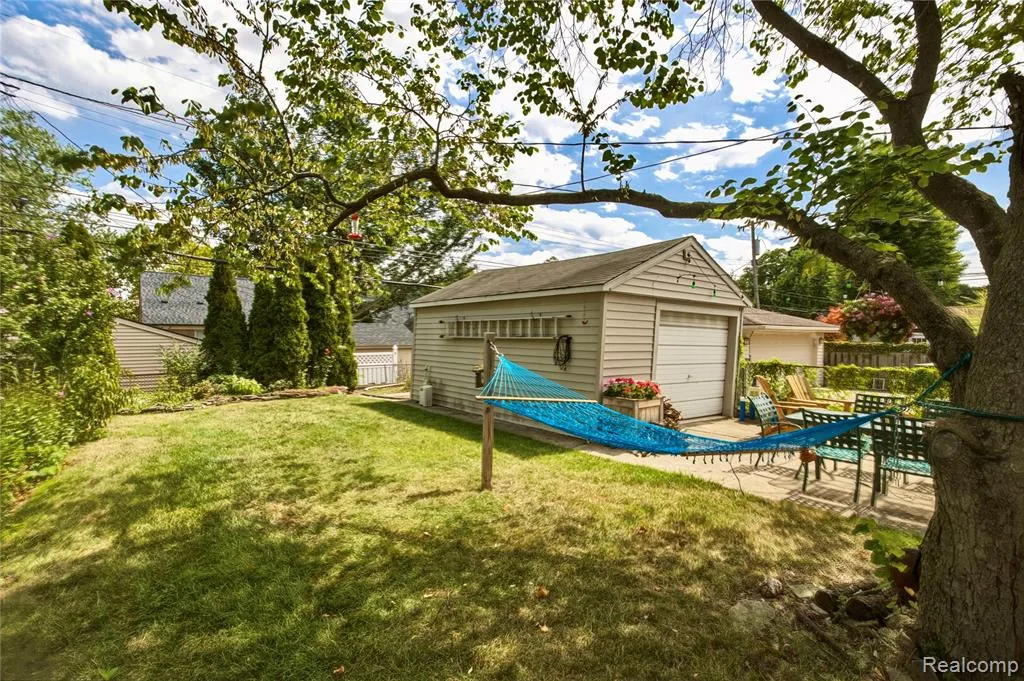
| Garage | Detached Garage |
| Water | Public Water |
| Appliances | Dishwasher,Disposal,Dryer,Range/Oven,Refrigerator,Washer |
| Status | Active |
| Full Baths | 2 |
| Half Baths | 1 |
| Bathrooms | 3 |
| Year Built | 1941 |
| Subdivision | Dearborn Highland 1 |
| Style | Tudor |
| County | Wayne |
| Class | RESIDENTIAL |
| Type | Single Family |
| Ownership | Private |
| Associated Document Count | 2 |
| Status | Active |
| Subdivision | MI |
| Sale/Rent | For Sale |
| Manufactured Y/N | No |
| Structure Style | 2 Story |
| Subj to Short Sale Apprvl | No |
| Home Warranty Y/N | No |
| Area | Dearborn (82093) |
| Primary City | Dearborn |
| Directions | E of Telegraph Rd,N of Cherry Hill Rd |
| City | Dearborn |
| School District | Dearborn City School District |
| Lease Y/N | No |
| Originating MLS | RealComp |
| Source MLS | MI Real Source |
| Financial Terms | Cash,Conventional,FHA,VA |
| Legal Description | LOT 638 DEARBORN HIGHLANDS SUB NO 1 |
| DOM | 14 |
| Postal Code | 48128 |
| Price Per Sq Ft Total AG | 243.38 |
| Public Remarks | BACK ON THE MARKET - NO FAULT OF SELLER! Welcome home to this beautifully maintained Tudor-style residence |
Interior Features
| Dining Room Level | Entry |
|---|---|
| Living Room Level | Entry |
| Basement | Finished |
| Bedroom 3 Level | Entry |
| Bedroom 1 Level | Second |
| Bedroom 2 Level | Entry |
| Kitchen Length | 12 |
| Living Room Length | 21 |
| Bedroom 4 Width | 12 |
| Bedroom 2 Width | 11 |
| Bedroom 3 Width | 10 |
| Dining Room Width | 11 |
| Bedroom 4 Length | 12 |
| Bedroom 2 Length | 12 |
| Living Room Width | 11 |
| Bedroom 3 Length | 10 |
| Dining Room Length | 13 |
| Kitchen Width | 9 |
| Beds | 4 |
| Fireplace? | Yes |
| Total Rooms | 10 |
| Bedroom 1 Length | 20 |
| Bedroom 1 Width | 11 |
| Below Grade SqFt | 1021 |
| Above Grade SqFt | 1623 |
| Basement Y/N | Yes |
| Back on Market Date | 2026-09-15 |
| Total SqFt Finished | 2423 |
Exterior Features
| Exterior | Brick |
|---|---|
| Exterior Amenities | Porch |
| Frontage | 39 |
| Lot Size Area | 0.12 |
| Pool (Y/N) | No |
| Lot Dimensions | 39X130 |
| Garage # of Car | 1 |
| Roads | Paved Street |
| FOUNDATION TYPE | Basement |
| Waterfront Y/N | No |
| Garage Y/N | Yes |
Amenities
- Foreclosure
- Views
- Short Sale
- New Construction
- Adult 55+
- Lease To Own
- No HOA Fees
- Furnished
- Primary On Main
- Air Conditioning
- Seller Finance
- Green
- Fixer Upper
- Horse
- Golf
- Fireplace
- Deck
- Garage
- Basement
- Pool
Property vs Single Family Average in 48128
Price
Taxes
Year Built
Visits
 Provided through IDX via MiRealSource. Courtesy of MiRealSource Shareholder. Copyright MiRealSource.
The information published and disseminated by MiRealSource is communicated verbatim, without change by MiRealSource, as filed with MiRealSource by its members. The accuracy of all information, regardless of source, is not guaranteed or warranted. All information should be independently verified.
Copyright 2026 MiRealSource. All rights reserved. The information provided hereby constitutes proprietary
Provided through IDX via MiRealSource. Courtesy of MiRealSource Shareholder. Copyright MiRealSource.
The information published and disseminated by MiRealSource is communicated verbatim, without change by MiRealSource, as filed with MiRealSource by its members. The accuracy of all information, regardless of source, is not guaranteed or warranted. All information should be independently verified.
Copyright 2026 MiRealSource. All rights reserved. The information provided hereby constitutes proprietary
