

Address
5240 Clarendon Crest Street, Bloomfield Hills, MI
Price
$ 1,250,000
Property Attributes
- MLS#61025642
- TypeSingle Family
- Listing Status Active
- CountyOAKLAND
- CityBloomfield Hills
- AreaBloomfield Twp
- NeighborhoodLone Pine Ridge Sub
- Zip48302
- StyleColonial
- Year Built1973
- Taxes$ 13071
- Price$ 1,250,000
- Bedrooms4
- Full Bathrooms3
- Half Bathrooms2
- Sqr Footage3181
- Lot Size0.99 Acres
Data Source:
MiRealSource (MIRS)
Property Description
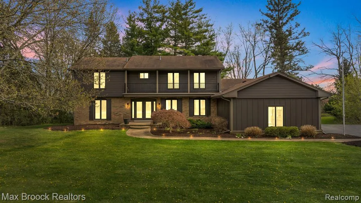
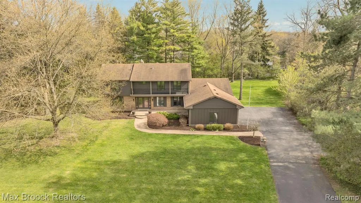
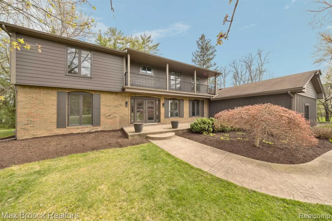
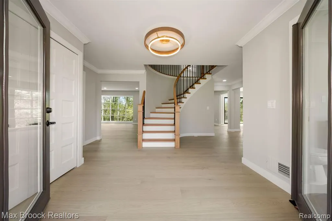
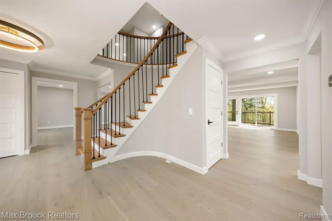
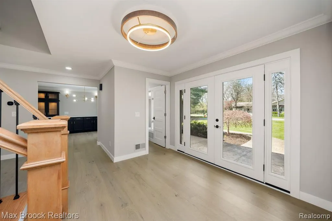
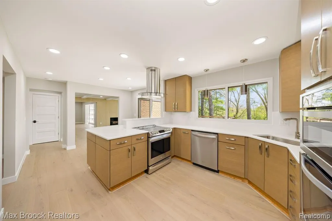
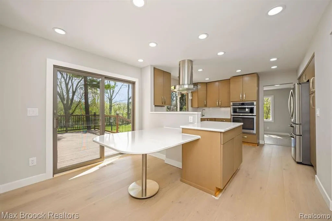
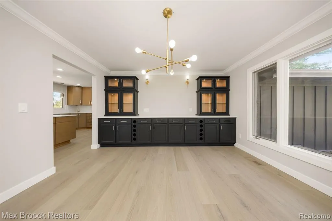
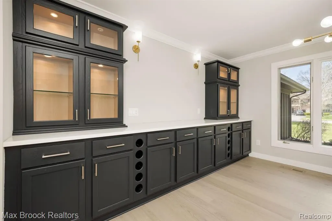
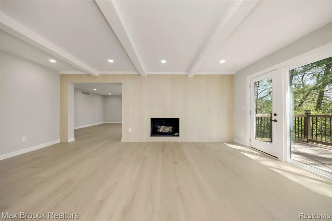
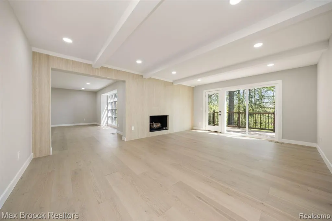
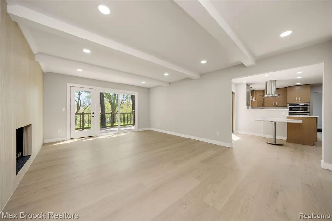
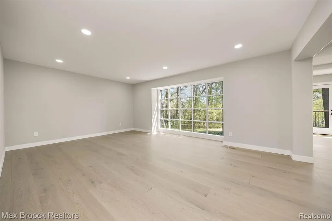
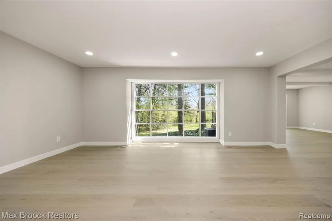
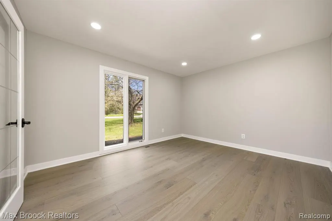
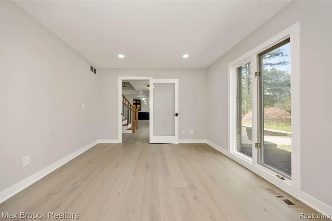
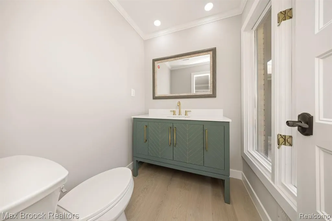
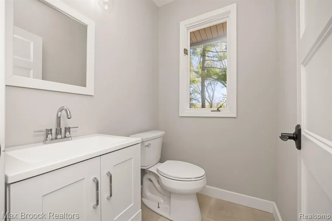
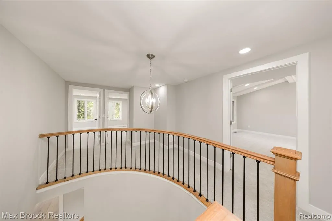
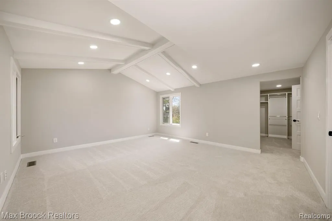
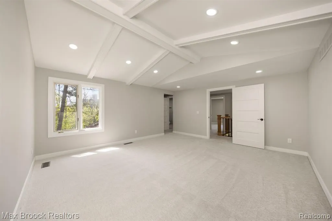
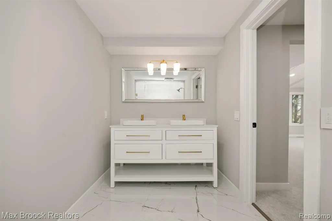
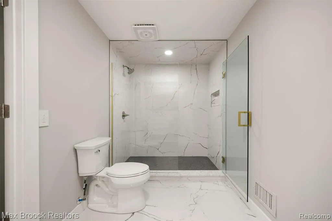
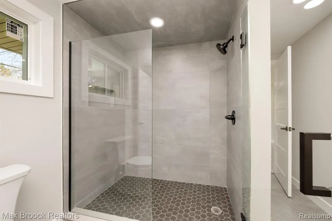
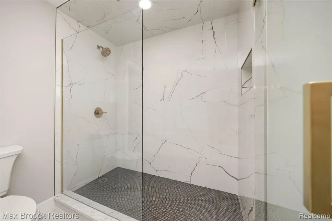
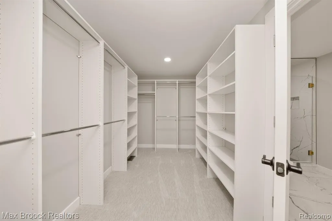
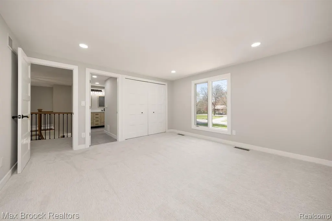
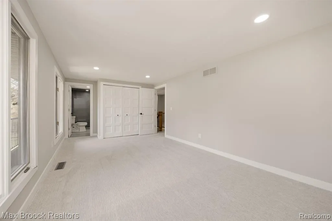
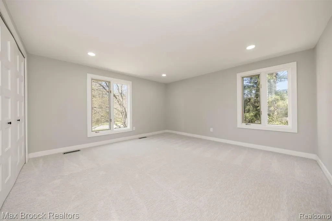
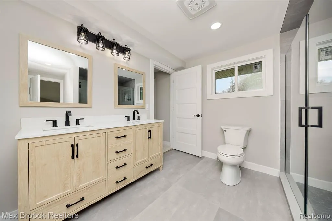
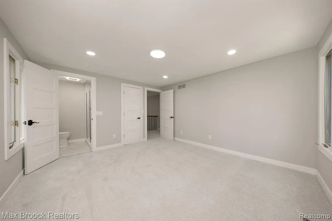
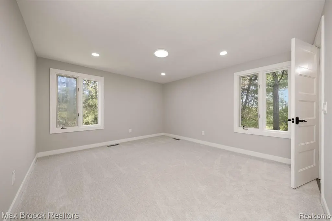
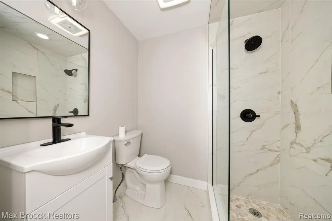
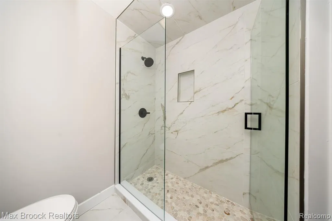
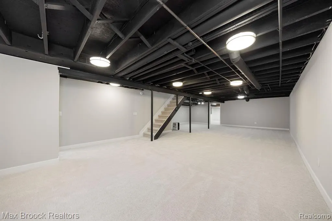
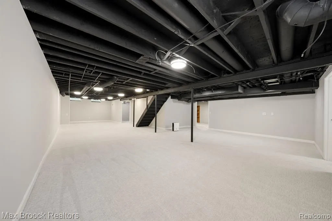
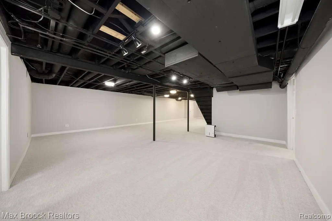
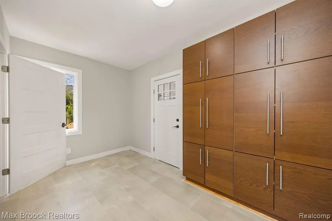
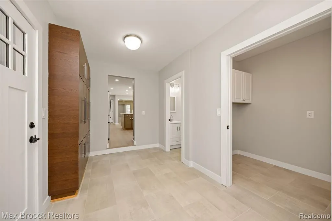
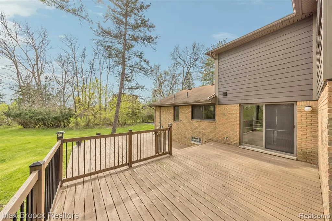
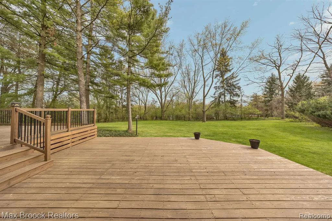
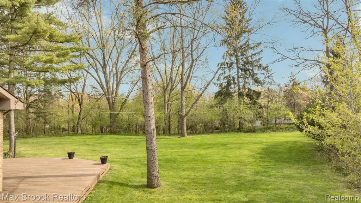
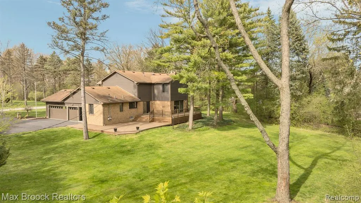
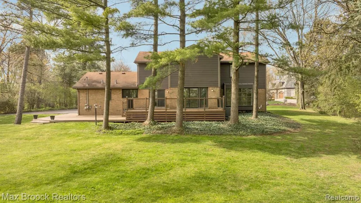
Welcome to your private sanctuary in the heart of Bloomfield Township, where luxury, comfort, and functionality come together in this beautifully remodeled ~3,200-square-foot home, plus a finished basement. Situated within the highly sought-after Bloomfield Hills Schools district and set on a sprawling 1-acre lot, this exceptional residence offers an elevated lifestyle with room to live, entertain, and unwind. Step inside to a thoughtfully renovated interior featuring spacious rooms, stylish finishes, and an inviting sense of warmth throughout. The gourmet kitchen is the centerpiece of the home, offering beautiful cabinetry, gleaming stainless-steel appliances, expansive countertops, and plenty of space for both everyday living and entertaining. With 4 bedrooms, 3 full bathrooms, and 2 half bathrooms, the home provides a versatile layout designed to accommodate both family life and gracious entertaining. The finished basement adds valuable additional living space, while cozy evenings by the fireplace create the perfect setting for relaxing with family and friends. Outside, the expansive 1-acre property offers endless possibilities for creating your own private outdoor retreat. Imagine al fresco dinners under the stars, summer gatherings, quiet afternoons in the sunshine, or simply enjoying the peace and privacy of your surroundings. Located in the desirable Bloomfield Township community and within the Bloomfield Hills Schools district, this home combines sophisticated living with everyday convenience. Don't miss the opportunity to make this beautifully updated property your own. Schedule your private showing today and experience all that this exceptional Bloomfield Township home has to offer. All information is deemed reliable but not guaranteed. Buyer and Buyer's Agent to verify all information. Listing agent has an ownership interest in this home.
| Price History | |
|---|---|
| 8/28/2026 | Listed $1,250,000 |
General Features
| Heating | Forced Air |
|---|---|
| Kitchen Level | Entry |
| Cooling | Central A/C |
| Possession | At Close |
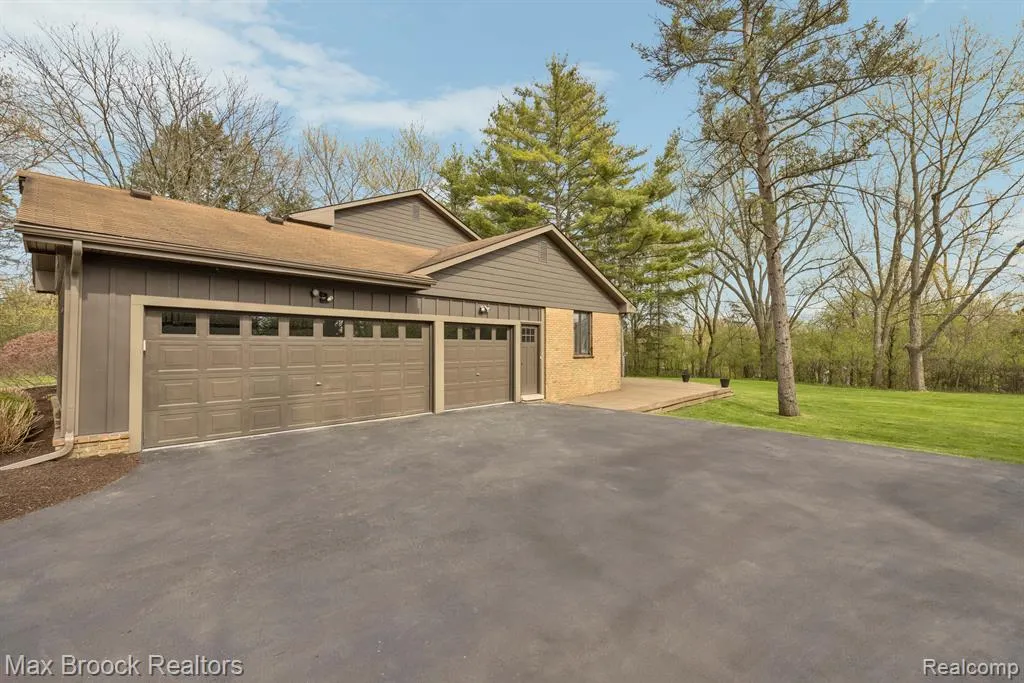
| Garage | Attached Garage,Electric in Garage,Side Loading Garage |
| Water | Public Water |
| Appliances | Dishwasher,Disposal |
| Status | Active |
| Full Baths | 3 |
| Half Baths | 2 |
| Bathrooms | 5 |
| Year Built | 1973 |
| Subdivision | LONE PINE RIDGE SUB |
| Water Heater | Gas |
| Style | Colonial |
| County | Oakland |
| Class | RESIDENTIAL |
| Type | Single Family |
| Associated Document Count | 1 |
| Status | Active |
| Subdivision | MI |
| Sale/Rent | For Sale |
| Manufactured Y/N | No |
| Structure Style | 2 Story |
| Subj to Short Sale Apprvl | No |
| Home Warranty Y/N | No |
| Area | Bloomfield Twp (63196) |
| Primary City | Bloomfield Hills |
| Directions | Enter Clarendon Crest Street north of Quarton and West of Franklin |
| City | Bloomfield Hills |
| School District | Bloomfield Hills School District |
| Lease Y/N | No |
| Originating MLS | RealComp |
| Source MLS | MI Real Source |
| Financial Terms | Cash,Conventional |
| Legal Description | T2N,R10E,SEC 19 LONE PINE RIDGE SUB LOT 3 EXC BEG AT SE LOT COR,TH N 89-45-20 W 60 FT,TH N 225.47 FT,TH N 25-12-00 W 59.40 FT,TH N 64-48-00 E 30 FT,TH S 25-12-00 E 136.58 FT,TH S 168.70 FT TO BEG |
| DOM | 12 |
| Postal Code | 48302 |
| Price Per Sq Ft Total AG | 392.96 |
| Public Remarks | Welcome to your private sanctuary in the heart of Bloomfield Township,where luxury,comfort,and functionality come together in this beautifully remodeled ~3,200-square-foot home |
Interior Features
| Family Room Level | Entry |
|---|---|
| Great Room Level | Entry |
| Dining Room Level | Entry |
| Basement | Finished |
| Bedroom 3 Level | Second |
| Bedroom 1 Level | Second |
| Bedroom 2 Level | Second |
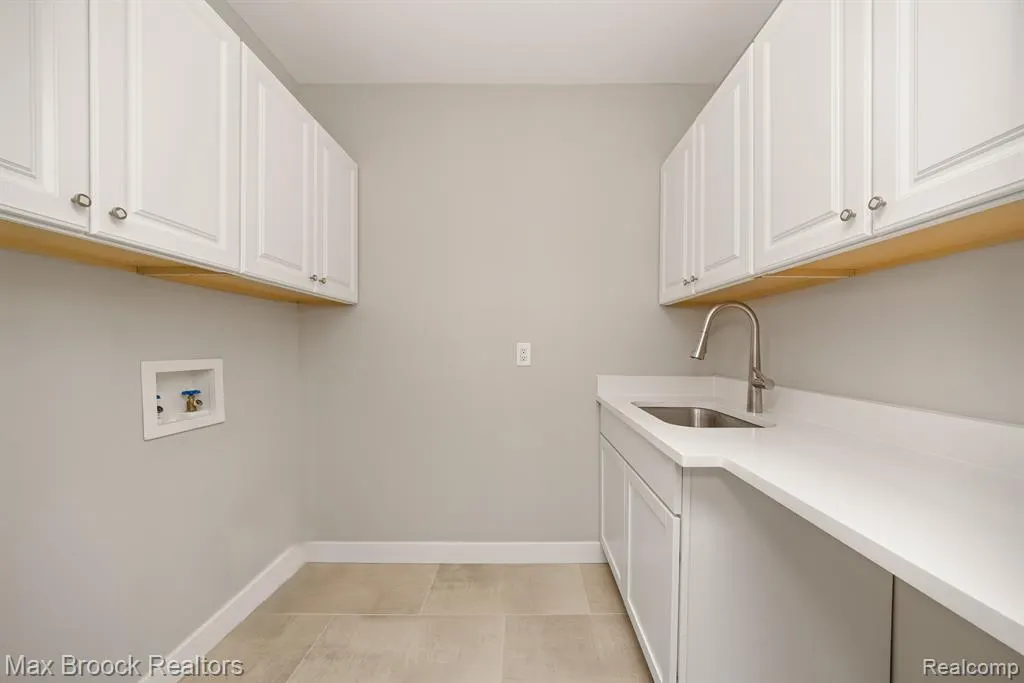
| Laundry Room Level | Entry |
| Kitchen Length | 13 |
| Family Room Length | 18 |
| Laundry Room Width | 7 |
| Family Room Width | 17 |
| Bedroom 4 Width | 13 |
| Bedroom 2 Width | 19 |
| Bedroom 3 Width | 13 |
| Laundry Room Length | 6 |
| Dining Room Width | 11 |
| Bedroom 4 Length | 13 |
| Great Room Width | 19 |
| Bedroom 2 Length | 11 |
| Bedroom 3 Length | 12 |
| Dining Room Length | 13 |
| Kitchen Width | 20 |
| Great Room Length | 14 |
| Beds | 4 |
| Fireplace? | No |
| Total Rooms | 17 |
| Bedroom 1 Length | 17 |
| Bedroom 1 Width | 15 |
| Below Grade SqFt | 1736 |
| Above Grade SqFt | 3181 |
| Basement Y/N | Yes |
| Library/Den Length | 12 |
| Library/Den Level | Entry |
| Library/Den Width | 13 |
| Total SqFt Finished | 4597 |
| Bathroom 1 Length | 8 |
| Bathroom 1 Width | 13 |
| Bathroom 2 Length | 6 |
| Bathroom 2 Width | 6 |
| Bathroom 3 Length | 9 |
| Bathroom 3 Width | 12 |
Exterior Features
| Exterior | Brick,Other |
|---|---|
| Exterior Amenities | Deck,Porch |
| Frontage | 184 |
| Lot Size Area | 0.99 |
| Pool (Y/N) | No |
| Lot Dimensions | Irregular |
| Garage # of Car | 3 |
| Roads | Paved Street |
| FOUNDATION TYPE | Basement |
| SEWER/SEPTIC | Septic |
| Waterfront Y/N | No |
| Garage Y/N | Yes |
Amenities
- Foreclosure
- Views
- Short Sale
- New Construction
- Adult 55+
- Lease To Own
- No HOA Fees
- Furnished
- Primary On Main
- Air Conditioning
- Seller Finance
- Green
- Fixer Upper
- Horse
- Golf
- Fireplace
- Deck
- Garage
- Basement
- Pool
Property vs Single Family Average in 48302
Price
Taxes
Year Built
 Provided through IDX via MiRealSource. Courtesy of MiRealSource Shareholder. Copyright MiRealSource.
The information published and disseminated by MiRealSource is communicated verbatim, without change by MiRealSource, as filed with MiRealSource by its members. The accuracy of all information, regardless of source, is not guaranteed or warranted. All information should be independently verified.
Copyright 2026 MiRealSource. All rights reserved. The information provided hereby constitutes proprietary
Provided through IDX via MiRealSource. Courtesy of MiRealSource Shareholder. Copyright MiRealSource.
The information published and disseminated by MiRealSource is communicated verbatim, without change by MiRealSource, as filed with MiRealSource by its members. The accuracy of all information, regardless of source, is not guaranteed or warranted. All information should be independently verified.
Copyright 2026 MiRealSource. All rights reserved. The information provided hereby constitutes proprietary
