
Address
5149 Mclin Drive, Kalamazoo, MI
Price
$ 499,999
Property Attributes
- MLS#61025772
- TypeSingle Family
- Listing Status Active
- CountyKALAMAZOO
- CityKalamazoo
- AreaTexas Twp
- NeighborhoodApplegate Pointe
- Zip49009
- StyleTraditional
- Year Built2023
- Taxes$ 8981
- Price$ 499,999
- Bedrooms3
- Full Bathrooms2
- Half Bathrooms1
- Sqr Footage2240
- Lot Size0.46 Acres
Data Source:
MiRealSource (MIRS)
Property Description
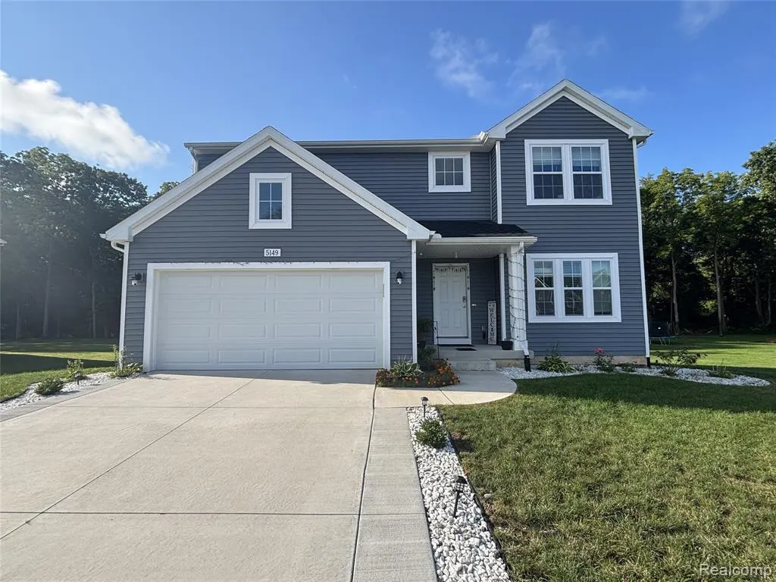
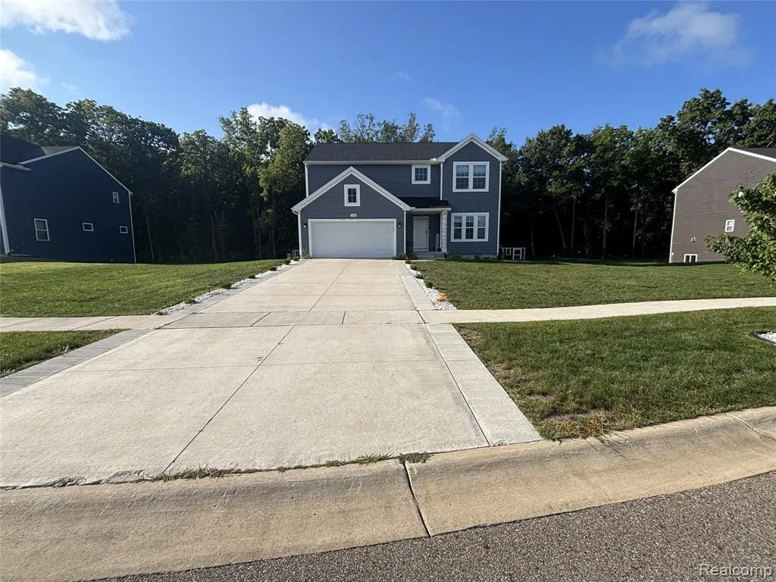
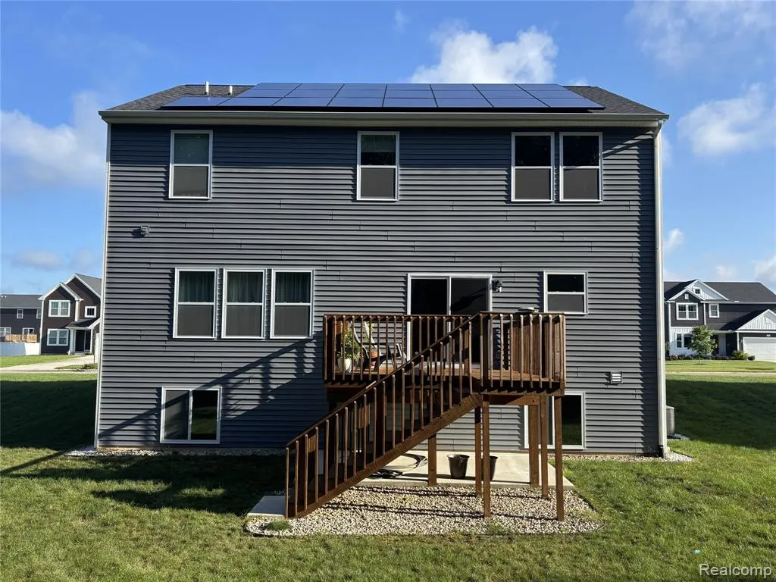
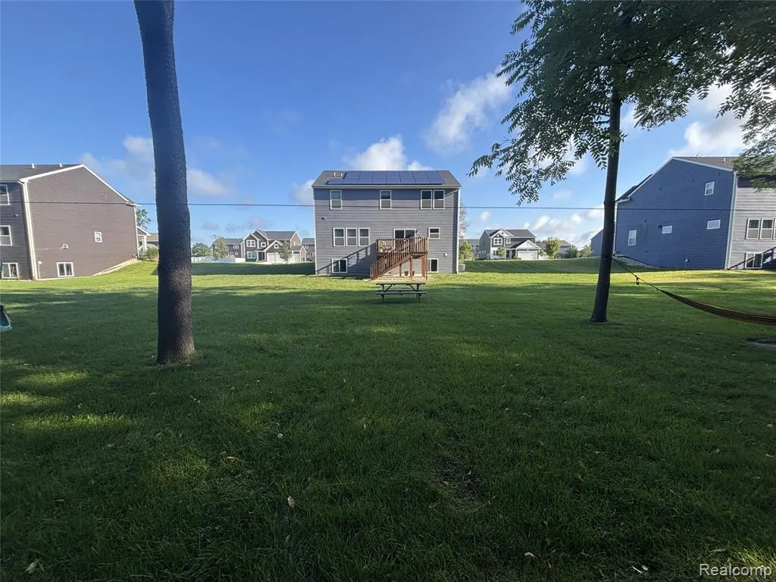
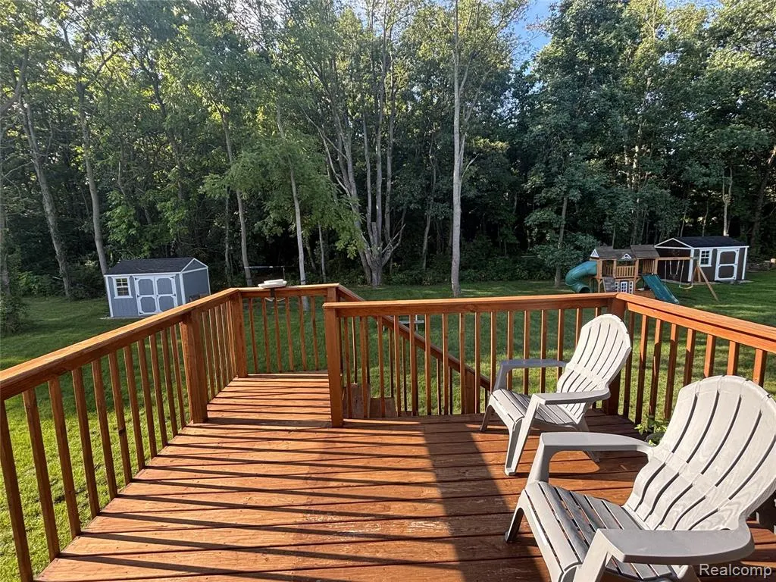
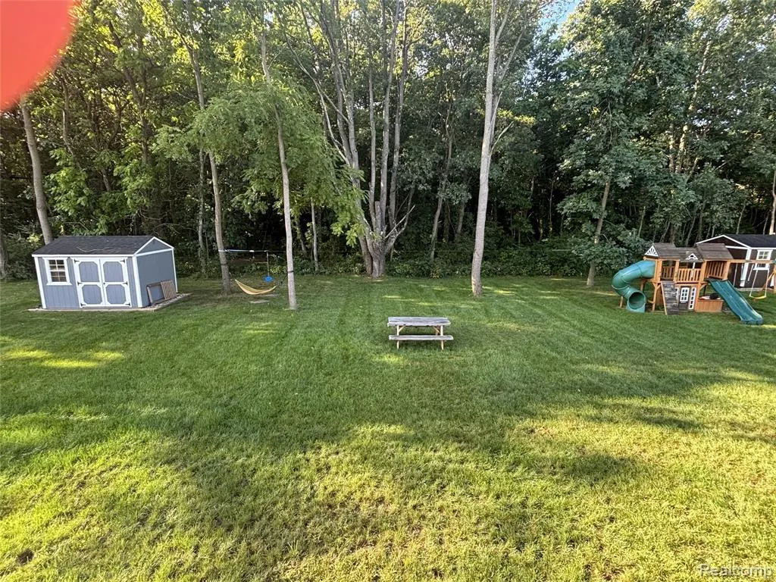
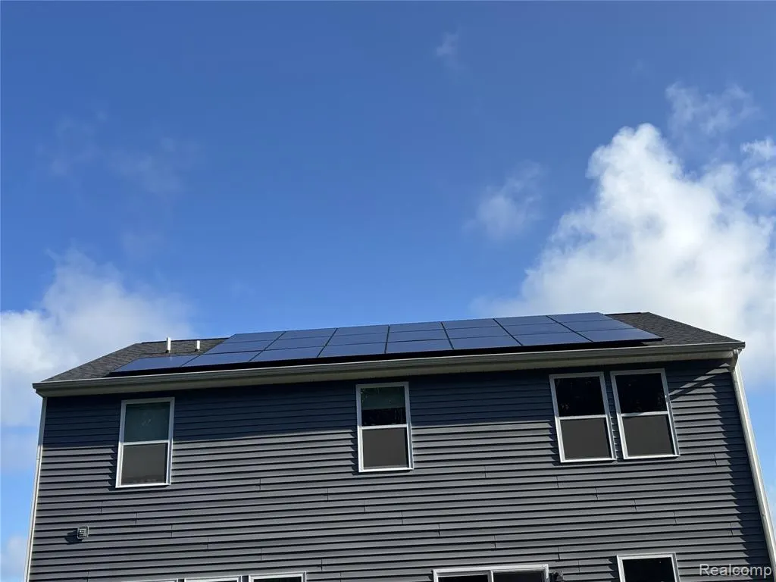
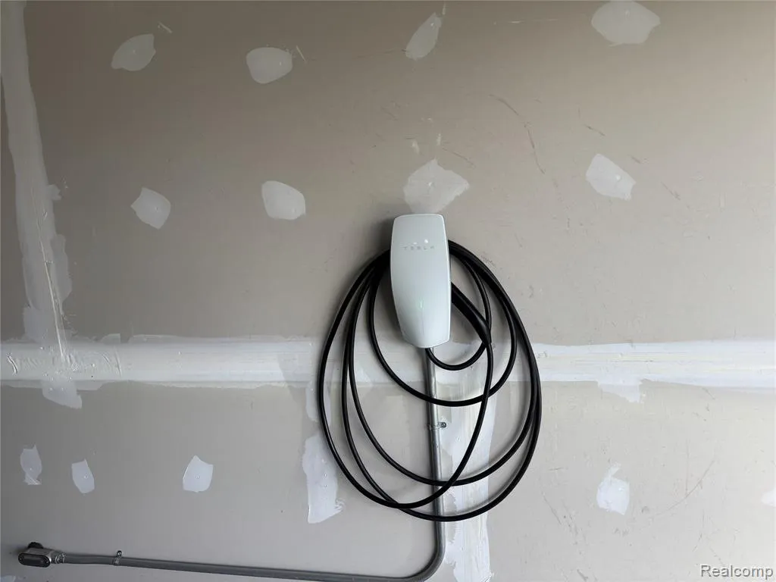
Turnkey-ready, eco-friendly smart home at 5149 McLin Dr, Kalamazoo, MI 49009. This bright, exceptionally clean property features 3 true bedrooms, 2.5 bathrooms, a dedicated game room, and a versatile den/office space. Enjoy unparalleled premium privacy in your backyard oasis with no houses built directly behind you--complete with a custom kids' play set and a massive 12ft x 12ft storage shed. Inside, the home boasts a full-size unfinished basement flooded with natural light from a 3-window daylight package, a modern kitchen with matching stainless steel appliances, and a whole-house Aprilaire humidifier system. This energy-efficient property is designed for the future, boasting a fully owned solar panel array to slash utility bills and a built-in Level 2 Tesla EV charger in the 2-car attached garage. Highly desirable north-facing orientation fills the living spaces with beautiful, consistent natural light throughout the day. BONUS TURNKEY OPTION: High-quality contemporary furniture is currently in place and available for purchase via a separate bill of sale!
| Price History | |
|---|---|
| 8/29/2026 | Listed $514,999 |
| 9/12/2026 | 3$499,999 |
General Features
| Heating | Forced Air |
|---|---|
| Kitchen Level | Entry |
| Cooling | Central A/C |
| Possession | At Close |
| Garage | Attached Garage |
| Water | Public Water |
| Appliances | Dishwasher,Disposal,Dryer,Freezer,Range/Oven,Refrigerator |
| Status | Active |
| Full Baths | 2 |
| Half Baths | 1 |
| Bathrooms | 3 |
| Year Built | 2023 |
| Subdivision | Applegate Pointe |
| Water Heater | Gas |
| Style | Traditional |
| County | Kalamazoo |
| Class | RESIDENTIAL |
| Type | Single Family |
| Ownership | Private |
| Associated Document Count | 4 |
| Status | Active |
| Subdivision | MI |
| Sale/Rent | For Sale |
| Manufactured Y/N | No |
| Fee Amount | 190 |
| Fee Schedule | Quarterly |
| Structure Style | 2 Story |
| Subj to Short Sale Apprvl | No |
| Home Warranty Y/N | No |
| Area | Texas Twp (39014) |
| Primary City | Kalamazoo |
| Directions | Take Exit 75 (Oakland Dr) south. Turn right on W Milham Ave. At S 12th St roundabout,go south to Texas Dr. Turn right on Texas Dr,left onto Tiger Lily Dr,right on Burton Trail |
| City | Kalamazoo |
| School District | Portage Public Schools |
| Lease Y/N | No |
| Originating MLS | RealComp |
| Source MLS | MI Real Source |
| Financial Terms | Cash,Conventional |
| Legal Description | APPLEGATE POINTE UNIT 38 ***SPLIT 12-401-020 INTO 12-401-030 THRU 060 FOR 2022 ROLL*** |
| DOM | 13 |
| Postal Code | 49009 |
| Price Per Sq Ft Total AG | 223.21 |
| Public Remarks | Turnkey-ready,eco-friendly smart home at 5149 McLin Dr,Kalamazoo,MI 49009. This bright,exceptionally clean property features 3 true bedrooms,2.5 bathrooms,a dedicated game room |
Interior Features
| Great Room Level | Entry |
|---|---|
| Basement | Unfinished |
| Bedroom 3 Level | Second |
| Bedroom 1 Level | Second |
| Bedroom 2 Level | Second |
| Kitchen Length | 10 |
| Bedroom 2 Width | 12 |
| Bedroom 3 Width | 12 |
| Great Room Width | 15 |
| Bedroom 2 Length | 11 |
| Bedroom 3 Length | 11 |
| Kitchen Width | 14 |
| Great Room Length | 19 |
| Beds | 3 |
| Fireplace? | No |
| Total Rooms | 11 |
| Bedroom 1 Length | 14 |
| Bedroom 1 Width | 20 |
| Below Grade SqFt | 1064 |
| Above Grade SqFt | 2240 |
| Basement Y/N | Yes |
| Breakfast Nook Length | 10 |
| Breakfast Nook Level | Entry |
| Breakfast Nook Width | 14 |
| Library/Den Length | 11 |
| Library/Den Level | Entry |
| Library/Den Width | 12 |
| Total SqFt Finished | 2240 |
| Bathroom 1 Length | 2 |
| Bathroom 1 Width | 2 |
| Bathroom 2 Length | 2 |
| Bathroom 2 Width | 2 |
Exterior Features
| Exterior | Vinyl Siding |
|---|---|
| Exterior Amenities | Deck |
| Frontage | 179 |
| Lot Size Area | 0.46 |
| Pool (Y/N) | No |
| Lot Dimensions | 179.5x111 |
| OUT BUILDINGS | Shed |
| Garage # of Car | 2 |
| Roads | Paved Street |
| FOUNDATION TYPE | Basement |
| Waterfront Y/N | No |
| Garage Y/N | Yes |
Amenities
- Foreclosure
- Views
- Short Sale
- New Construction
- Adult 55+
- Lease To Own
- No HOA Fees
- Furnished
- Primary On Main
- Air Conditioning
- Seller Finance
- Green
- Fixer Upper
- Horse
- Golf
- Fireplace
- Deck
- Garage
- Basement
- Pool
Property vs Single Family Average in 49009
Price
Taxes
Year Built
Visits
 Provided through IDX via MiRealSource. Courtesy of MiRealSource Shareholder. Copyright MiRealSource.
The information published and disseminated by MiRealSource is communicated verbatim, without change by MiRealSource, as filed with MiRealSource by its members. The accuracy of all information, regardless of source, is not guaranteed or warranted. All information should be independently verified.
Copyright 2026 MiRealSource. All rights reserved. The information provided hereby constitutes proprietary
Provided through IDX via MiRealSource. Courtesy of MiRealSource Shareholder. Copyright MiRealSource.
The information published and disseminated by MiRealSource is communicated verbatim, without change by MiRealSource, as filed with MiRealSource by its members. The accuracy of all information, regardless of source, is not guaranteed or warranted. All information should be independently verified.
Copyright 2026 MiRealSource. All rights reserved. The information provided hereby constitutes proprietary
