
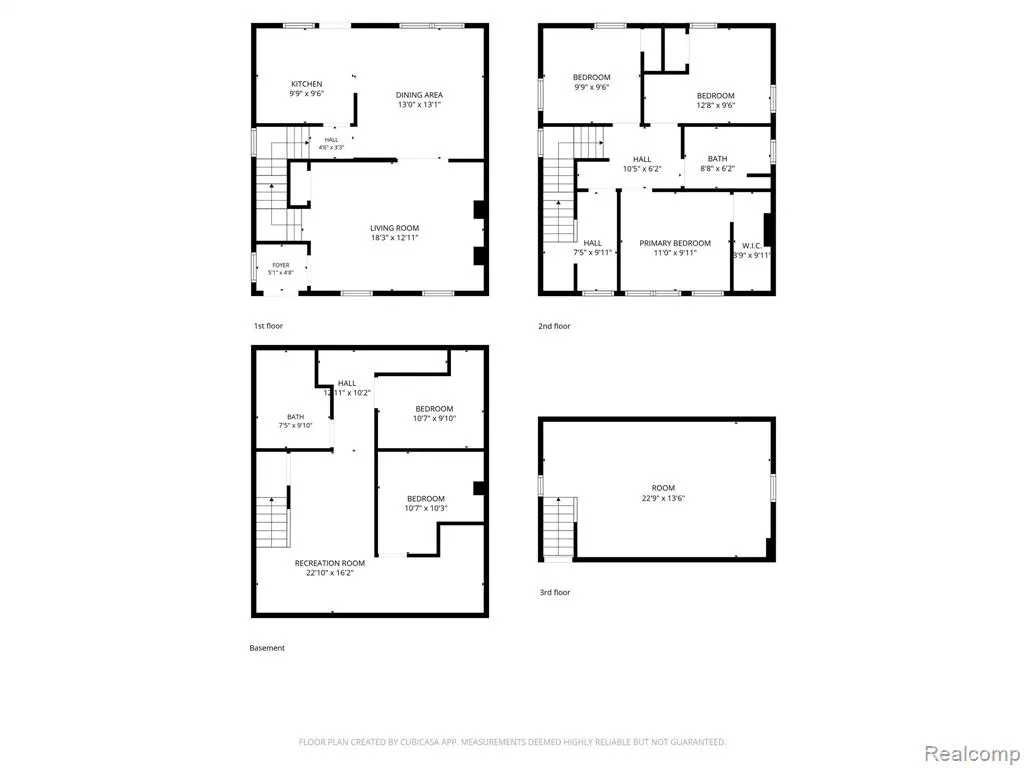
Address
13144 Monte Vista Street, Detroit, MI
Price
$ 155,000
Property Attributes
- MLS#61025784
- TypeSingle Family
- Listing Status Active
- CountyWAYNE
- CityDetroit
- AreaDetroit
- NeighborhoodGlendale Gardens
- Zip48238
- StyleBungalow
- Year Built1923
- Taxes$ 964
- Price$ 155,000
- Bedrooms4
- Full Bathrooms2
- Half Bathrooms0
- Sqr Footage1470
- Lot Size0.09 Acres
Data Source:
MiRealSource (MIRS)
Property Description
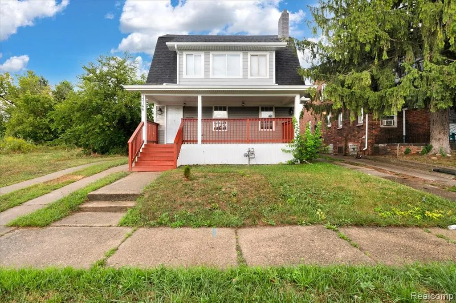
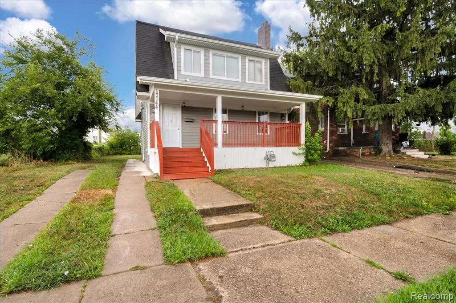
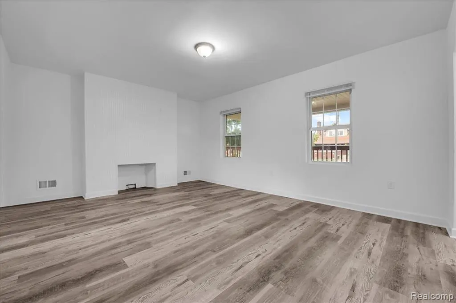
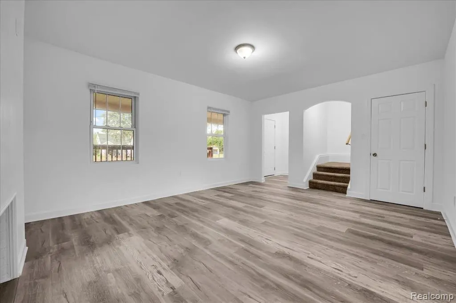
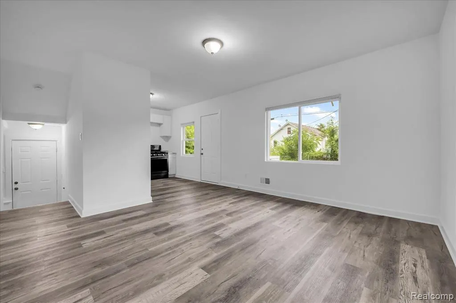
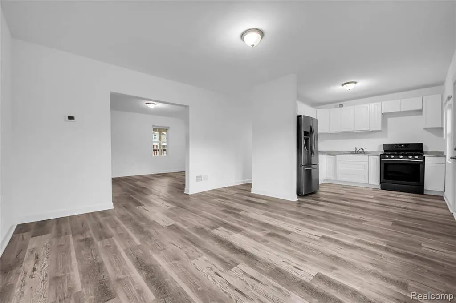
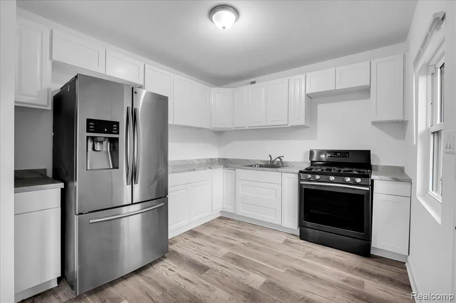
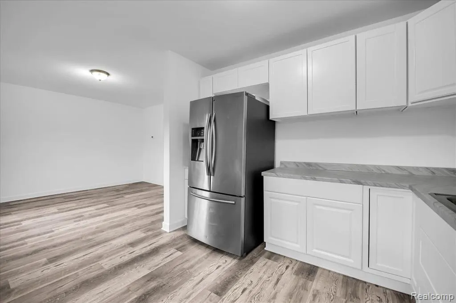
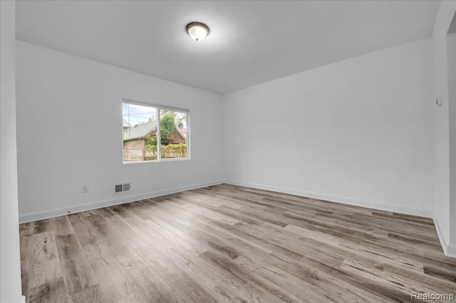
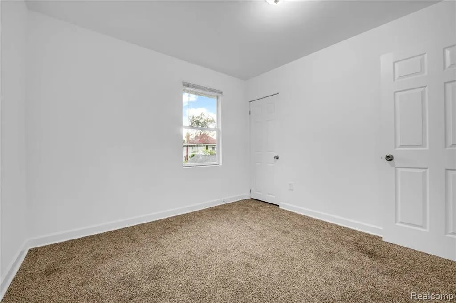
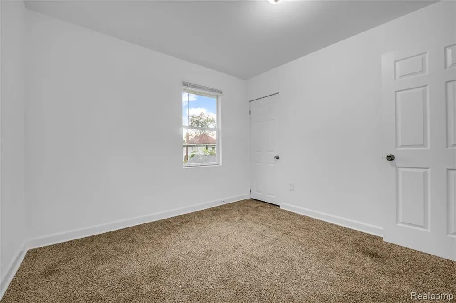
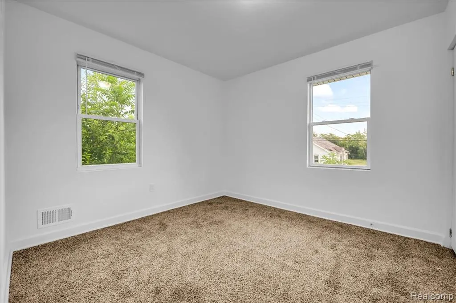
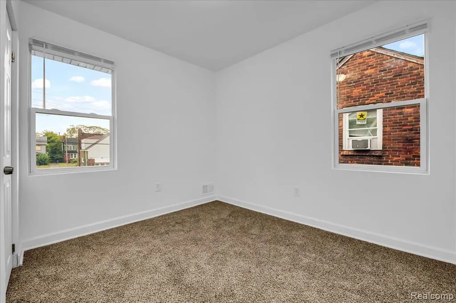
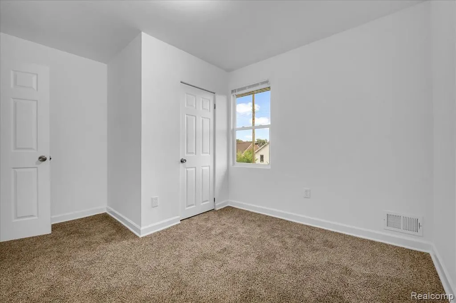
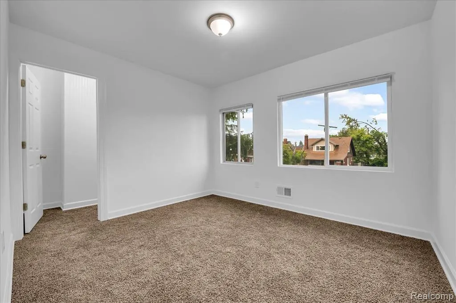
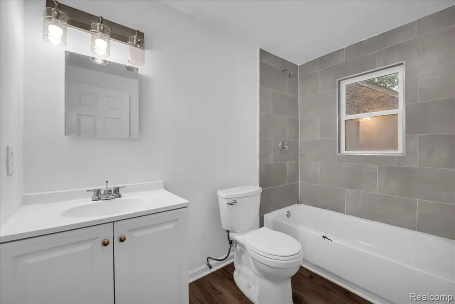
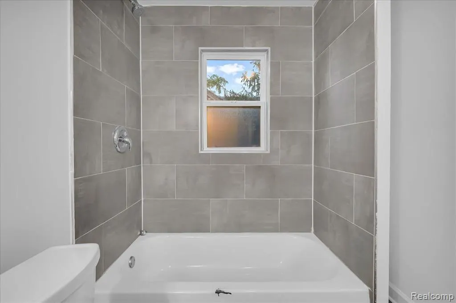
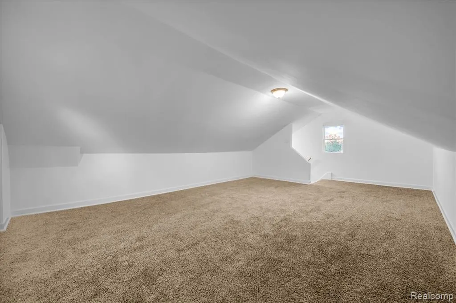
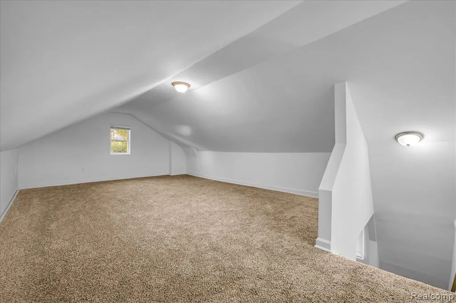
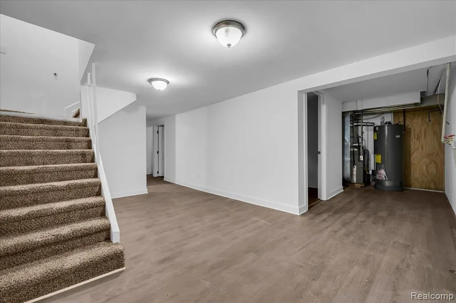
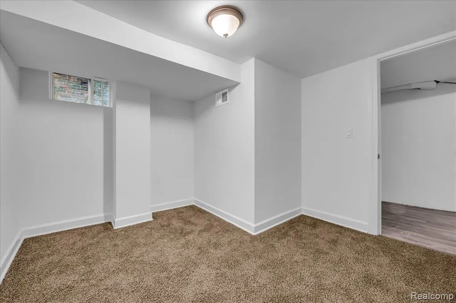
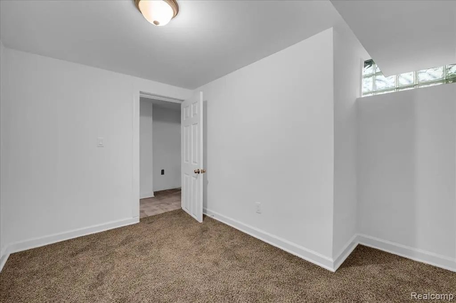
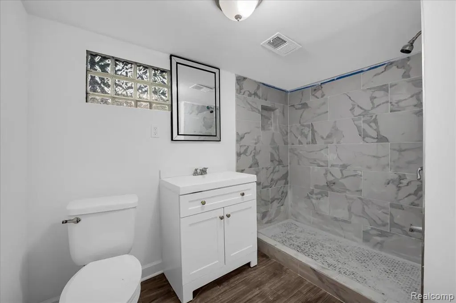
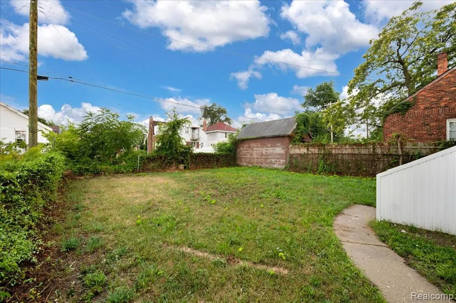
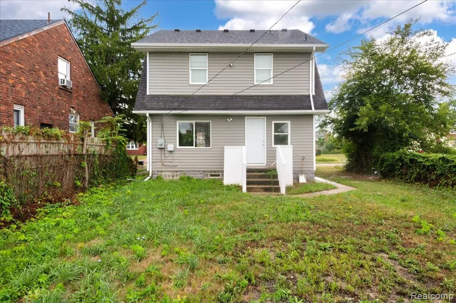
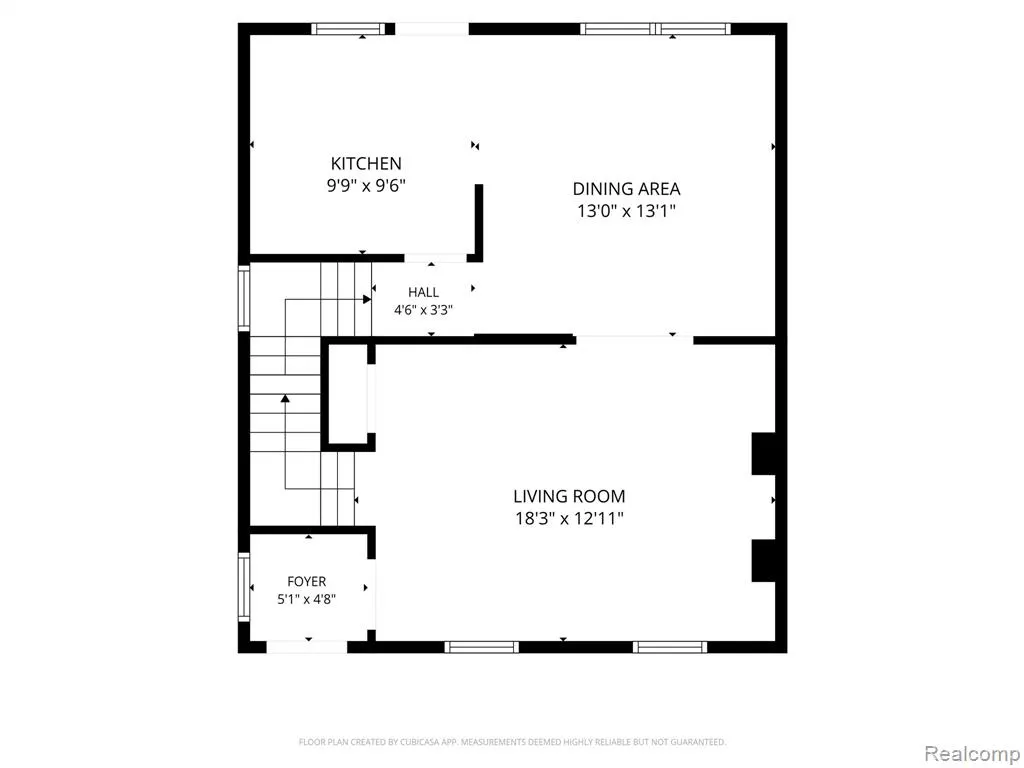
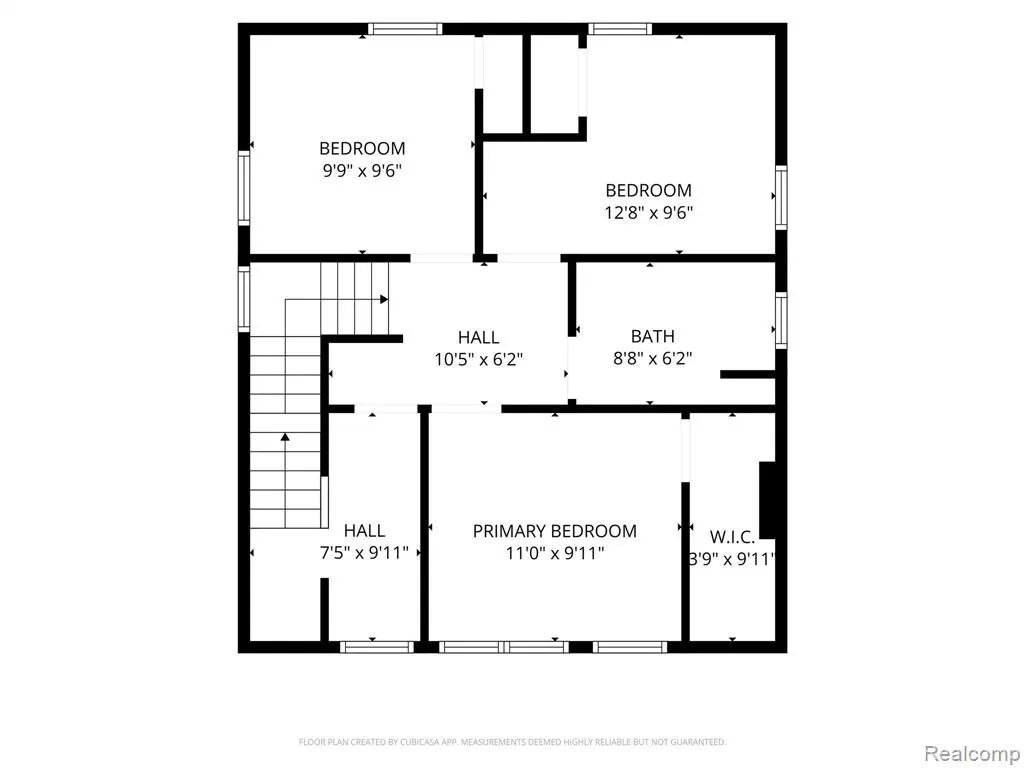
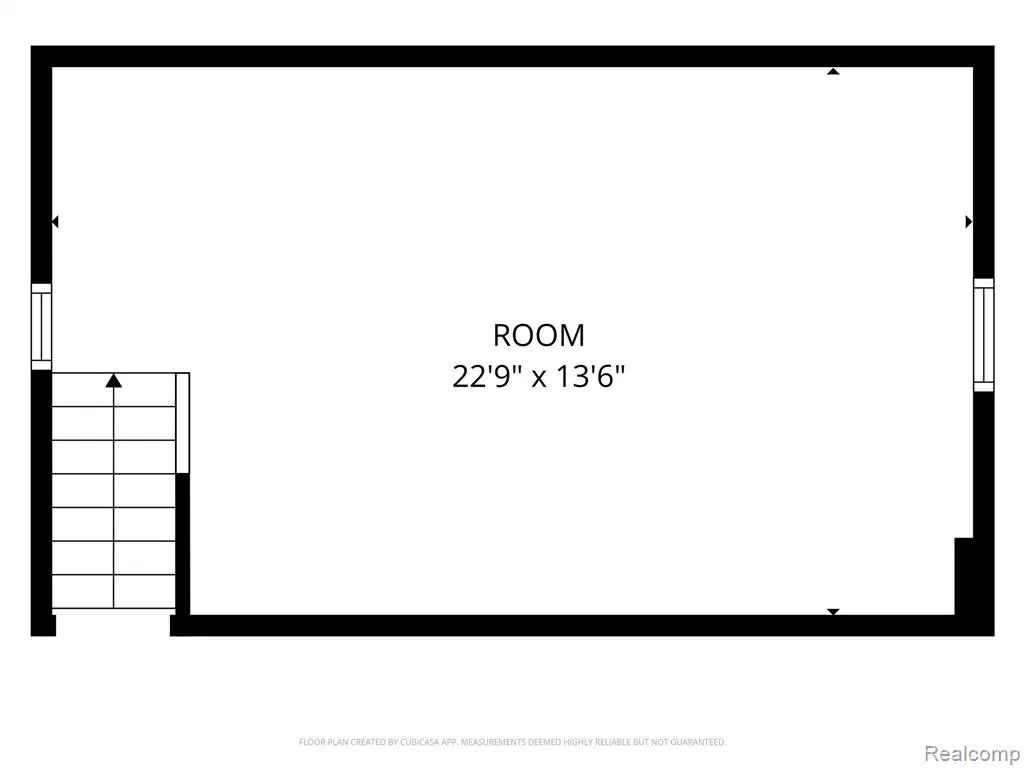
Welcome home to this spacious, beautifully renovated Detroit bungalow, completely remodeled in 2025, top to bottom, and offering an incredible amount of finished living space. From the moment you arrive, you'll notice the home's impressive size, modern updates, and inviting curb appeal. The main level features newer windows, new doors, modern light fixtures, and beautiful laminate flooring throughout. The spacious living room includes a fireplace, creating a warm and welcoming space for relaxing or entertaining. The kitchen offers a modern countertop and updated finishes, combining functionality with a contemporary feel. The generously sized bedrooms feature new carpeting and new doors, providing a clean and comfortable feel throughout the home. The full bathrooms have been beautifully updated with ceramic tile flooring and ceramic-tiled shower areas, a new bathtub, new toilet, new sink, and modern fixtures. One of the highlights of this home is the huge, fully finished attic. With carpeting throughout and an abundance of space, the attic offers endless possibilities for a family room, entertainment area, home office, playroom, or additional living space. The finished basement provides even more versatility, featuring two finished rooms with vinyl flooring plus an additional bathroom with a modern ceramic-tile shower. Additional updates include a newer furnace, new light fixtures, updated plumbing fixtures, and newer windows throughout the home. Outside, enjoy a large backyard with plenty of space for entertaining, recreation, gardening, or creating your own outdoor retreat. The red-brick front porch with railings beautifully contrasts with the gray vinyl exterior, giving this bungalow distinctive and welcoming curb appeal. Move-in ready and ready for its next owner. Schedule your showing today!! All measurements are estimated.
| Price History | |
|---|---|
| 8/29/2026 | Listed $155,000 |
General Features
| Heating | Forced Air |
|---|---|
| Kitchen Level | Entry |
| Possession | At Close |
| Water | Public Water |
| Status | Active |
| Full Baths | 2 |
| Bathrooms | 2 |
| Year Built | 1923 |
| Subdivision | Glendale Gardens |
| Style | Bungalow |
| County | Wayne |
| Class | RESIDENTIAL |
| Type | Single Family |
| Ownership | Private |
| Associated Document Count | 2 |
| Status | Active |
| Subdivision | MI |
| Sale/Rent | For Sale |
| Manufactured Y/N | No |
| Structure Style | 2 Story |
| Subj to Short Sale Apprvl | No |
| Home Warranty Y/N | No |
| Area | Detroit (82001) |
| Primary City | Detroit |
| Directions | SOUTH OF 96 JEFFRIES WEST OF WYOMING |
| City | Detroit |
| School District | Detroit City School District |
| Lease Y/N | No |
| Originating MLS | RealComp |
| Source MLS | MI Real Source |
| Financial Terms | Cash,Conventional,FHA,VA |
| Legal Description | E MONTE VISTA 295 GLENDALE GARDENS SUB L33 P24 PLATS,W C R 16/242 40 X 101 |
| DOM | 11 |
| Postal Code | 48238 |
| Price Per Sq Ft Total AG | 105.44 |
| Public Remarks | Welcome home to this spacious,beautifully renovated Detroit bungalow,completely remodeled in 2025,top to bottom,and offering an incredible amount of finished living space. From the moment you arrive |
Interior Features
| Dining Room Level | Entry |
|---|---|
| Living Room Level | Entry |
| Basement | Finished |
| Bedroom 3 Level | Second |
| Bedroom 1 Level | Basement |
| Bedroom 2 Level | Basement |
| Kitchen Length | 9 |
| Living Room Length | 18 |
| Bedroom 4 Width | 9 |
| Bedroom 2 Width | 10 |
| Bedroom 3 Width | 9 |
| Dining Room Width | 13 |
| Bedroom 4 Length | 12 |
| Bedroom 2 Length | 10 |
| Living Room Width | 12 |
| Bedroom 3 Length | 9 |
| Dining Room Length | 13 |
| Bedroom 5 Length | 11 |
| Kitchen Width | 9 |
| Beds | 4 |
| Fireplace? | No |
| Total Rooms | 11 |
| Bedroom 6 Length | 22 |
| Bedroom 5 Width | 9 |
| Bedroom 6 Width | 13 |
| Bedroom 1 Length | 10 |
| Bedroom 1 Width | 9 |
| Bedroom 6 Level | Third |
| Below Grade SqFt | 672 |
| Above Grade SqFt | 1470 |
| Basement Y/N | Yes |
| Total SqFt Finished | 2062 |
| Bathroom 1 Length | 7 |
| Bathroom 1 Width | 9 |
| Bathroom 2 Length | 8 |
| Bathroom 2 Width | 6 |
Exterior Features
| Exterior | Vinyl Siding |
|---|---|
| Frontage | 40 |
| Lot Size Area | 0.09 |
| Pool (Y/N) | No |
| Lot Dimensions | 40X101 |
| Roads | Paved Street |
| FOUNDATION TYPE | Basement |
| Waterfront Y/N | No |
| Garage Y/N | No |
Amenities
- Foreclosure
- Views
- Short Sale
- New Construction
- Adult 55+
- Lease To Own
- No HOA Fees
- Furnished
- Primary On Main
- Air Conditioning
- Seller Finance
- Green
- Fixer Upper
- Horse
- Golf
- Fireplace
- Deck
- Garage
- Basement
- Pool
Property vs Single Family Average in 48238
Price
Taxes
Year Built
Visits
 Provided through IDX via MiRealSource. Courtesy of MiRealSource Shareholder. Copyright MiRealSource.
The information published and disseminated by MiRealSource is communicated verbatim, without change by MiRealSource, as filed with MiRealSource by its members. The accuracy of all information, regardless of source, is not guaranteed or warranted. All information should be independently verified.
Copyright 2026 MiRealSource. All rights reserved. The information provided hereby constitutes proprietary
Provided through IDX via MiRealSource. Courtesy of MiRealSource Shareholder. Copyright MiRealSource.
The information published and disseminated by MiRealSource is communicated verbatim, without change by MiRealSource, as filed with MiRealSource by its members. The accuracy of all information, regardless of source, is not guaranteed or warranted. All information should be independently verified.
Copyright 2026 MiRealSource. All rights reserved. The information provided hereby constitutes proprietary
