
Address
441 Pinehurst Drive, Rochester Hills, MI
Price
$ 480,000
Property Attributes
- MLS#61026689
- TypeSingle Family
- Listing Status Active
- CountyOAKLAND
- CityRochester Hills
- AreaRochester Hills
- NeighborhoodBrookedale Woods 2
- Zip48309
- StyleColonial
- Year Built1977
- Taxes$ 6802
- Price$ 480,000
- Bedrooms4
- Full Bathrooms2
- Half Bathrooms1
- Sqr Footage2627
- Lot Size0.27 Acres
Data Source:
MiRealSource (MIRS)
Property Description
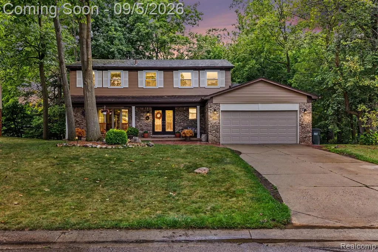
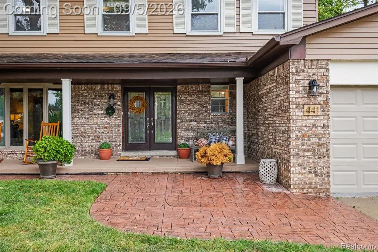
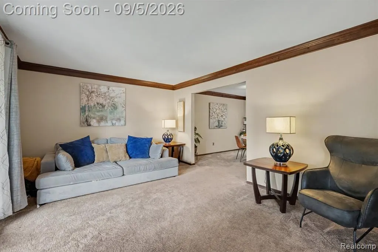
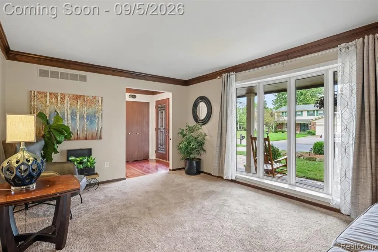
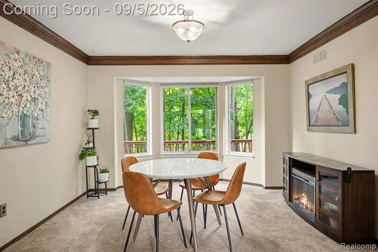
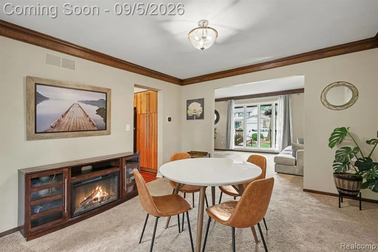
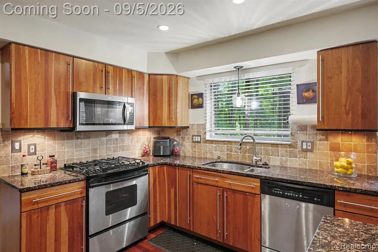
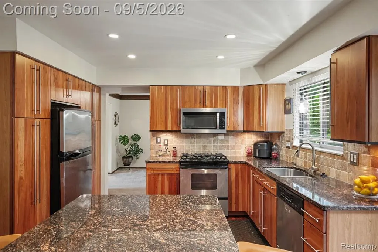
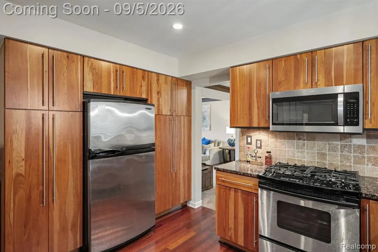
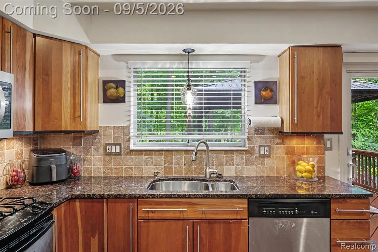
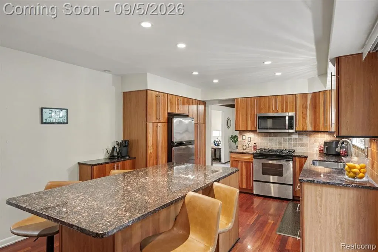
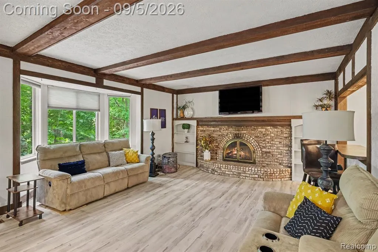
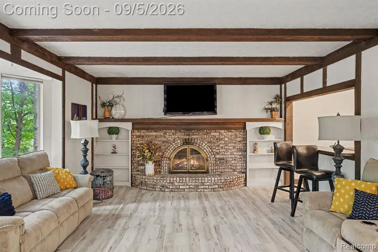
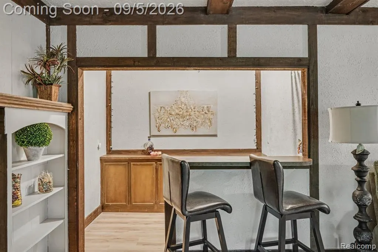
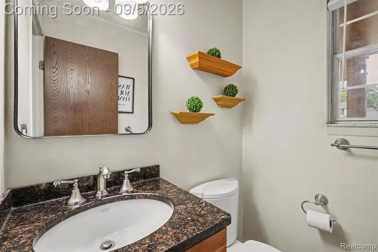
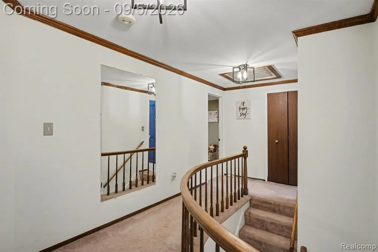
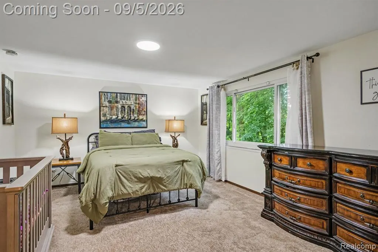
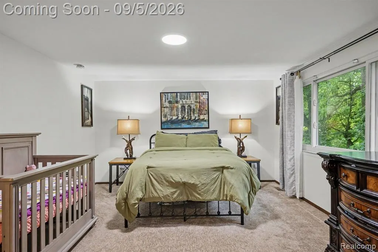
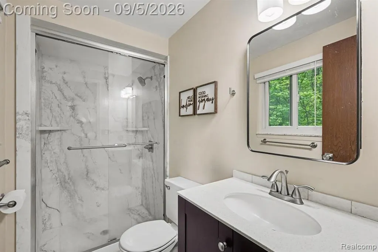
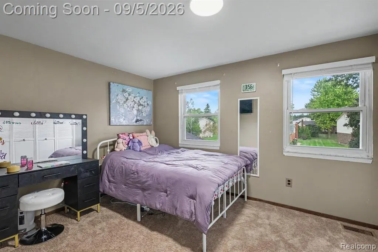
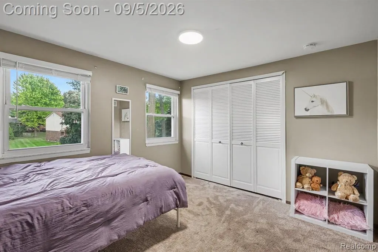
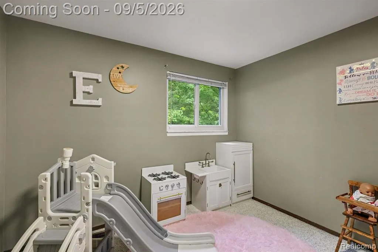
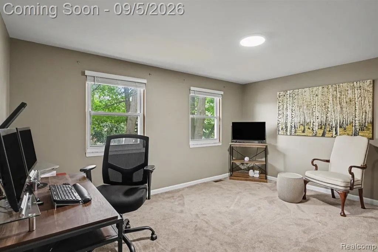
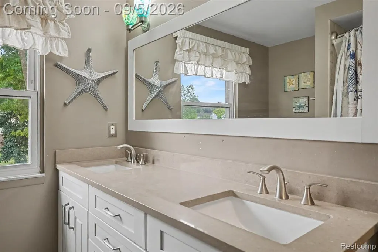
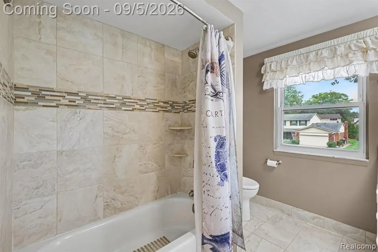
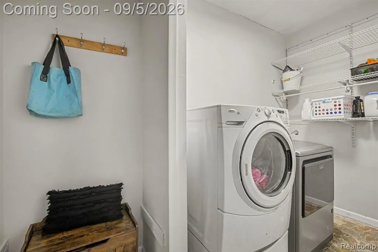
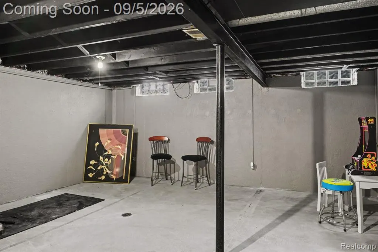
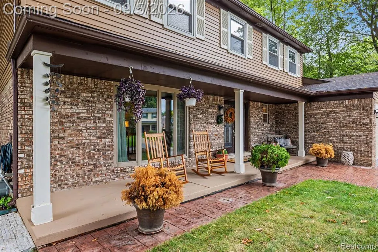
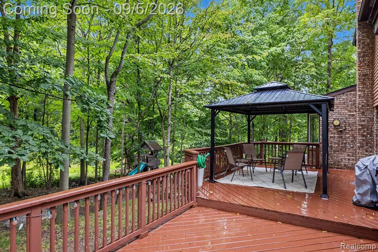
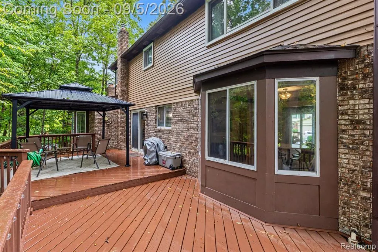
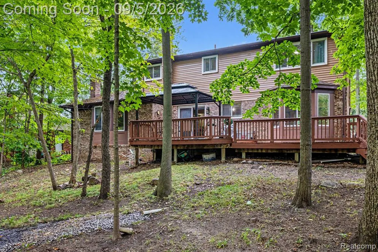
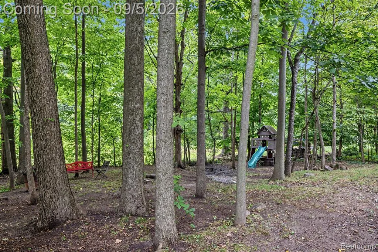
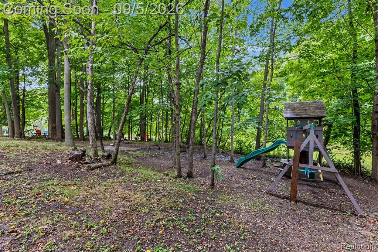
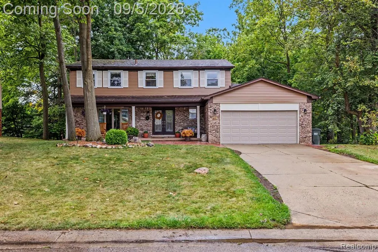
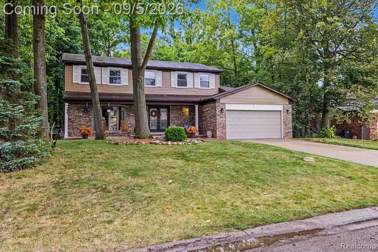
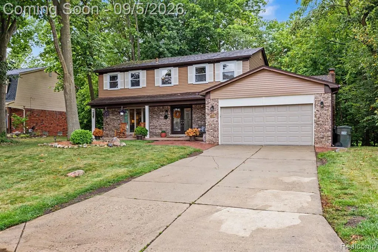
Welcome to this 2,386-square-foot, four-bedroom, 2.1-bath Colonial, situated on a .27-acre lot in Brookedale Woods with an attached two-car garage. Backing to wooded subdivision commons with no neighbors directly behind the home, the property offers a peaceful and private setting. Step through the double-door entry into the welcoming foyer, which opens to a bright living room and adjoining dining room accented by crown molding and natural light. Continue into the kitchen featuring custom cabinetry, granite countertops, stainless steel appliances, recessed lighting, pantry with pull-out shelving and a seven-foot island offering generous storage and seating. A doorwall opens to the expansive deck, creating additional space for outdoor dining, entertaining or relaxing while overlooking the wooded commons. The kitchen flows into the family room, recently enhanced with new flooring and a new bay window. A natural brick fireplace, built-in shelving and wet bar add character and function to the space. A powder room and first-floor laundry room complete the main level. Upstairs, the spacious primary suite features a large walk-in closet and private bathroom. Three additional bedrooms, a second full bathroom and a walk-in linen closet provide plenty of space and storage. The recently painted full basement offers additional space for recreation, exercise, hobbies, storage or future finishing. Improvements completed in 2026 include new light fixtures and light switches throughout, a new garage door, new bay window, new family-room flooring, new microwave, new dryer, rebuilt patio, a smart Ecobee thermostat installed in 2024 and a whole-house dehumidifier replaced in 2026. Located within the Rochester Community Schools district, the home is a short walk from the neighborhood park and conveniently located near The Village of Rochester Hills, Whole Foods, Trader Joe's, Starbucks, Oakland University and I-75.
| Price History | |
|---|---|
| 9/3/2026 | Listed $499,000 |
| 9/8/2026 | 4$480,000 |
General Features
| Heating | Forced Air |
|---|---|
| Kitchen Level | Entry |
| Cooling | Ceiling Fan(s),Central A/C |
| Possession | Negotiable (Possession) |
| Fireplaces | FamRoom Fireplace,Gas Fireplace |
| Garage | Attached Garage,Electric in Garage,Gar Door Opener,Direct Access |
| Water | Public Water |
| Appliances | Dishwasher,Dryer,Microwave,Range/Oven,Refrigerator,Washer |
| Status | Active |
| Full Baths | 2 |
| Half Baths | 1 |
| Bathrooms | 3 |
| Year Built | 1977 |
| Pets Allowed | Yes |
| Subdivision | Brookedale Woods 2 |
| Water Heater | Gas |
| Style | Colonial |
| County | Oakland |
| Class | RESIDENTIAL |
| Type | Single Family |
| Ownership | Private |
| Associated Document Count | 1 |
| Status | Keep Showing-Contgcy Appl |
| Subdivision | MI |
| Sale/Rent | For Sale |
| Status Detail | 1 |
| Contingency | Contingent on Sale of Buyer's Ho |
| Manufactured Y/N | No |
| Fee Amount | 240 |
| Fee Schedule | Yearly |
| Structure Style | 2 Story |
| Subj to Short Sale Apprvl | No |
| Home Warranty Y/N | No |
| Area | Rochester Hills (63151) |
| Primary City | Rochester Hills |
| Virtual Tour | https://www.propertypanorama.com/instaview/nocbor/20261070392 |
| Directions | W of Adams - North of Walton North on Adams Rd - Left at Light on Raintree Dr to 2nd Street on Left. |
| City | Rochester Hills |
| School District | Rochester Community School Distr |
| Lease Y/N | No |
| Originating MLS | RealComp |
| Source MLS | MI Real Source |
| Financial Terms | Cash,Conventional,FHA,VA |
| Legal Description | T3N,R11E,SEC 7 BROOKEDALE WOODS NO 2 LOT 201 |
| DOM | 8 |
| Postal Code | 48309 |
| Price Per Sq Ft Total AG | 182.72 |
| Public Remarks | Welcome to this 2,386-square-foot,four-bedroom,2.1-bath Colonial |
Interior Features
| Interior Amenities | Cable/Internet Avail.,Wet Bar/Bar |
|---|---|
| Family Room Level | Entry |
| Dining Room Level | Entry |
| Living Room Level | Entry |
| Basement | Partially Finished |
| Bedroom 3 Level | Second |
| Bedroom 1 Level | Second |
| Bedroom 2 Level | Second |
| Laundry Room Level | Entry |
| Kitchen Length | 19 |
| Family Room Length | 20 |
| Laundry Room Width | 6 |
| Family Room Width | 18 |
| Living Room Length | 18 |
| Bedroom 4 Width | 14 |
| Bedroom 2 Width | 9 |
| Bedroom 3 Width | 11 |
| Laundry Room Length | 11 |
| Dining Room Width | 15 |
| Bedroom 4 Length | 14 |
| Bedroom 2 Length | 10 |
| Living Room Width | 12 |
| Bedroom 3 Length | 12 |
| Dining Room Length | 12 |
| Kitchen Width | 13 |
| Beds | 4 |
| Fireplace? | Yes |
| Total Rooms | 13 |
| Bedroom 1 Length | 18 |
| Bedroom 1 Width | 13 |
| Below Grade SqFt | 1294 |
| Above Grade SqFt | 2627 |
| Basement Y/N | Yes |
| Total SqFt Finished | 3192 |
| Bathroom 1 Length | 9 |
| Bathroom 1 Width | 4 |
| Bathroom 2 Length | 8 |
| Bathroom 2 Width | 9 |
Exterior Features
| Exterior | Aluminum,Brick |
|---|---|
| Exterior Amenities | Deck,Porch |
| Frontage | 80 |
| Garage Dimensions | 20x20 |
| Lot Size Area | 0.27 |
| Pool (Y/N) | No |
| Lot Dimensions | 80X148 |
| Garage # of Car | 2 |
| Roads | Paved Street |
| FOUNDATION TYPE | Basement |
| Waterfront Y/N | No |
| Garage Y/N | Yes |
Amenities
- Foreclosure
- Views
- Short Sale
- New Construction
- Adult 55+
- Lease To Own
- No HOA Fees
- Furnished
- Primary On Main
- Air Conditioning
- Seller Finance
- Green
- Fixer Upper
- Horse
- Golf
- Fireplace
- Deck
- Garage
- Basement
- Pool
Property vs Single Family Average in 48309
Price
Taxes
Year Built
Visits
 Provided through IDX via MiRealSource. Courtesy of MiRealSource Shareholder. Copyright MiRealSource.
The information published and disseminated by MiRealSource is communicated verbatim, without change by MiRealSource, as filed with MiRealSource by its members. The accuracy of all information, regardless of source, is not guaranteed or warranted. All information should be independently verified.
Copyright 2026 MiRealSource. All rights reserved. The information provided hereby constitutes proprietary
Provided through IDX via MiRealSource. Courtesy of MiRealSource Shareholder. Copyright MiRealSource.
The information published and disseminated by MiRealSource is communicated verbatim, without change by MiRealSource, as filed with MiRealSource by its members. The accuracy of all information, regardless of source, is not guaranteed or warranted. All information should be independently verified.
Copyright 2026 MiRealSource. All rights reserved. The information provided hereby constitutes proprietary
