
Address
3623 Cedar Shake Drive, Rochester Hills, MI
Price
$ 749,000
Property Attributes
- MLS#61026842
- TypeSingle Family
- Listing Status Active
- CountyOAKLAND
- CityRochester Hills
- AreaRochester Hills
- NeighborhoodFalcon Estatesno 1
- Zip48309
- StyleColonial
- Year Built1995
- Taxes$ 7444
- Price$ 749,000
- Bedrooms4
- Full Bathrooms3
- Half Bathrooms1
- Sqr Footage3450
- Lot Size0.3 Acres
Data Source:
MiRealSource (MIRS)
Property Description
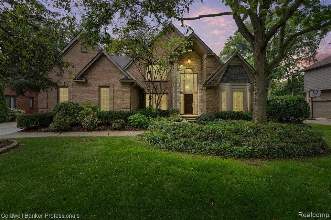
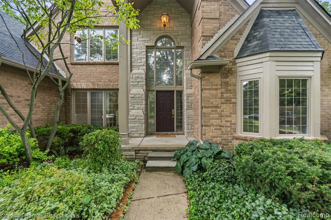
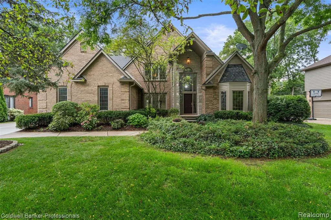
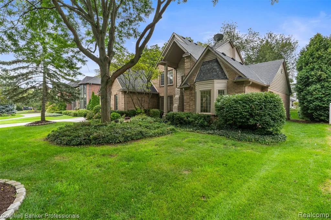
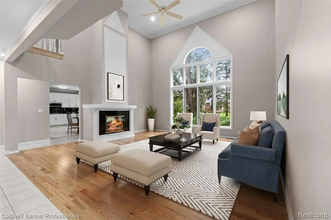
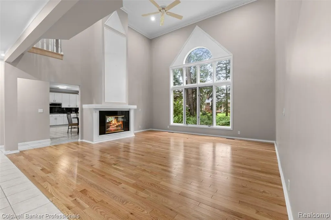
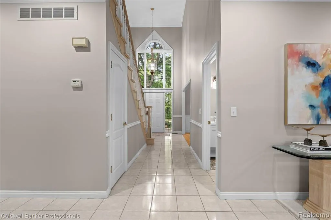
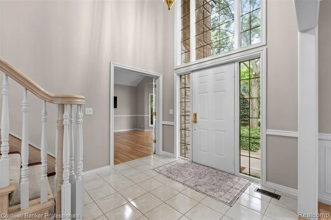
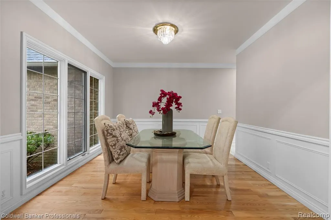
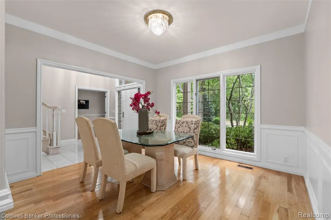
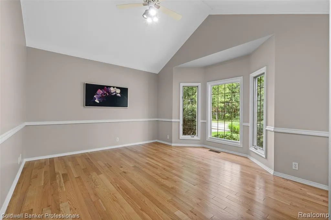
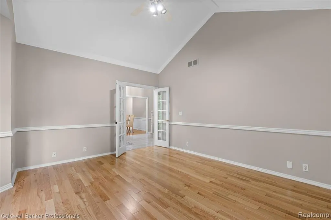
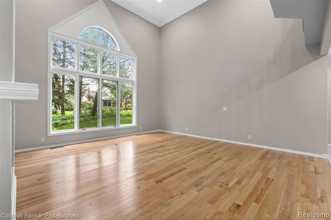
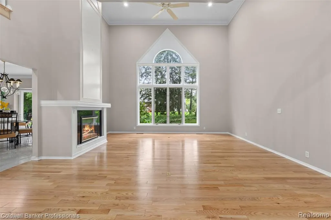
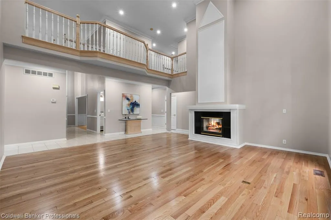
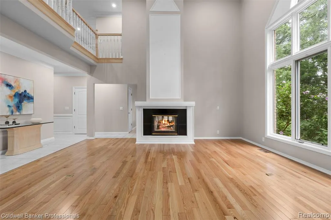
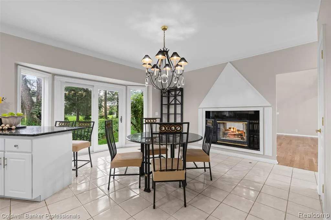
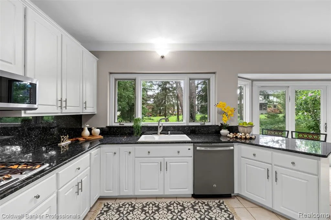
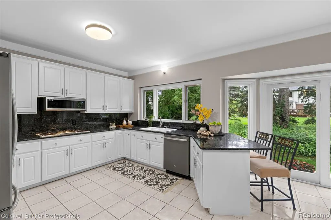
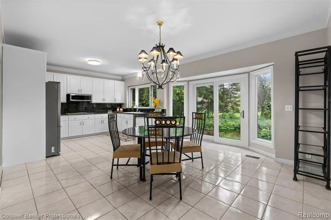
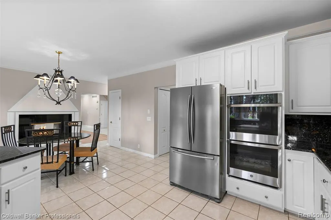
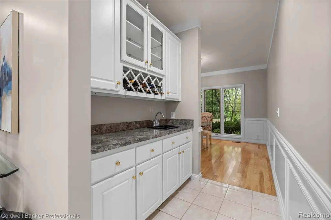
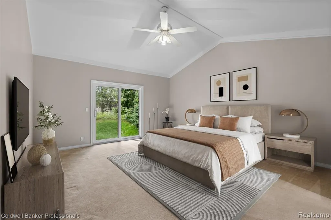
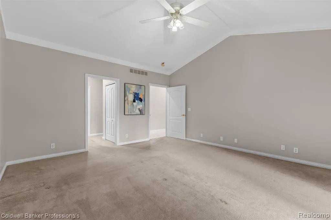
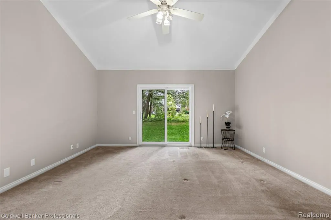
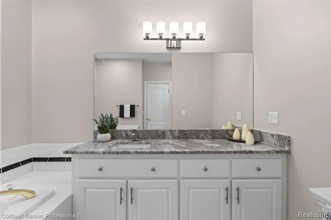
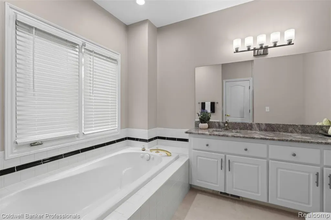
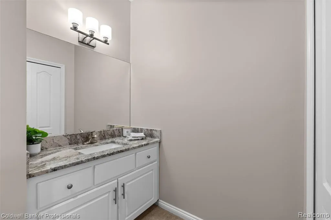
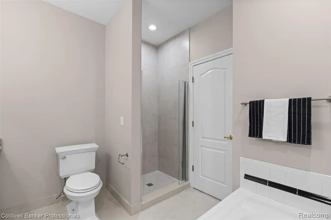
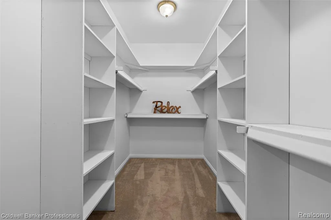
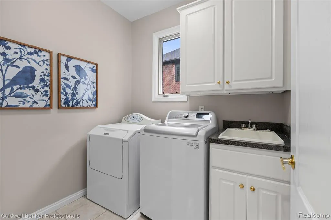
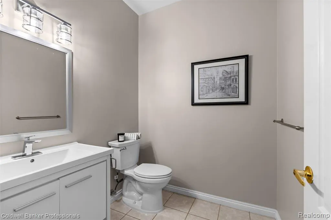
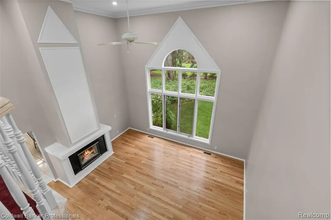
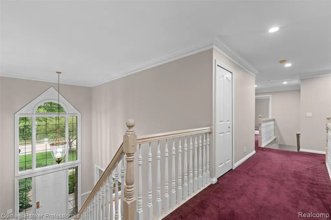
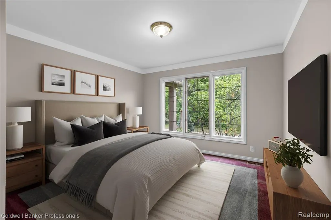
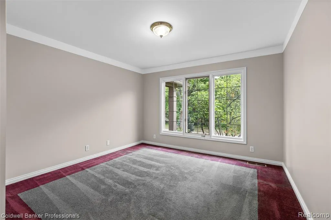
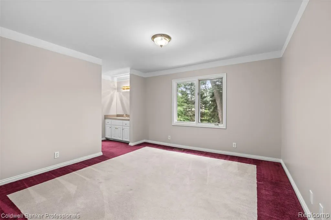
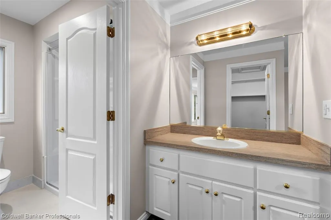
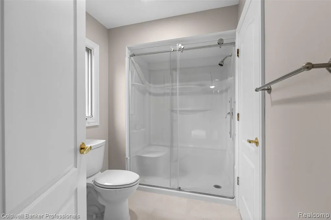
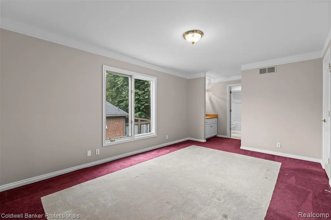
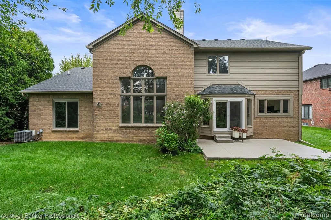
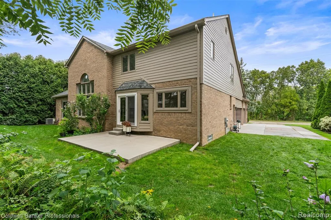
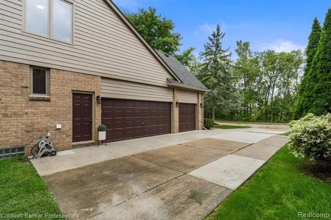
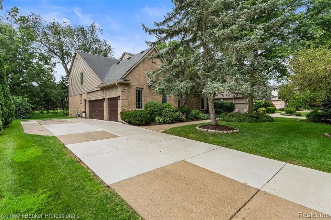
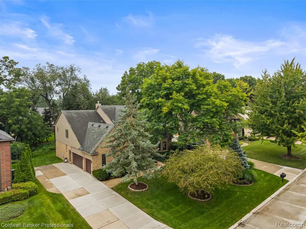
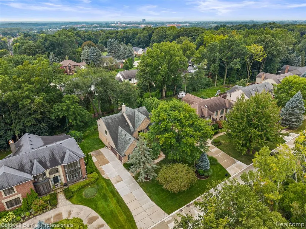
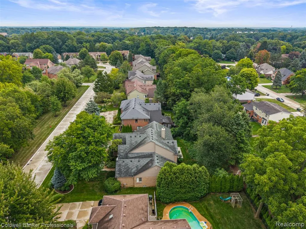
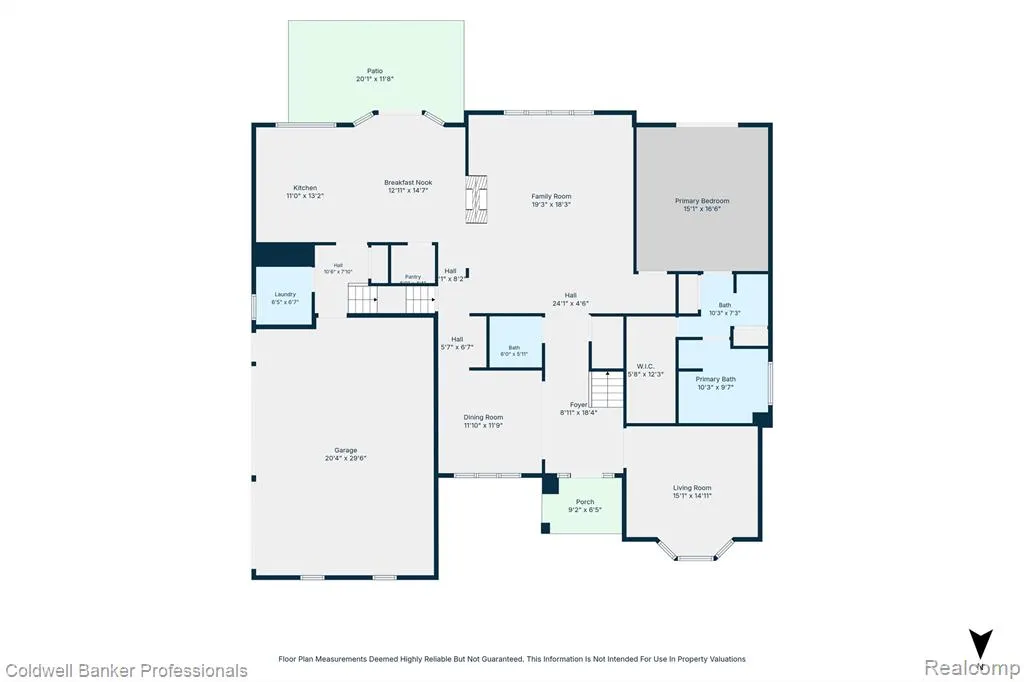
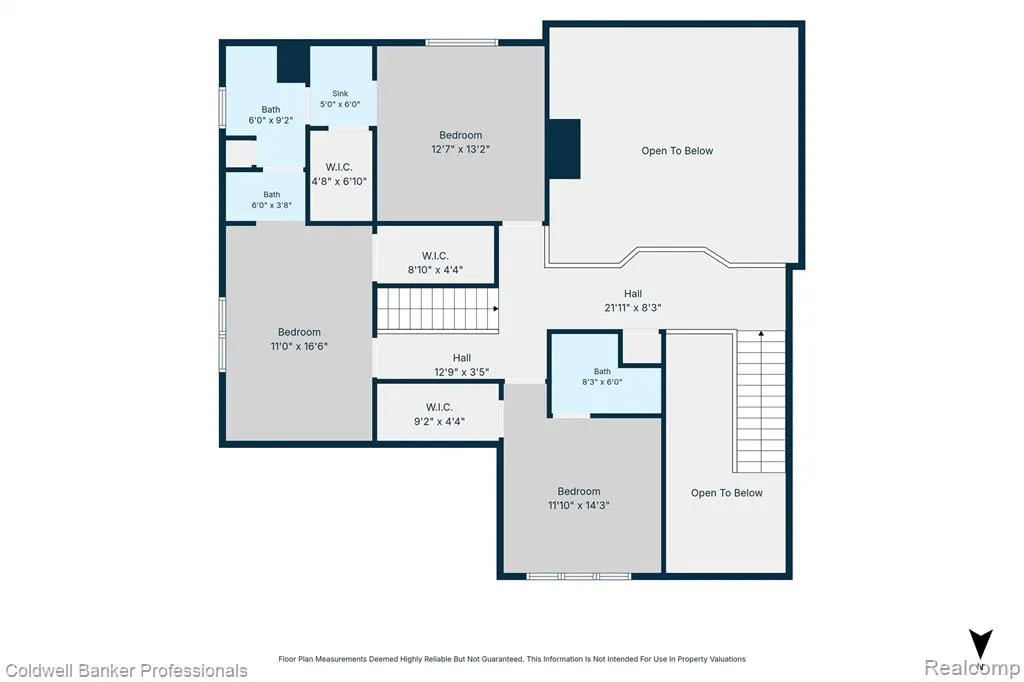
Tucked into Falcon Estates, this beautifully refreshed Rochester Hills home offers a light-filled, inviting layout with 4 bedrooms, 3.5 baths, 3,450 square feet, and an expansive first-floor primary suite. Step inside through the two-story foyer and into the heart of the home, where a soaring great room is filled with natural light from a dramatic wall of windows, creating an inviting space for everyday living and entertaining. New hardwood floors and a two-sided gas fireplace connect the great room to the breakfast area, while sliding doors open to a new concrete patio and backyard framed by mature landscaping. The kitchen features granite countertops, generous cabinetry, stainless steel appliances, and a butler's pantry connecting to the formal dining room. A French-door den provides a dedicated home office for working from home. The first-floor primary suite creates a retreat of its own, with a vaulted ceiling, direct backyard access, a large walk-in closet, two separate vanity areas, and a soaking tub. Upstairs, two bedrooms share a Jack-and-Jill bath with separate vanity areas, while a third features its own private en suite. An open gallery overlooking the foyer and great room adds to the home's sense of space and architectural character. Thoughtfully refreshed inside and out, 2026 updates include fresh interior and exterior paint, new hardwood flooring, updated baths, a new concrete patio, and window restoration. A three-car side-entry garage and dual staircases add even more function. The location brings it all together, within the Rochester Community School District and with The Village of Rochester Hills just minutes away, along with nearby shopping, dining, Oakland University, and convenient access to I-75 and M-59. Space, comfort, and location define this beautifully refreshed Rochester Hills home.
| Price History | |
|---|---|
| 9/3/2026 | Listed $749,000 |
General Features
| Heating | Forced Air |
|---|---|
| Kitchen Level | Entry |
| Cooling | Central A/C |
| Possession | At Close |
| Fireplaces | Gas Fireplace,Grt Rm Fireplace |
| Garage | Attached Garage,Electric in Garage,Gar Door Opener,Direct Access |
| Water | Public Water |
| Appliances | Dishwasher,Dryer,Microwave,Refrigerator,Washer |
| Status | Active |
| Full Baths | 3 |
| Half Baths | 1 |
| Bathrooms | 4 |
| Year Built | 1995 |
| Subdivision | Falcon Estatesno 1 |
| Water Heater | Gas |
| Style | Colonial |
| County | Oakland |
| Class | RESIDENTIAL |
| Type | Single Family |
| Ownership | Private |
| Associated Document Count | 5 |
| Status | Active |
| Subdivision | MI |
| Sale/Rent | For Sale |
| HOA Fee Includes | Maintenance Grounds |
| Manufactured Y/N | No |
| Fee Amount | 404 |
| Fee Schedule | Yearly |
| Structure Style | 2 Story |
| Subj to Short Sale Apprvl | No |
| Home Warranty Y/N | No |
| Area | Rochester Hills (63151) |
| Primary City | Rochester Hills |
| Virtual Tour | https://media.nimbleestatemedia.com/order/d22b496c-7072-4493-af43-08def7877ecd?version=16_150&branding=false |
| Directions | ADAMS TO RAINTREE TO FALCON TO CEDAR SHAKE |
| City | Rochester Hills |
| School District | Rochester Community School Distr |
| Lease Y/N | No |
| Originating MLS | RealComp |
| Source MLS | MI Real Source |
| Financial Terms | Cash,Conventional |
| Legal Description | T3N,R11E,SEC 7 FALCON ESTATES SUB NO 1 LOT 5 9-22-93 FR 100-008 |
| Branded Virtual Tour | https://media.nimbleestatemedia.com/order/d22b496c-7072-4493-af43-08def7877ecd?version=16_150&branding=true |
| DOM | 15 |
| Postal Code | 48309 |
| Price Per Sq Ft Total AG | 217.1 |
| Public Remarks | Tucked into Falcon Estates,this beautifully refreshed Rochester Hills home offers a light-filled,inviting layout with 4 bedrooms,3.5 baths,3,450 square feet |
Interior Features
| Great Room Level | Entry |
|---|---|
| Dining Room Level | Entry |
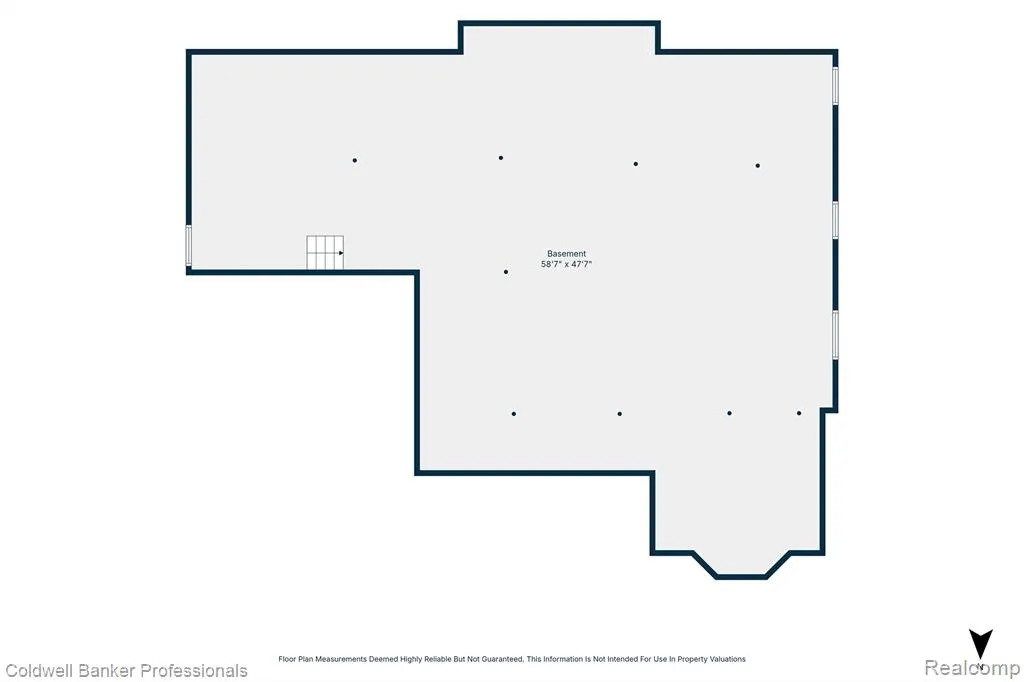
| Basement | Unfinished |
| Bedroom 3 Level | Second |
| Bedroom 1 Level | Entry |
| Bedroom 2 Level | Second |
| Laundry Room Level | Entry |
| Kitchen Length | 11 |
| Laundry Room Width | 7 |
| Bedroom 4 Width | 14 |
| Bedroom 2 Width | 13 |
| Bedroom 3 Width | 17 |
| Laundry Room Length | 7 |
| Dining Room Width | 12 |
| Bedroom 4 Length | 12 |
| Great Room Width | 18 |
| Bedroom 2 Length | 13 |
| Bedroom 3 Length | 11 |
| Dining Room Length | 12 |
| Kitchen Width | 13 |
| Great Room Length | 19 |
| Beds | 4 |
| Fireplace? | Yes |
| Total Rooms | 15 |
| Bedroom 1 Length | 15 |
| Bedroom 1 Width | 17 |
| Below Grade SqFt | 2164 |
| Above Grade SqFt | 3450 |
| Basement Y/N | Yes |
| Breakfast Nook Length | 13 |
| Breakfast Nook Level | Entry |
| Breakfast Nook Width | 15 |
| Library/Den Length | 15 |
| Library/Den Level | Entry |
| Library/Den Width | 15 |
| Bedroom 2 Floor Covering | Carpet |
| Bedroom 3 Floor Covering | Carpet |
| Bedroom 4 Floor Covering | Carpet |
| Kitchen Floor Covering | Ceramic |
| Total SqFt Finished | 3450 |
| Bathroom 1 Length | 8 |
| Bathroom 1 Width | 6 |
| Bathroom 2 Length | 6 |
| Bathroom 2 Width | 13 |
| Bathroom 3 Length | 10 |
| Bathroom 3 Width | 17 |
Exterior Features
| Exterior | Brick |
|---|---|
| Exterior Amenities | Patio,Porch |
| Frontage | 90 |
| Lot Size Area | 0.3 |
| Pool (Y/N) | No |
| Lot Dimensions | 90X145 |
| Garage # of Car | 3 |
| Roads | Paved Street |
| FOUNDATION TYPE | Basement |
| Waterfront Y/N | No |
| Garage Y/N | Yes |
Amenities
- Foreclosure
- Views
- Short Sale
- New Construction
- Adult 55+
- Lease To Own
- No HOA Fees
- Furnished
- Primary On Main
- Air Conditioning
- Seller Finance
- Green
- Fixer Upper
- Horse
- Golf
- Fireplace
- Deck
- Garage
- Basement
- Pool
Property vs Single Family Average in 48309
Price
Taxes
Year Built
Visits
 Provided through IDX via MiRealSource. Courtesy of MiRealSource Shareholder. Copyright MiRealSource.
The information published and disseminated by MiRealSource is communicated verbatim, without change by MiRealSource, as filed with MiRealSource by its members. The accuracy of all information, regardless of source, is not guaranteed or warranted. All information should be independently verified.
Copyright 2026 MiRealSource. All rights reserved. The information provided hereby constitutes proprietary
Provided through IDX via MiRealSource. Courtesy of MiRealSource Shareholder. Copyright MiRealSource.
The information published and disseminated by MiRealSource is communicated verbatim, without change by MiRealSource, as filed with MiRealSource by its members. The accuracy of all information, regardless of source, is not guaranteed or warranted. All information should be independently verified.
Copyright 2026 MiRealSource. All rights reserved. The information provided hereby constitutes proprietary
