
Address
2519 Crystal Lake Drive, Commerce Twp, MI
Price
$ 2,450,000
Property Attributes
- MLS#61026867
- TypeSingle Family
- Listing Status Active
- CountyOAKLAND
- CityCommerce Twp
- AreaCommerce Twp
- NeighborhoodReserve-Crystal Lake Condo
- Zip48382
- StyleCape Cod,Colonial,Craftsman
- Year Built2026
- Taxes$ 18396
- Price$ 2,450,000
- Bedrooms4
- Full Bathrooms4
- Half Bathrooms1
- Sqr Footage4100
- Lot Size0.54 Acres
Data Source:
MiRealSource (MIRS)
Property Description
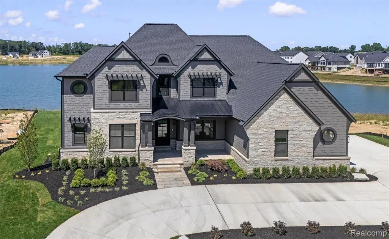
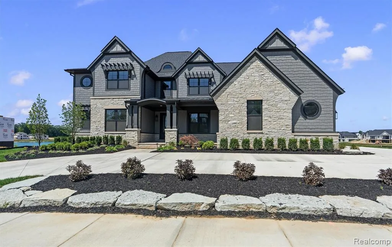
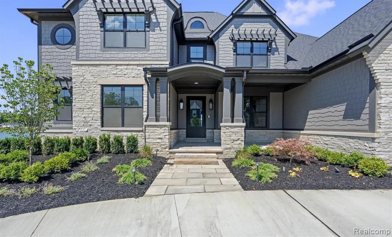
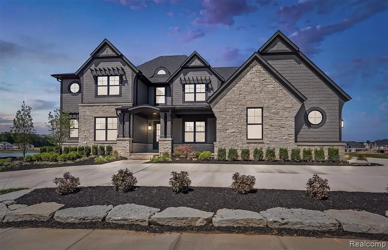
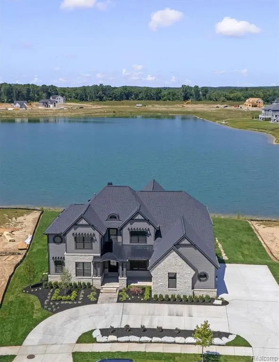
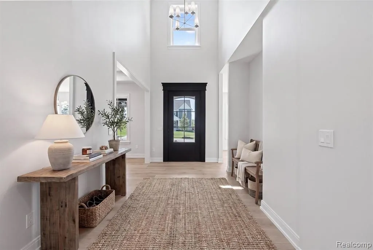
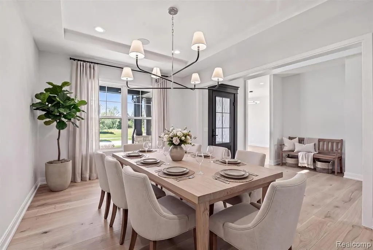
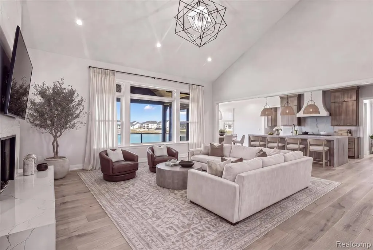
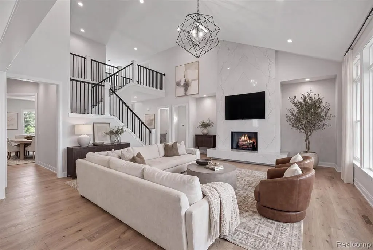
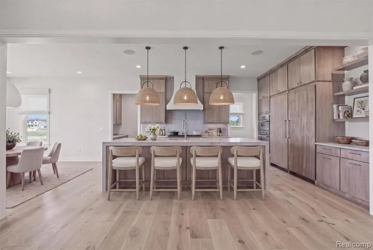
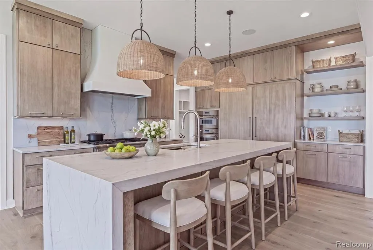
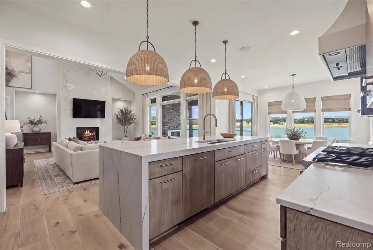
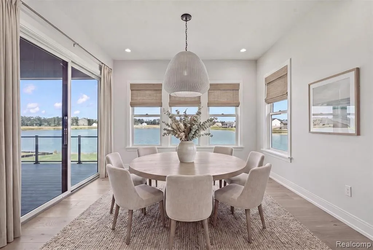
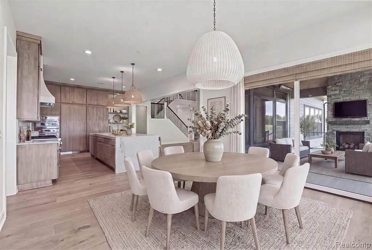
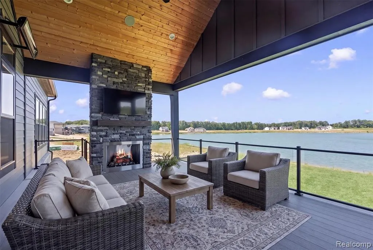
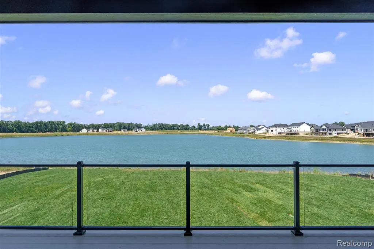
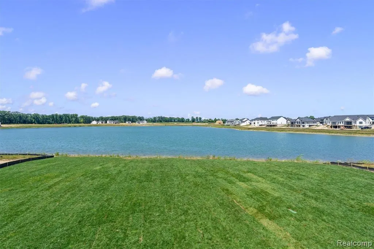
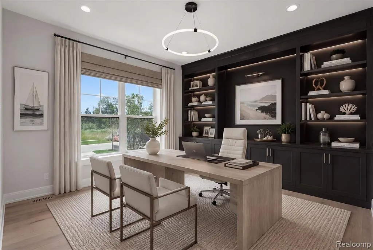
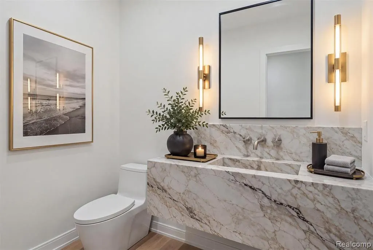
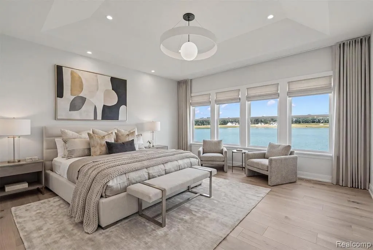
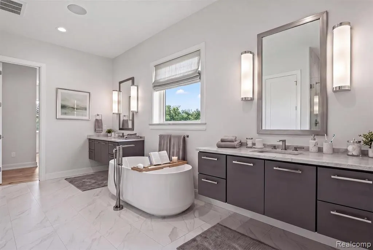
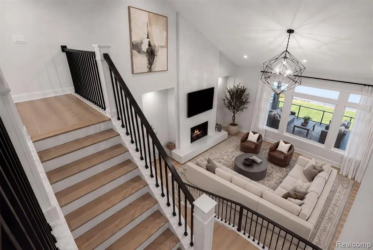
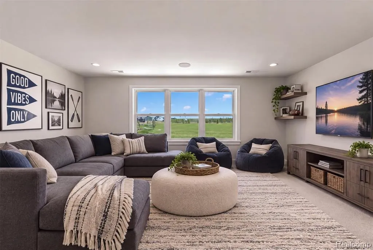
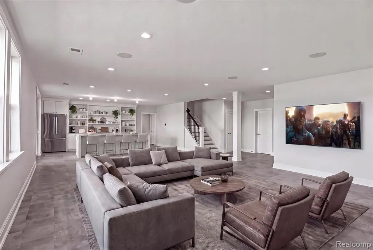
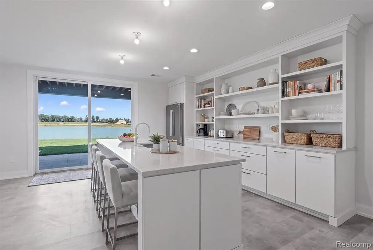
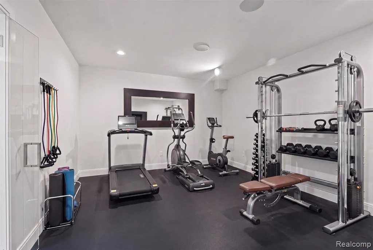
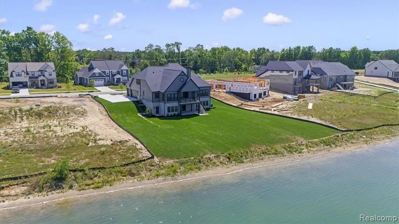
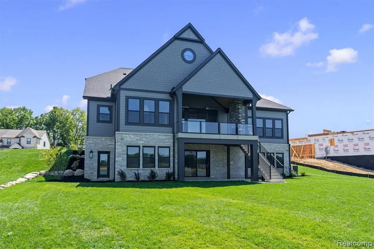
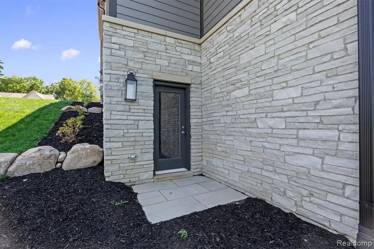
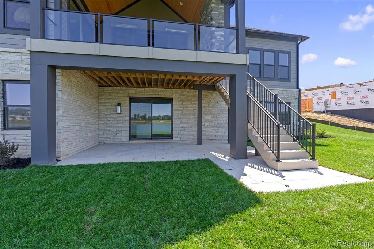
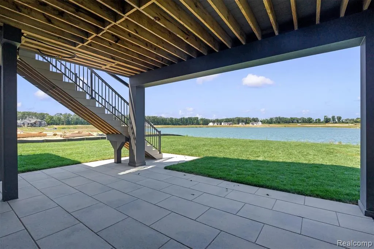
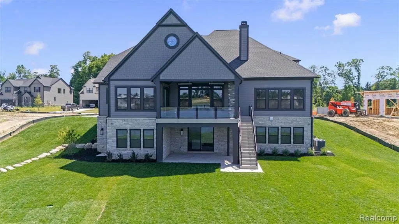
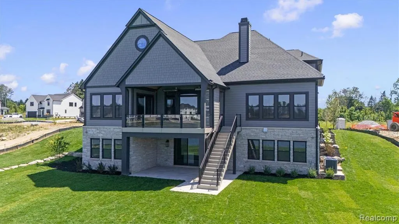
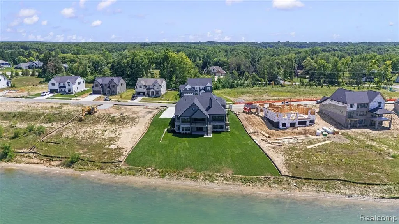
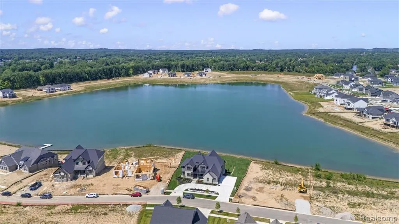
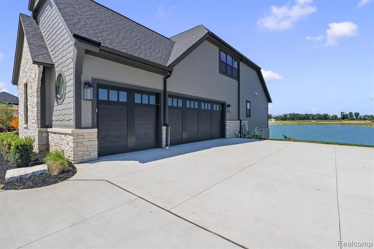
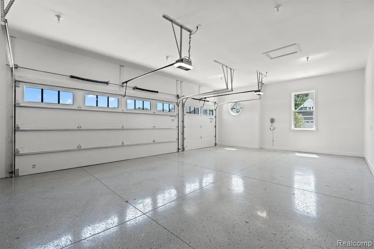
IMMEDIATE OCCUPANCY! The Tribeca is a fully custom luxury, home located on the shores of Crystal Lake. A soaring two-story foyer opens to a breathtaking vaulted great room with views of the lake and a statement fireplace, seamlessly flowing into the chef's kitchen and dining area. The showstopping kitchen features a large center island with gorgeous quartzite waterfall countertop, modern flat-panel cabinetry, custom hood, double ovens, and paneled refrigerator/freezer. Just behind the kitchen, a fully equipped scullery offers a second sink and dishwasher and floor-to-ceiling cabinetry. A built-in desk just off the scullery overlooks the lake. The rear of the home is lined with windows and opens to a stunning all-season lanai with cathedral ceiling, stone fireplace, built-in heaters and fan, TV hookup and panoramic water views. The first-floor owner's suite features a spacious bedroom with serene lake views and spa-like bath with a freestanding soaking tub, fully tiled walk-in shower, dual vanities and expansive walk-in closet. Additional highlights include a formal dining room, dedicated study, bar with wine fridge and ice maker, laundry room and family entrance. Upstairs are three additional bedrooms, each with a walk-in closet and access to beautifully appointed baths. Bedrooms three and four share a Jack & Jill bath, while bedroom two has a private bath. A large bonus room provides flexible space for a teen hangout or media room. The nearly 2,000-square-foot walk-out finished lower level offers an expansive recreation room, fitness room, space prepped for a future theater or golf simulator, full kitchen, bedroom, full bath and abundant storage. Perfect for entertaining or multi-generational living. Hardie shake siding, LP SmartSide trim, stone and brick accents, raised-seam metal roof, wrought iron railings and custom corbel overhangs create exceptional curb appeal. The 3.5-car garage provides ample space for vehicles, watercraft and lake-life essentials.
| Price History | |
|---|---|
| 9/3/2026 | Listed $2,450,000 |
General Features
| Heating | Forced Air |
|---|---|
| Possession | At Close |
| Fireplaces | FamRoom Fireplace,Gas Fireplace,Grt Rm Fireplace,Natural Fireplace |
| Garage | Attached Garage |
| Water | Public Water |
| Appliances | Dishwasher,Disposal,Freezer,Microwave,Range/Oven,Refrigerator |
| Status | Active |
| Full Baths | 4 |
| Half Baths | 1 |
| Bathrooms | 5 |
| Year Built | 2026 |
| Subdivision | Reserve/Crystal Lake Condo |
| Style | Cape Cod,Colonial,Craftsman |
| County | Oakland |
| Class | RESIDENTIAL |
| Type | Single Family |
| New Construction Y/N | Yes |
| Status | Active |
| Subdivision | MI |
| Sale/Rent | For Sale |
| HOA Fee Includes | Club House Included |
| Manufactured Y/N | No |
| Fee Amount | 1200 |
| Fee Schedule | Yearly |
| Structure Style | 2 Story |
| Subj to Short Sale Apprvl | No |
| Home Warranty Y/N | Yes |
| Area | Commerce Twp (63171) |
| Primary City | Commerce Twp |
| Directions | The Reserve at Crystal Lake is located on the north side of Sleeth Road,east of S. Duck Lake Road and west of Bass Lake Road in Commerce Township,Michigan. |
| City | Commerce Twp |
| School District | Huron Valley Schools |
| Lease Y/N | No |
| Originating MLS | RealComp |
| Source MLS | MI Real Source |
| NEW CONSTRUCTION | New/Never Occupied,Quick Delivery Home |
| Financial Terms | Cash,Conventional,VA |
| Legal Description | T2N,R8E,SEC 8 OAKLAND COUNTY CONDOMINIUM PLAN NO 2401 THE RESERVE AT CRYSTAL LAKE UNIT 4 L 58768 P 2 8-22-23 FR 300-007 |
| DOM | 10 |
| Postal Code | 48382 |
| Price Per Sq Ft Total AG | 597.56 |
| Public Remarks | IMMEDIATE OCCUPANCY! The Tribeca is a fully custom luxury |
Interior Features
| Basement | Finished,Walk Out |
|---|---|
| Bedroom 3 Level | Second |
| Bedroom 1 Level | Entry |
| Bedroom 2 Level | Second |
| Bedroom 4 Width | 13 |
| Bedroom 2 Width | 13 |
| Bedroom 3 Width | 13 |
| Bedroom 4 Length | 13 |
| Bedroom 2 Length | 12 |
| Bedroom 3 Length | 12 |
| Bedroom 5 Length | 12 |
| Beds | 4 |
| Fireplace? | Yes |
| Total Rooms | 10 |
| Bedroom 5 Width | 14 |
| Bedroom 1 Length | 17 |
| Bedroom 1 Width | 16 |
| Below Grade SqFt | 2779 |
| Above Grade SqFt | 4100 |
| Basement Y/N | Yes |
| Bedroom 2 Floor Covering | Carpet |
| Bedroom 3 Floor Covering | Carpet |
| Bedroom 4 Floor Covering | Carpet |
| Total SqFt Finished | 6044 |
| Bathroom 1 Length | 13 |
| Bathroom 1 Width | 7 |
| Bathroom 2 Length | 10 |
| Bathroom 2 Width | 6 |
| Bathroom 3 Length | 16 |
| Bathroom 3 Width | 13 |
| Bathroom 4 Length | 9 |
| Bathroom 4 Width | 8 |
Exterior Features
| Exterior | Stone,Shingle Siding |
|---|---|
| Exterior Amenities | Deck,Patio,Terrace |
| Frontage | 100 |
| Body of Water | Crystal Lake |
| Lot Size Area | 0.54 |
| Pool (Y/N) | No |
| Lot Dimensions | 187x144x208 |
| Garage # of Car | 3.5 |
| Water Features | All Sports Lake,Boat Facility,Dock/Pier Facility,Lake Frontage,Waterfront,Beach Access,Beach Front |
| Roads | Paved Street |
| FOUNDATION TYPE | Basement |
| Waterfront Y/N | Yes |
| Garage Y/N | Yes |
Amenities
- Foreclosure
- Views
- Short Sale
- New Construction
- Adult 55+
- Lease To Own
- No HOA Fees
- Furnished
- Primary On Main
- Air Conditioning
- Seller Finance
- Green
- Fixer Upper
- Horse
- Golf
- Fireplace
- Deck
- Garage
- Basement
- Pool
Property vs Single Family Average in 48382
Price
Taxes
Year Built
Visits
 Provided through IDX via MiRealSource. Courtesy of MiRealSource Shareholder. Copyright MiRealSource.
The information published and disseminated by MiRealSource is communicated verbatim, without change by MiRealSource, as filed with MiRealSource by its members. The accuracy of all information, regardless of source, is not guaranteed or warranted. All information should be independently verified.
Copyright 2026 MiRealSource. All rights reserved. The information provided hereby constitutes proprietary
Provided through IDX via MiRealSource. Courtesy of MiRealSource Shareholder. Copyright MiRealSource.
The information published and disseminated by MiRealSource is communicated verbatim, without change by MiRealSource, as filed with MiRealSource by its members. The accuracy of all information, regardless of source, is not guaranteed or warranted. All information should be independently verified.
Copyright 2026 MiRealSource. All rights reserved. The information provided hereby constitutes proprietary
