

Address
1772 N Gulley Road, Dearborn, MI
Price
$ 299,000
Property Attributes
- MLS#61027153
- TypeSingle Family
- Listing Status Active
- CountyWAYNE
- CityDearborn
- AreaDearborn
- NeighborhoodHigh View Park
- Zip48128
- StyleRanch
- Year Built1950
- Taxes$ 4197
- Price$ 299,000
- Bedrooms3
- Full Bathrooms2
- Half Bathrooms0
- Sqr Footage1250
- Lot Size0.17 Acres
Data Source:
MiRealSource (MIRS)
Property Description
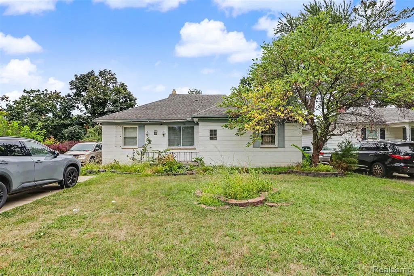
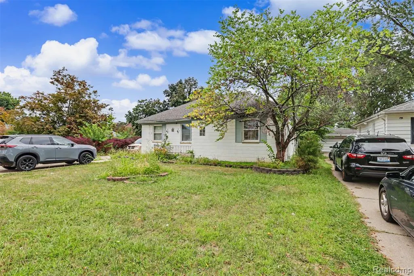
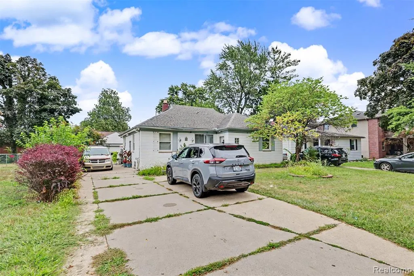
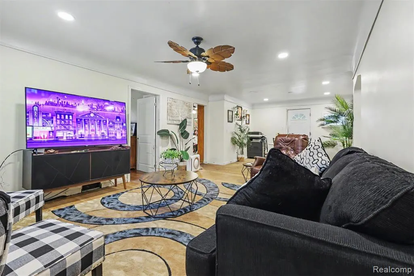
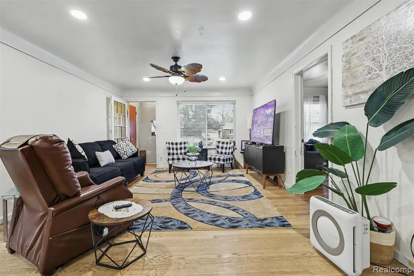
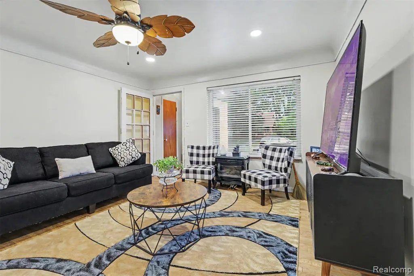
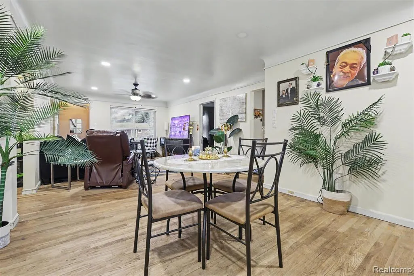
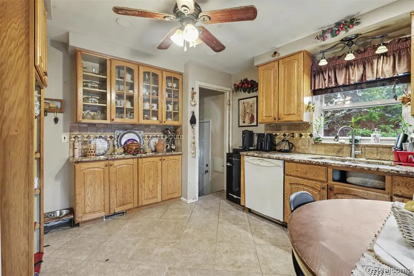
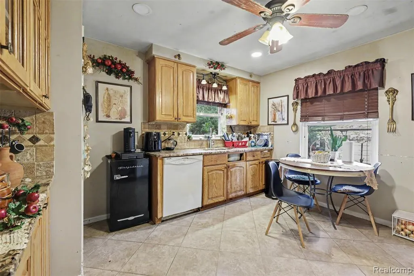
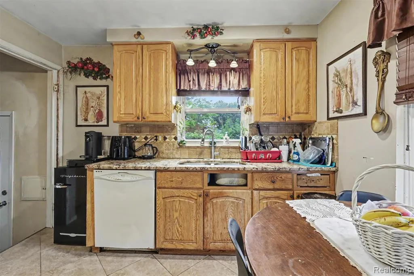
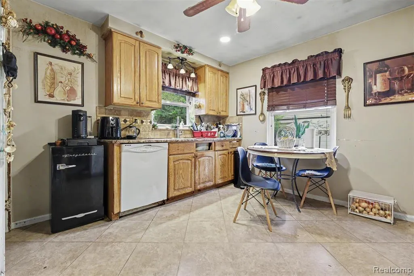
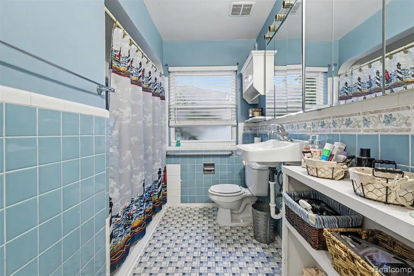
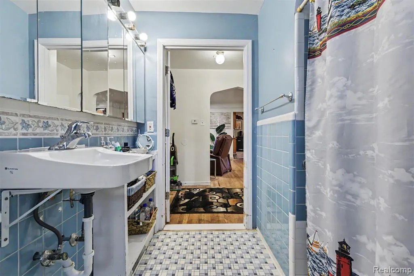
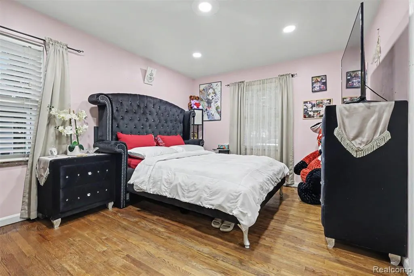
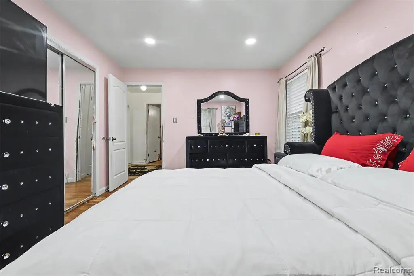
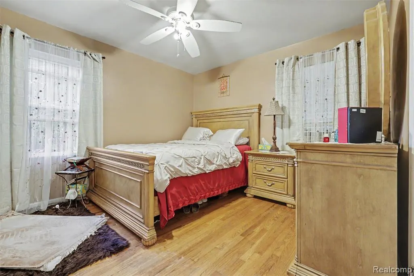
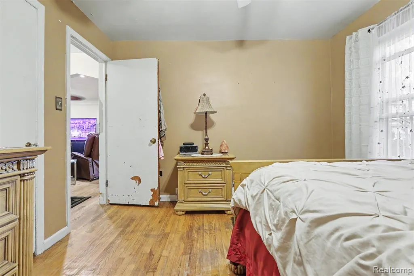
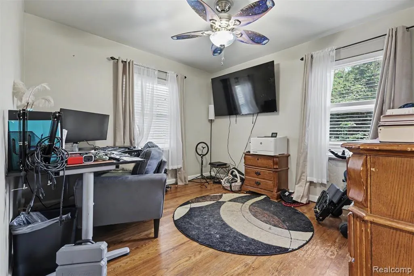
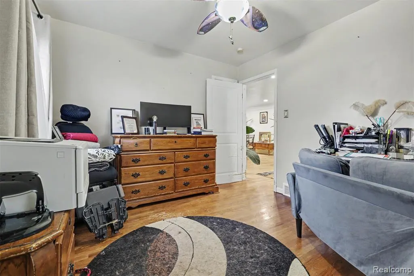
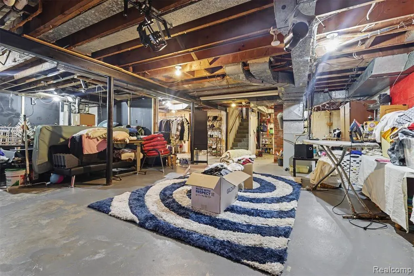
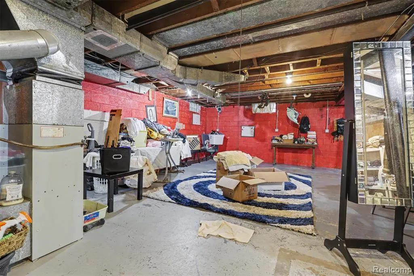
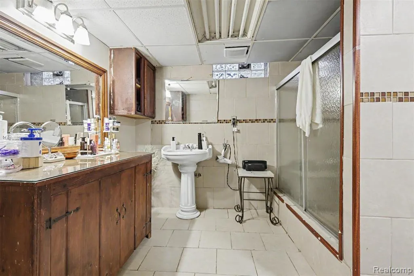
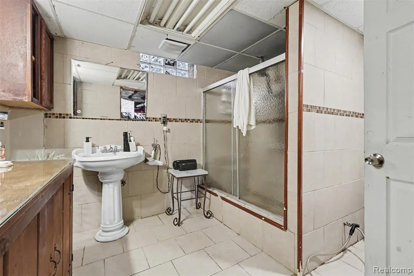
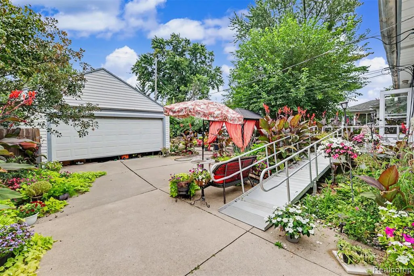
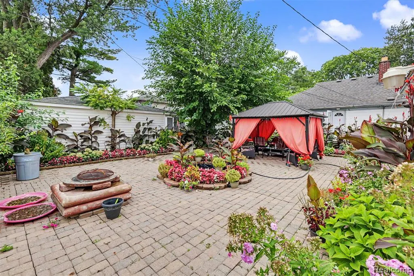
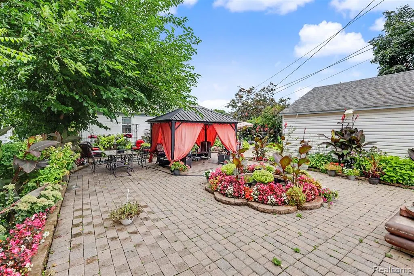
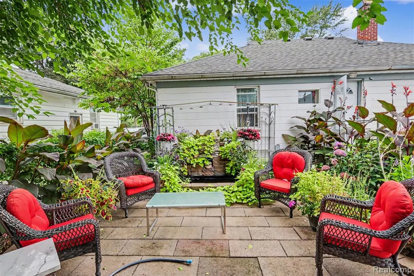
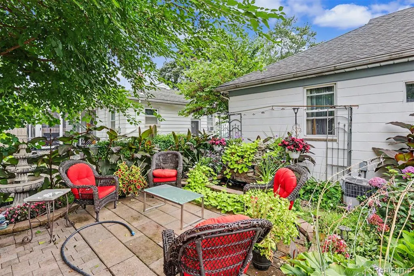
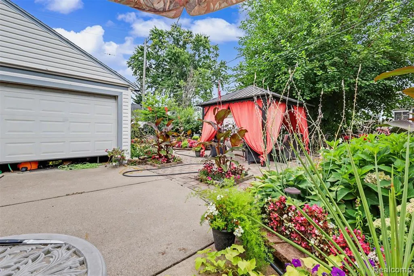
Welcome to 1772 N. Gulley Road! This charming ranch offers 3 bedrooms, 2 full bathrooms, and nearly 1,300 square feet of comfortable living space. The bright interior features hardwood flooring and a spacious living room that flows into the dining area, creating an inviting setting for everyday living and gatherings. The kitchen offers plenty of cabinetry, generous counter space, tiled flooring, and a cozy breakfast area. A full basement provides additional space for recreation, storage, and includes the home's second full bathroom. Outside, enjoy a beautifully landscaped backyard filled with colorful gardens, a large patio, gazebo, and multiple seating areas, perfect for relaxing or entertaining. A detached 2-car garage completes the property. Ideally located within walking distance of award-winning Dearborn Public Schools, Divine Child, and Levagood Park, with convenient access to shopping, dining, and major roadways. Schedule your showing today!
| Price History | |
|---|---|
| 9/3/2026 | Listed $329,900 |
| 9/10/2026 | 10$299,000 |
General Features
| Heating | Forced Air |
|---|---|
| Cooling | Central A/C |
| Possession | Close Plus 31-60 Days |
| Garage | Detached Garage |
| Water | Public Water,Public Water at Street |
| Status | Active |
| Full Baths | 2 |
| Bathrooms | 2 |
| Year Built | 1950 |
| Subdivision | High View Park |
| Style | Ranch |
| County | Wayne |
| Class | RESIDENTIAL |
| Type | Single Family |
| Ownership | Private |
| Associated Document Count | 2 |
| Status | Active |
| Subdivision | MI |
| Sale/Rent | For Sale |
| Manufactured Y/N | No |
| Structure Style | 1 Story |
| Subj to Short Sale Apprvl | No |
| Home Warranty Y/N | No |
| Area | Dearborn (82093) |
| Primary City | Dearborn |
| Directions | GULLEY (S) OFF FORD RD |
| City | Dearborn |
| School District | Dearborn City School District |
| Lease Y/N | No |
| Originating MLS | RealComp |
| Source MLS | MI Real Source |
| Financial Terms | Cash,Conventional,FHA |
| Legal Description | LOT 1 AND N 15.7 FT. OF LOT 2 INCLUDING HALF OF THE VACATED ALLEY IN THE REAR THEREOF HIGH VIEW PARK SUB |
| DOM | 7 |
| Postal Code | 48128 |
| Price Per Sq Ft Total AG | 239.2 |
| Public Remarks | Welcome to 1772 N. Gulley Road! This charming ranch offers 3 bedrooms,2 full bathrooms,and nearly 1 |
Interior Features
| Basement | Partially Finished |
|---|---|
| Bedroom 3 Level | Entry |
| Bedroom 1 Level | Entry |
| Bedroom 2 Level | Entry |
| Bedroom 2 Width | 10 |
| Bedroom 3 Width | 10 |
| Bedroom 2 Length | 12 |
| Bedroom 3 Length | 12 |
| Beds | 3 |
| Fireplace? | No |
| Total Rooms | 5 |
| Bedroom 1 Length | 14 |
| Bedroom 1 Width | 12 |
| Below Grade SqFt | 1250 |
| Above Grade SqFt | 1250 |
| Basement Y/N | Yes |
| Total SqFt Finished | 2050 |
Exterior Features
| Frontage | 56 |
|---|---|
| Lot Size Area | 0.17 |
| Pool (Y/N) | No |
| Lot Dimensions | 56X134 |
| Garage # of Car | 2 |
| Roads | Paved Street |
| FOUNDATION TYPE | Basement |
| SEWER/SEPTIC | Public At Street |
| Waterfront Y/N | No |
| Garage Y/N | Yes |
Amenities
- Foreclosure
- Views
- Short Sale
- New Construction
- Adult 55+
- Lease To Own
- No HOA Fees
- Furnished
- Primary On Main
- Air Conditioning
- Seller Finance
- Green
- Fixer Upper
- Horse
- Golf
- Fireplace
- Deck
- Garage
- Basement
- Pool
Property vs Single Family Average in 48128
Price
Taxes
Year Built
Visits
 Provided through IDX via MiRealSource. Courtesy of MiRealSource Shareholder. Copyright MiRealSource.
The information published and disseminated by MiRealSource is communicated verbatim, without change by MiRealSource, as filed with MiRealSource by its members. The accuracy of all information, regardless of source, is not guaranteed or warranted. All information should be independently verified.
Copyright 2026 MiRealSource. All rights reserved. The information provided hereby constitutes proprietary
Provided through IDX via MiRealSource. Courtesy of MiRealSource Shareholder. Copyright MiRealSource.
The information published and disseminated by MiRealSource is communicated verbatim, without change by MiRealSource, as filed with MiRealSource by its members. The accuracy of all information, regardless of source, is not guaranteed or warranted. All information should be independently verified.
Copyright 2026 MiRealSource. All rights reserved. The information provided hereby constitutes proprietary
