
Address
42518 Steepleview Street, Northville, MI
Price
$ 645,000
Property Attributes
- MLS#61028072
- TypeSingle Family
- Listing Status Active
- CountyWAYNE
- CityNorthville
- AreaNorthville Twp
- NeighborhoodWhisper Wood Sub
- Zip48168
- StyleColonial
- Year Built1980
- Taxes$ 6927
- Price$ 645,000
- Bedrooms4
- Full Bathrooms2
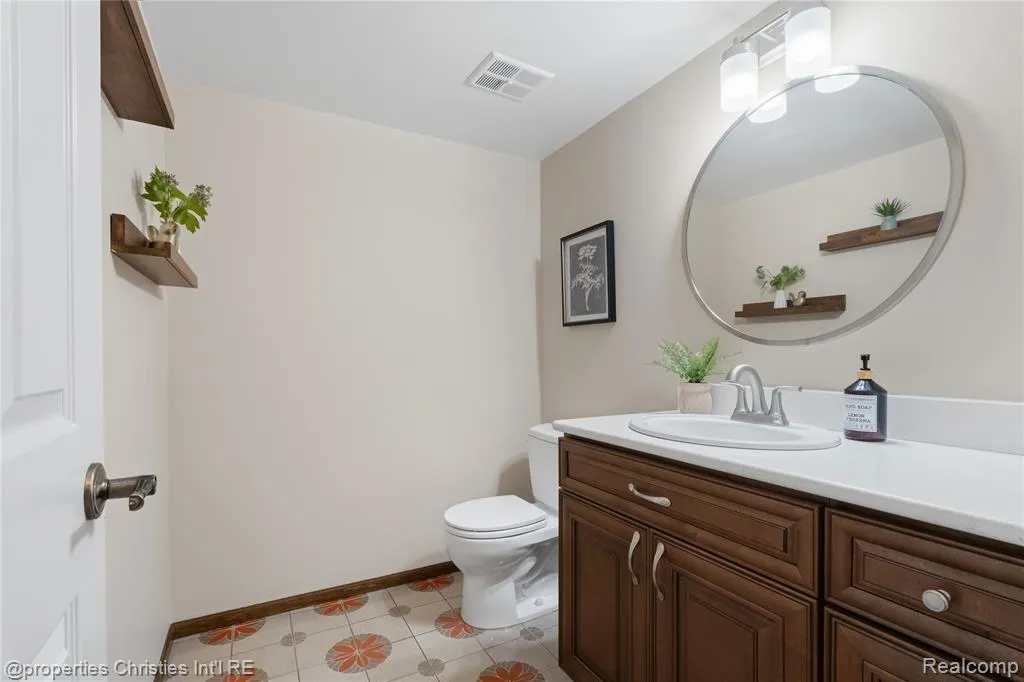
- Half Bathrooms1
- Sqr Footage2965
- Lot Size0.26 Acres
Data Source:
MiRealSource (MIRS)
Property Description
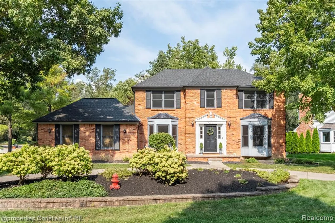
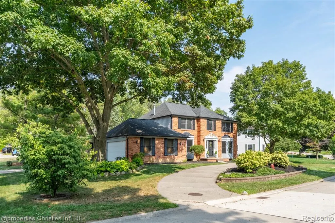
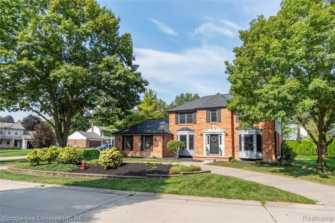
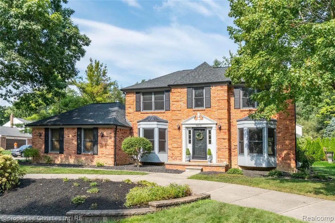
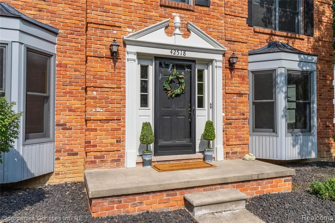
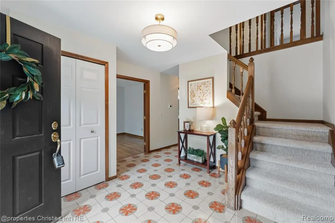
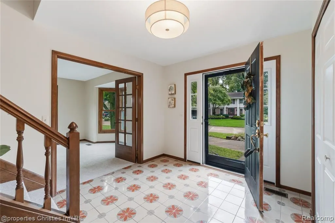
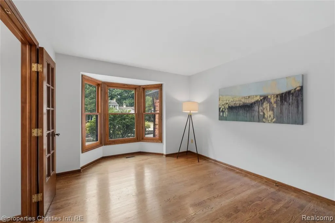
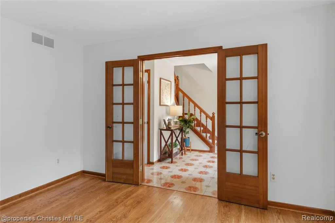
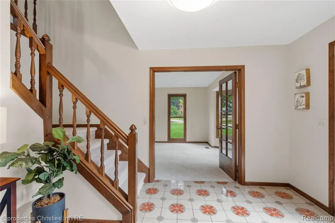
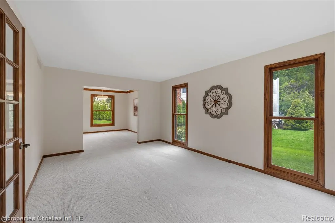
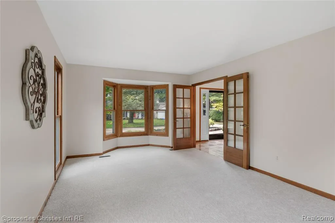
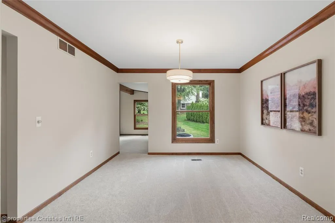
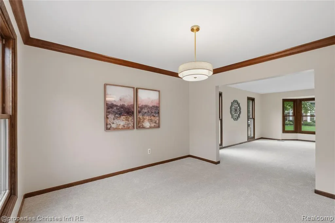
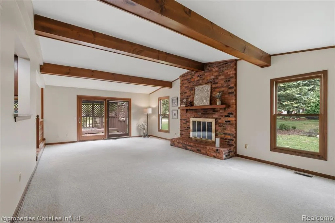
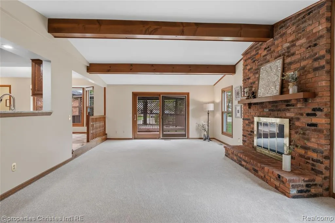
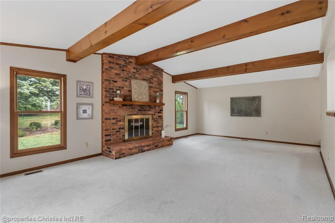
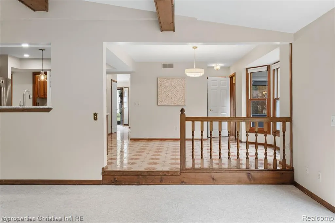
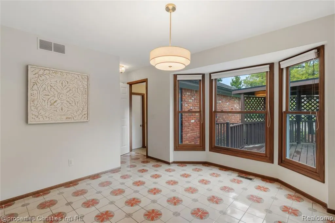
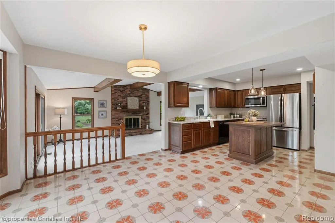
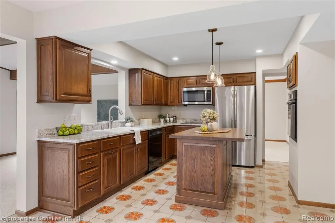
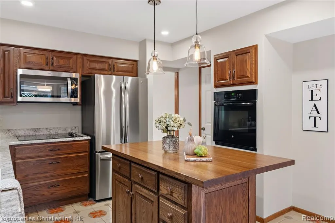
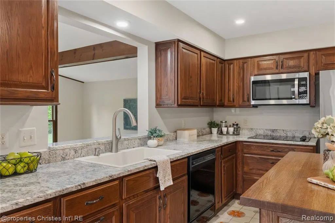
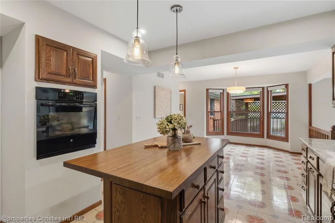
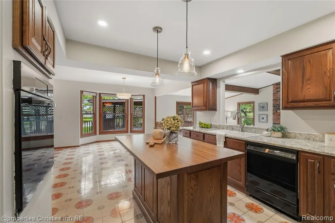
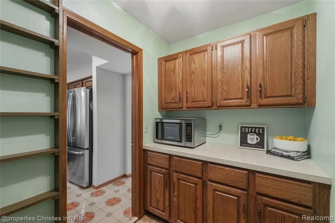
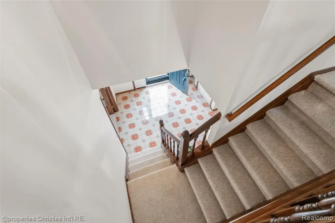
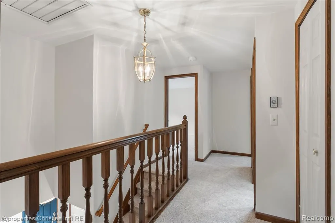
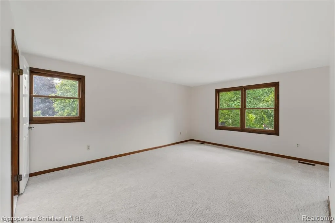
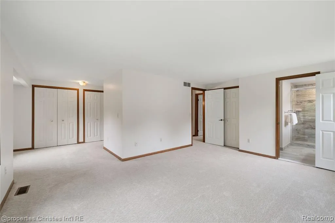
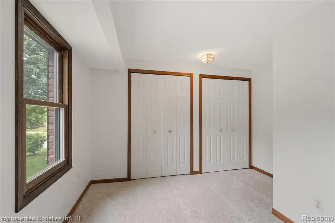
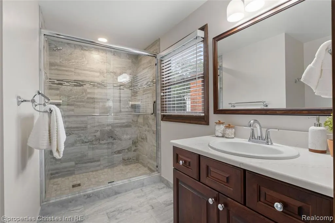
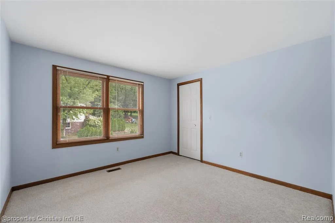
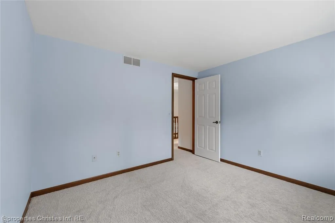
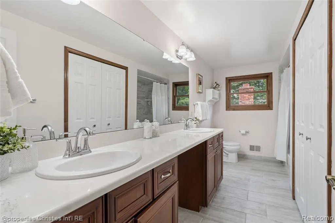
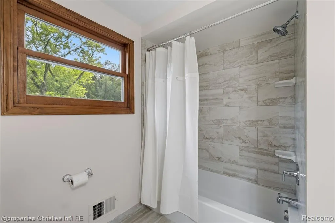
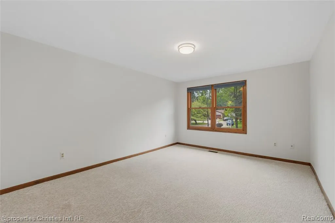
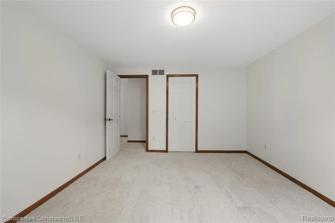
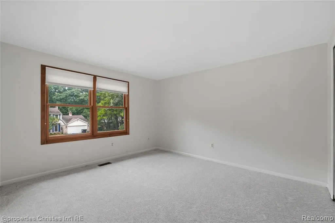
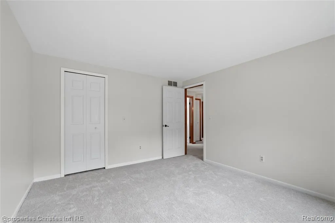
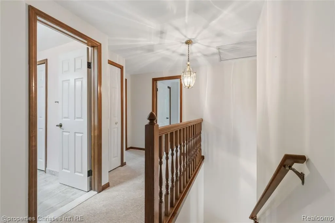
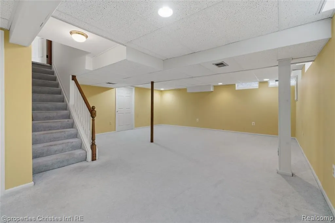
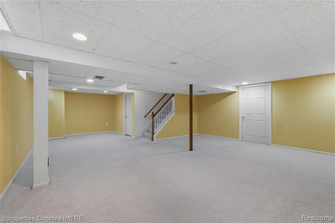
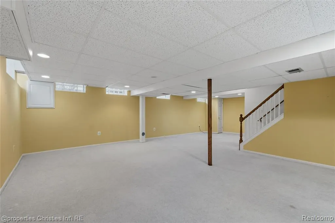
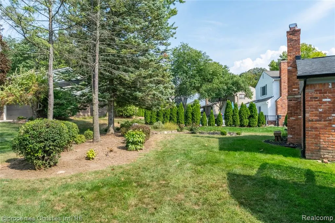
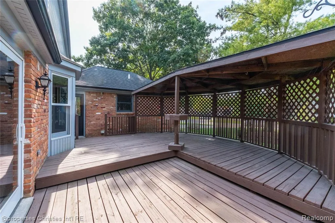
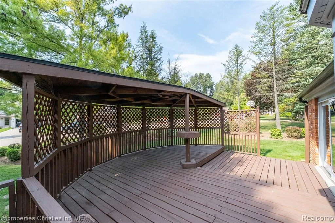
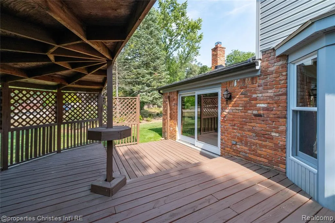
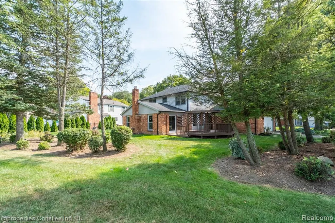
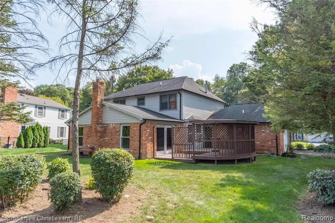
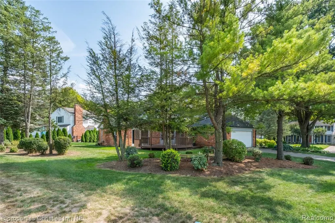
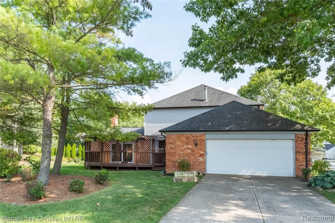
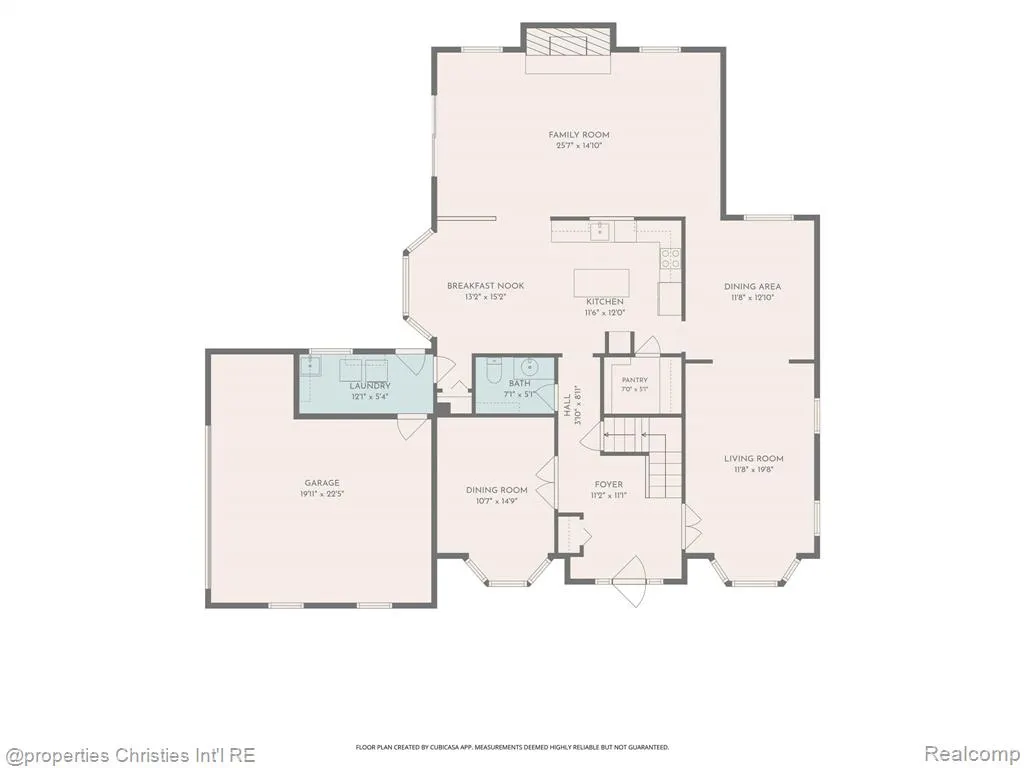
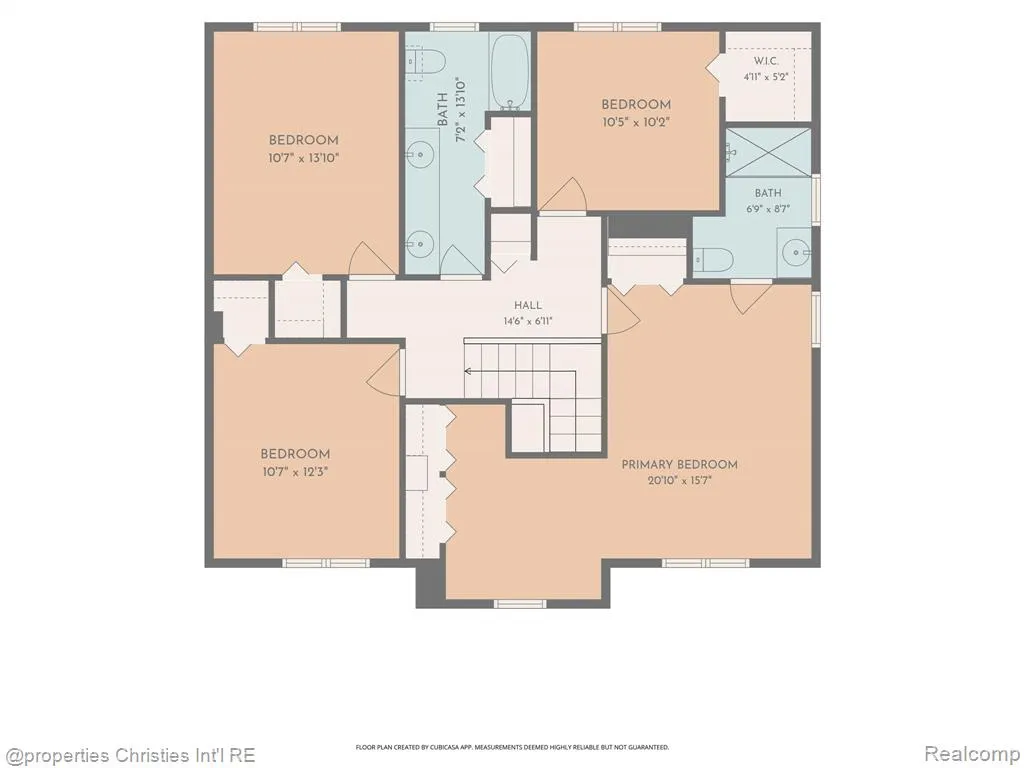
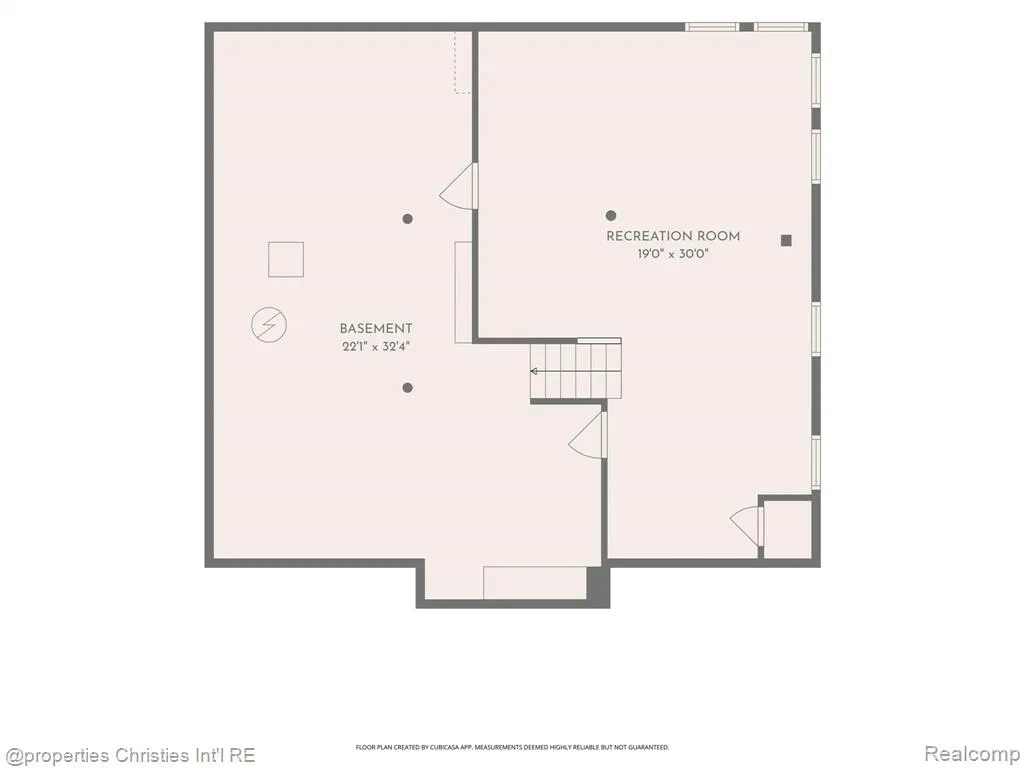
This four-bedroom colonial in Whisper Wood Sub in Northville is one of the largest homes in the subdivision, offering nearly 3,000 square feet above grade, along with a finished lower level and a tree-lined setting. A gracious entry opens to generous living and dining spaces, including a light-filled office with hardwood floors and French doors. The updated kitchen offers granite countertops, abundant cabinetry, a center island, adjoining breakfast area and an oversized 7' x 5' pantry for exceptional storage. Just beyond, the expansive family room makes a memorable impression with exposed beams, a full brick fireplace and direct access to the expansive deck. Upstairs, four bedrooms include a huge primary suite with an updated private bath featuring a beautiful custom-tiled shower. The main hall bathroom has also been updated with a double vanity and plenty of storage. The finished basement adds even more room for recreation, hobbies, a home gym or movie nights. Outside, enjoy a large partially covered deck overlooking the tree-lined yard. With nearly 3,000 square feet of above-grade living space plus a finished lower level, this home offers exceptional room to spread out in a desirable Northville neighborhood. You can't beat the location - close to both downtown Northville and downtown Plymouth. Award-winning Northville schools!
| Price History | |
|---|---|
| 9/8/2026 | Listed $645,000 |
General Features
| Heating | Forced Air |
|---|---|
| Kitchen Level | Entry |
| Cooling | Central A/C,Attic Fan |
| Possession | At Close |
| Fireplaces | Grt Rm Fireplace |
| Garage | Attached Garage,Electric in Garage,Gar Door Opener,Side Loading Garage,Direct Access |
| Water | Public Water |
| Appliances | Dishwasher,Dryer,Microwave,Range/Oven,Refrigerator,Washer |
| Status | Active |
| Full Baths | 2 |
| Half Baths | 1 |
| Bathrooms | 3 |
| Year Built | 1980 |
| Subdivision | Whisper Wood Sub |
| Water Heater | Gas |
| Style | Colonial |
| County | Wayne |
| Class | RESIDENTIAL |
| Type | Single Family |
| Ownership | Private |
| Associated Document Count | 3 |
| Status | Active |
| Subdivision | MI |
| Sale/Rent | For Sale |
| Manufactured Y/N | No |
| Fee Amount | 191 |
| Fee Schedule | Yearly |
| Structure Style | 2 Story |
| Subj to Short Sale Apprvl | No |
| Home Warranty Y/N | No |
| Area | Northville Twp (82011) |
| Primary City | Northville |
| Directions | N of 5 Mile,W of Bradner |
| City | Northville |
| School District | Northville Public Schools |
| Lease Y/N | No |
| Originating MLS | RealComp |
| Source MLS | MI Real Source |
| Financial Terms | Cash,Conventional |
| Legal Description | 14P62 LOT 62 WHISPER WOOD SUB T1S R8E L97 P59 60 61 WCR |
| DOM | 4 |
| Postal Code | 48168 |
| Price Per Sq Ft Total AG | 217.54 |
| Public Remarks | This four-bedroom colonial in Whisper Wood Sub in Northville is one of the largest homes in the subdivision,offering nearly 3,000 square feet above grade |
Interior Features
| Family Room Level | Basement |
|---|---|
| Great Room Level | Entry |
| Dining Room Level | Entry |
| Living Room Level | Entry |
| Basement | Finished |
| Bedroom 3 Level | Second |
| Bedroom 1 Level | Second |
| Bedroom 2 Level | Second |
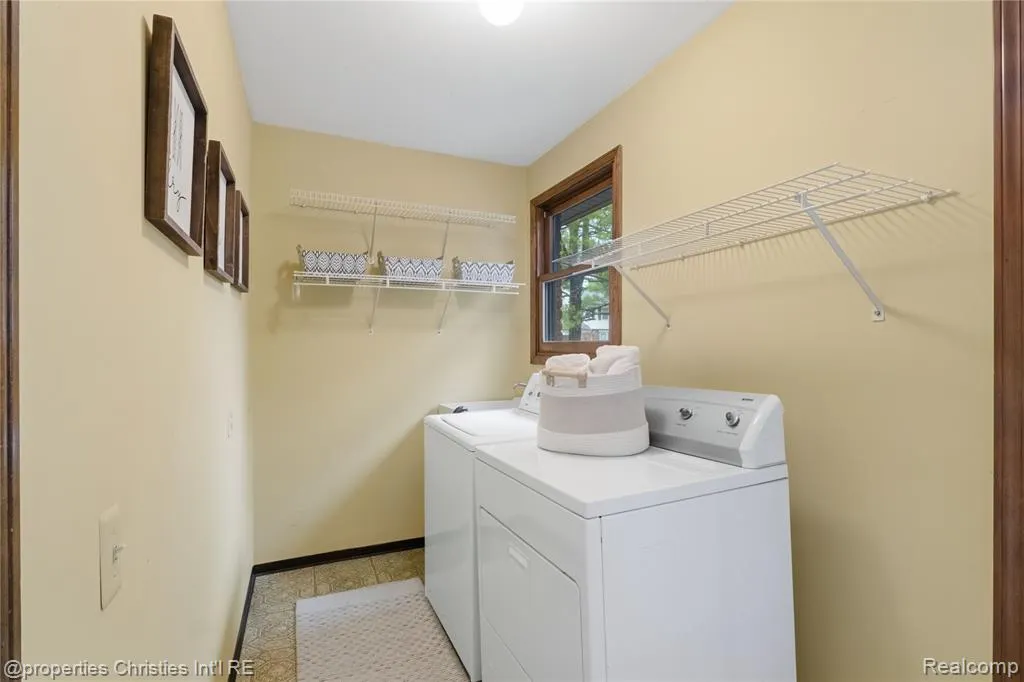
| Laundry Room Level | Entry |
| Kitchen Length | 12 |
| Family Room Length | 30 |
| Laundry Room Width | 5 |
| Family Room Width | 19 |
| Living Room Length | 20 |
| Bedroom 4 Width | 10 |
| Bedroom 2 Width | 11 |
| Bedroom 3 Width | 11 |
| Laundry Room Length | 12 |
| Dining Room Width | 12 |
| Bedroom 4 Length | 10 |
| Great Room Width | 18 |
| Bedroom 2 Length | 13 |
| Living Room Width | 12 |
| Bedroom 3 Length | 12 |
| Dining Room Length | 13 |
| Kitchen Width | 12 |
| Great Room Length | 26 |
| Beds | 4 |
| Fireplace? | Yes |
| Total Rooms | 14 |
| Bedroom 1 Length | 21 |
| Bedroom 1 Width | 16 |
| Below Grade SqFt | 1208 |
| Above Grade SqFt | 2965 |
| Basement Y/N | Yes |
| Breakfast Nook Length | 15 |
| Breakfast Nook Level | Entry |
| Breakfast Nook Width | 13 |
| Bedroom 2 Floor Covering | Carpet |
| Bedroom 3 Floor Covering | Carpet |
| Bedroom 4 Floor Covering | Carpet |
| Kitchen Floor Covering | Ceramic |
| Total SqFt Finished | 3565 |
Exterior Features
| Exterior | Brick |
|---|---|
| Exterior Amenities | Deck,Porch |
| Frontage | 123 |
| Lot Size Area | 0.26 |
| Pool (Y/N) | No |
| Lot Dimensions | 123.23X110.95 |
| Garage # of Car | 2 |
| Roads | Paved Street |
| FOUNDATION TYPE | Basement |
| Waterfront Y/N | No |
| Garage Y/N | Yes |
Amenities
- Foreclosure
- Views
- Short Sale
- New Construction
- Adult 55+
- Lease To Own
- No HOA Fees
- Furnished
- Primary On Main
- Air Conditioning
- Seller Finance
- Green
- Fixer Upper
- Horse
- Golf
- Fireplace
- Deck
- Garage
- Basement
- Pool
Property vs Single Family Average in 48168
Price
Taxes
Year Built
 Provided through IDX via MiRealSource. Courtesy of MiRealSource Shareholder. Copyright MiRealSource.
The information published and disseminated by MiRealSource is communicated verbatim, without change by MiRealSource, as filed with MiRealSource by its members. The accuracy of all information, regardless of source, is not guaranteed or warranted. All information should be independently verified.
Copyright 2026 MiRealSource. All rights reserved. The information provided hereby constitutes proprietary
Provided through IDX via MiRealSource. Courtesy of MiRealSource Shareholder. Copyright MiRealSource.
The information published and disseminated by MiRealSource is communicated verbatim, without change by MiRealSource, as filed with MiRealSource by its members. The accuracy of all information, regardless of source, is not guaranteed or warranted. All information should be independently verified.
Copyright 2026 MiRealSource. All rights reserved. The information provided hereby constitutes proprietary
