
Address
3802 Columbia Drive, Bloomfield Hills, MI
Price
$ 1,250,000
Property Attributes
- MLS#61028157
- TypeSingle Family
- Listing Status Active
- CountyOAKLAND
- CityBloomfield Hills
- AreaBloomfield Twp
- NeighborhoodWabeek Ridge
- Zip48302
- StyleContemporary,Split Level
- Year Built1986
- Taxes$ 16168
- Price$ 1,250,000
- Bedrooms4
- Full Bathrooms3
- Half Bathrooms4
- Sqr Footage5300
- Lot Size0.7 Acres
Data Source:
MiRealSource (MIRS)
Property Description
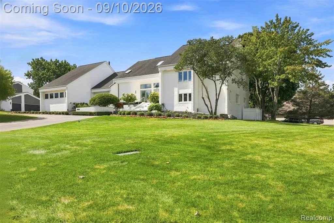
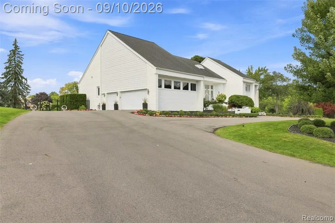
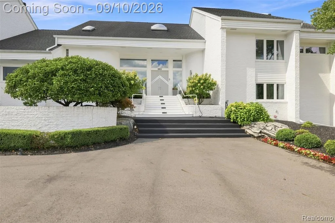
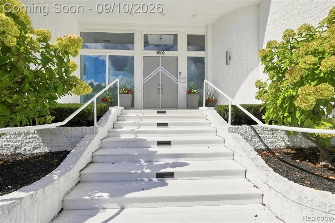
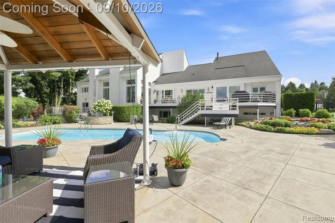
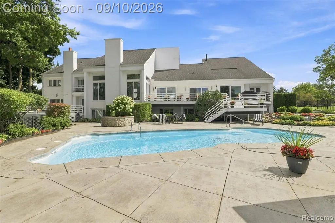
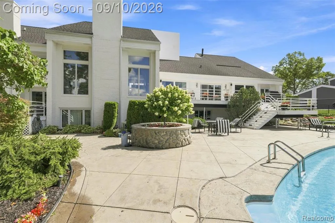
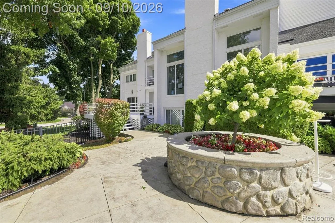
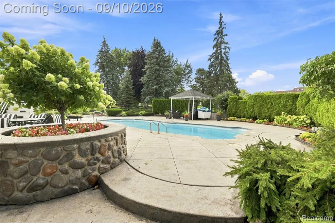
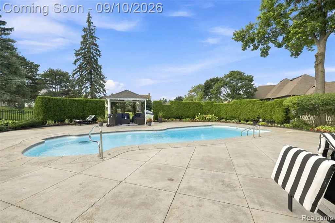
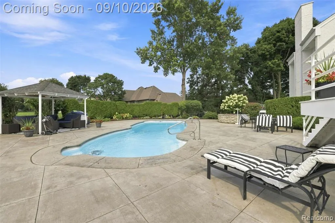
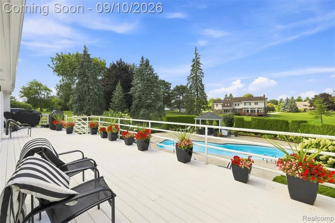
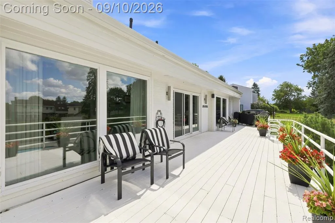
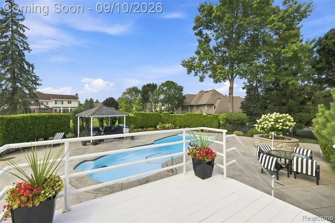
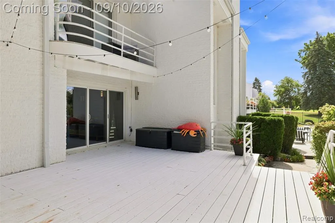
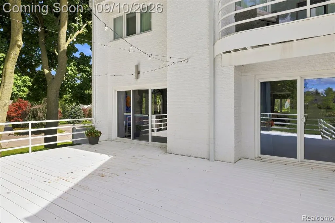
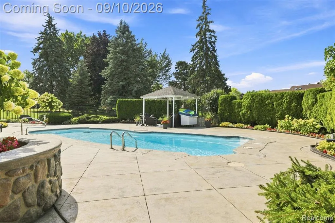
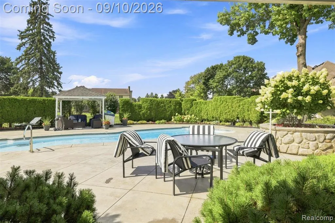
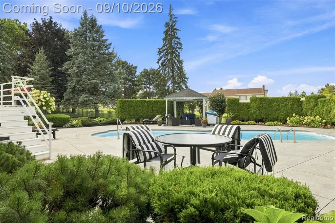
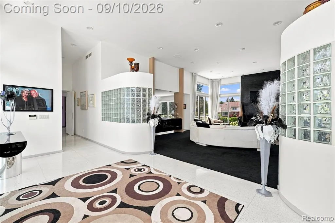
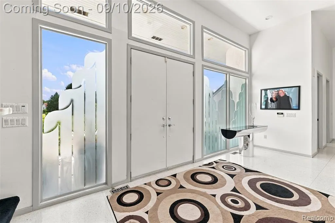
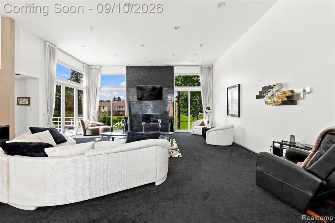
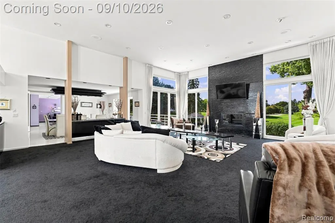
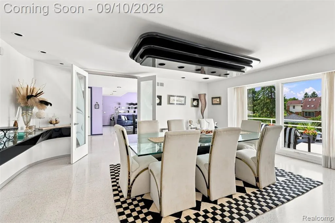
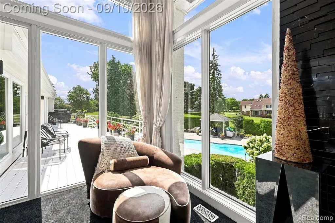
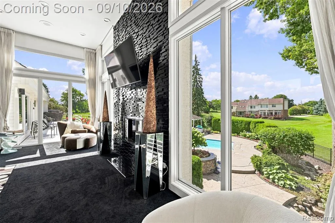
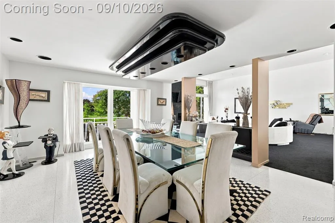
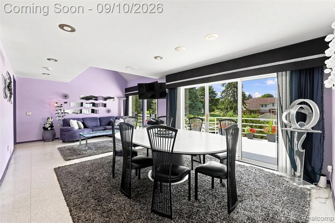
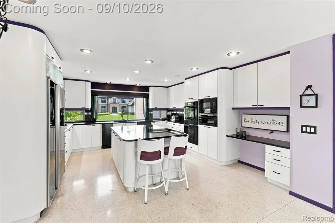
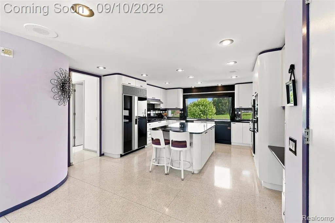
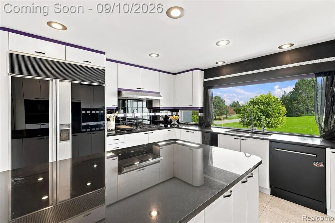
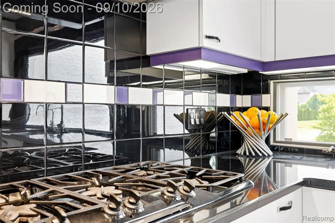
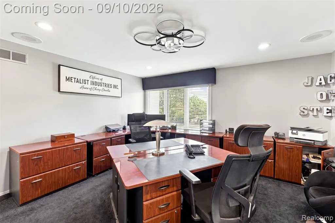
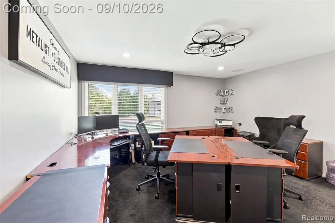
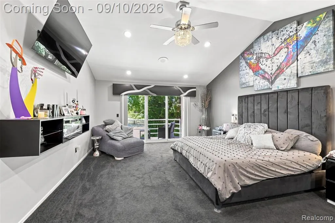
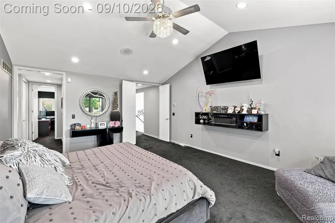
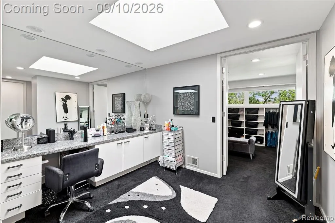
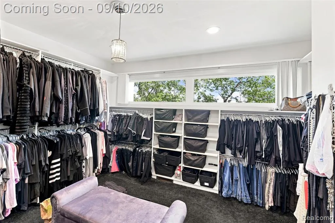
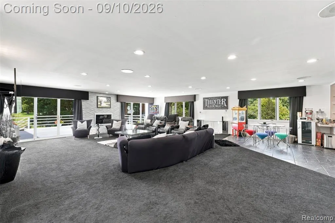
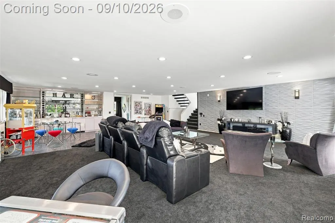
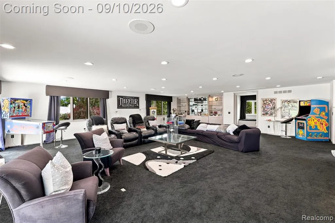
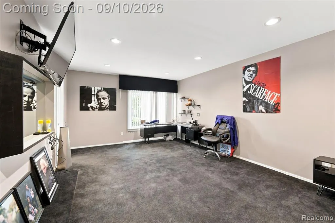
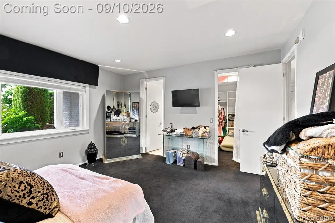
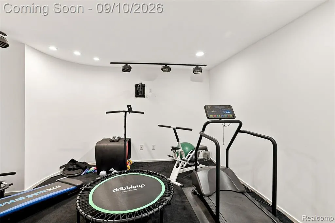
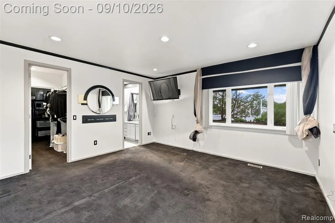
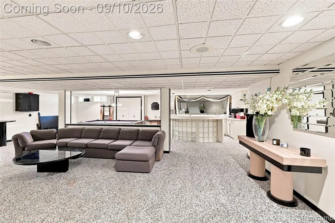
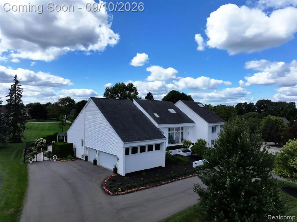
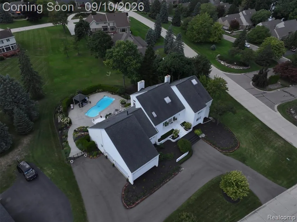
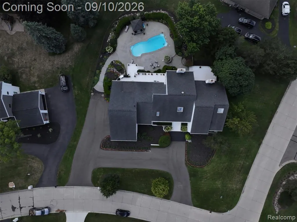
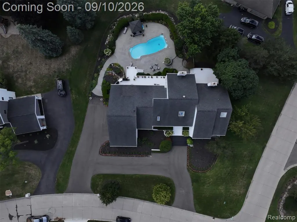
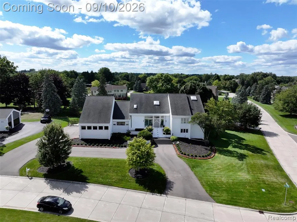
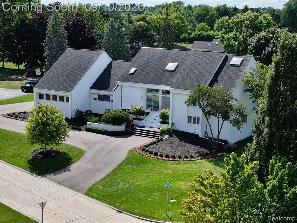
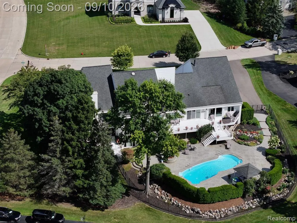
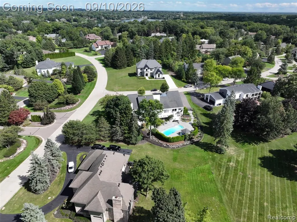
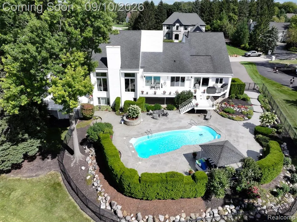
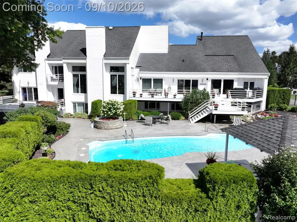
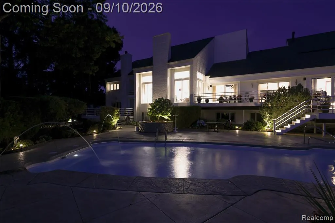
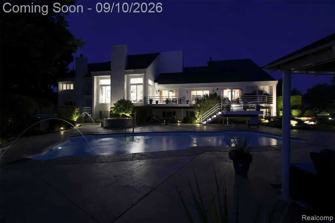
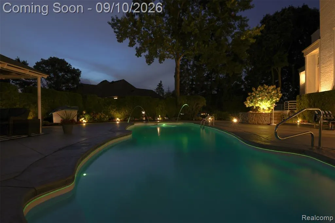
Resort-style living begins with the view. Each evening, watch the sun set over the pool from one of three expansive decks, an extraordinary backdrop for summer dinners, quiet evenings, and entertaining under the open sky. Set on nearly an acre in Wabeek Ridge, 3802 Columbia Drive offers a rare combination of privacy, outdoor living, and remarkable scale. Located within Bloomfield Hills Schools, the home enjoys convenient proximity to Lone Pine Elementary, Bloomfield Hills Middle School, Bloomfield Hills High School, and the International Academy's Okma Campus. With approximately 8,100 square feet of finished living space, the home combines dramatic architecture, exceptional volume, and a level of scale that is increasingly difficult to replicate. Thoughtfully maintained and designed for everyday living and large-scale entertaining, this four-bedroom home offers tremendous flexibility, including spaces well suited to multigenerational living. Soaring ceilings, expansive rooms, and a flowing floor plan create an impressive sense of openness throughout. The chef's kitchen offers extensive cabinetry, a large center island, generous workspace, and high-quality built-in appliances. Impeccably maintained, it provides exceptional substance and functionality while allowing the next owner to personalize the finishes to suit their style. The finished lower level adds substantial living space with a full bar, bath, recreation areas, and room for guests, extended family, hobbies, or a private retreat. Outside, mature landscaping creates privacy around the oversized saltwater pool and poolside cabana, creating a true resort-style setting for entertaining or relaxing. A 3.5-car garage, nearly one-acre lot, impressive architectural scale, mature grounds, and exceptional entertaining spaces provide the foundation for something truly special. The opportunity is not to recreate this home, but to reimagine it. Bring your vision, personalize the finishes, and make it your own.
| Price History | |
|---|---|
| 9/8/2026 | Listed $1,250,000 |
General Features
| Heating | Forced Air |
|---|---|
| Kitchen Level | Entry |
| Cooling | Ceiling Fan(s),Central A/C |
| Possession | Negotiable (Possession) |
| Fireplaces | FamRoom Fireplace,Grt Rm Fireplace |
| Garage | Attached Garage,Side Loading Garage |
| Water | Public Water |
| Appliances | Dishwasher,Disposal,Microwave,Refrigerator,Trash Compactor |
| Status | Active |
| Full Baths | 3 |
| Half Baths | 4 |
| Bathrooms | 7 |
| Year Built | 1986 |
| Pets Allowed | Yes |
| Subdivision | Wabeek Ridge |
| Water Heater | Gas |
| Style | Contemporary,Split Level |
| County | Oakland |
| Class | RESIDENTIAL |
| Type | Single Family |
| Ownership | Private |
| Associated Document Count | 3 |
| Status | Active |
| Subdivision | MI |
| Sale/Rent | For Sale |
| Manufactured Y/N | No |
| Fee Amount | 600 |
| Fee Schedule | Yearly |
| Structure Style | Quad-Level |
| Subj to Short Sale Apprvl | No |
| Home Warranty Y/N | No |
| Area | Bloomfield Twp (63196) |
| Primary City | Bloomfield Hills |
| Virtual Tour | https://player.vimeo.com/video/1224687097?byline=0&title=0&owner=0&name=0&logos=0&profile=0&profilepicture=0&vimeologo=0&portrait=0 |
| Directions | Long Lake Rd,west of Franklin to Wabeek Lake Dr,north to Columbia Dr to property |
| City | Bloomfield Hills |
| School District | Bloomfield Hills School District |
| Lease Y/N | No |
| Originating MLS | RealComp |
| Source MLS | MI Real Source |
| Financial Terms | Cash,Conventional,VA |
| Legal Description | T2N,R10E,SEC 18 WABEEK RIDGE LOT 36 |
| DOM | 9 |
| Postal Code | 48302 |
| Price Per Sq Ft Total AG | 235.85 |
| Public Remarks | Resort-style living begins with the view. Each evening,watch the sun set over the pool from one of three expansive decks,an extraordinary backdrop for summer dinners,quiet evenings |
Interior Features
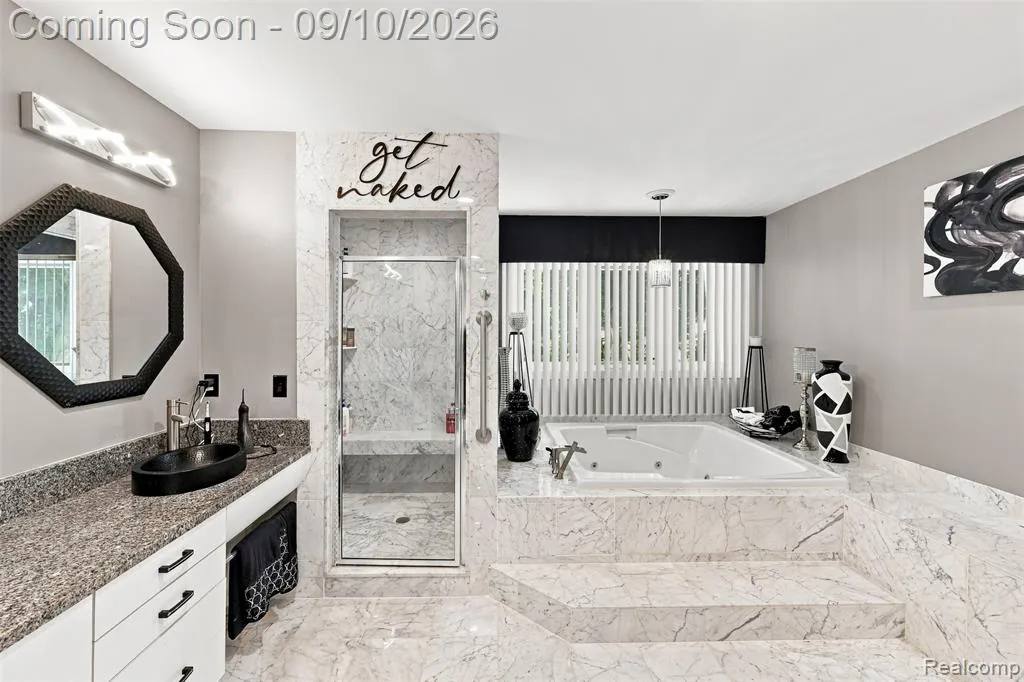
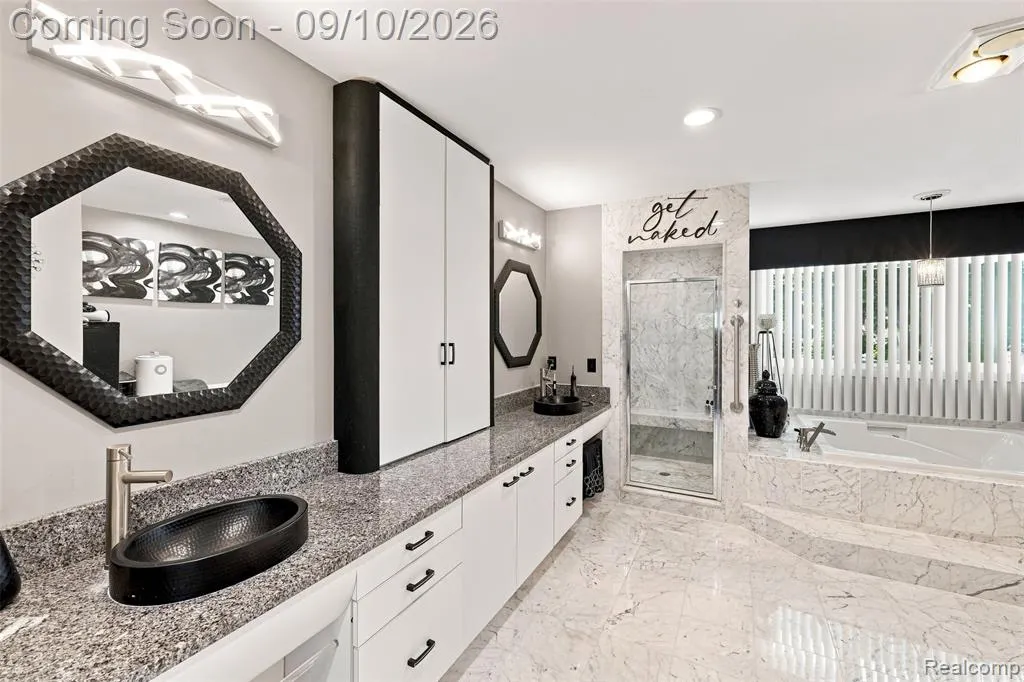
| Interior Amenities | Cable/Internet Avail.,Spa/Jetted Tub,Wet Bar/Bar |
|---|---|
| Great Room Level | Entry |
| Dining Room Level | Entry |
| Living Room Level | Entry |
| Basement | Finished,Walk Out |
| Bedroom 3 Level | Entry |
| Bedroom 1 Level | Third |
| Bedroom 2 Level | Entry |
| Laundry Room Level | Entry |
| Kitchen Length | 24 |
| Laundry Room Width | 10 |
| Living Room Length | 30 |
| Bedroom 4 Width | 13 |
| Bedroom 2 Width | 14 |
| Bedroom 3 Width | 14 |
| Laundry Room Length | 10 |
| Dining Room Width | 15 |
| Bedroom 4 Length | 17 |
| Great Room Width | 25 |
| Bedroom 2 Length | 15 |
| Living Room Width | 24 |
| Bedroom 3 Length | 15 |
| Dining Room Length | 17 |
| Bedroom 5 Length | 14 |
| Kitchen Width | 15 |
| Great Room Length | 17 |
| Beds | 4 |
| Fireplace? | Yes |
| Total Rooms | 21 |
| Bedroom 5 Width | 13 |
| Bedroom 1 Length | 20 |
| Bedroom 1 Width | 15 |
| Below Grade SqFt | 3746 |
| Above Grade SqFt | 5300 |
| Basement Y/N | Yes |
| Breakfast Nook Length | 12 |
| Breakfast Nook Level | Entry |
| Breakfast Nook Width | 14 |
| Library/Den Length | 15 |
| Library/Den Level | Second |
| Library/Den Width | 14 |
| Bedroom 2 Floor Covering | Carpet |
| Bedroom 3 Floor Covering | Carpet |
| Bedroom 4 Floor Covering | Carpet |
| Kitchen Floor Covering | Marble |
| Total SqFt Finished | 8770 |
| Bathroom 1 Length | 9 |
| Bathroom 1 Width | 16 |
| Bathroom 2 Length | 11 |
| Bathroom 2 Width | 20 |
| Bathroom 3 Length | 6 |
| Bathroom 3 Width | 8 |
Exterior Features
| Exterior | Brick |
|---|---|
| Exterior Amenities | Deck,Fenced Yard,Inground Pool,Lawn Sprinkler,Patio,Porch,Terrace |
| Frontage | 173 |
| Lot Size Area | 0.7 |
| Pool (Y/N) | Yes |
| Lot Dimensions | 173x188x192x110 |
| Garage # of Car | 3.5 |
| Roads | Paved Street |
| FOUNDATION TYPE | Basement |
| Waterfront Y/N | No |
| Garage Y/N | Yes |
Amenities
- Foreclosure
- Views
- Short Sale
- New Construction
- Adult 55+
- Lease To Own
- No HOA Fees
- Furnished
- Primary On Main
- Air Conditioning
- Seller Finance
- Green
- Fixer Upper
- Horse
- Golf
- Fireplace
- Deck
- Garage
- Basement
- Pool
Property vs Single Family Average in 48302
Price
Taxes
Year Built
 Provided through IDX via MiRealSource. Courtesy of MiRealSource Shareholder. Copyright MiRealSource.
The information published and disseminated by MiRealSource is communicated verbatim, without change by MiRealSource, as filed with MiRealSource by its members. The accuracy of all information, regardless of source, is not guaranteed or warranted. All information should be independently verified.
Copyright 2026 MiRealSource. All rights reserved. The information provided hereby constitutes proprietary
Provided through IDX via MiRealSource. Courtesy of MiRealSource Shareholder. Copyright MiRealSource.
The information published and disseminated by MiRealSource is communicated verbatim, without change by MiRealSource, as filed with MiRealSource by its members. The accuracy of all information, regardless of source, is not guaranteed or warranted. All information should be independently verified.
Copyright 2026 MiRealSource. All rights reserved. The information provided hereby constitutes proprietary
