
Address
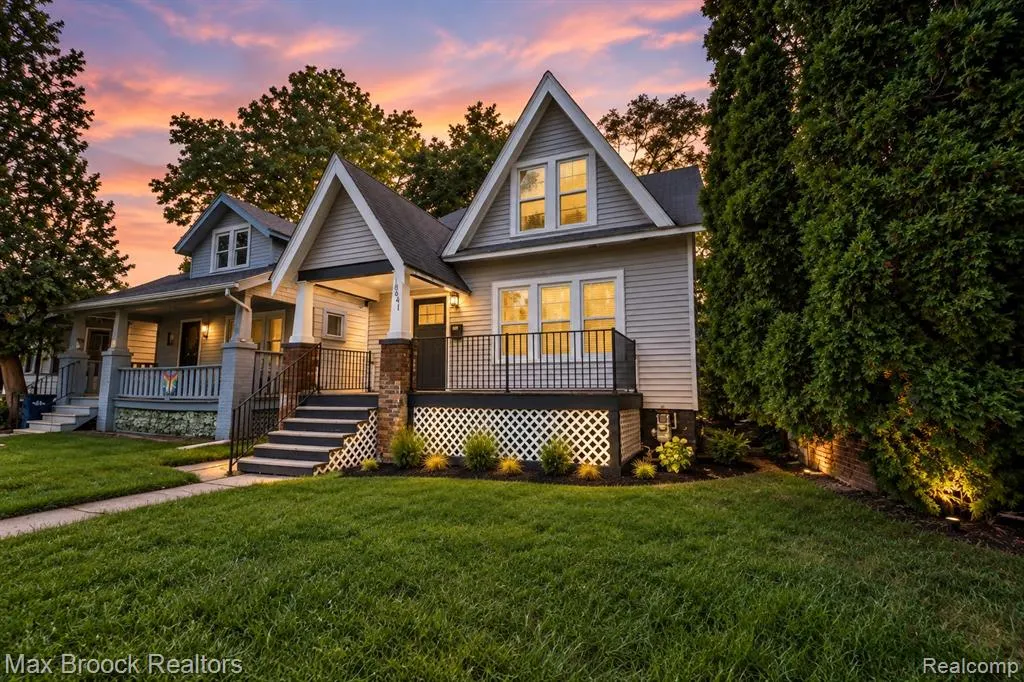
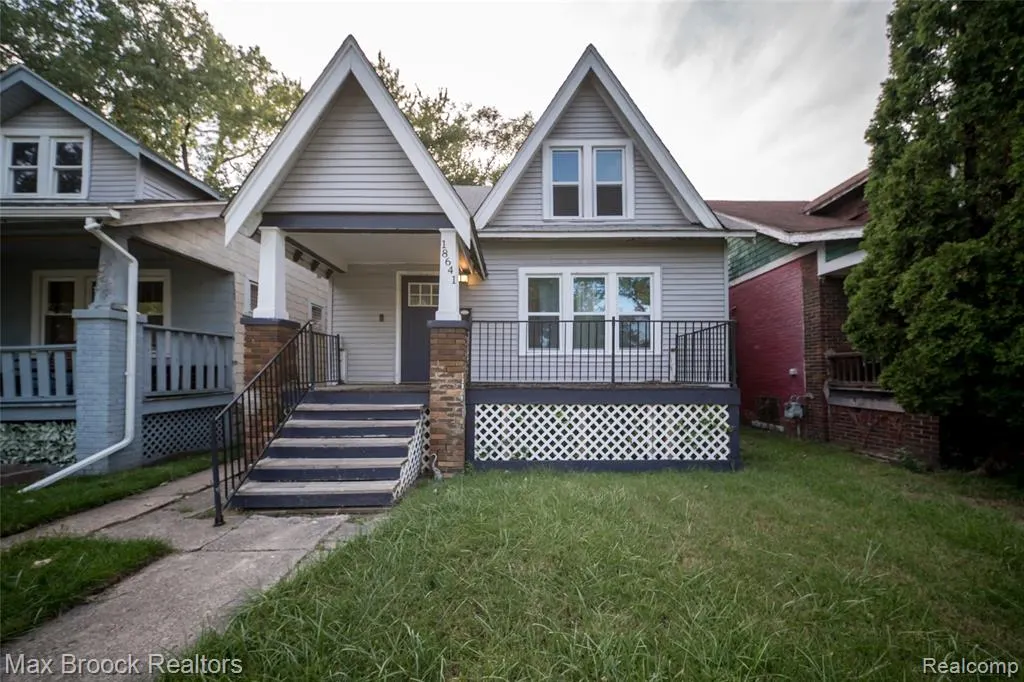
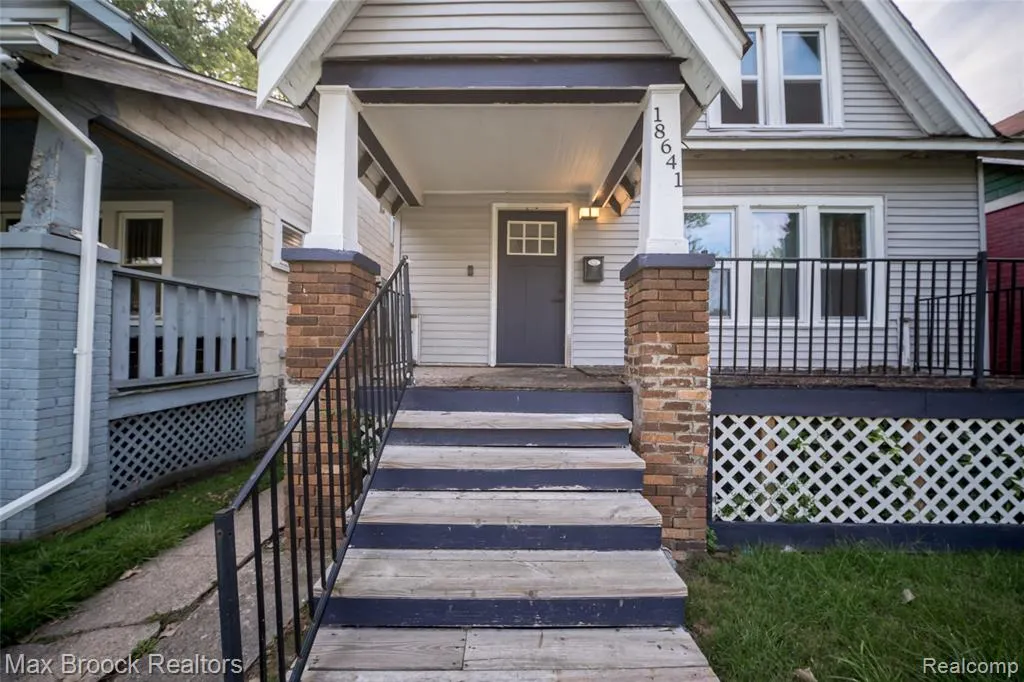
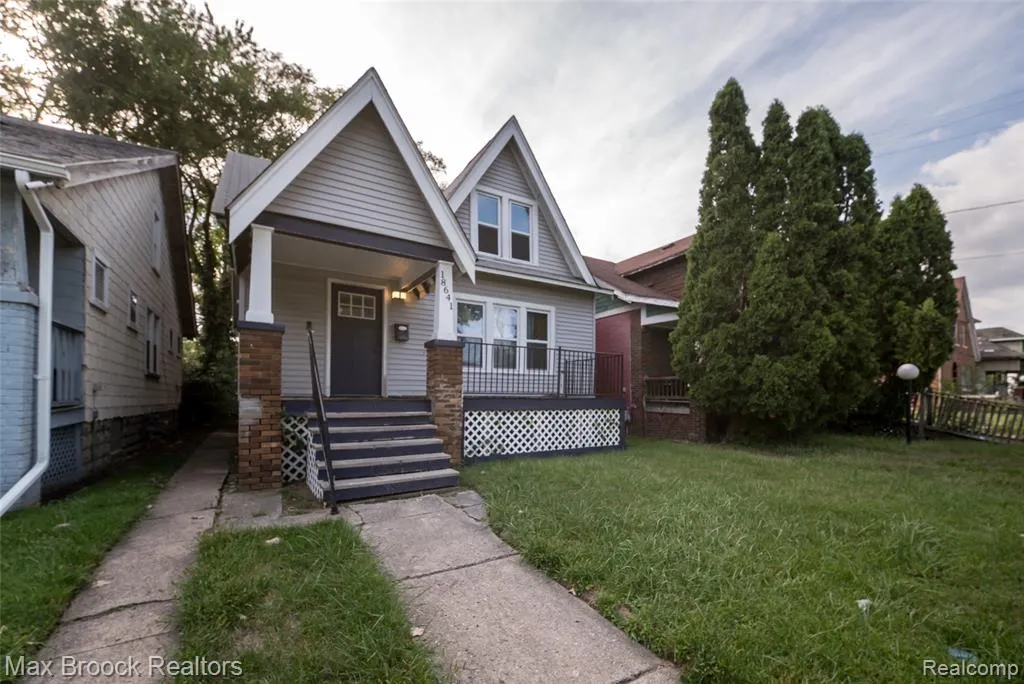
18641 Cardoni Street, Highland Park, MI
Price
$ 150,000
Property Attributes
- MLS#61029175
- TypeSingle Family
- Listing Status Active
- CountyWAYNE
- CityHighland Park
- AreaDetroit
- NeighborhoodCadillac Heights Sub Of N E 1-4 Sec 12
- Zip48203
- StyleBungalow
- Year Built1927
- Taxes$ 1285
- Price$ 150,000
- Bedrooms4
- Full Bathrooms1
- Half Bathrooms0
- Sqr Footage1308
- Lot Size0.09 Acres
Data Source:
MiRealSource (MIRS)
Property Description
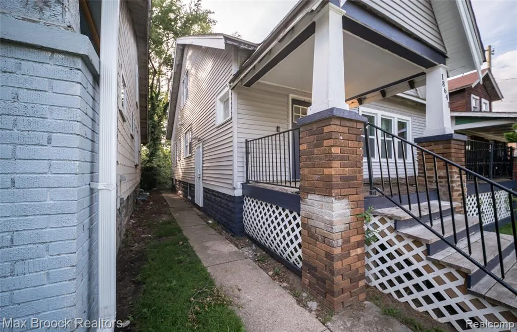
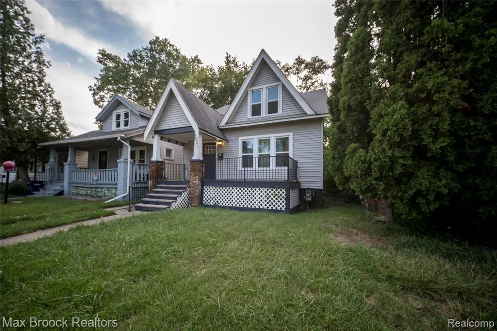
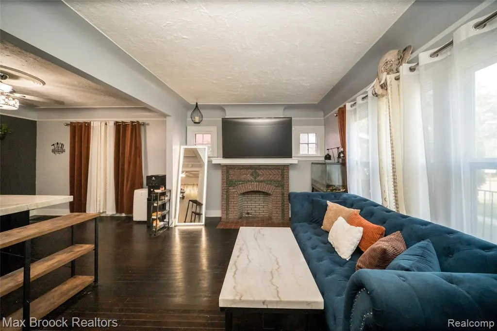
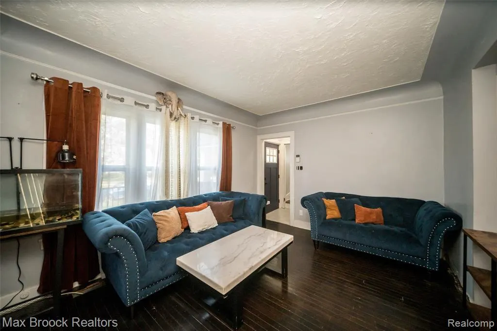
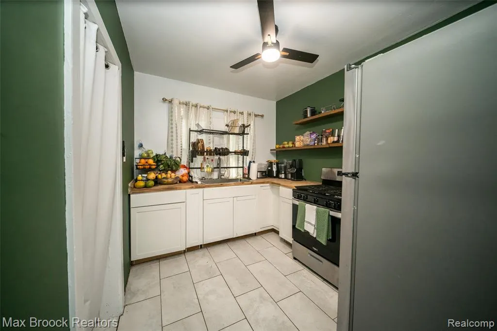
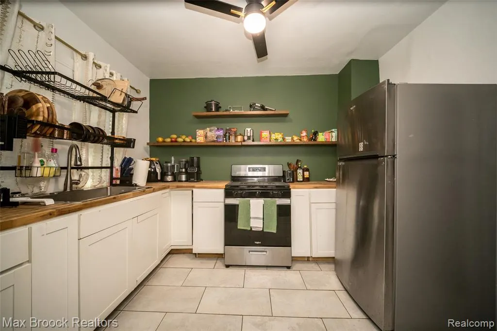
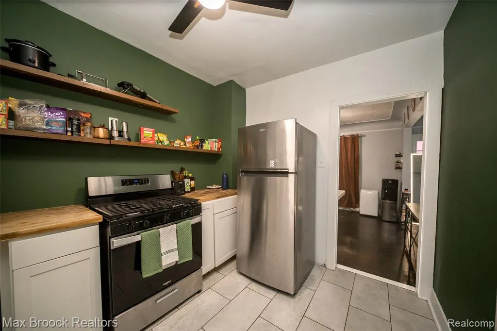
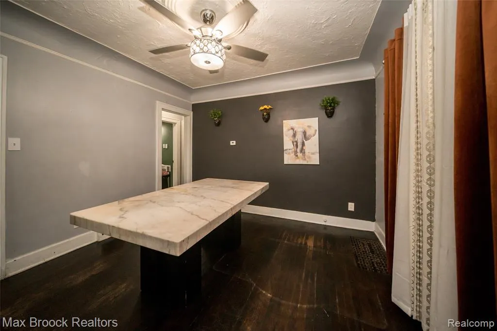
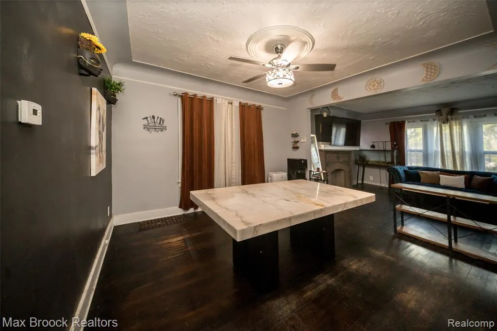
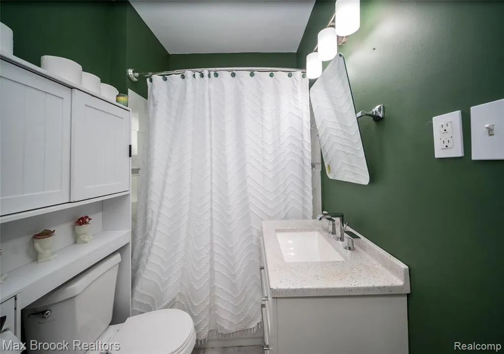
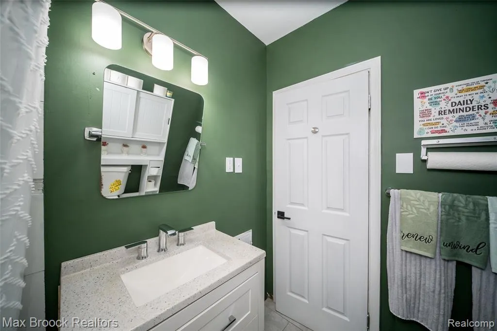
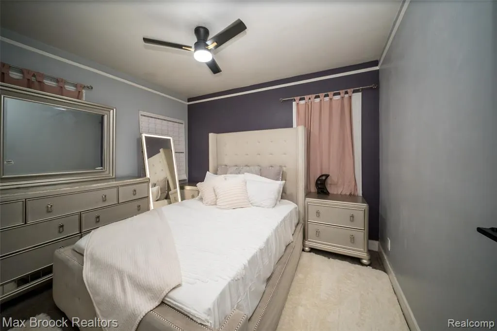
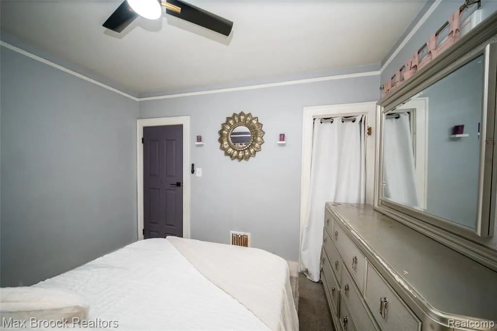
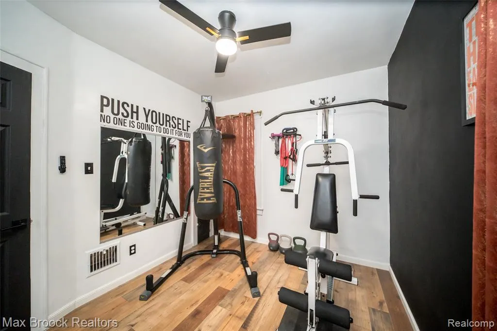
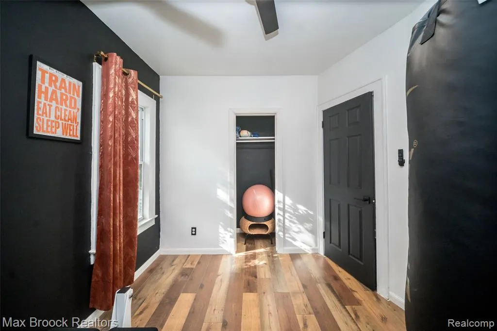
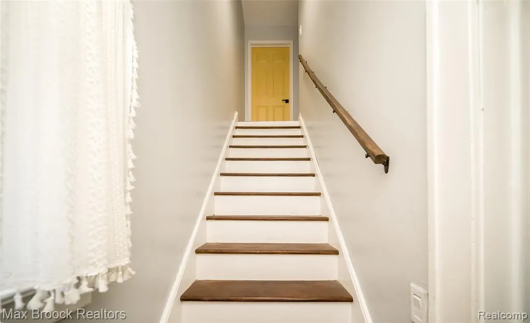
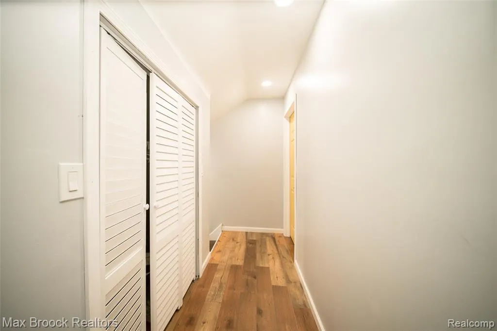
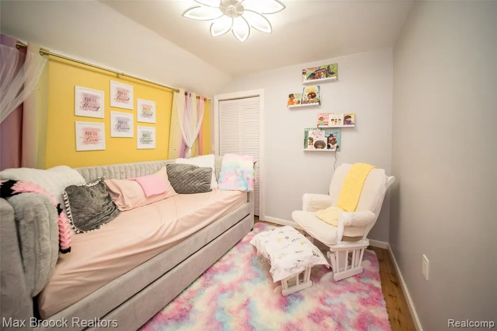
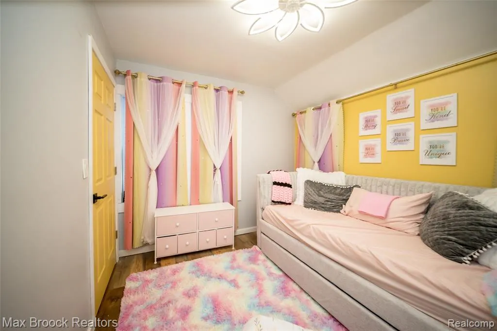
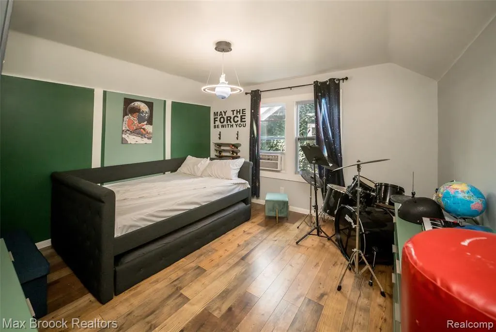
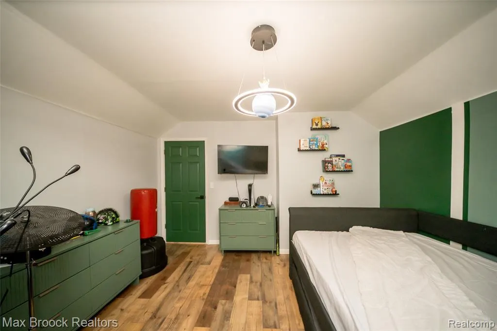
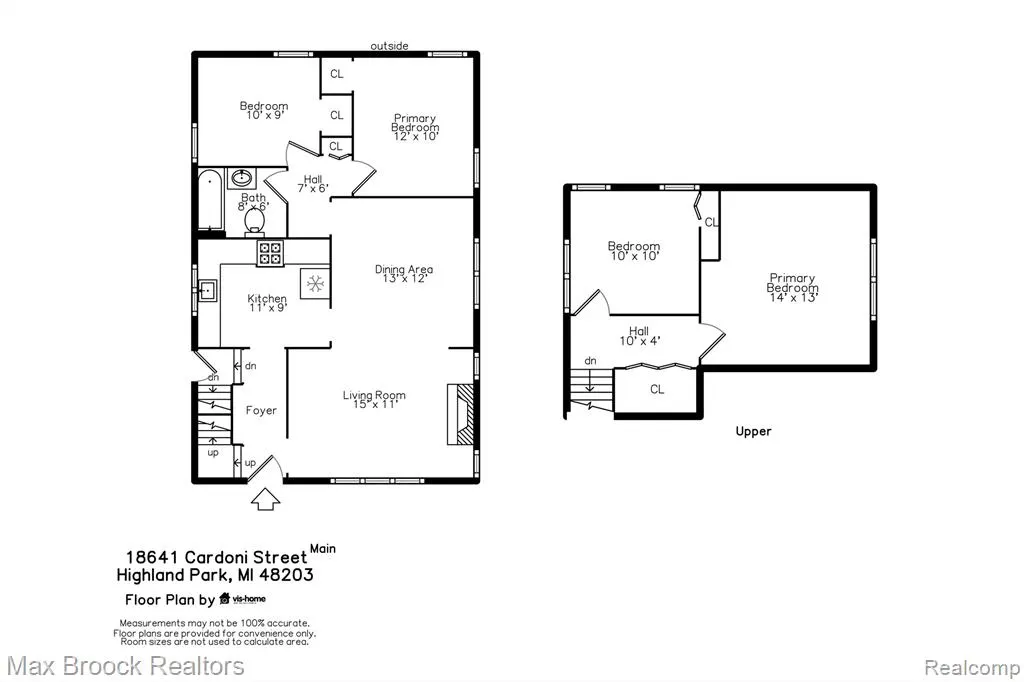
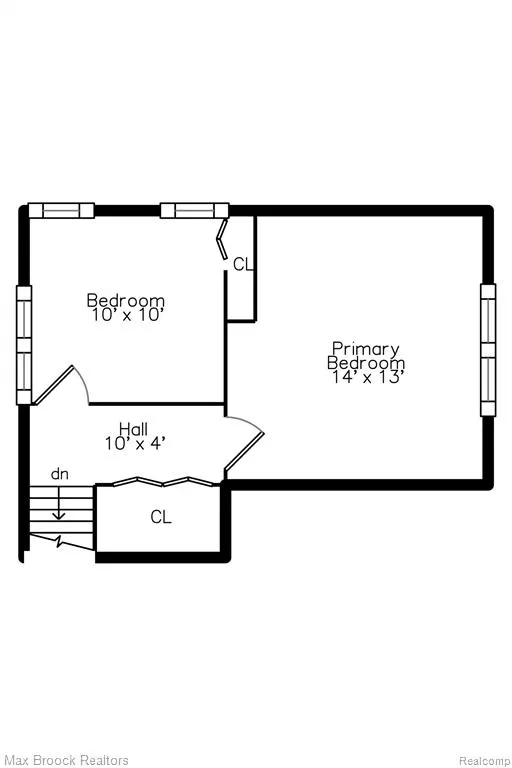
Move-in ready with major improvements already completed! Located in Hawthorne Park subdivision, this updated 4-bedroom home offers a combination of original character and modern improvements. The main level features beautifully refinished natural hardwood floors in the living and dining rooms, updated lighting and a renovated kitchen with stainless steel appliances and butcher-block countertops. Major 2019 improvements included updated plumbing and electrical, kitchen and bathroom renovations, lower-level new windows and additional interior updates. The hot water heater was replaced in 2023. Upstairs, the entire half-story was completed in 2025, creating a fresh, flexible living space with new laminate flooring, new windows and updated finishes throughout. Newer ceiling fans add comfort in multiple rooms. Conveniently located just minutes from Detroit Golf Club, Palmer Park, the Avenue of Fashion and I-75, providing easy access to nearby shopping, dining, recreation and major thoroughfares. With significant improvements already completed while retaining the warmth of its natural hardwood floors, this home offers an affordable opportunity to move in and enjoy from day one.
| Price History | |
|---|---|
| 9/10/2026 | Listed $150,000 |
General Features
| Heating | Forced Air |
|---|---|
| Kitchen Level | Entry |
| Cooling | Ceiling Fan(s) |
| Possession | Close Plus 31-60 Days |
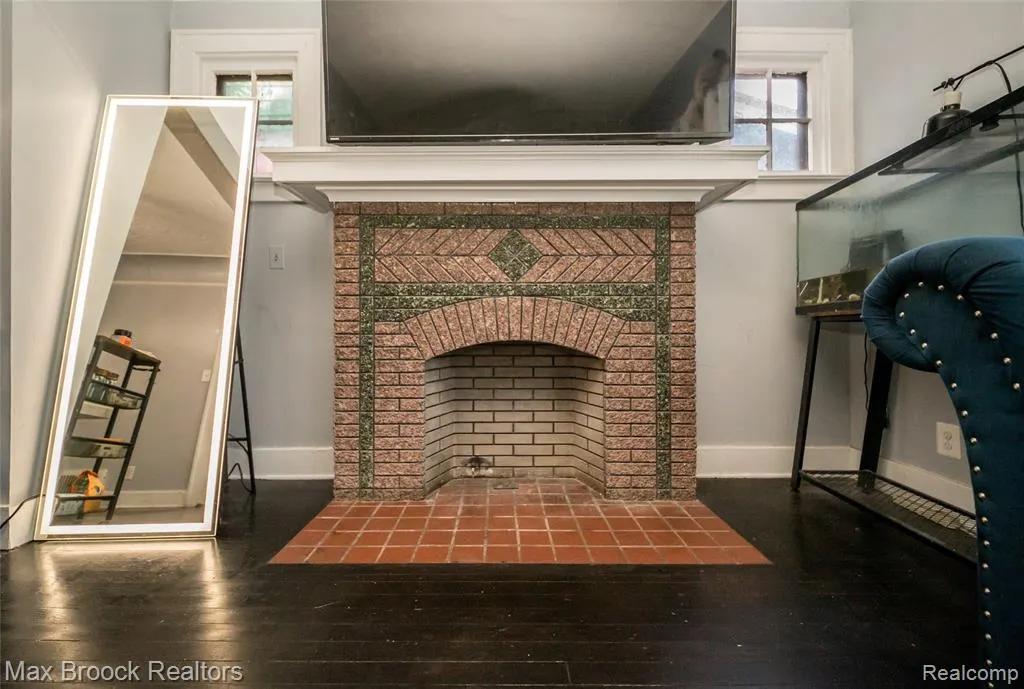
| Fireplaces | LivRoom Fireplace,Electric Fireplace |
| Water | Public Water |
| Appliances | Range/Oven,Refrigerator |
| Status | Active |
| Full Baths | 1 |
| Bathrooms | 1 |
| Year Built | 1927 |
| Pets Allowed | Yes |
| Subdivision | Cadillac Heights Sub Of N E 1/4 Sec 12 |
| Style | Bungalow |
| County | Wayne |
| Class | RESIDENTIAL |
| Type | Single Family |
| Ownership | Private |
| Associated Document Count | 1 |
| Status | Active |
| Subdivision | MI |
| Sale/Rent | For Sale |
| Manufactured Y/N | No |
| Structure Style | 1 1/2 Story |
| Subj to Short Sale Apprvl | No |
| Home Warranty Y/N | No |
| Area | Detroit (82001) |
| Primary City | Highland Park |
| Virtual Tour | https://smartfloorplan.com/adminka/public/public/download-photos?jobid=v513275 |
| Directions | S of 7 Mile Rd / E of Chrysler |
| City | Highland Park |
| School District | Detroit City School District |
| Lease Y/N | No |
| Originating MLS | RealComp |
| Source MLS | MI Real Source |
| Financial Terms | Cash,Conventional,FHA,VA |
| Legal Description | PROPERTY EXEMPT FROM AD VALOREM TAXES AND ASSESSED ON THE SPECIAL ACT ROLL PURSUANT TO PA 261 OF 2003 EXPIRING 12/30/2025. W CARDONI 154 CADILLAC HEIGHTS SUB L33 P81 PLATS,W C R 9/163 30 X 123.97A |
| Branded Virtual Tour | https://smartfloorplan.com/adminka/public/api/shell/v513275 |
| DOM | 7 |
| Postal Code | 48203 |
| Price Per Sq Ft Total AG | 114.68 |
| Public Remarks | Move-in ready with major improvements already completed! Located in Hawthorne Park subdivision |
Interior Features
| Dining Room Level | Entry |
|---|---|
| Living Room Level | Entry |
| Basement | Unfinished |
| Bedroom 3 Level | Entry |
| Bedroom 1 Level | Second |
| Bedroom 2 Level | Entry |
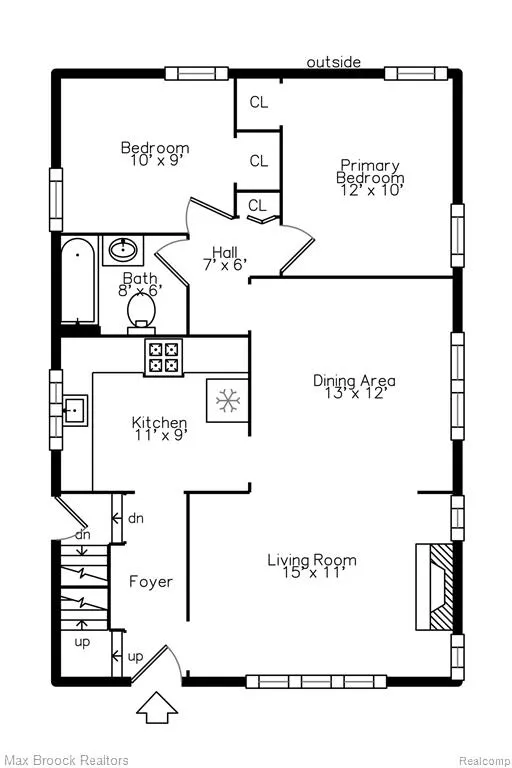
| Kitchen Length | 11 |
| Living Room Length | 15 |
| Bedroom 4 Width | 10 |
| Bedroom 2 Width | 10 |
| Bedroom 3 Width | 9 |
| Dining Room Width | 12 |
| Bedroom 4 Length | 10 |
| Bedroom 2 Length | 12 |
| Living Room Width | 11 |
| Bedroom 3 Length | 10 |
| Dining Room Length | 13 |
| Kitchen Width | 9 |
| Beds | 4 |
| Fireplace? | Yes |
| Total Rooms | 8 |
| Bedroom 1 Length | 14 |
| Bedroom 1 Width | 13 |
| Below Grade SqFt | 872 |
| Above Grade SqFt | 1308 |
| Basement Y/N | Yes |
| Total SqFt Finished | 1308 |
| Bathroom 1 Length | 8 |
| Bathroom 1 Width | 5 |
Exterior Features
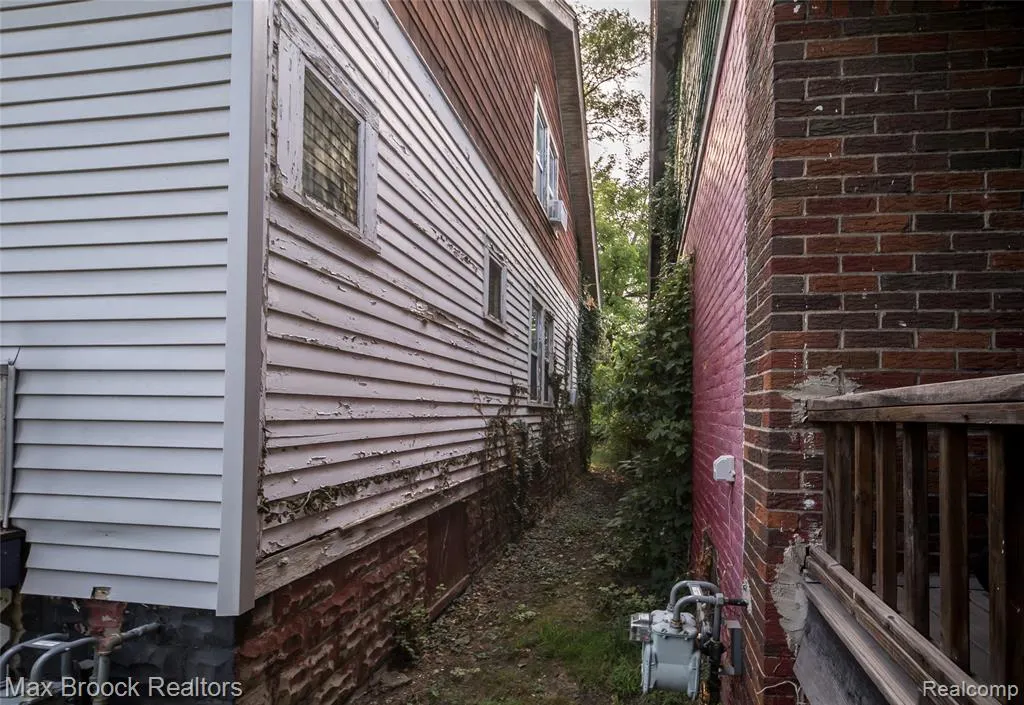
| Exterior | Vinyl Siding |
|---|---|
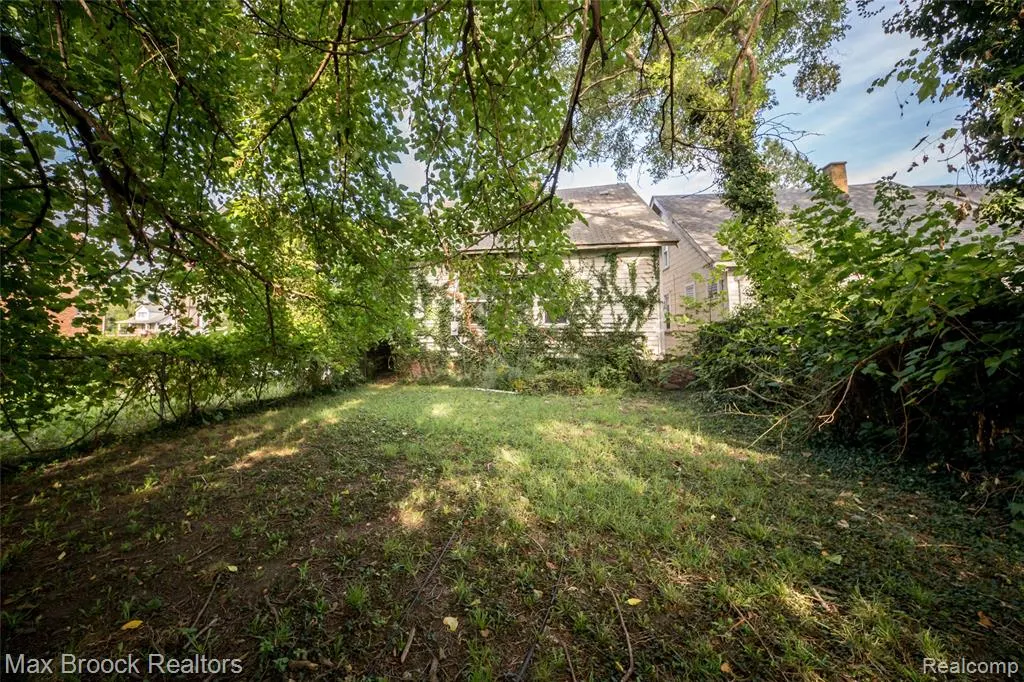
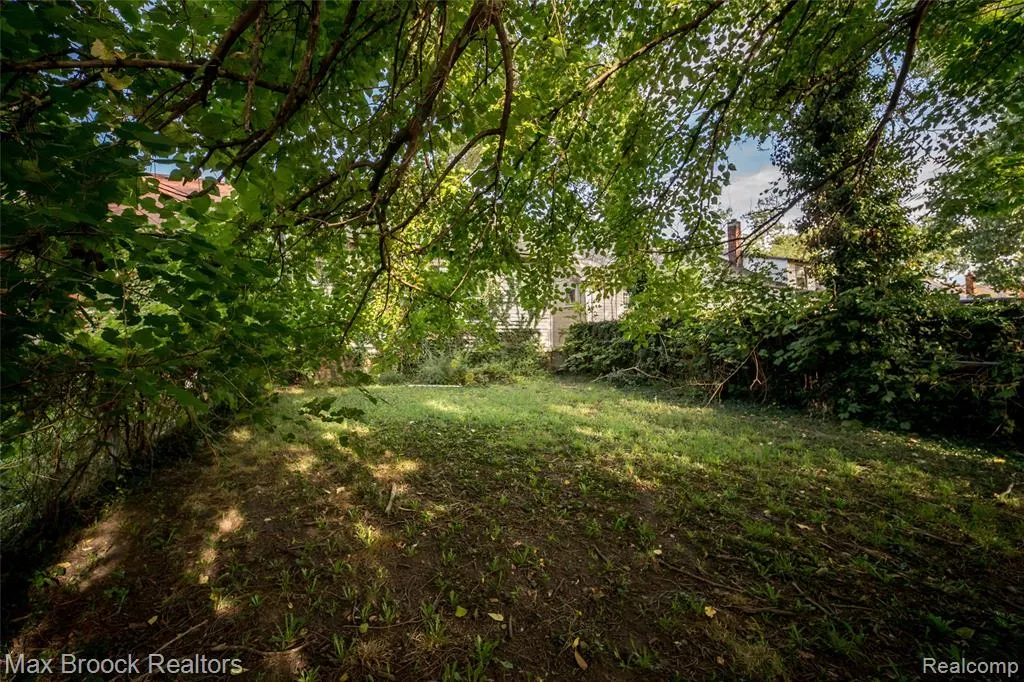
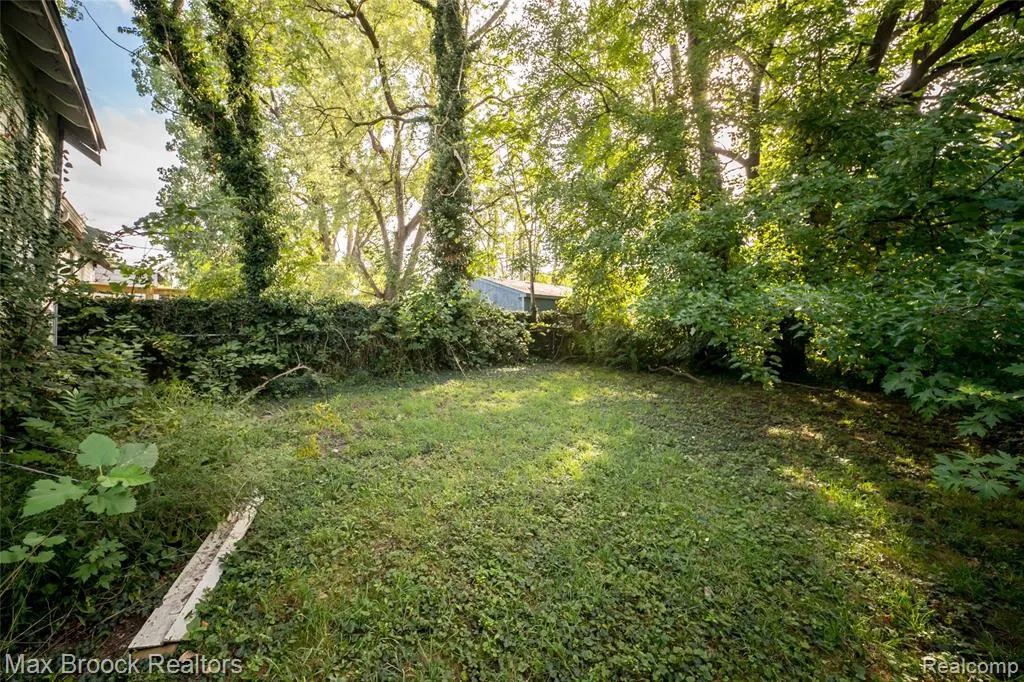
| Exterior Amenities | Fenced Yard,Porch |
| Frontage | 30 |
| Lot Size Area | 0.09 |
| Pool (Y/N) | No |
| Lot Dimensions | 30X123.97 |
| Roads | Paved Street |
| FOUNDATION TYPE | Basement |
| Waterfront Y/N | No |
| Garage Y/N | No |
Amenities
- Foreclosure
- Views
- Short Sale
- New Construction
- Adult 55+
- Lease To Own
- No HOA Fees
- Furnished
- Primary On Main
- Air Conditioning
- Seller Finance
- Green
- Fixer Upper
- Horse
- Golf
- Fireplace
- Deck
- Garage
- Basement
- Pool
Property vs Single Family Average in 48203
Price
Taxes
Year Built
Visits
In The Neighborhood
Highland Park
$ 37,000
18030 Hull Street
Highland Park, MI 48203
- Type
- Single Family
- Size
- 870 SqFt
- Rooms
- 3 Beds + 1 Baths
Detroit
$ 80,000
18612 Marx Street
Detroit, MI 48203
- Type
- Single Family
- Size
- 918 SqFt
- Rooms
- 2 Beds + 1 Baths
Highland Park
$ 76,160
18103 Orleans Street
Highland Park, MI 48203
- Type
- Single Family
- Size
- 1,092 SqFt
- Rooms
- 3 Beds + 1 Baths
Highland Park
$ 34,900
18819 Greeley Street
Highland Park, MI 48203
- Type
- Single Family
- Size
- 1,620 SqFt
- Rooms
- 5 Beds + 1.5 Baths
Highland Park
$ 65,000
18866 Hull Street
Highland Park, MI 48203
- Type
- Single Family
- Size
- 2,368 SqFt
- Rooms
- 5 Beds + 2 Baths
 Provided through IDX via MiRealSource. Courtesy of MiRealSource Shareholder. Copyright MiRealSource.
The information published and disseminated by MiRealSource is communicated verbatim, without change by MiRealSource, as filed with MiRealSource by its members. The accuracy of all information, regardless of source, is not guaranteed or warranted. All information should be independently verified.
Copyright 2026 MiRealSource. All rights reserved. The information provided hereby constitutes proprietary
Provided through IDX via MiRealSource. Courtesy of MiRealSource Shareholder. Copyright MiRealSource.
The information published and disseminated by MiRealSource is communicated verbatim, without change by MiRealSource, as filed with MiRealSource by its members. The accuracy of all information, regardless of source, is not guaranteed or warranted. All information should be independently verified.
Copyright 2026 MiRealSource. All rights reserved. The information provided hereby constitutes proprietary
