
Just Listed

Address
25974 Powers Avenue, Dearborn Heights, MI
Price
$ 189,000
Property Attributes
- MLS#61030482
- TypeSingle Family
- Listing Status Active
- CountyWAYNE
- CityDearborn Heights
- AreaDearborn Heights
- NeighborhoodWatsonia Park Sub 3 - Dbn Heights
- Zip48125
- StyleBungalow
- Year Built1938
- Taxes$ 367
- Price$ 189,000
- Bedrooms3
- Full Bathrooms3
- Half Bathrooms0
- Sqr Footage2197
- Lot Size0.13 Acres
Data Source:
MiRealSource (MIRS)
Property Description
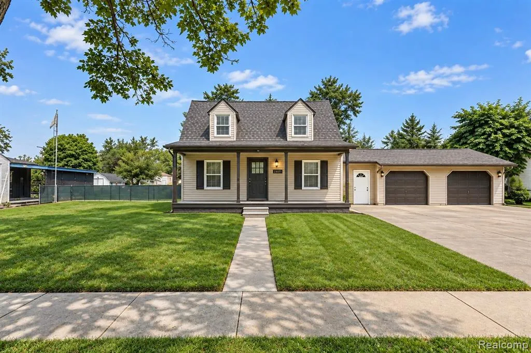
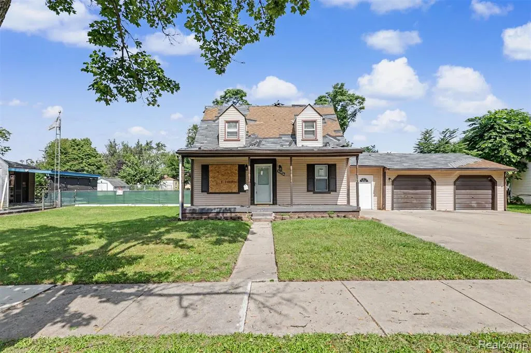
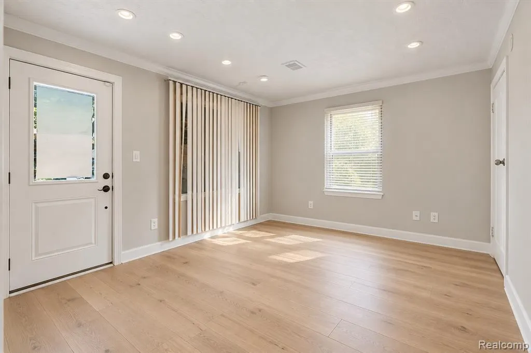
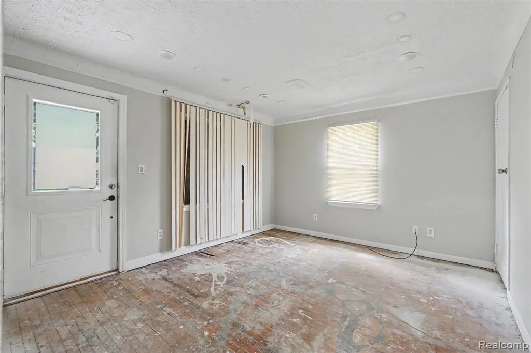
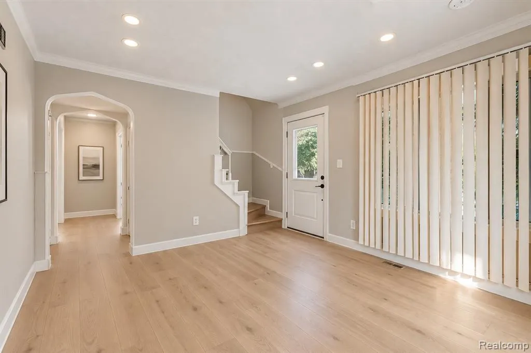
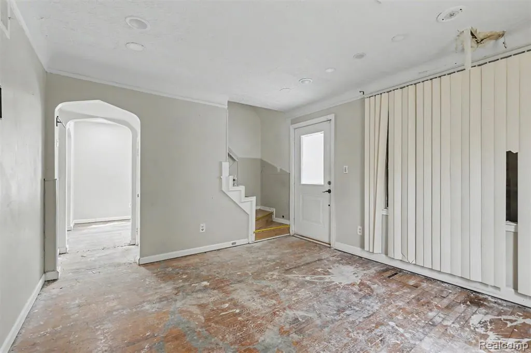
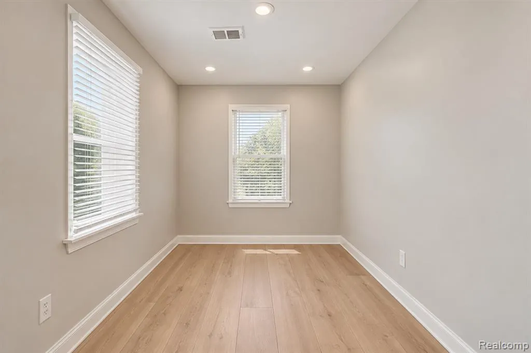
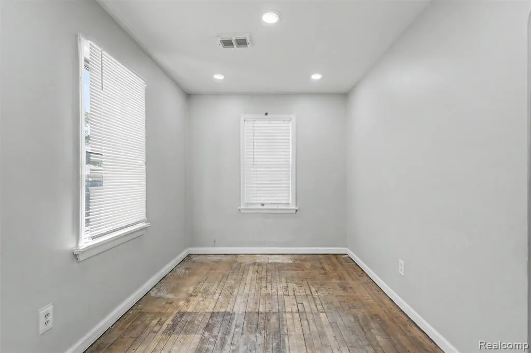
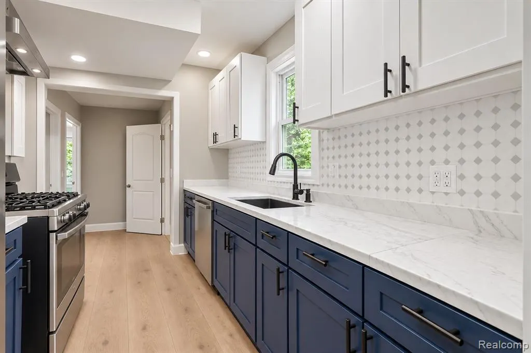
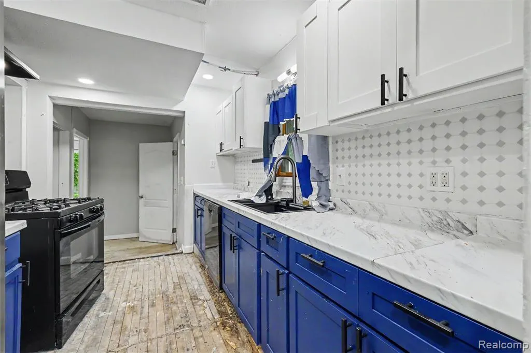
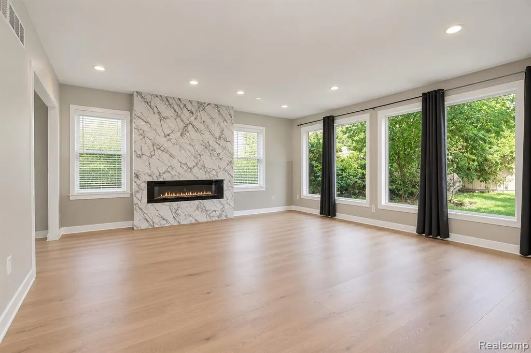
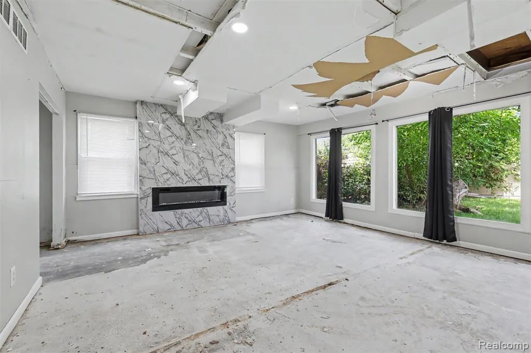
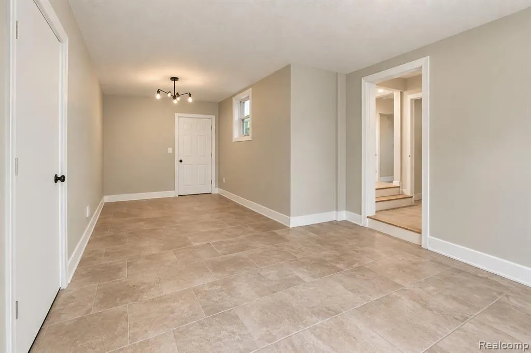
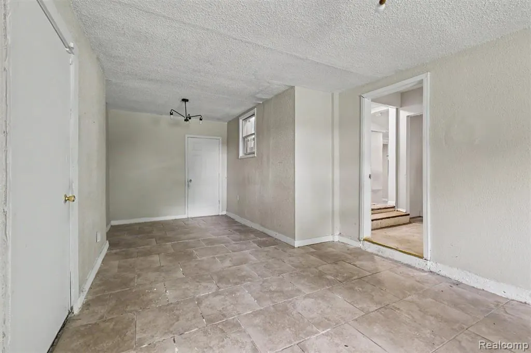
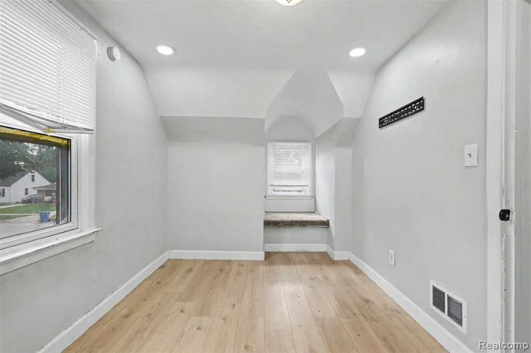
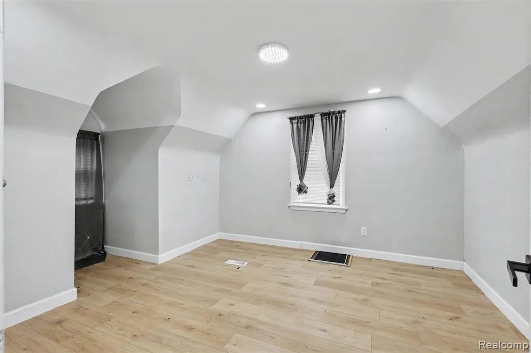
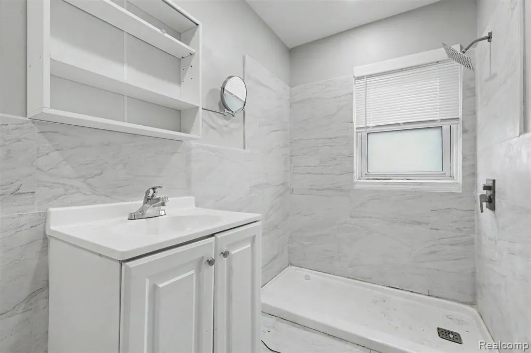
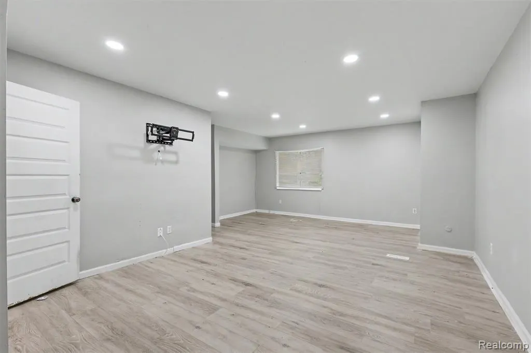
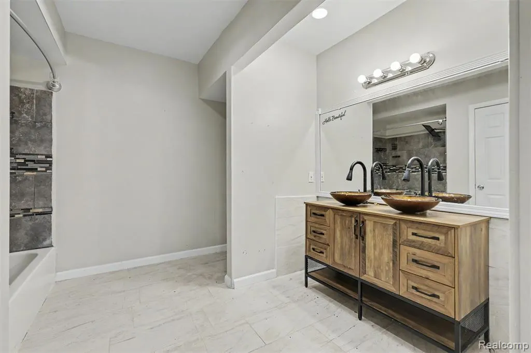
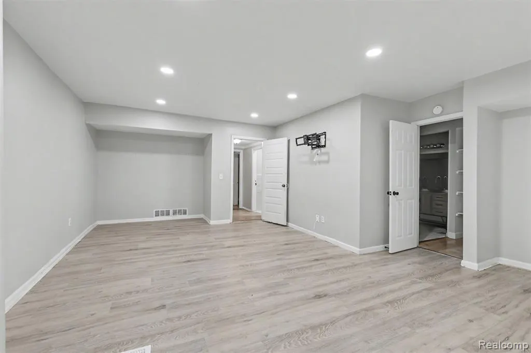
Investor and renovation opportunity with substantial potential on a large fenced double lot in Dearborn Heights. Offering 2,197 square feet of living space, this home is ready for a buyer with the vision to renovate, reimagine, and add value. The existing floor plan features three bedrooms and three full baths, including an upper level primary suite with a private bath. The main living areas include a front living room, kitchen with adjoining dining area, and a generous family room with an electric fireplace. A finished breezeway provides additional flexible space well suited for a home office, mudroom, game room, or other use. An attached two car garage and rear patio complete the property. The home requires significant updating and is being sold AS IS. Both current condition photos and digitally modified concept images have been included to help illustrate what the property could look like after renovation. Digitally modified images are for visualization purposes only and do not represent the property's current condition. An excellent opportunity for an investor, renovator, or buyer looking to transform a spacious home and double lot to their own vision. BATVAI. Enter at your own risk. Please use caution while on the property. The listing agents and KW Domain assume no responsibility or liability for accidents, injuries, or damages that may occur while on the premises.
| Price History | |
|---|---|
| 9/15/2026 | Listed $189,000 |
General Features
| Heating | Forced Air |
|---|---|
| Kitchen Level | Entry |
| Possession | At Close |
| Garage | Attached Garage |
| Water | Public Water |
| Status | Active |
| Full Baths | 3 |
| Bathrooms | 3 |
| Year Built | 1938 |
| Subdivision | Watsonia Park Sub 3 - Dbn Heights |
| Style | Bungalow |
| County | Wayne |
| Class | RESIDENTIAL |
| Type | Single Family |
| Ownership | Private |
| Associated Document Count | 2 |
| Status | Active |
| Subdivision | MI |
| Sale/Rent | For Sale |
| Manufactured Y/N | No |
| Structure Style | 1 1/2 Story |
| Subj to Short Sale Apprvl | No |
| Home Warranty Y/N | No |
| Area | Dearborn Heights (82091) |
| Primary City | Dearborn Heights |
| Directions | WEST OF BEECH DALY AND NORTH OF VAN BORN |
| City | Dearborn Heights |
| School District | Westwood Community Schools |
| Lease Y/N | No |
| Originating MLS | RealComp |
| Source MLS | MI Real Source |
| Financial Terms | Cash,Conventional |
| Legal Description | 31M2450 LOT 2450 WATSONIA PARK SUB NO. 3 T2S R10E L57 P28 WCR |
| DOM | 2 |
| Postal Code | 48125 |
| Price Per Sq Ft Total AG | 86.03 |
| Public Remarks | Investor and renovation opportunity with substantial potential on a large fenced double lot in Dearborn Heights. Offering 2,197 square feet of living space |
Interior Features
| Family Room Level | Entry |
|---|---|
| Dining Room Level | Entry |
| Living Room Level | Entry |
| Bedroom 3 Level | Second |
| Bedroom 1 Level | Second |
| Bedroom 2 Level | Second |
| Laundry Room Level | Entry |
| Kitchen Length | 11 |
| Family Room Length | 20 |
| Laundry Room Width | 8 |
| Family Room Width | 16 |
| Living Room Length | 12 |
| Bedroom 2 Width | 12 |
| Bedroom 3 Width | 13 |
| Laundry Room Length | 10 |
| Dining Room Width | 10 |
| Bedroom 2 Length | 12 |
| Living Room Width | 12 |
| Bedroom 3 Length | 11 |
| Dining Room Length | 10 |
| Kitchen Width | 8 |
| Beds | 3 |
| Fireplace? | No |
| Total Rooms | 12 |
| Bedroom 1 Length | 12 |
| Bedroom 1 Width | 14 |
| Above Grade SqFt | 2197 |
| Basement Y/N | No |
| Total SqFt Finished | 2197 |
| Bathroom 1 Length | 9 |
| Bathroom 1 Width | 7 |
| Bathroom 2 Length | 9 |
| Bathroom 2 Width | 8 |
| Bathroom 3 Length | 9 |
| Bathroom 3 Width | 8 |
Exterior Features
| Exterior | Vinyl Siding |
|---|---|
| Frontage | 40 |
| Lot Size Area | 0.13 |
| Pool (Y/N) | No |
| Lot Dimensions | 40X145.38 |
| Garage # of Car | 2 |
| Roads | Paved Street |
| FOUNDATION TYPE | Crawl,Slab |
| Waterfront Y/N | No |
| Garage Y/N | Yes |
Amenities
- Foreclosure
- Views
- Short Sale
- New Construction
- Adult 55+
- Lease To Own
- No HOA Fees
- Furnished
- Primary On Main
- Air Conditioning
- Seller Finance
- Green
- Fixer Upper
- Horse
- Golf
- Fireplace
- Deck
- Garage
- Basement
- Pool
Property vs Single Family Average in 48125
Price
Taxes
Year Built
Visits
In The Neighborhood
Dearborn Heights
$ 128,000
26165 Powers Avenue
Dearborn Heights, MI 48125
- Type
- Single Family
- Size
- 990 SqFt
- Rooms
- 3 Beds + 1 Baths
Dearborn Heights
$ 116,040
26040 Hanover Street
Dearborn Heights, MI 48125
- Type
- Single Family
- Size
- 979 SqFt
- Rooms
- 2 Beds + 1 Baths
 Provided through IDX via MiRealSource. Courtesy of MiRealSource Shareholder. Copyright MiRealSource.
The information published and disseminated by MiRealSource is communicated verbatim, without change by MiRealSource, as filed with MiRealSource by its members. The accuracy of all information, regardless of source, is not guaranteed or warranted. All information should be independently verified.
Copyright 2026 MiRealSource. All rights reserved. The information provided hereby constitutes proprietary
Provided through IDX via MiRealSource. Courtesy of MiRealSource Shareholder. Copyright MiRealSource.
The information published and disseminated by MiRealSource is communicated verbatim, without change by MiRealSource, as filed with MiRealSource by its members. The accuracy of all information, regardless of source, is not guaranteed or warranted. All information should be independently verified.
Copyright 2026 MiRealSource. All rights reserved. The information provided hereby constitutes proprietary
