
Address
2486 S Adams Road, Glennie, MI
Price
$ 1,790,000
Property Attributes
- MLS#80067622
- TypeSingle Family
- Listing Status Active
- CountyALCONA
- CityGlennie
- AreaMikado Twp
- NeighborhoodM&B
- Zip48737
- StyleLog Home,Ranch
- Year Built1925
- Price$ 1,790,000
- Bedrooms4
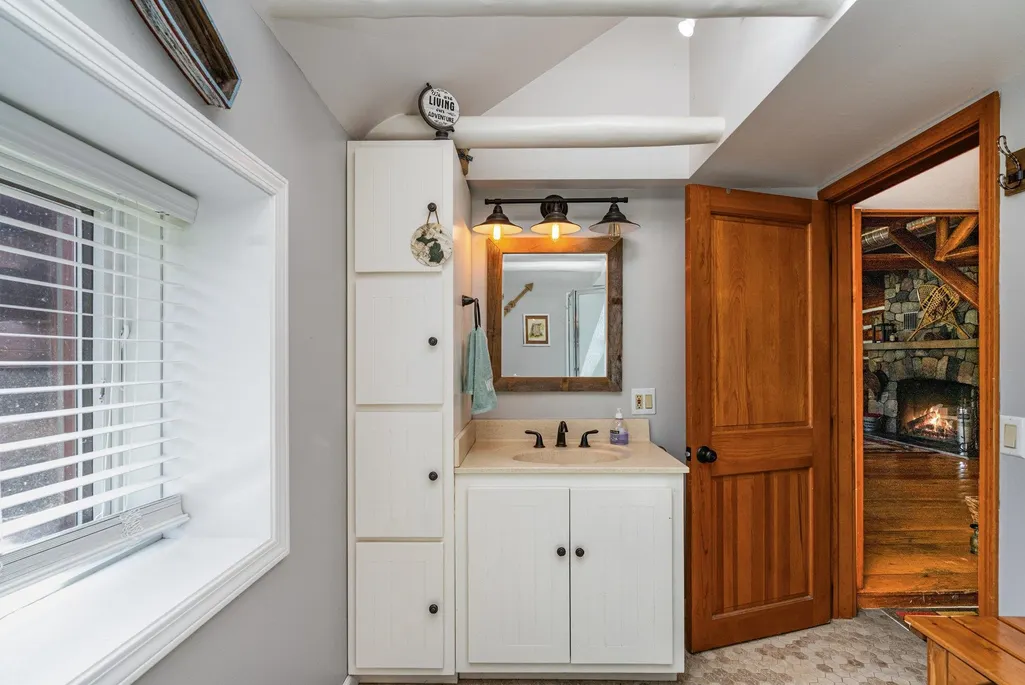
- Full Bathrooms2
- Half Bathrooms0
- Sqr Footage3200
- Lot Size220 Acres
Data Source:
MiRealSource (MIRS)
Property Description
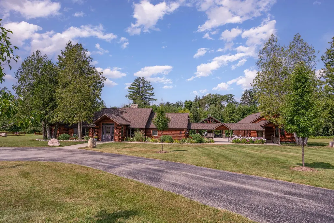
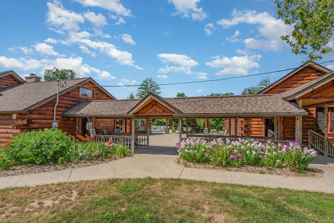
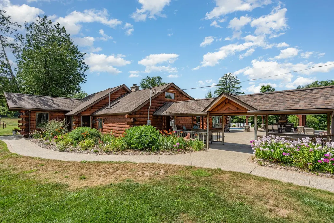
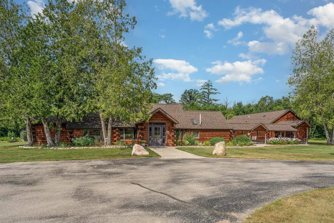
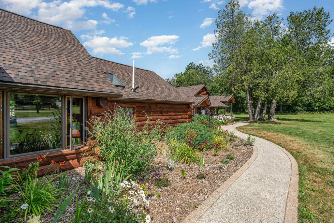
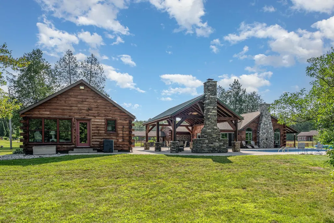
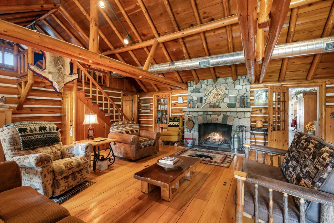
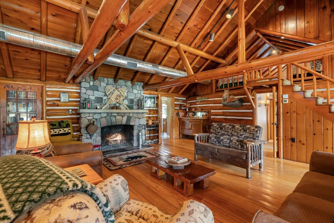
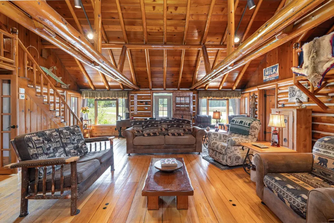
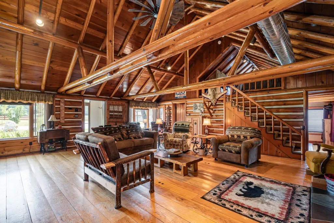
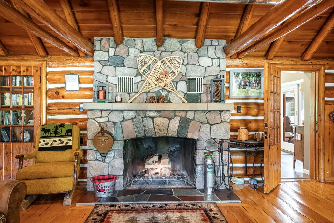
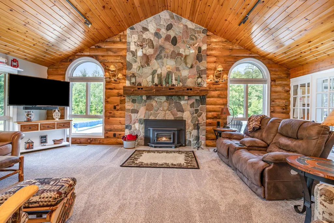
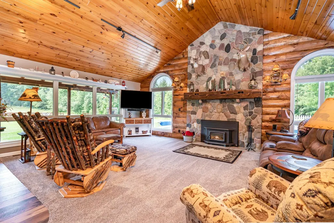
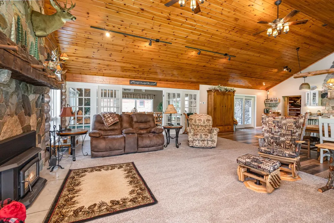
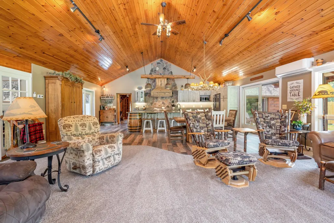
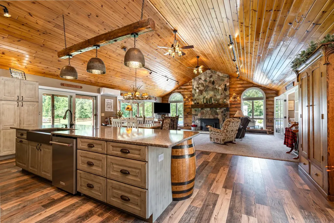
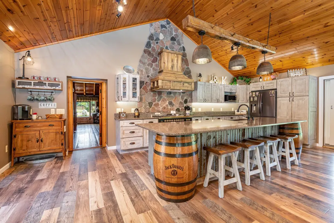
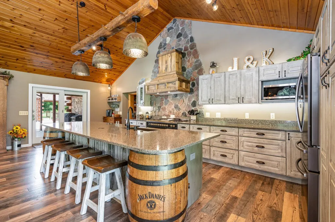
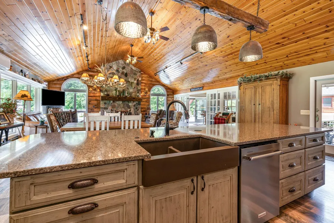
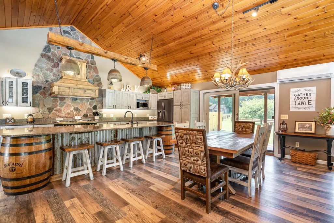
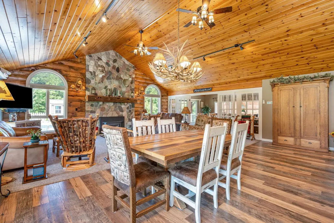
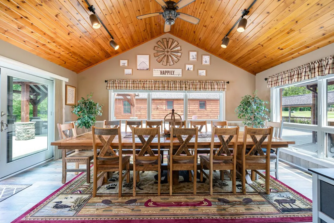
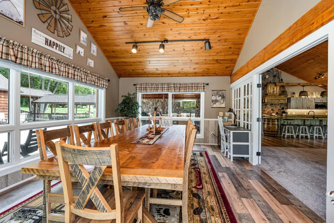
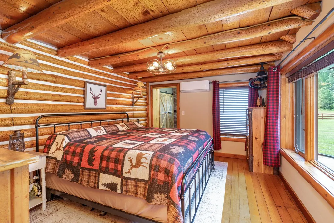
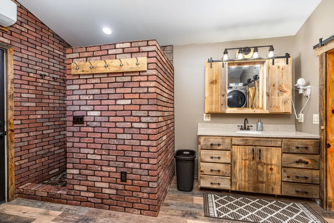
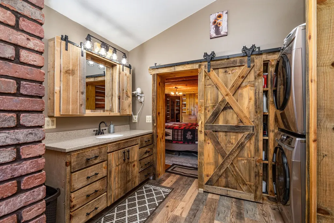
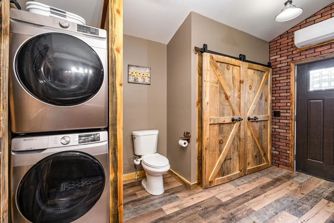
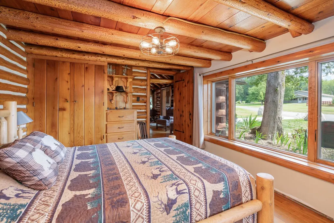
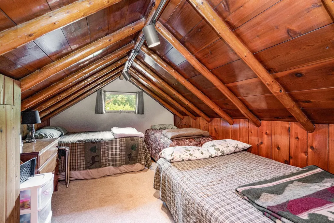
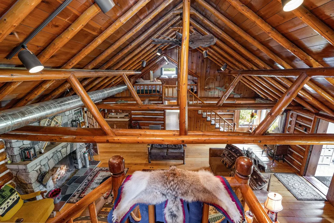
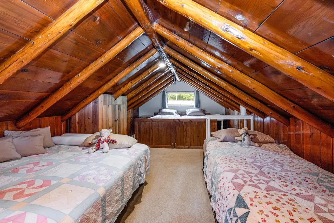
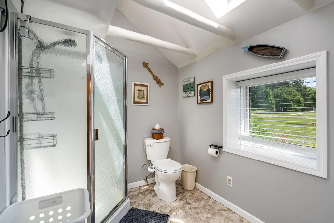
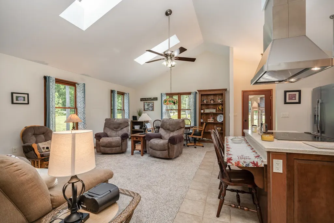
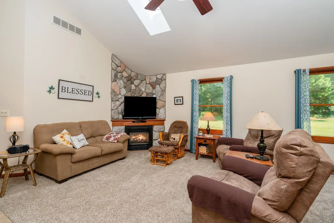
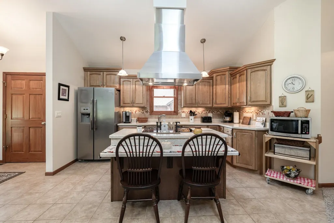
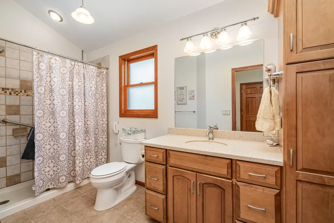
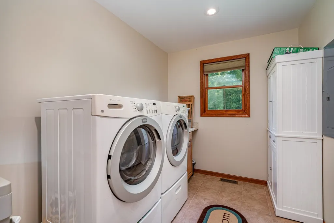
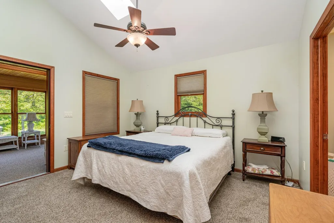
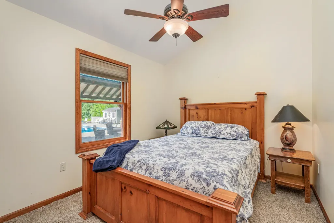
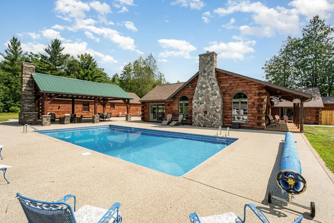
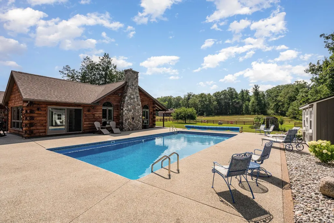
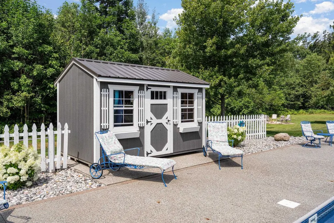
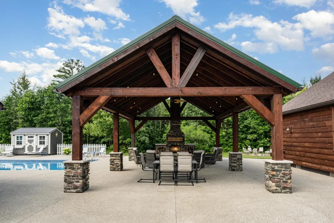
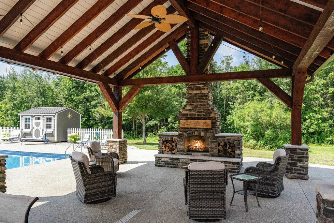
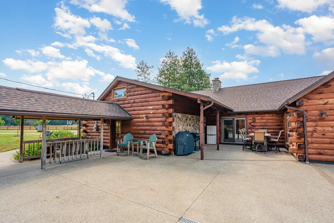
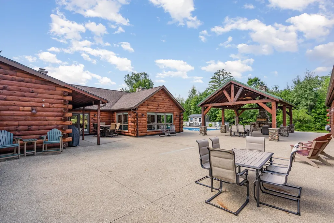
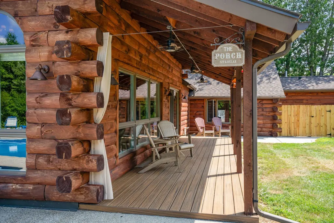
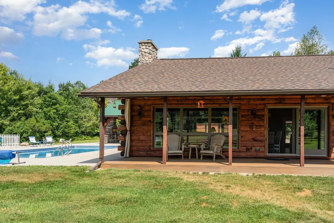
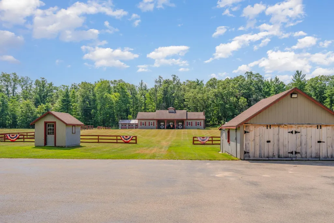
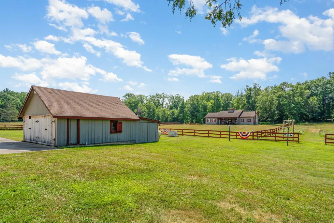
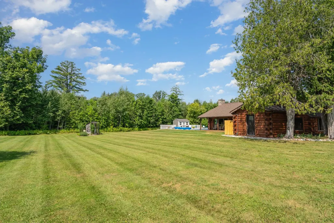
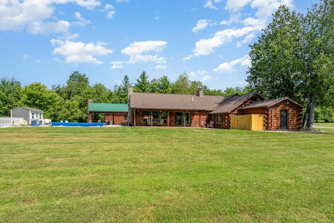
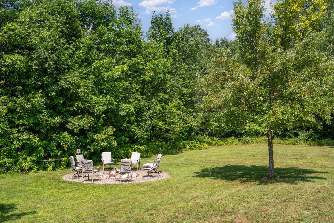
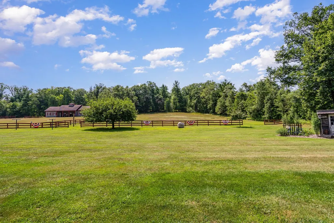
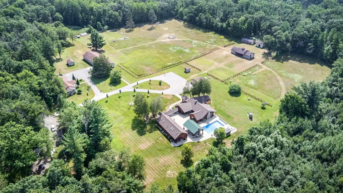
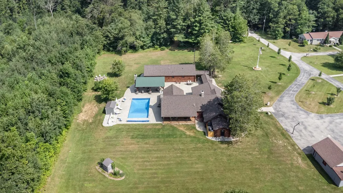
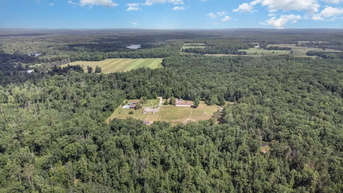
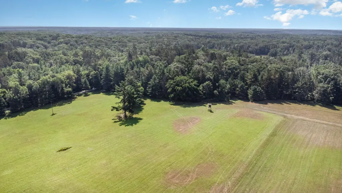
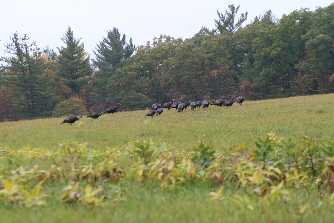
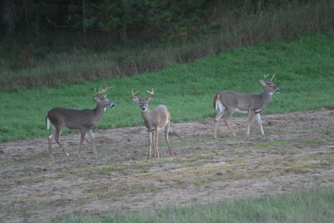
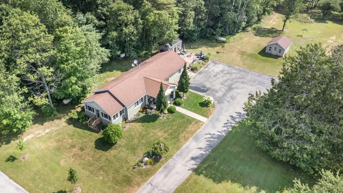
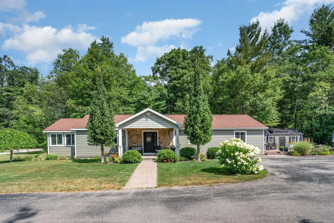
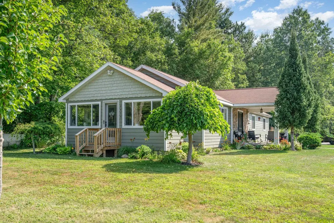
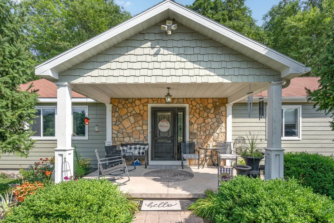
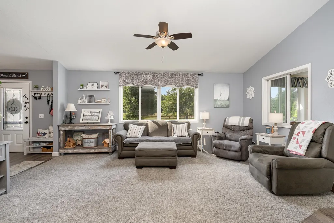
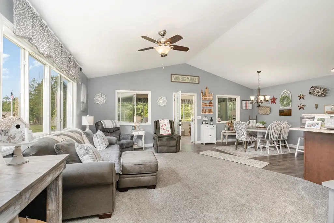
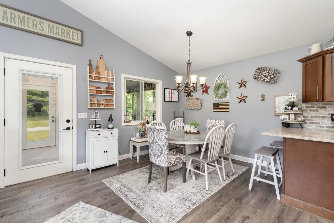
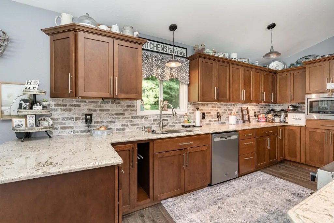
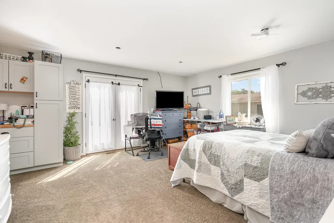
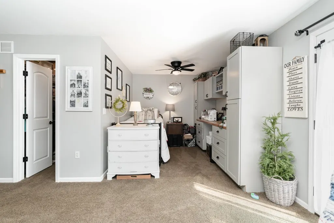
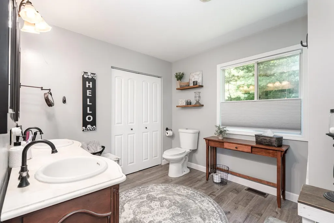
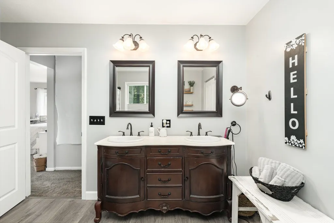
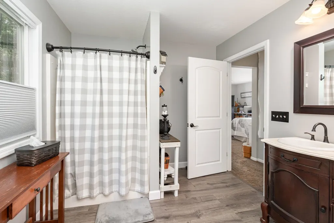
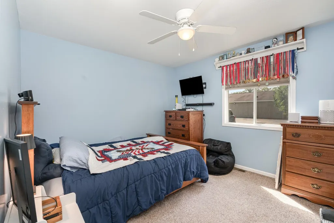
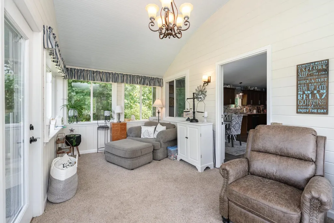
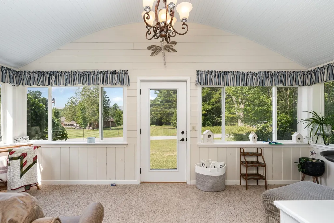
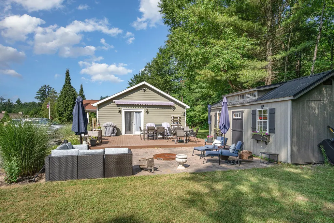
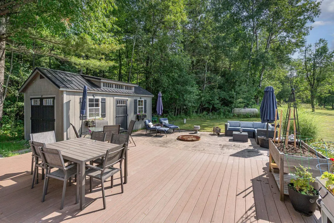
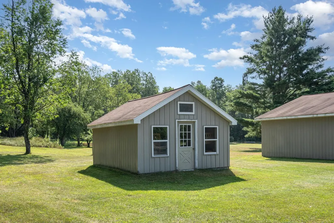
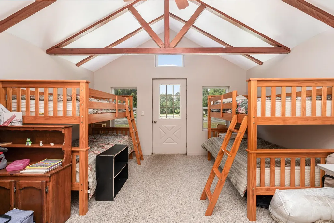
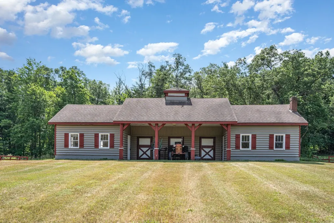
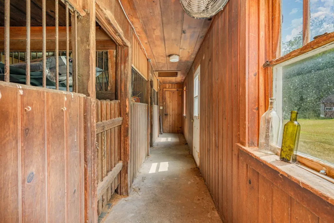
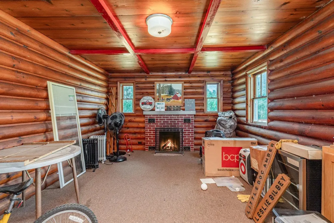
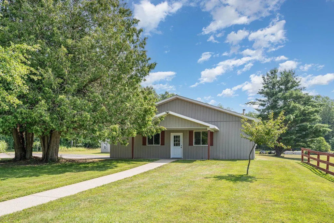
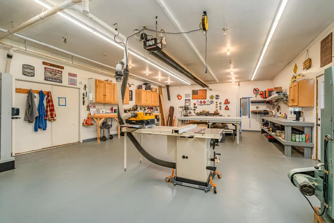
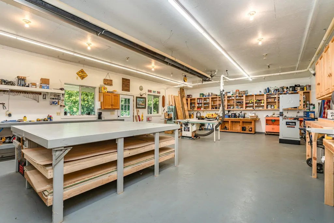
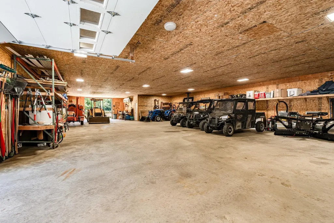
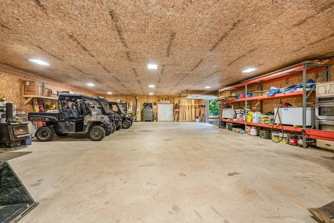
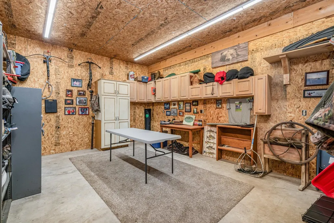
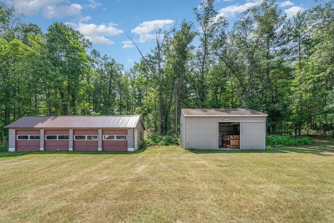
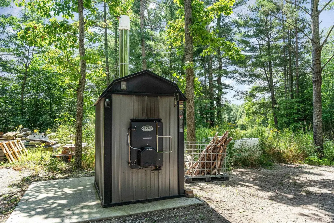
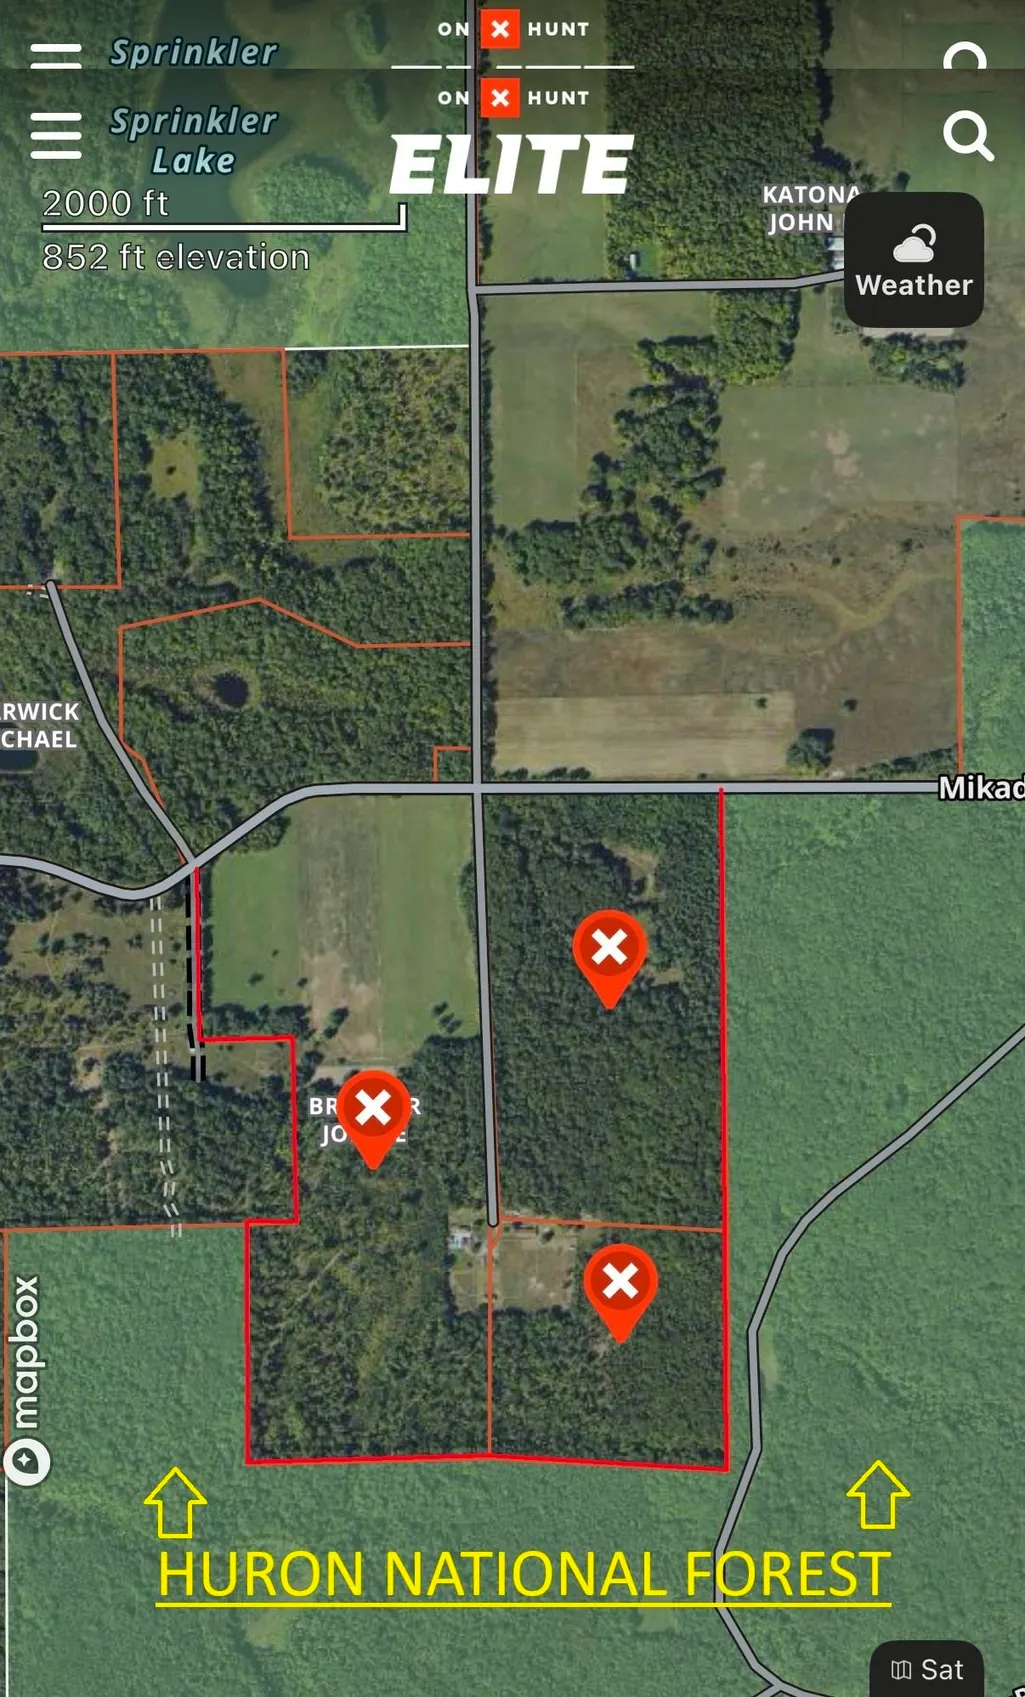
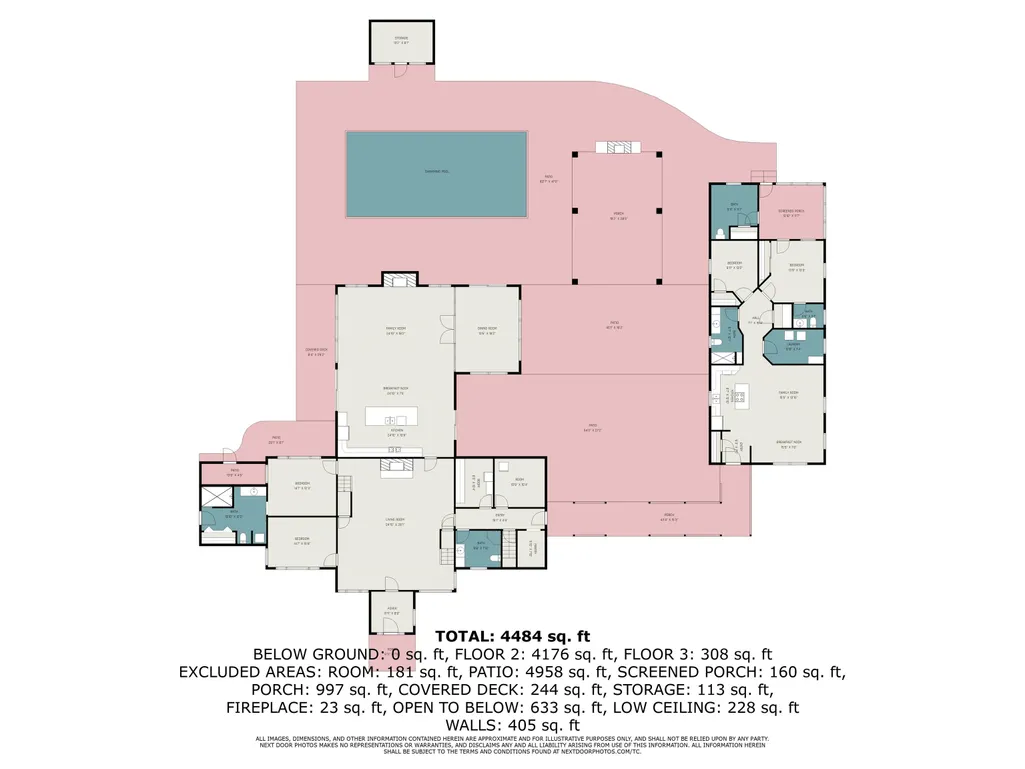
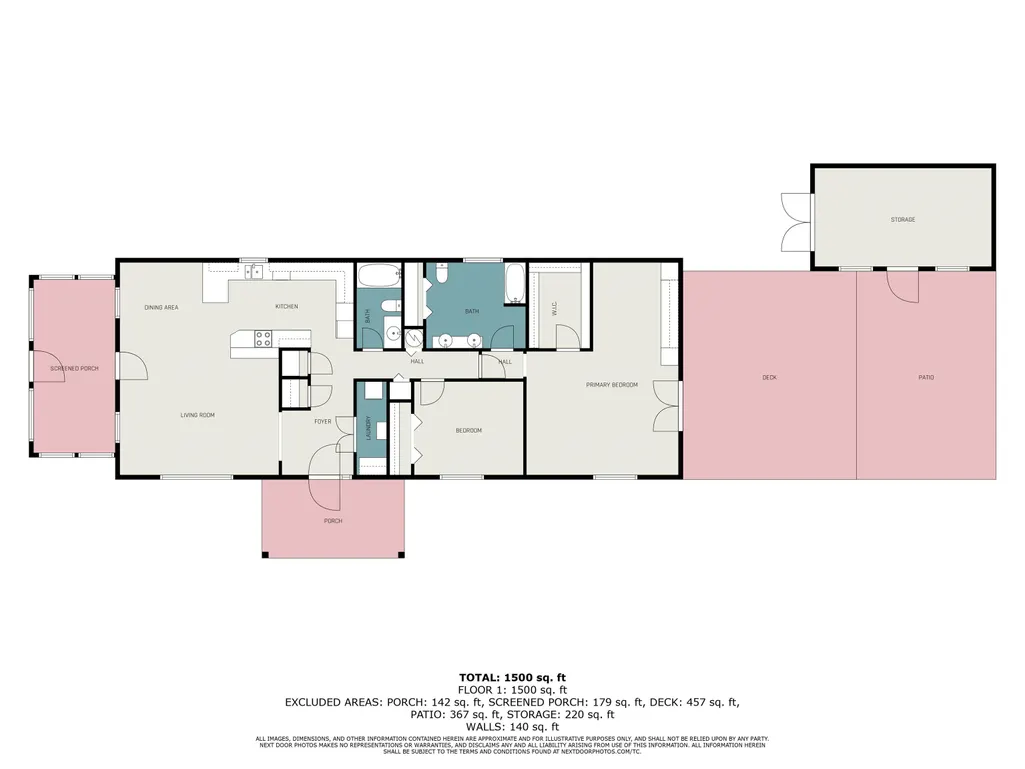
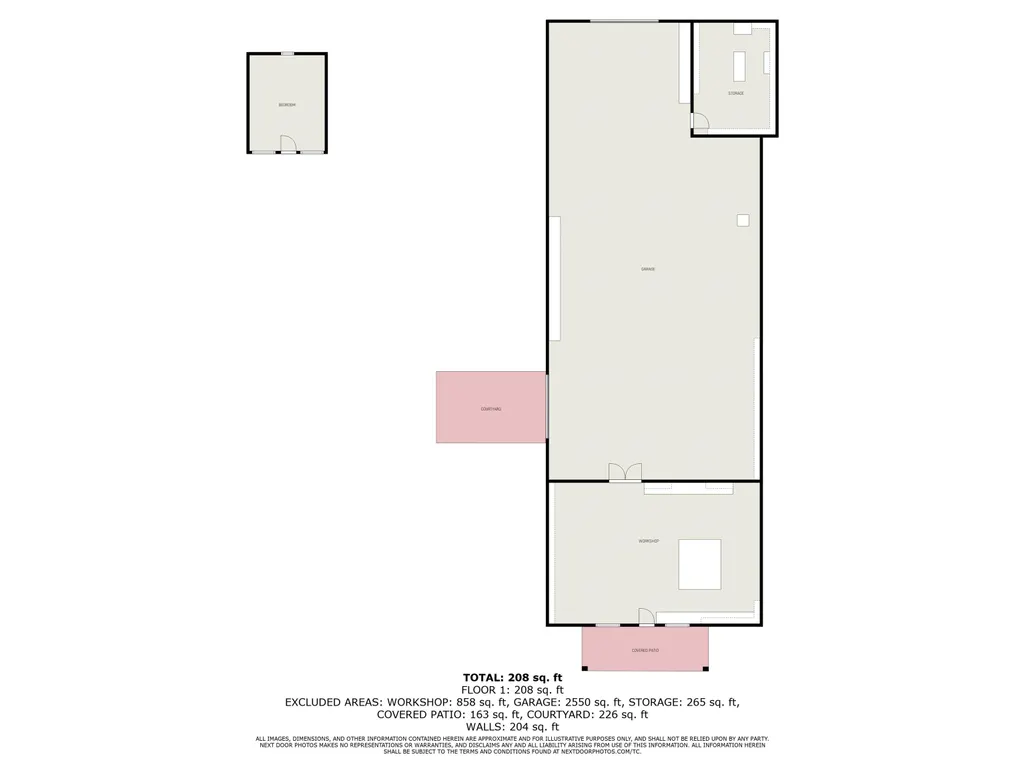
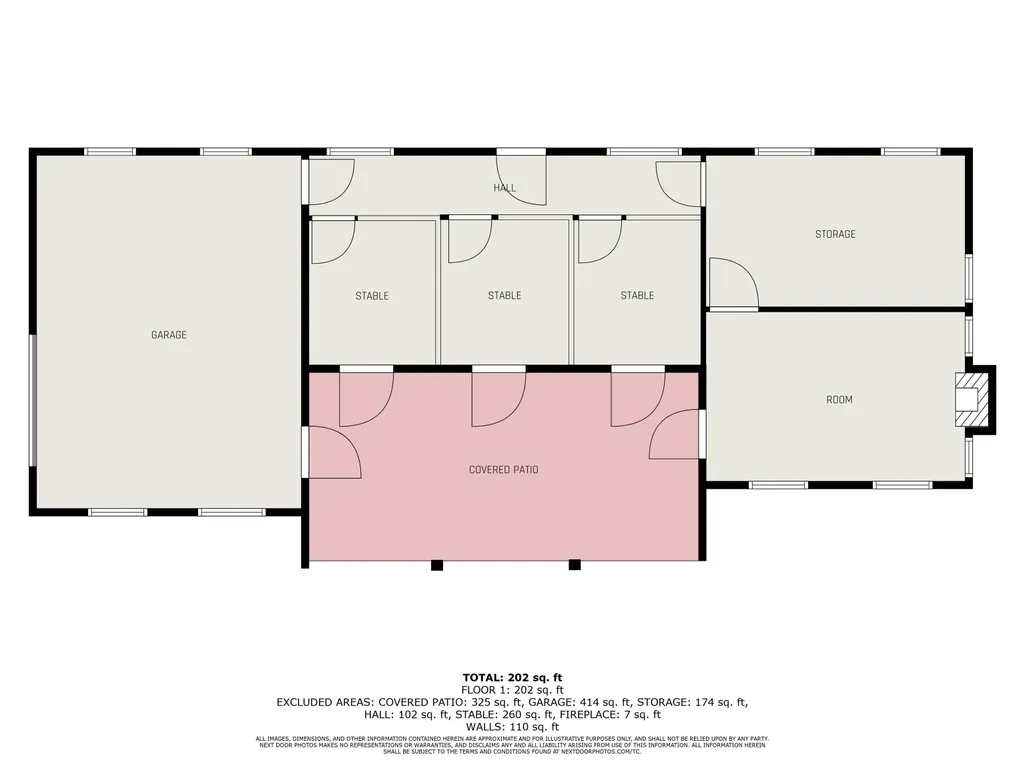
What an incredible find! Nestled in the heart of the Huron National Forest, this sprawling 220+ acre estate sits at the end of a half-mile private drive, bordered by over 20,000 acres of Huron National forest on 2.5 sides. The property features three meticulously remodeled homes offering more than 6100 square feet of finished living space in all. This includes the original log home with four bedrooms and two natural stone fireplaces, as well as six additional outbuildings. Floor-to-ceiling windows in the great room offer stunning views of the bountiful, beautiful wildlife. Step outside to a 20x30 pavilion with a stone fireplace, a 20x40 heated in-ground pool, and a pool shed. A 1,400 sq. ft. two-bedroom guest house is connected to the main home by a covered walkway. Across the asphalt drive sits a remodeled additional guest house, ideal for rental income or guests. All three homes are heated by an outdoor wood furnace along with independent force air heating and cooling systems and equipped with automatic backup generators. A circle drive includes two 230A 120V RV hookups. The 40x103 pole barn features a 23x40 heated workshop, a 40x80 insulated section with wood stove, new LED lighting, and a 14x19 hunting/sports room with two large gun safes. The horse barn includes three stalls, a tack room with fireplace, and a service garage with roll-up door. Four livestock spigots are supplied by a dedicated well. Adjacent to the barn are two more buildings: a 17x39 garage and a 20x40 pole barn with horse stalls and drying lumber. Enjoy over four miles of wide, maintained trails through rolling fields and forest, six hunting blinds (three with food plots), and frequent sightings of large herds of deerââ¬âincluding impressive bucks. Apple trees on the property keep the deer nearby and offer a perfect fall harvest for homemade pies. This unique and private estate offers much more than can be listed here.
| Price History | |
|---|---|
| 5/1/2026 | Listed $1,890,000 |
| 6/19/2026 | 6$1,790,000 |
General Features
| Heating | Forced Air |
|---|---|
| Kitchen Level | Main |
| Cooling | Ceiling Fan(s),Central A/C |
| Possession | Negotiable (Possession) |
| Garage | Detached Garage |
| Water | Private Well |
| Appliances | Dishwasher,Dryer,Range/Oven,Refrigerator,Washer |
| Status | Active |
| Full Baths | 2 |
| Bathrooms | 2 |
| Year Built | 1925 |
| Parking | Garage |
| Subdivision | M&B |
| Water Heater | Propane Hot Water |
| Style | Log Home,Ranch |
| County | Alcona |
| Class | RESIDENTIAL |
| Type | Single Family |
| Ownership | Private |
| Section | 4 |
| Associated Document Count | 4 |
| Status | Active |
| Zoning | Residential |
| Subdivision | MI |
| Sale/Rent | For Sale |
| Utilities | Cable Available |
| Manufactured Y/N | No |
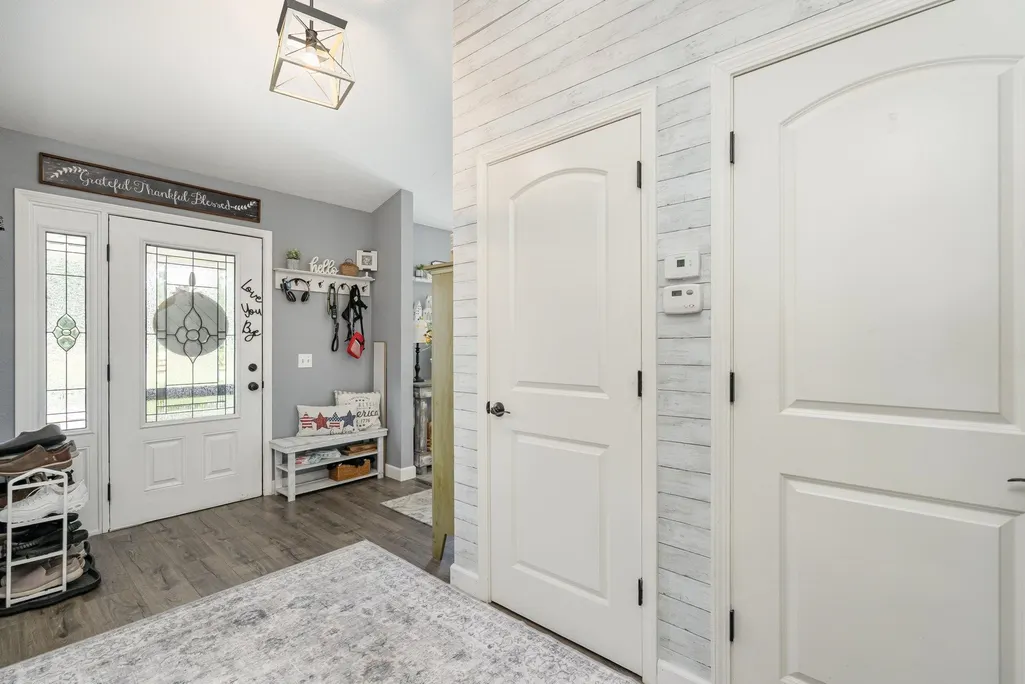
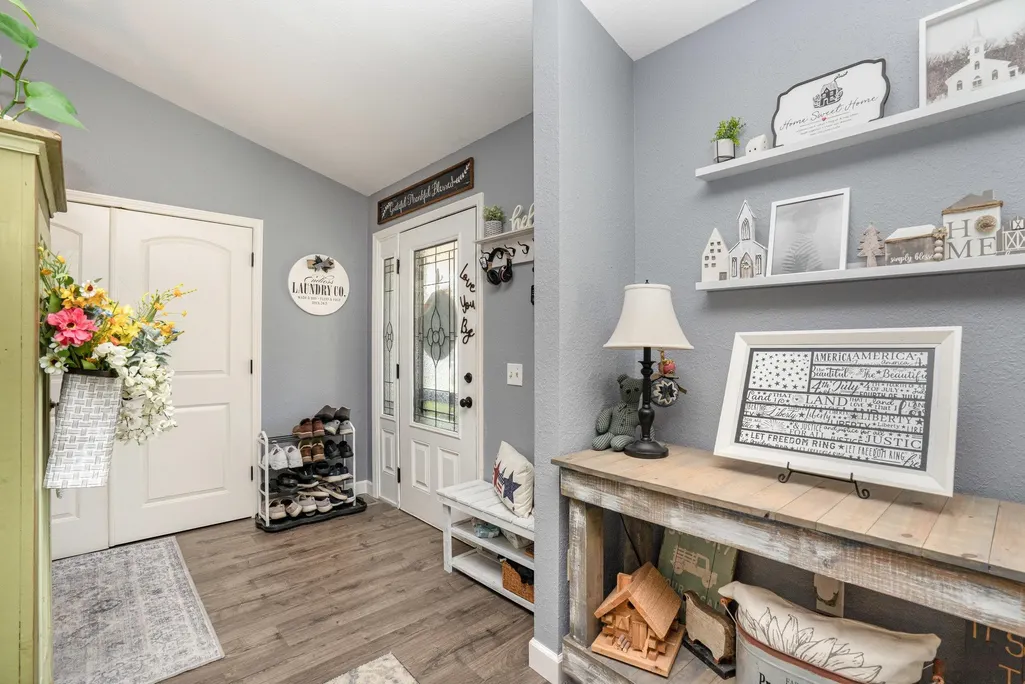
| ROOMS | Entry,Great Room |
| Structure Style | 1 Story |
| ACCESSIBILITY FEATURES | Accessible Doors |
| Area | Mikado Twp (01009) |
| Primary City | Glennie |
| Directions | 8 miles East of Glennie on F-30 to Adams Rd. South on Adams Road. Adams Rd. is a Private Rd. owned by property owner. |
| City | Glennie |
| School District | Alcona Community Schools |
| Originating MLS | Northeastern Michigan Board of R |
| Source MLS | MI Real Source |
| Financial Terms | Cash,Conventional |
| Legal Description | Sec 4,W 1/2 of SW 1/4 exc that part lying N of F-30 being 165 ft at W end and 132 ft at E end. Sec. 5,Comm at E 1/4 cor th S 165,54 ft to POB th S 89 deg W 789.61 ft,th S 71 deg W437.80 ft |
| Branded Virtual Tour | https://listings.nextdoorphotos.com/vd/207041221 |
| DOM | 131 |
| Postal Code | 48737 |
| Price Per Sq Ft Total AG | 559.38 |
| Public Remarks | What an incredible find! Nestled in the heart of the Huron National Forest,this sprawling 220+ acre estate sits at the end of a half-mile private drive,bordered by over 20 |
Interior Features
| Interior Amenities | Cathedral/Vaulted Ceiling,Window Treatment(s),Skylights |
|---|---|
| Family Room Level | Main |
| Dining Room Level | Main |
| Living Room Level | Main |
| Basement | Block,MI Basement |
| Bedroom 3 Level | Upper |
| Bedroom 1 Level | Main |
| Bedroom 2 Level | Main |
| Laundry Room Level | Main |
| Kitchen Length | 24 |
| Family Room Length | 24 |
| Family Room Width | 20 |
| Living Room Length | 28 |
| Bedroom 4 Width | 14 |
| Bedroom 2 Width | 11 |
| Bedroom 3 Width | 14 |
| Dining Room Width | 14 |
| Bedroom 4 Length | 14 |
| Bedroom 2 Length | 13 |
| Living Room Width | 24 |
| Bedroom 3 Length | 19 |
| Dining Room Length | 20 |
| Kitchen Width | 20 |
| Beds | 4 |
| Fireplace? | Yes |
| Bedroom 1 Length | 14 |
| Bedroom 1 Width | 13 |
| Above Grade SqFt | 3200 |
| Basement Y/N | Yes |
| Kitchen Floor Covering | Wood |
| Total SqFt Finished | 6100 |
Exterior Features
| Exterior | Log,Vinyl Siding |
|---|---|
| Exterior Amenities | BBQ/Grill Built-in,Inground Pool,Patio,Sidewalks |
| Garage Dimensions | 17x39 |
| Lot Size Area | 220 |
| Pool (Y/N) | Yes |
| Lot Dimensions | irreg. |
| OUT BUILDINGS | Pole Barn,Stable(s) |
| Garage # of Car | 4 |
| Water Features | None |
| Roads | Gravel |
| FOUNDATION TYPE | Crawl,Michigan Basement,Slab |
| SEWER/SEPTIC | Septic |
| Waterfront Y/N | No |
| Garage Y/N | Yes |
Amenities
- Foreclosure
- Views
- Short Sale
- New Construction
- Adult 55+
- Lease To Own
- No HOA Fees
- Furnished
- Primary On Main
- Air Conditioning
- Seller Finance
- Green
- Fixer Upper
- Horse
- Golf
- Fireplace
- Deck
- Garage
- Basement
- Pool
Property vs Single Family Average in 48737
Price
Year Built
Visits
In The Neighborhood
Suttons Bay
$ 3,475,000
3729 S Lee Point Road # Lot: M&b
Suttons Bay, MI 49682
- Type
- Single Family
- Size
- 2,082 SqFt
- Rooms
- 3 Beds + 3.5 Baths
Long Lake
$ 299,000
5444 S Branch Road
Long Lake, MI 48743
- Type
- Single Family
- Size
- 3,013 SqFt
- Rooms
- 3 Beds + 2 Baths
Traverse City
$ 679,000
7651 Timberwoods Drive
Traverse City, MI 49684
- Type
- Single Family
- Size
- 2,440 SqFt
- Rooms
- 4 Beds + 3.5 Baths
South Branch
$ 159,000
5533 E County Line Road
South Branch, MI 48761
- Type
- Single Family
- Size
- 1,320 SqFt
- Rooms
- 3 Beds + 1 Baths
 Provided through IDX via MiRealSource. Courtesy of MiRealSource Shareholder. Copyright MiRealSource.
The information published and disseminated by MiRealSource is communicated verbatim, without change by MiRealSource, as filed with MiRealSource by its members. The accuracy of all information, regardless of source, is not guaranteed or warranted. All information should be independently verified.
Copyright 2026 MiRealSource. All rights reserved. The information provided hereby constitutes proprietary
Provided through IDX via MiRealSource. Courtesy of MiRealSource Shareholder. Copyright MiRealSource.
The information published and disseminated by MiRealSource is communicated verbatim, without change by MiRealSource, as filed with MiRealSource by its members. The accuracy of all information, regardless of source, is not guaranteed or warranted. All information should be independently verified.
Copyright 2026 MiRealSource. All rights reserved. The information provided hereby constitutes proprietary
