
Address
4418 Hampshire Drive # Lot: 39, Williamsburg, MI
Price
$ 379,900
Property Attributes
- MLS#80068867
- TypeSingle Family
- Listing Status Active
- CountyGRAND TRAVERSE
- CityWilliamsburg
- AreaAcme Twp
- NeighborhoodHampshire Hills
- Zip49690
- Style
- Year Built1984
- Price$ 379,900
- Bedrooms3
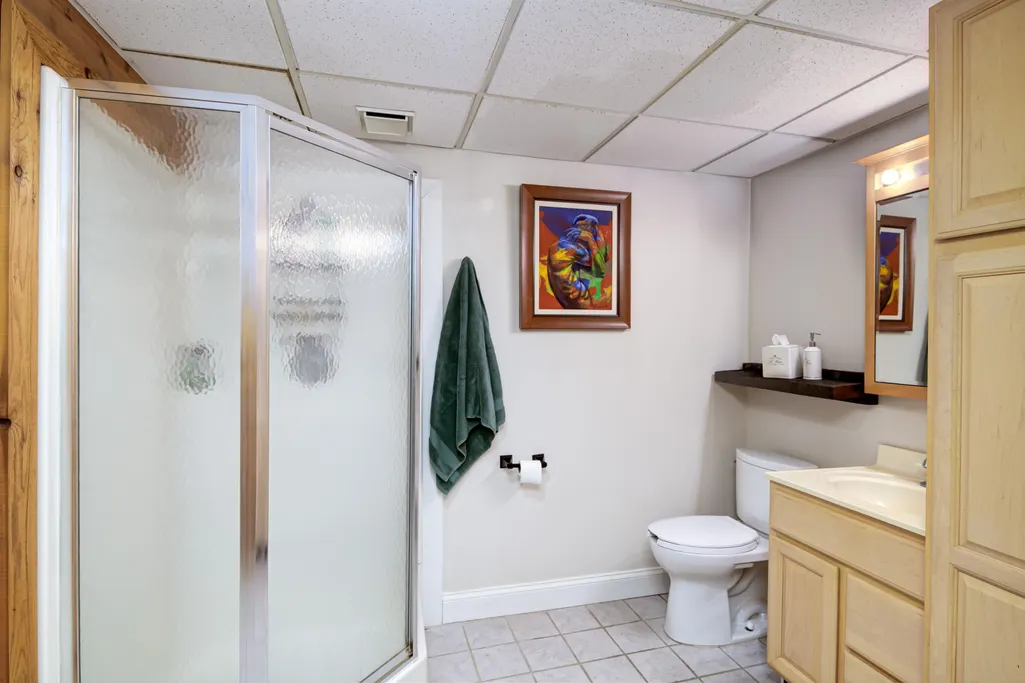
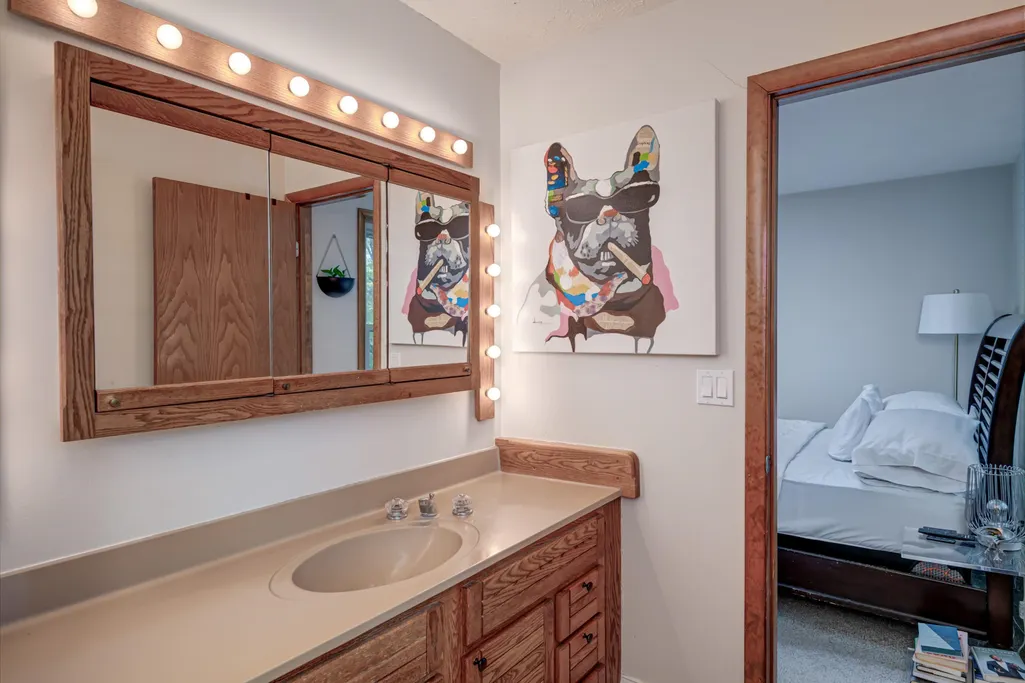
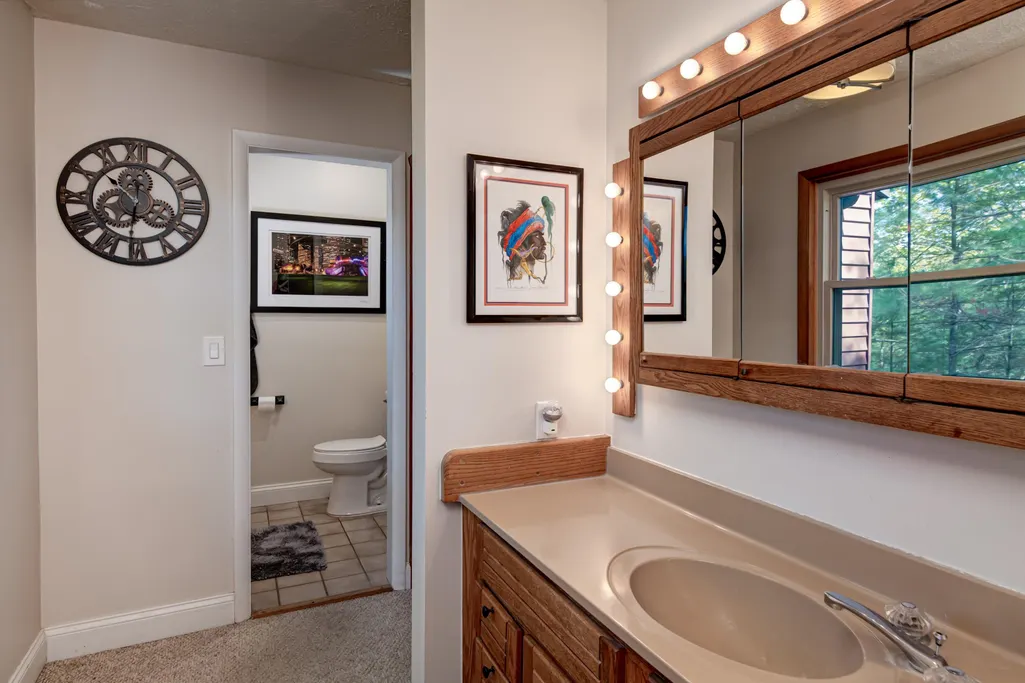
- Full Bathrooms2
- Half Bathrooms0
- Sqr Footage1128
- Lot Size0.53 Acres
Data Source:
MiRealSource (MIRS)
Property Description
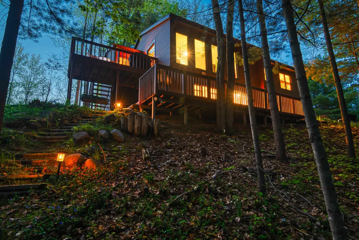
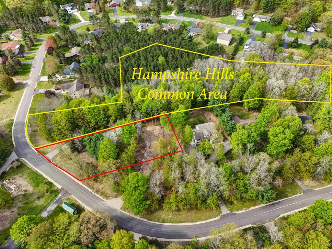
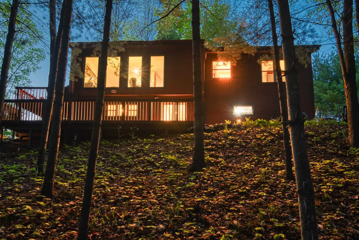
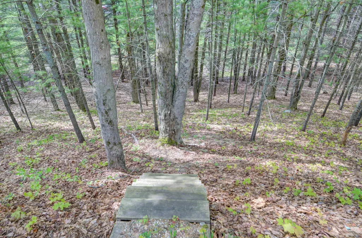
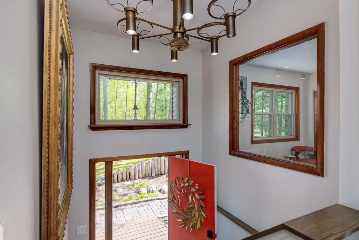
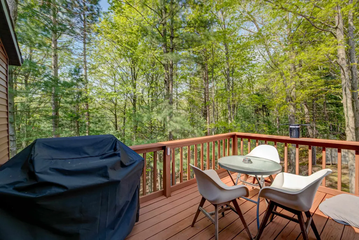
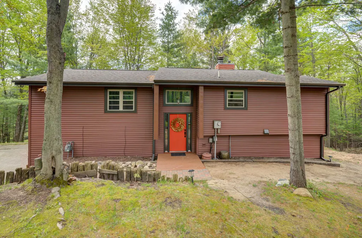
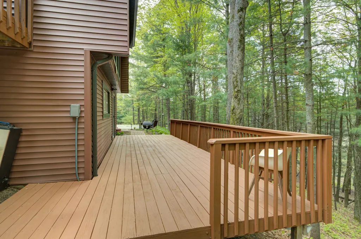
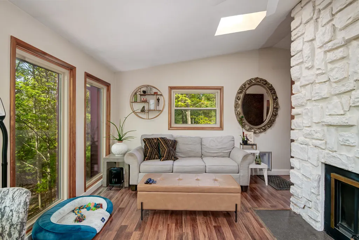
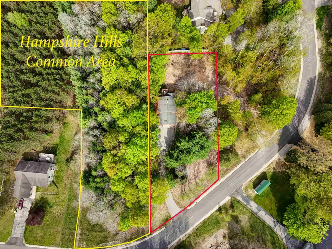
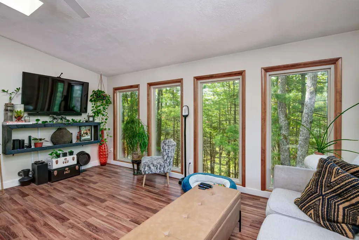
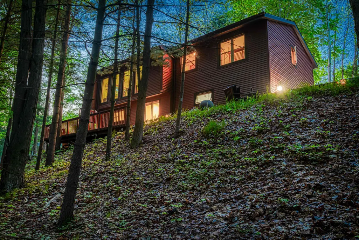
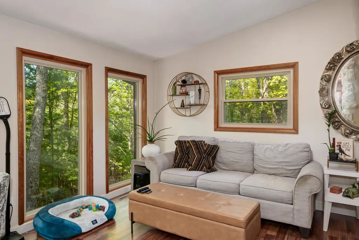
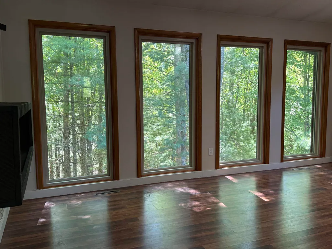
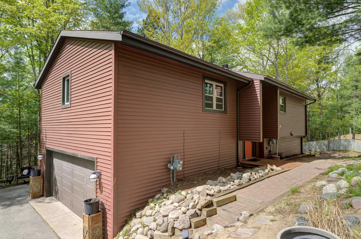
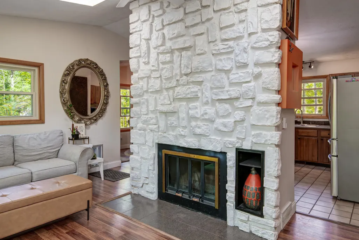
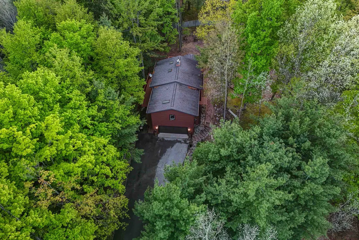
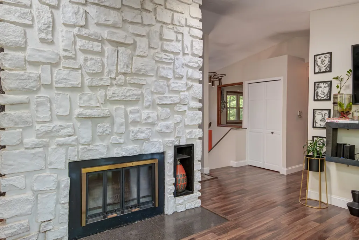
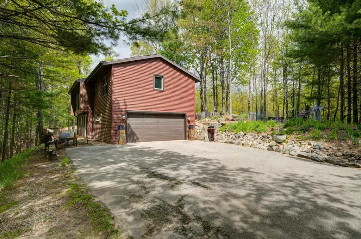
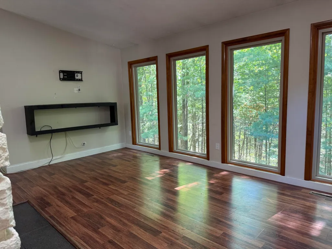
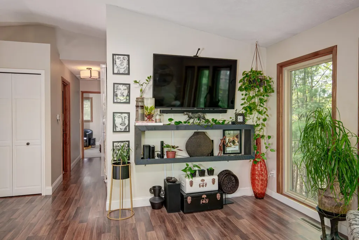
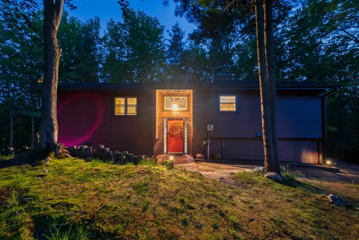
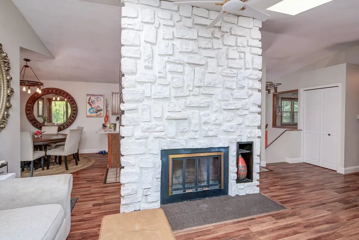
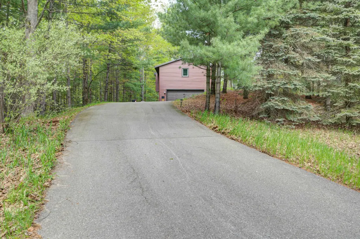
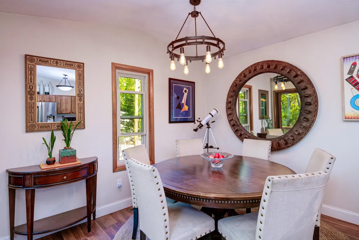
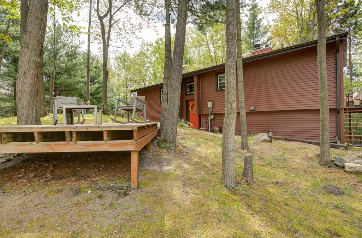
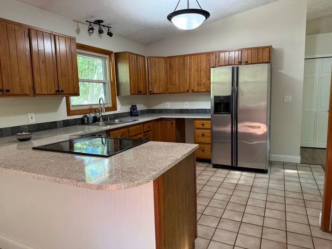
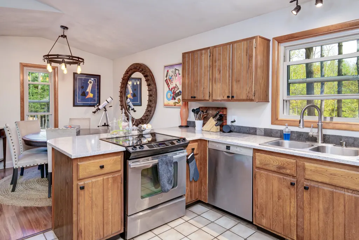
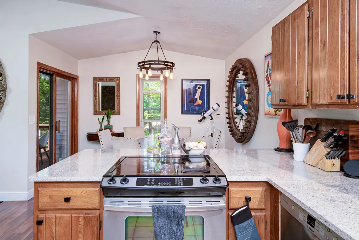
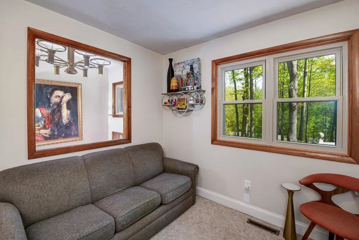
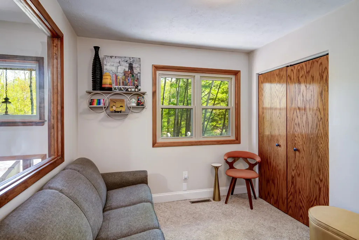
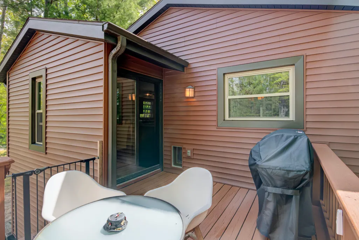
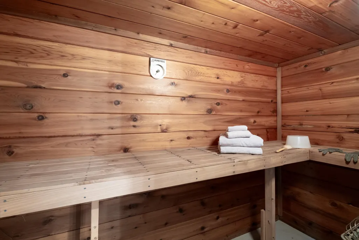
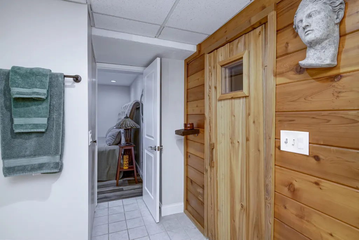
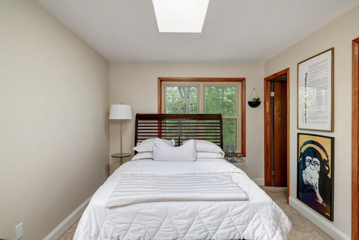
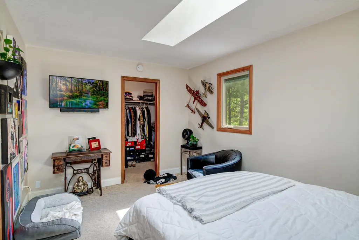
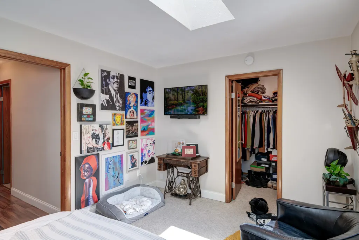
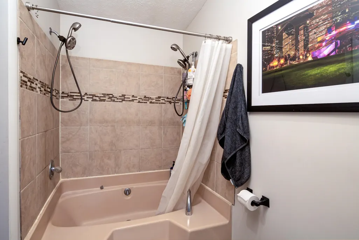
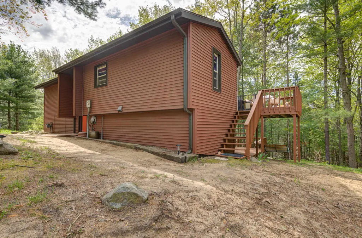
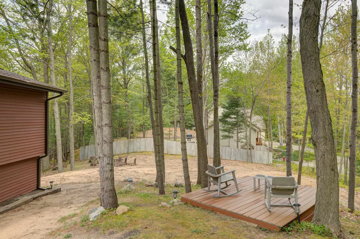
Tucked away in the desirable Hampshire Hills neighborhood of Acme Township, this beautifully maintained 3-bedroom, 2-bath home offers privacy, nature views, and an unbeatable location in Grand Traverse County. Backing directly to the Hampshire Hills Common Area, youââ¬â¢ll enjoy peaceful wooded surroundings and the serenity of northern Michigan living right from your own backyard. Inside, floor-to-ceiling windows and an abundance of natural light create a warm, inviting atmosphere while perfectly framing the scenic outdoor views. The spacious living area features a cozy wood-burning fireplace, ideal for relaxing year-round. The kitchen is thoughtfully updated with quartz countertops and plenty of space for entertaining. Step outside onto the multi-level decking, perfect for enjoying morning coffee, hosting gatherings, or simply soaking in the tranquil setting. Additional highlights include a sauna, attached 2-car garage and a brand-new septic system installed in April 2026, offering peace of mind for years to come. Perfectly situated for both recreation and convenience, the home is just 5 miles from Mt. Holiday Ski Area, 3 miles from the Grand Traverse Resort and Spa featuring three championship 18-hole golf courses, 2 miles from Meijer, and only 9 miles from the vibrant downtown Traverse City dining and shopping scene. Outdoor enthusiasts will appreciate the close proximity to the VASA Trail, TART Trail, and Acme Township Park/Beach and public boat launch ââ¬â providing year-round access to hiking, biking, boating, and northern Michigan adventure. The perfect opportunity to enjoy privacy, natural beauty, and easy access to everything the Traverse City area has to offer. The accuracy of all information, regardless of source, is not guaranteed or warranted. All information should be independently verified. (Red & yellow lot line borders are approximate-not a survey).
| Price History | |
|---|---|
| 5/28/2026 | Listed $450,000 |
| 6/16/2026 | 3$439,900 |
| 7/27/2026 | 3$429,900 |
| 8/15/2026 | 10$389,900 |
| 9/1/2026 | 3$379,900 |
General Features
| Heating | Forced Air |
|---|---|
| Kitchen Level | Main |
| Cooling | Ceiling Fan(s) |
| Possession | Negotiable (Possession) |
| Garage | Attached Garage,Gar Door Opener |
| Water | Private Well |
| Appliances | Dishwasher,Disposal,Dryer,Microwave,Range/Oven,Refrigerator,Washer |
| Status | Active |
| Full Baths | 2 |
| Bathrooms | 2 |
| Year Built | 1984 |
| Parking | Garage |
| Subdivision | Hampshire Hills |
| Water Heater | Gas |
| County | Grand Traverse |
| Class | RESIDENTIAL |
| Type | Single Family |
| Ownership | Private |
| Section | 12 |
| Associated Document Count | 6 |
| Status | Active |
| Zoning | Residential |
| Subdivision | MI |
| Sale/Rent | For Sale |
| Utilities | Cable Available |
| Manufactured Y/N | No |
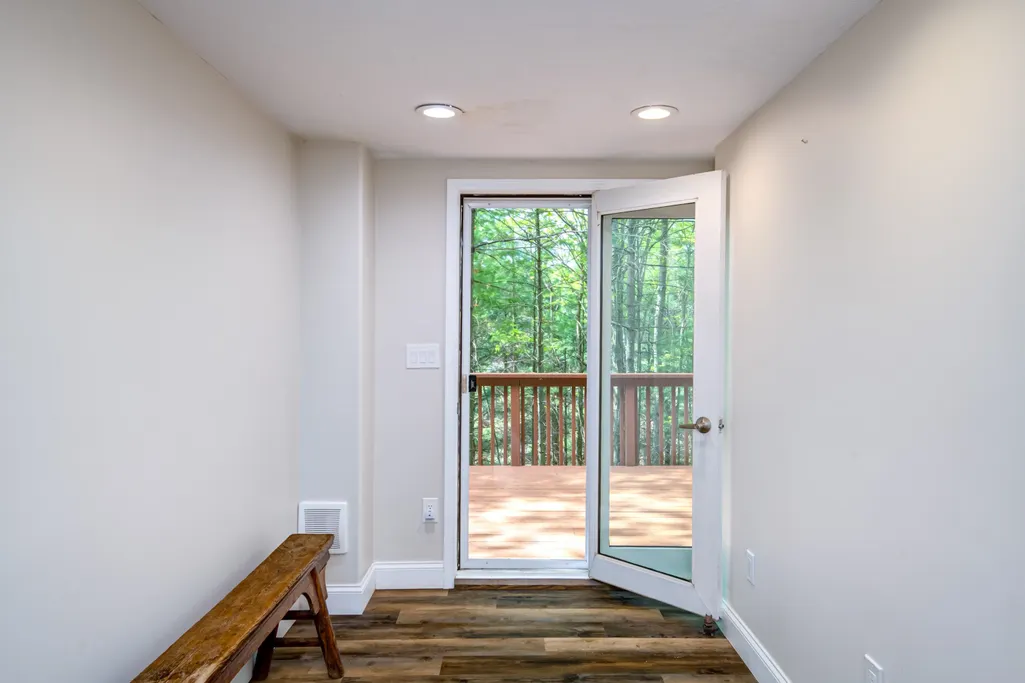
| ROOMS | Entry,Pantry |
| Structure Style | Bi-Level |
| Area | Acme Twp (28001) |
| Primary City | Williamsburg |
| Directions | Bunker Hill Road to Hampshire Drive. |
| City | Williamsburg |
| School District | Traverse City Area Public School |
| Originating MLS | Aspire North REALTORS |
| Source MLS | MI Real Source |
| Financial Terms | Cash,Conventional |
| Legal Description | Lot 39 Hampshire Hills |
| DOM | 112 |
| Postal Code | 49690 |
| Price Per Sq Ft Total AG | 336.79 |
| Public Remarks | Tucked away in the desirable Hampshire Hills neighborhood of Acme Township,this beautifully maintained 3-bedroom,2-bath home offers privacy,nature views |
Interior Features
| Interior Amenities | Walk-In Closet |
|---|---|
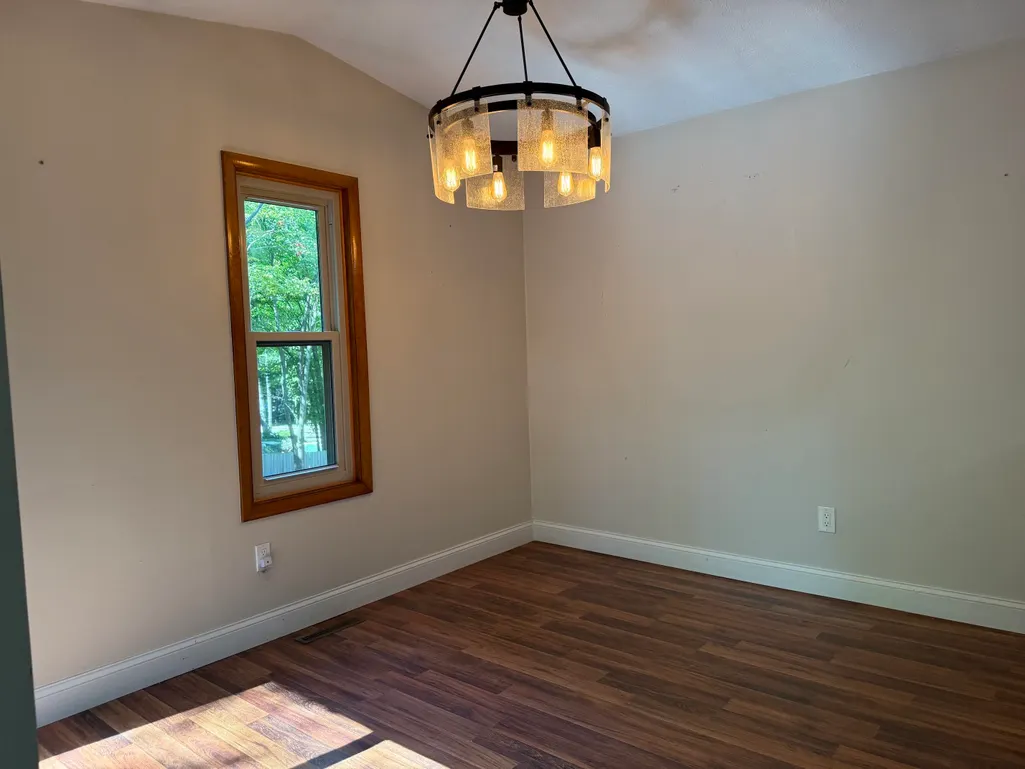
| Dining Room Level | Main |
| Living Room Level | Main |
| Basement | Egress/Daylight Windows,Partially Finished,Walk Out,Partial |
| Bedroom 3 Level | Main |
| Bedroom 1 Level | Main |
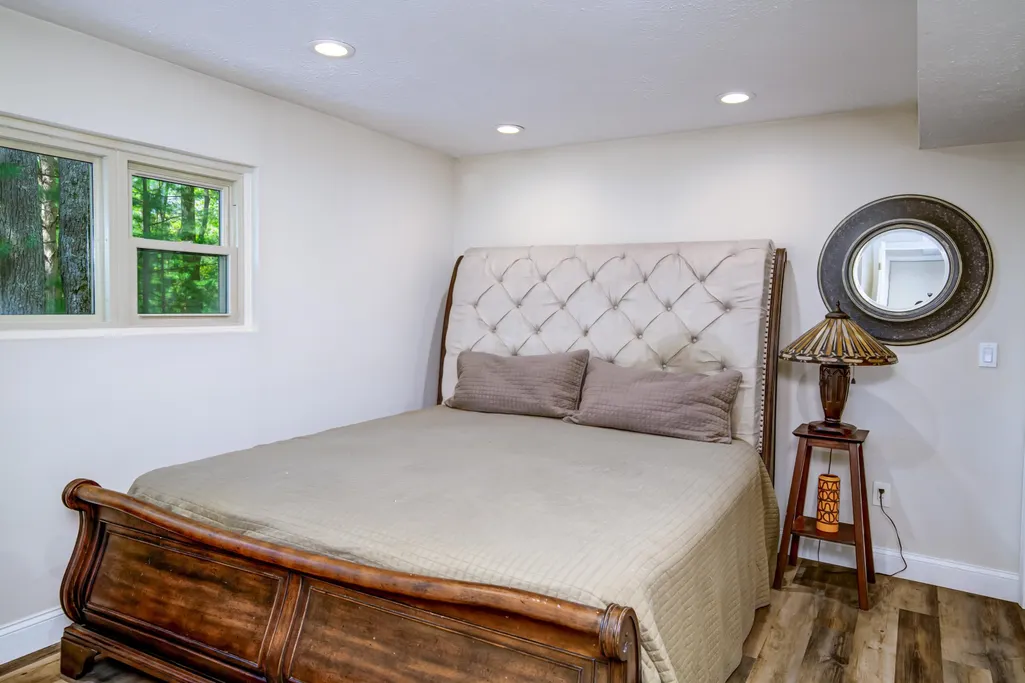
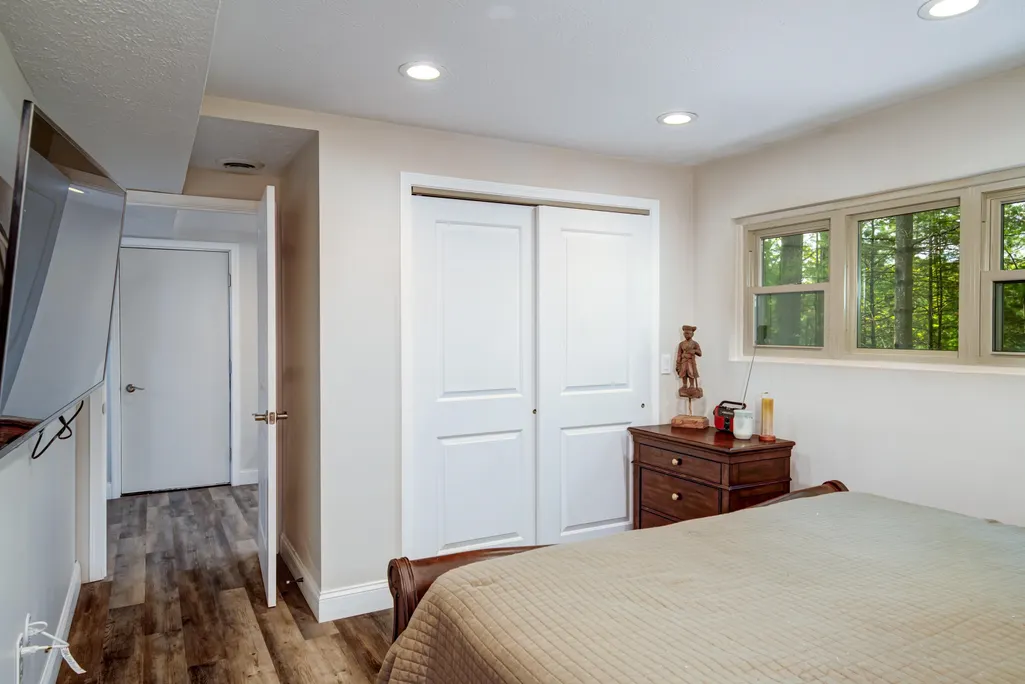
| Bedroom 2 Level | Lower |
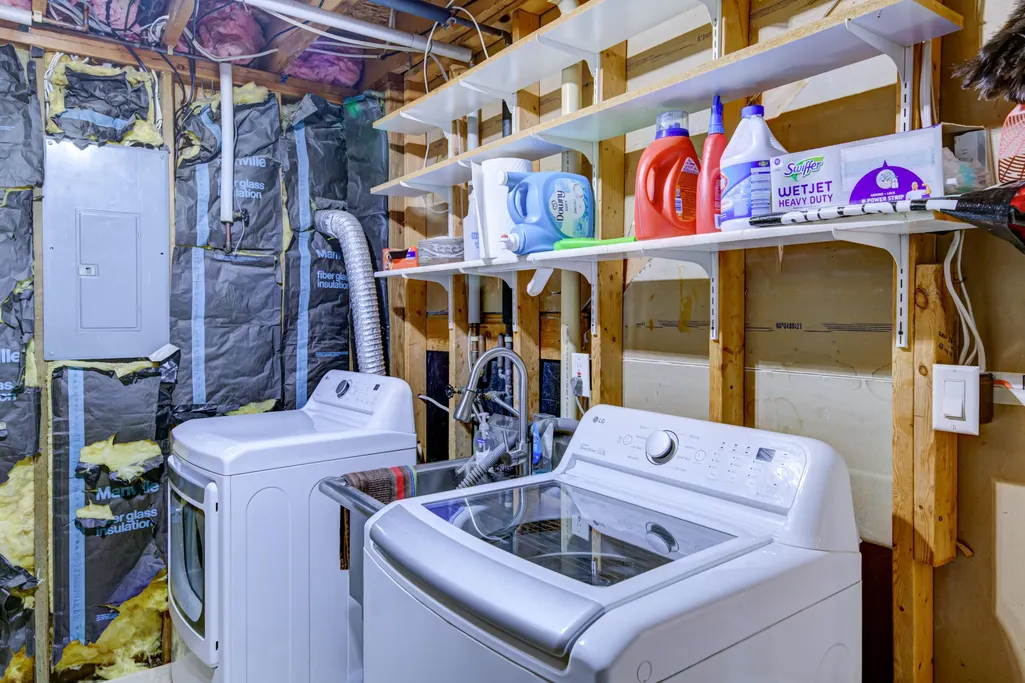
| Laundry Room Level | Lower |
| Kitchen Length | 11 |
| Living Room Length | 12 |
| Bedroom 2 Width | 13 |
| Bedroom 3 Width | 11 |
| Dining Room Width | 12 |
| Bedroom 2 Length | 11 |
| Living Room Width | 18 |
| Bedroom 3 Length | 9 |
| Dining Room Length | 10 |
| Kitchen Width | 13 |
| Beds | 3 |
| Fireplace? | Yes |
| Bedroom 1 Length | 10 |
| Bedroom 1 Width | 15 |
| Below Grade SqFt | 798 |
| Above Grade SqFt | 1128 |
| Basement Y/N | Yes |
| Bedroom 2 Floor Covering | Vinyl |
| Bedroom 3 Floor Covering | Carpet |
| Total SqFt Finished | 1704 |
Exterior Features
| Exterior | Vinyl Siding |
|---|---|
| Exterior Amenities | Deck |
| Lot Size Area | 0.53 |
| Lot Dimensions | 130'x271'x100'x199' |
| Garage # of Car | 2 |
| Water Features | None |
| FOUNDATION TYPE | Partial Basement |
| SEWER/SEPTIC | Septic |
| Waterfront Y/N | No |
| Garage Y/N | Yes |
Amenities
- Foreclosure
- Views
- Short Sale
- New Construction
- Adult 55+
- Lease To Own
- No HOA Fees
- Furnished
- Primary On Main
- Air Conditioning
- Seller Finance
- Green
- Fixer Upper
- Horse
- Golf
- Fireplace
- Deck
- Garage
- Basement
- Pool
Property vs Single Family Average in 49690
Price
Year Built
Visits
 Provided through IDX via MiRealSource. Courtesy of MiRealSource Shareholder. Copyright MiRealSource.
The information published and disseminated by MiRealSource is communicated verbatim, without change by MiRealSource, as filed with MiRealSource by its members. The accuracy of all information, regardless of source, is not guaranteed or warranted. All information should be independently verified.
Copyright 2026 MiRealSource. All rights reserved. The information provided hereby constitutes proprietary
Provided through IDX via MiRealSource. Courtesy of MiRealSource Shareholder. Copyright MiRealSource.
The information published and disseminated by MiRealSource is communicated verbatim, without change by MiRealSource, as filed with MiRealSource by its members. The accuracy of all information, regardless of source, is not guaranteed or warranted. All information should be independently verified.
Copyright 2026 MiRealSource. All rights reserved. The information provided hereby constitutes proprietary
