
Address
1750 S Cherry Blossom Lane, Suttons Bay, MI
Price
$ 949,000
Property Attributes
- MLS#80072781
- TypeSingle Family
- Listing Status Active
- CountyLEELANAU
- CitySuttons Bay
- AreaSuttons Bay Twp
- NeighborhoodKnorrwood Bluffs
- Zip49682
- StyleContemporary
- Year Built1994
- Price$ 949,000
- Bedrooms4
- Full Bathrooms3
- Half Bathrooms0
- Sqr Footage1956
- Lot Size0.75 Acres
Data Source:
MiRealSource (MIRS)
Property Description
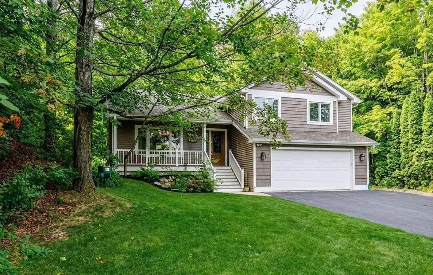
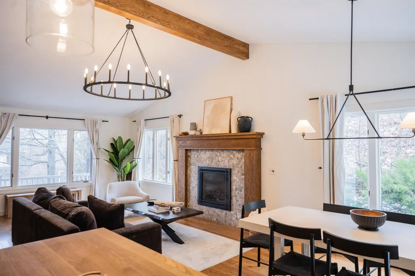
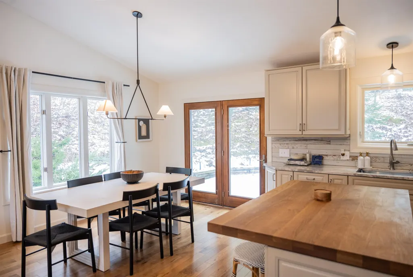
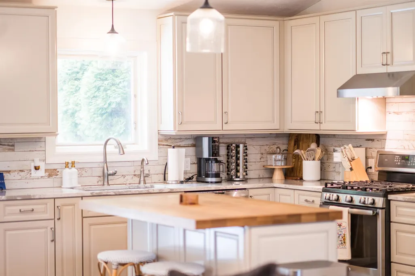
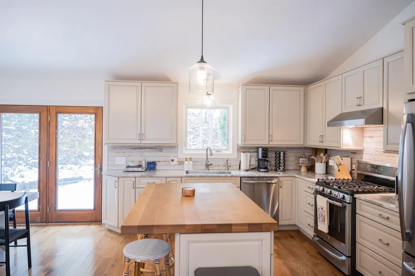
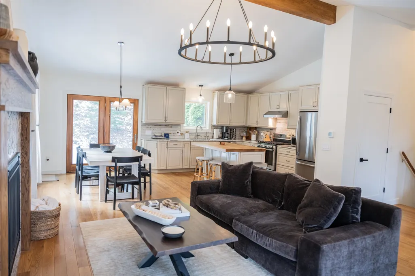
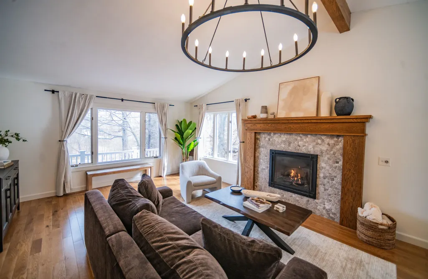
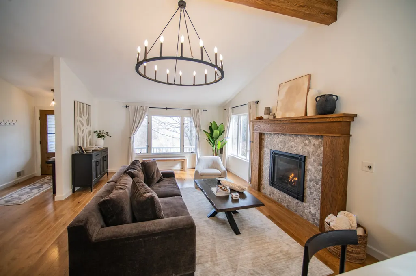
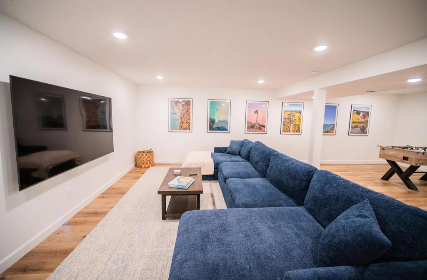
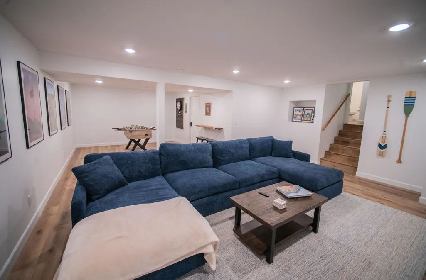
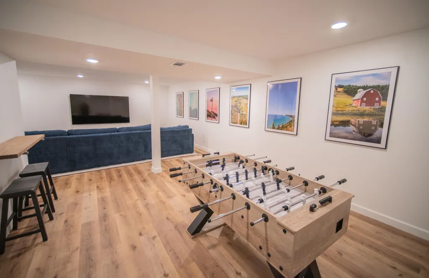
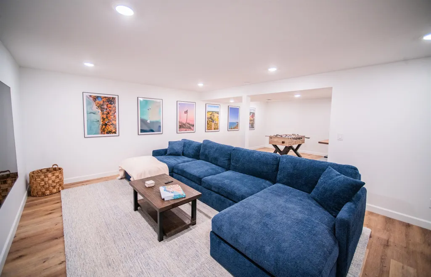
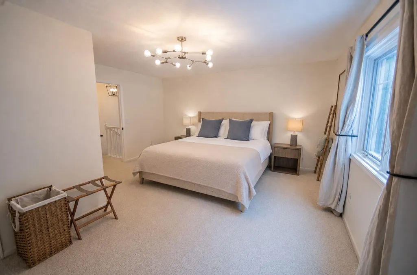
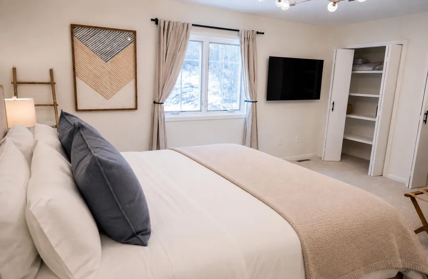
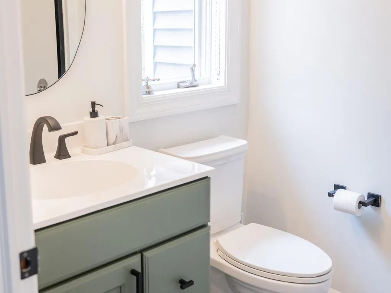
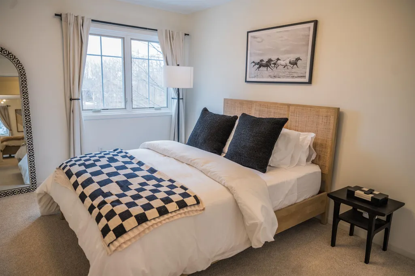
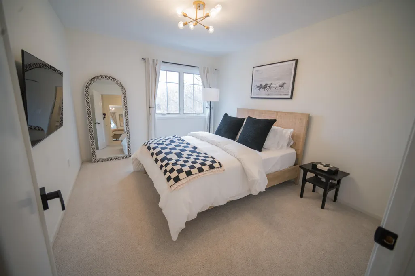
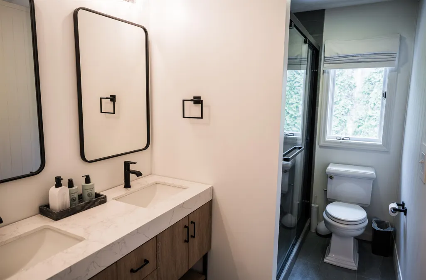
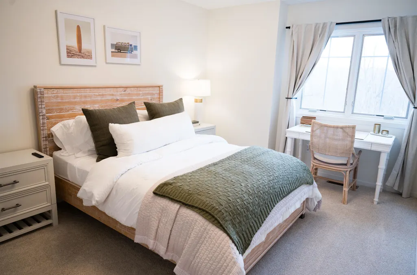
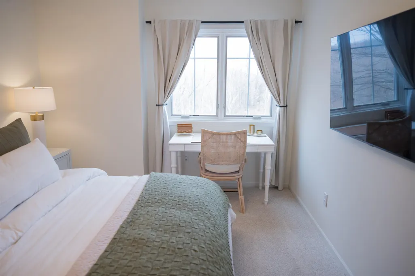
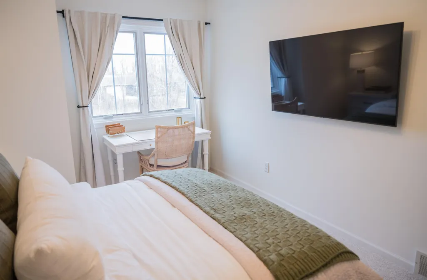
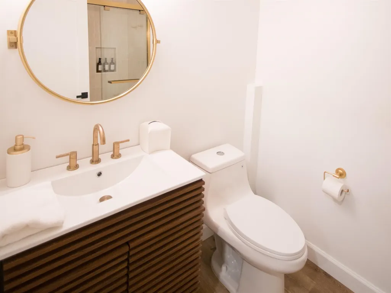
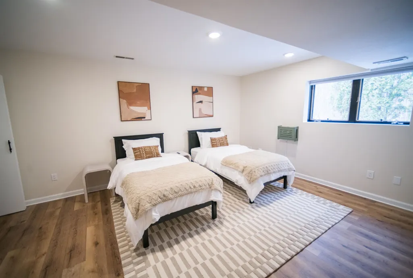
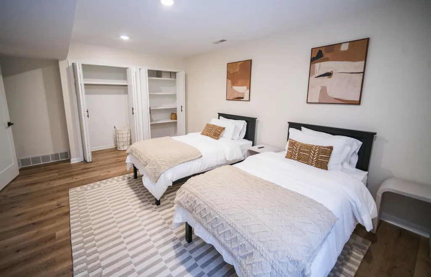
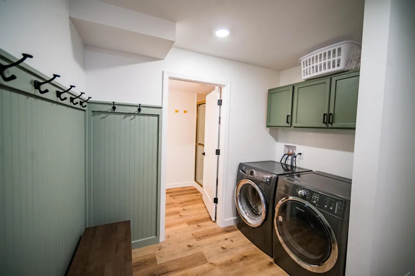
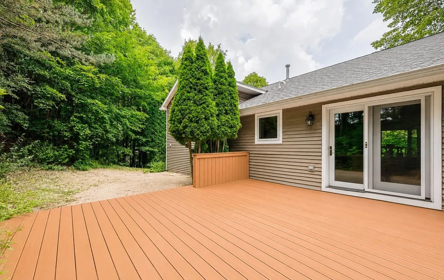
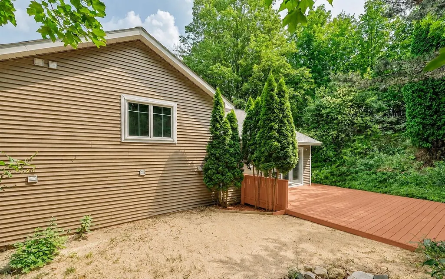
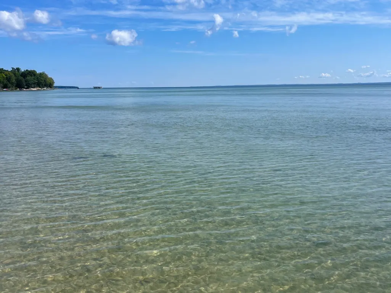
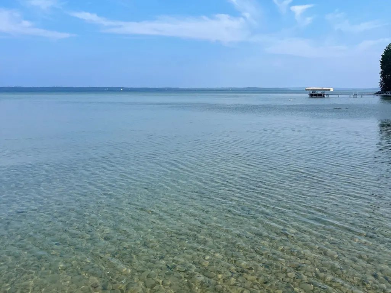
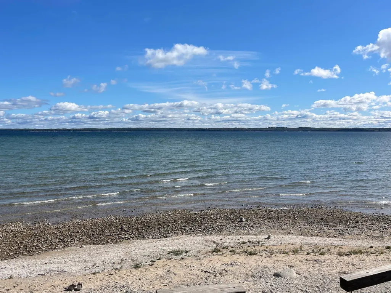
Welcome to 1750 S Cherry Blossom Way, a beautifully updated, fully furnished, turn-key retreat nestled in the peaceful Knorrwood Bluffs community of Suttons Bay. Offering 4 bedrooms, 3 full baths, and 700 feet of shared frontage on the sparkling waters of Grand Traverse Bay, this home perfectly blends modern comfort with the natural beauty of Leelanau County. Thoughtfully remodeled, the home features an inviting open-concept layout that seamlessly connects the living, dining, and kitchen spaces, ideal for entertaining, relaxing, or gathering with family and friends. Extensive improvements completed in 2023 include a newly added mudroom, an additional full bathroom, a finished lower level providing valuable extra living space, and an updated outdoor deck designed to make the most of Northern Michigan's beautiful seasons. Sold fully furnished, this property offers an effortless opportunity to begin enjoying the Up North lifestyle from day one. Spend summer days along Grand Traverse Bay, take in spectacular fall colors, explore nearby wineries and trails, or settle in for a cozy Northern Michigan winter. Just minutes from the heart of Suttons Bay, you'll enjoy convenient access to charming shops, acclaimed restaurants, wineries, beaches, and everything the Leelanau Peninsula has to offer, with Traverse City only a short drive away. Whether you're searching for a year-round residence, weekend escape, or turn-key vacation home, 1750 S Cherry Blossom Way offers the perfect combination of comfort, convenience, and quintessential Northern Michigan living.
| Price History | |
|---|---|
| 8/25/2026 | Listed $949,000 |
General Features
| Heating | Forced Air,Hot Water |
|---|---|
| Kitchen Level | Main |
| Cooling | Ceiling Fan(s),Central A/C,Exhaust Fan |
| Possession | At Close |
| Fireplaces | Gas Fireplace,Wood Stove |
| Garage | Attached Garage,Gar Door Opener |
| Water | Private Well |
| Appliances | Dishwasher,Disposal,Dryer,Freezer,Microwave,Range/Oven,Refrigerator,Washer,Water Softener - Leased,Water Softener - Owned |
| Status | Active |
| Full Baths | 3 |
| Bathrooms | 3 |
| Year Built | 1994 |
| Parking | Garage |
| Subdivision | Knorrwood Bluffs |
| Water Heater | Electric,Gas |
| Style | Contemporary |
| County | Leelanau |
| Class | RESIDENTIAL |
| Type | Single Family |
| Ownership | Private |
| Section | 35 |
| Associated Document Count | 1 |
| Status | Active |
| Zoning | Residential |
| Subdivision | MI |
| Sale/Rent | For Sale |
| Utilities | Cable Available |
| Manufactured Y/N | No |
| ROOMS | Pantry |
| Structure Style | Bi-Level |
| Area | Suttons Bay Twp (45011) |
| Primary City | Suttons Bay |
| Directions | Traveling N on M22,take a right turn onto McAllister,follow that road for a few miles. Turn right onto Cherry Blossom Lane,follow for a mile until you see the home on your right. |
| City | Suttons Bay |
| School District | Suttons Bay Public School Distri |
| Originating MLS | Aspire North REALTORS |
| Source MLS | MI Real Source |
| Financial Terms | Cash,Conventional |
| Legal Description | L382 P519-521 L386 P823 L386 P872-873/94LOT 68 KNORRWOOD BLUFFS NO 2. SEC 35 T30N R11W. |
| DOM | 16 |
| Postal Code | 49682 |
| Price Per Sq Ft Total AG | 485.17 |
| Public Remarks | Welcome to 1750 S Cherry Blossom Way,a beautifully updated,fully furnished,turn-key retreat nestled in the peaceful Knorrwood Bluffs community of Suttons Bay. Offering 4 bedrooms,3 full baths |
Interior Features
| Interior Amenities | Cathedral/Vaulted Ceiling,Window Treatment(s) |
|---|---|
| Living Room Level | Main |
| Bedroom 1 Level | Upper |
| Laundry Room Level | Main |
| Kitchen Length | 12 |
| Living Room Length | 15 |
| Dining Room Width | 13 |
| Living Room Width | 16 |
| Dining Room Length | 9 |
| Kitchen Width | 13 |
| Beds | 4 |
| Fireplace? | Yes |
| Bedroom 1 Length | 16 |
| Bedroom 1 Width | 15 |
| Below Grade SqFt | 288 |
| Above Grade SqFt | 1956 |
| Basement Y/N | No |
| Kitchen Floor Covering | Wood |
| Total SqFt Finished | 2194 |
Exterior Features
| Exterior | Vinyl Siding |
|---|---|
| Exterior Amenities | Deck,Patio,Porch |
| Frontage | 700 |
| Body of Water | Grand Traverse Bay |
| Lot Size Area | 0.75 |
| Lot Dimensions | 117x204x185x238 |
| Garage # of Car | 2 |
| Water Features | Waterfront,Shared Waterfront,Great Lake |
| FOUNDATION TYPE | Slab |
| SEWER/SEPTIC | Septic |
| Waterfront Y/N | No |
| Garage Y/N | Yes |
| Frontage Type | Water |
Amenities
- Foreclosure
- Views
- Short Sale
- New Construction
- Adult 55+
- Lease To Own
- No HOA Fees
- Furnished
- Primary On Main
- Air Conditioning
- Seller Finance
- Green
- Fixer Upper
- Horse
- Golf
- Fireplace
- Deck
- Garage
- Basement
- Pool
Property vs Single Family Average in 49682
Price
Year Built
Visits
 Provided through IDX via MiRealSource. Courtesy of MiRealSource Shareholder. Copyright MiRealSource.
The information published and disseminated by MiRealSource is communicated verbatim, without change by MiRealSource, as filed with MiRealSource by its members. The accuracy of all information, regardless of source, is not guaranteed or warranted. All information should be independently verified.
Copyright 2026 MiRealSource. All rights reserved. The information provided hereby constitutes proprietary
Provided through IDX via MiRealSource. Courtesy of MiRealSource Shareholder. Copyright MiRealSource.
The information published and disseminated by MiRealSource is communicated verbatim, without change by MiRealSource, as filed with MiRealSource by its members. The accuracy of all information, regardless of source, is not guaranteed or warranted. All information should be independently verified.
Copyright 2026 MiRealSource. All rights reserved. The information provided hereby constitutes proprietary
