
Just Listed
Address
5705 Farrell Road, Central Lake, MI
Price
$ 749,900
Property Attributes
- MLS#80073470
- TypeSingle Family
- Listing Status Active
- CountyANTRIM
- CityCentral Lake
- AreaTorch Lake Twp
- NeighborhoodMetes & Bounds
- Zip49622
- StyleContemporary,Ranch
- Year Built2020
- Price$ 749,900
- Bedrooms5
- Full Bathrooms3
- Half Bathrooms0
- Sqr Footage1727
- Lot Size3.11 Acres
Data Source:
MiRealSource (MIRS)
Property Description
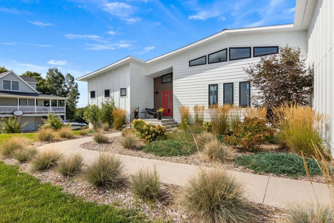
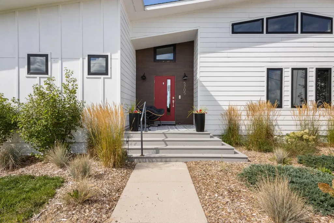
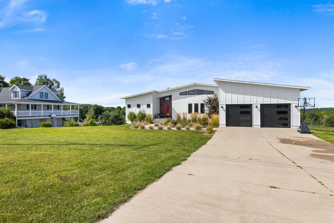
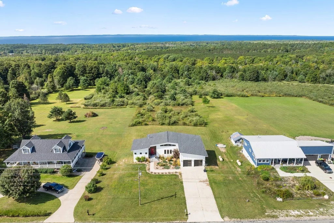
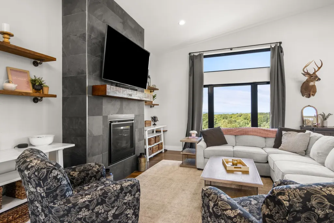
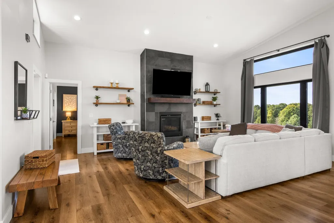
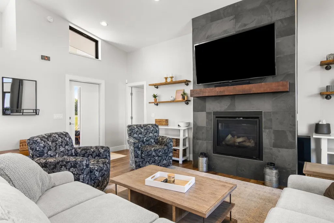
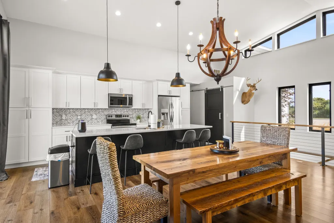
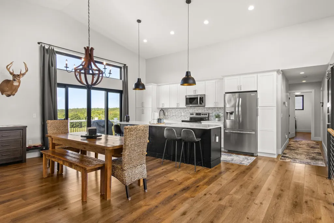
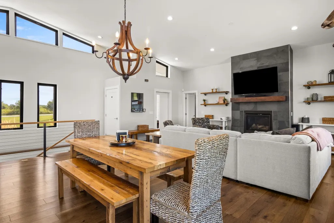
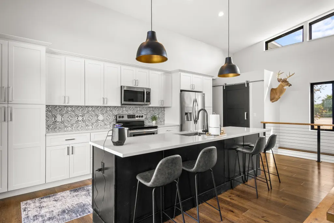
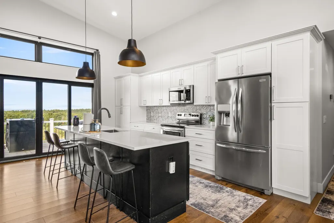
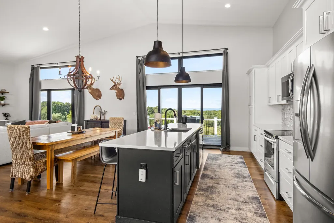
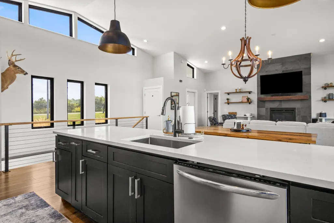
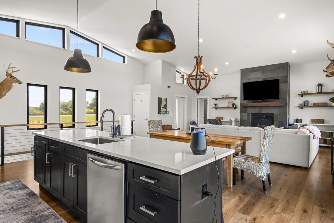
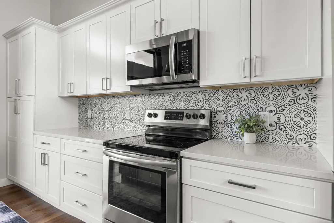
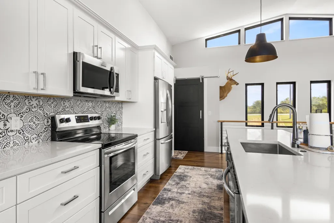
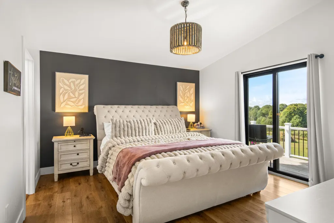
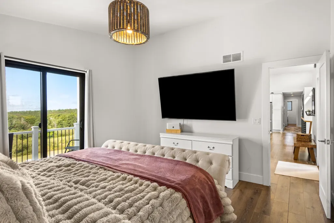
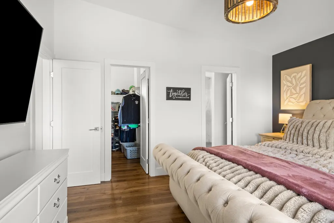
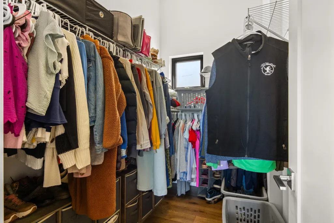
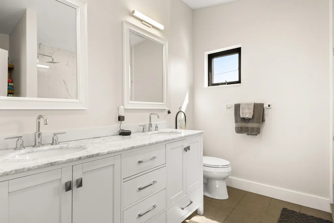
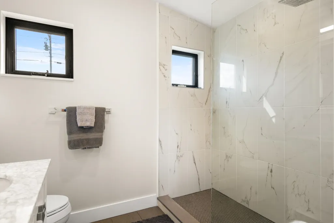
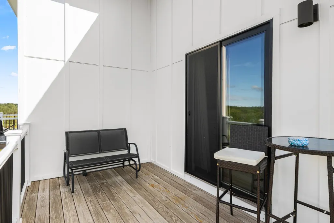
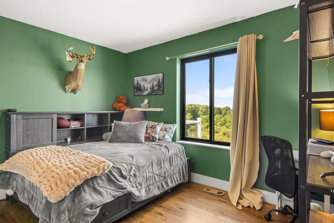
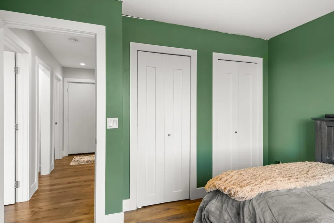
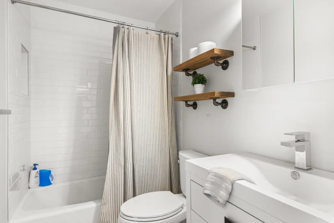
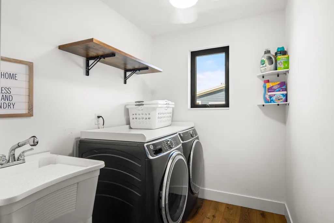
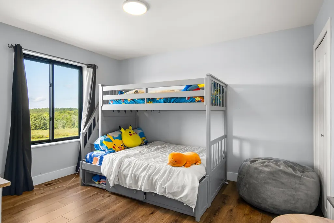
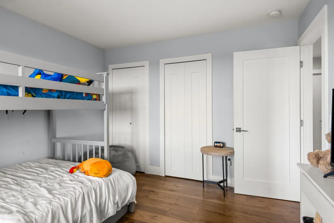
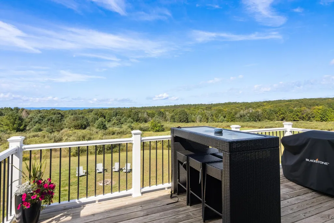
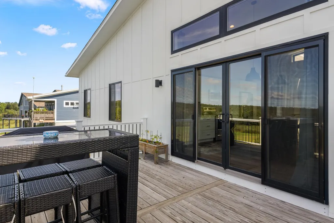
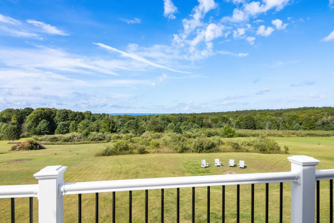
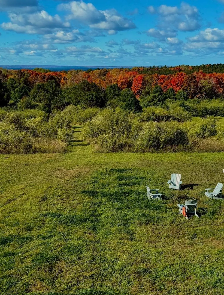
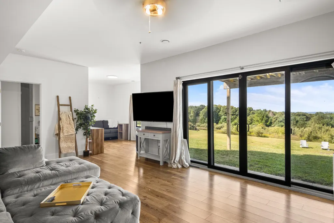
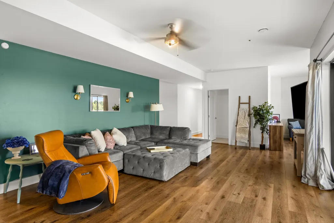
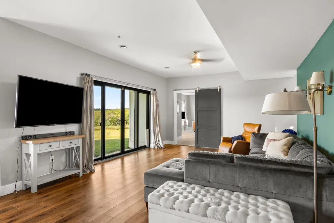
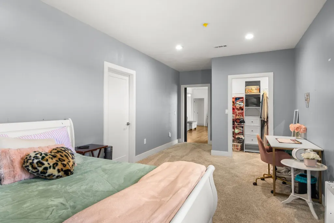
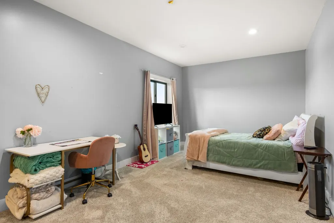
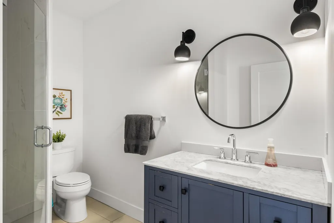
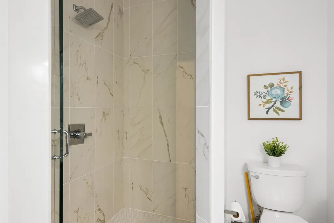
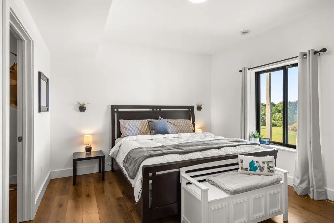
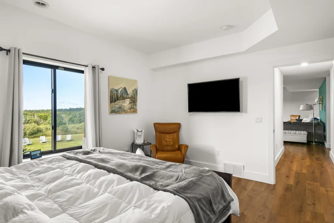
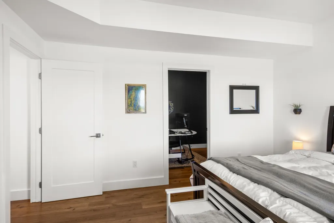
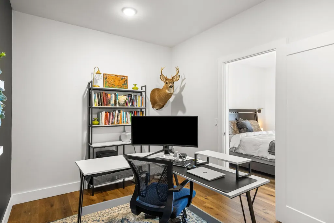
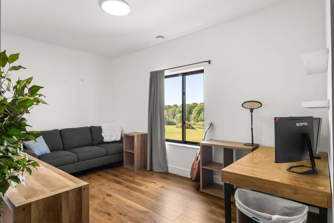
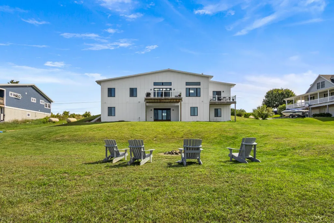
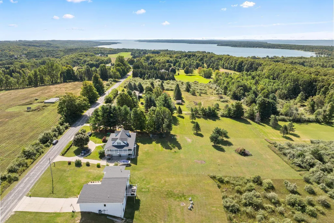
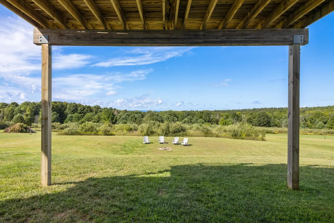
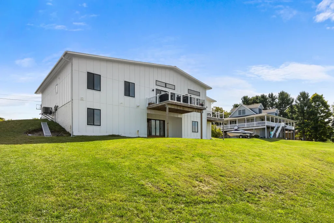
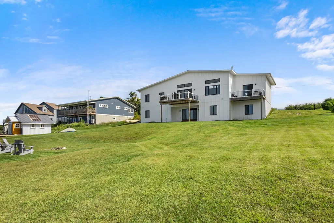
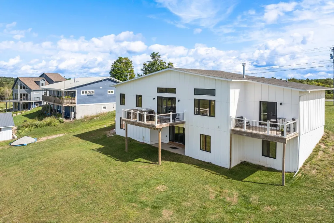
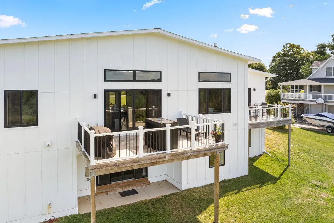
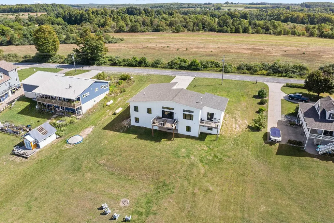
Welcome to 5705 Farrell Road. Spacious living, Lake Michigan views, and Up North living come together in a beautiful home offering over 3,000 square feet of finished living space. With 5 bedrooms and 3 baths including a main floor primary you'll find plenty of space for family and friends. Kitchen boasts a 10' island with quartz counter tops, designer back splash, crown molding and a pantry. Enjoy the countryside views through your wall to floor windows, open floor plan and stay cozy with your gas log fireplace in the living room. Sit out on your back deck while watching the colorful sun as it sets over Lake Michigan. Main floor master suite has a private deck. 2 car attached garage. Low maintenance, luxury vinyl plank flooring throughout home. Located in the heart of Northern Michigan, this Central Lake home places you near Intermediate Lake, Torch Lake, the Chain of Lakes, Bellaire, Shanty Creek, Glacial Hills, A-Ga-Ming Golf Resort, Lake Michigan, and endless four-season recreation. Whether you are looking for a year-round residence, vacation getaway, or a property with room for extended stays, that offers space, setting, and versatility in one impressive package.
| Price History | |
|---|---|
| 9/12/2026 | Listed $749,900 |
General Features
| Heating | Forced Air |
|---|---|
| Kitchen Level | Main |
| Cooling | Exhaust Fan |
| Possession | Negotiable (Possession) |
| Fireplaces | Gas Fireplace |
| Garage | Attached Garage,Gar Door Opener |
| Water | Private Well |
| Appliances | Dishwasher,Microwave,Range/Oven,Refrigerator |
| Status | Active |
| Full Baths | 3 |
| Bathrooms | 3 |
| Year Built | 2020 |
| Parking | Garage |
| Subdivision | Metes & Bounds |
| Style | Contemporary,Ranch |
| County | Antrim |
| Class | RESIDENTIAL |
| Type | Single Family |
| Ownership | Private |
| Section | 6 |
| Associated Document Count | 5 |
| Status | Active |
| Zoning | Residential |
| Subdivision | MI |
| Sale/Rent | For Sale |
| Utilities | Cable Available |
| Manufactured Y/N | No |
| ROOMS | Pantry |
| Structure Style | 1 Story |
| Area | Torch Lake Twp (05014) |
| Primary City | Central Lake |
| Directions | From the corner of US-31 and M-88in Eastport,go East on M-88 approximately 1 mile to Farrell Road. Turn left. Property is approximately 3/4 mile on the West side of the road. |
| City | Central Lake |
| School District | Central Lake Public Schools |
| Originating MLS | Aspire North REALTORS |
| Source MLS | MI Real Source |
| Financial Terms | Cash,Conventional |
| Legal Description | See associated docs |
| Postal Code | 49622 |
| Price Per Sq Ft Total AG | 434.22 |
| Public Remarks | Welcome to 5705 Farrell Road. Spacious living,Lake Michigan views,and Up North living come together in a beautiful home offering over 3 |
Interior Features
| Interior Amenities | Cathedral/Vaulted Ceiling,Walk-In Closet |
|---|---|
| Family Room Level | Lower |
| Dining Room Level | Main |
| Living Room Level | Main |
| Basement | Finished,Full,Outside Entrance,Partially Finished,Walk Out,Poured |
| Bedroom 3 Level | Main |
| Bedroom 1 Level | Main |
| Bedroom 2 Level | Main |
| Laundry Room Level | Main |
| Kitchen Length | 9 |
| Family Room Length | 32 |
| Laundry Room Width | 6 |
| Family Room Width | 25 |
| Living Room Length | 25 |
| Bedroom 4 Width | 11 |
| Bedroom 2 Width | 10 |
| Bedroom 3 Width | 12 |
| Laundry Room Length | 12 |
| Dining Room Width | 25 |
| Bedroom 4 Length | 23 |
| Bedroom 2 Length | 12 |
| Living Room Width | 15 |
| Bedroom 3 Length | 13 |
| Dining Room Length | 10 |
| Kitchen Width | 21 |
| Beds | 5 |
| Fireplace? | Yes |
| Bedroom 1 Length | 14 |
| Bedroom 1 Width | 14 |
| Below Grade SqFt | 1541 |
| Above Grade SqFt | 1727 |
| Basement Y/N | No |
| Bedroom 4 Floor Covering | Carpet |
| Total SqFt Finished | 3044 |
Exterior Features
| Exterior | Cement Siding |
|---|---|
| Exterior Amenities | Deck,Patio |
| Garage Dimensions | 24x24 |
| Lot Size Area | 3.11 |
| Lot Dimensions | 125x1088x125x1087 |
| Garage # of Car | 2 |
| Water Features | Water View |
| SEWER/SEPTIC | Septic |
| Waterfront Y/N | No |
| Garage Y/N | Yes |
Amenities
- Foreclosure
- Views
- Short Sale
- New Construction
- Adult 55+
- Lease To Own
- No HOA Fees
- Furnished
- Primary On Main
- Air Conditioning
- Seller Finance
- Green
- Fixer Upper
- Horse
- Golf
- Fireplace
- Deck
- Garage
- Basement
- Pool
Property vs Single Family Average in 49622
Price
Year Built
In The Neighborhood
Just Listed
Hale
$ 250,000
8491 Esmond Road
Hale, MI 48739
- Type
- Single Family
- Size
- 1,232 SqFt
- Rooms
- 3 Beds + 1 Baths
Just Listed
Alden
$ 569,900
11453 S East Torch Lake Drive
Alden, MI 49612
- Type
- Single Family
- Size
- 2,064 SqFt
- Rooms
- 3 Beds + 3.5 Baths
Just Listed
Bellaire
$ 649,000
5610 Woodland Court
Bellaire, MI 49615
- Type
- Single Family
- Size
- 1,695 SqFt
- Rooms
- 2 Beds + 2 Baths
Just Listed
Williamsburg
$ 4,495,000
6075 Arabian Lane
Williamsburg, MI 49690
- Type
- Single Family
- Size
- 2,968 SqFt
- Rooms
- 5 Beds + 4.5 Baths
Just Listed
Tawas City
$ 115,000
5124 Carpenter Road
Tawas City, MI 48763
- Type
- Single Family
- Size
- 1,604 SqFt
- Rooms
- 2 Beds + 1 Baths
Just Listed
Traverse City
$ 1,399,999
9608 N Long Lake Road
Traverse City, MI 49685
- Type
- Single Family
- Size
- 2,232 SqFt
- Rooms
- 4 Beds + 2.5 Baths
Farwell
$ 78,000
9713 N Glass Road
Farwell, MI 48622
- Type
- Single Family
- Size
- 1,064 SqFt
- Rooms
- 2 Beds + 1.5 Baths
Kalkaska
$ 349,000
5182 E Shore Drive
Kalkaska, MI 49646
- Type
- Single Family
- Size
- 2,108 SqFt
- Rooms
- 3 Beds + 2 Baths
Copemish
$ 699,000
18218 Litzen Road
Copemish, MI 49625
- Type
- Single Family
- Size
- 1,667 SqFt
- Rooms
- 3 Beds + 2.5 Baths
Traverse City
$ 379,000
11153 Center Road
Traverse City, MI 49686
- Type
- Single Family
- Size
- 1,188 SqFt
- Rooms
- 4 Beds + 2 Baths
Hale
$ 389,000
2195 National City Road
Hale, MI 48739
- Type
- Single Family
- Size
- 1,079 SqFt
- Rooms
- 3 Beds + 1 Baths
Central Lake
$ 1,875,000
10888 Quin Sig A Mond Lane
Central Lake, MI 49622
- Type
- Single Family
- Size
- 2,087 SqFt
- Rooms
- 3 Beds + 2.5 Baths
 Provided through IDX via MiRealSource. Courtesy of MiRealSource Shareholder. Copyright MiRealSource.
The information published and disseminated by MiRealSource is communicated verbatim, without change by MiRealSource, as filed with MiRealSource by its members. The accuracy of all information, regardless of source, is not guaranteed or warranted. All information should be independently verified.
Copyright 2026 MiRealSource. All rights reserved. The information provided hereby constitutes proprietary
Provided through IDX via MiRealSource. Courtesy of MiRealSource Shareholder. Copyright MiRealSource.
The information published and disseminated by MiRealSource is communicated verbatim, without change by MiRealSource, as filed with MiRealSource by its members. The accuracy of all information, regardless of source, is not guaranteed or warranted. All information should be independently verified.
Copyright 2026 MiRealSource. All rights reserved. The information provided hereby constitutes proprietary
