


Address
3750 Orion Road, Oakland Twp, MI
Price
$ 1,950,000
Property Attributes
- MLS#50199372
- TypeSingle Family
- Listing Status Active
- CountyOAKLAND
- CityOakland Twp
- AreaOakland Twp
- NeighborhoodMetes & Bounds
- Zip48363
- StyleContemporary
- Year Built1976
- Taxes$ 14714
- Price$ 1,950,000
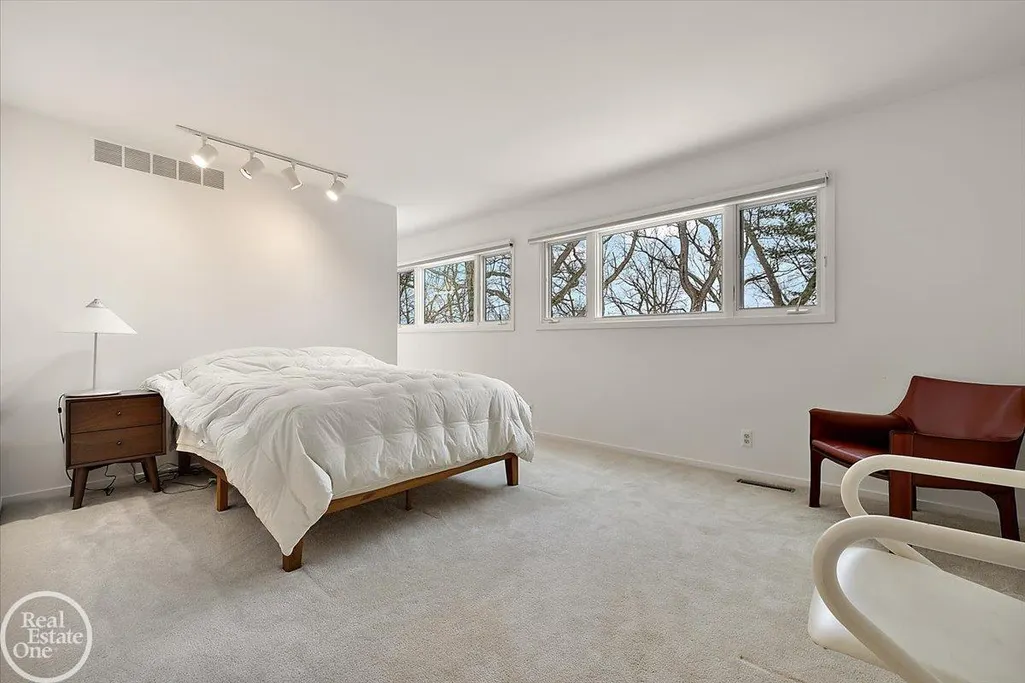
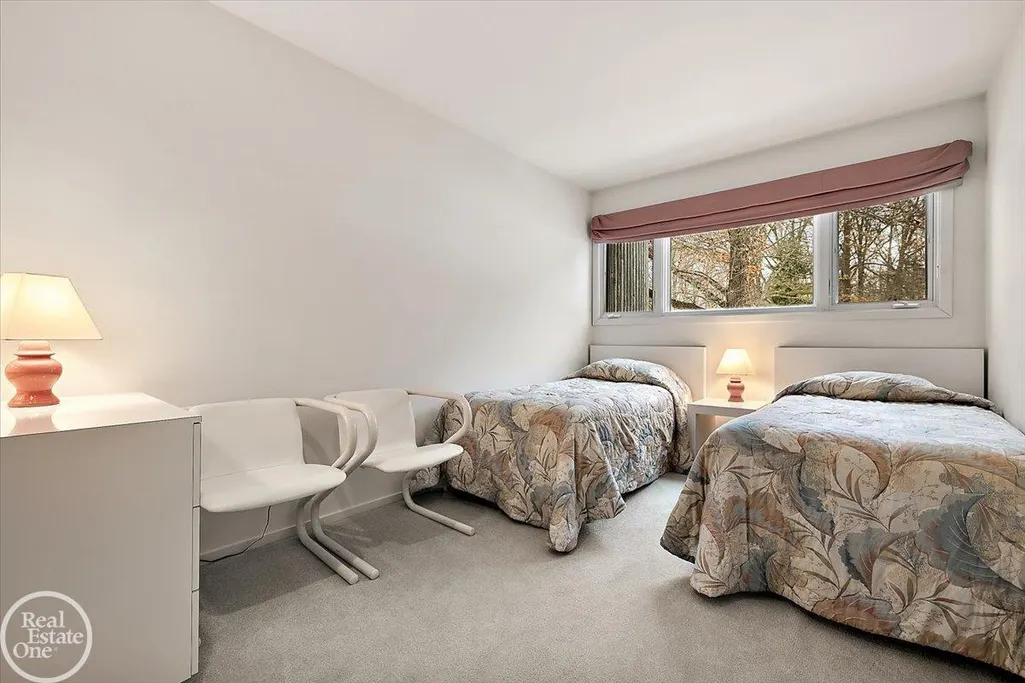
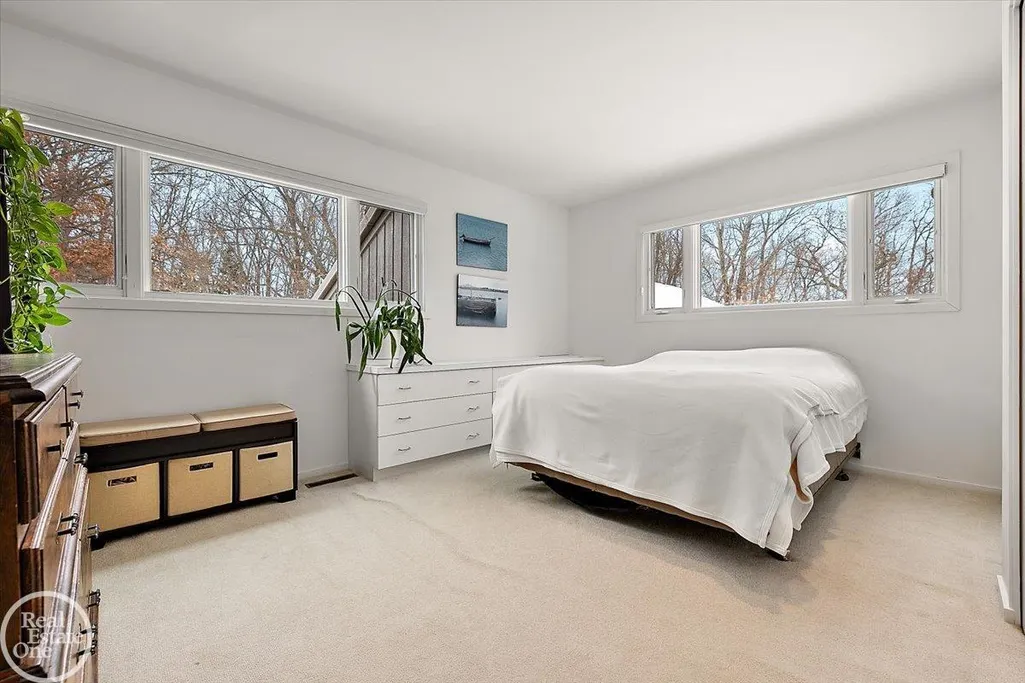
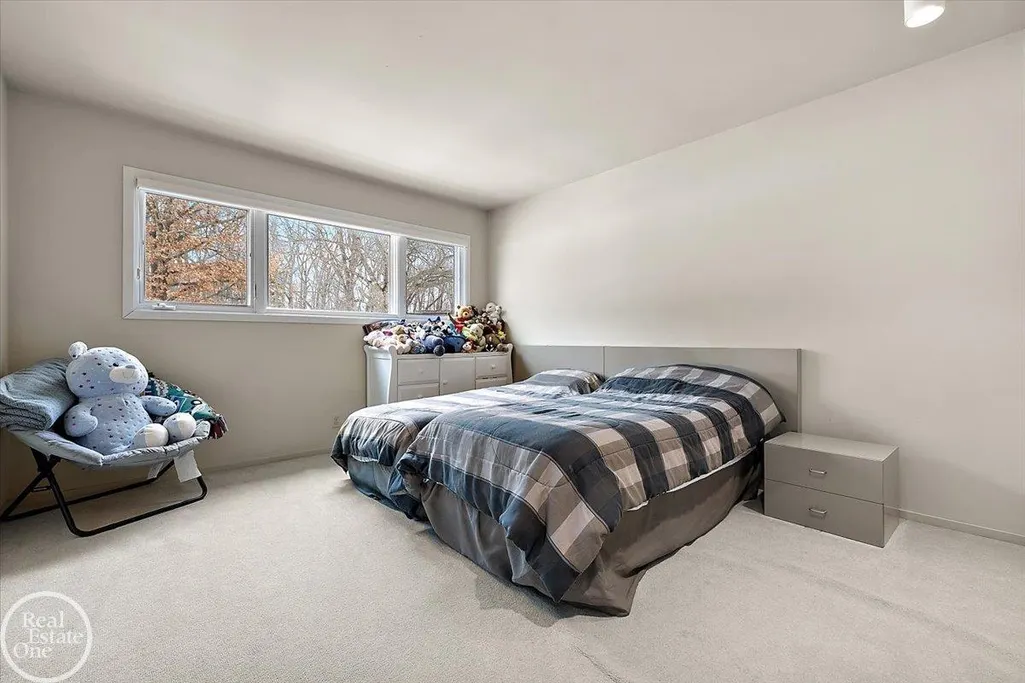
- Bedrooms5
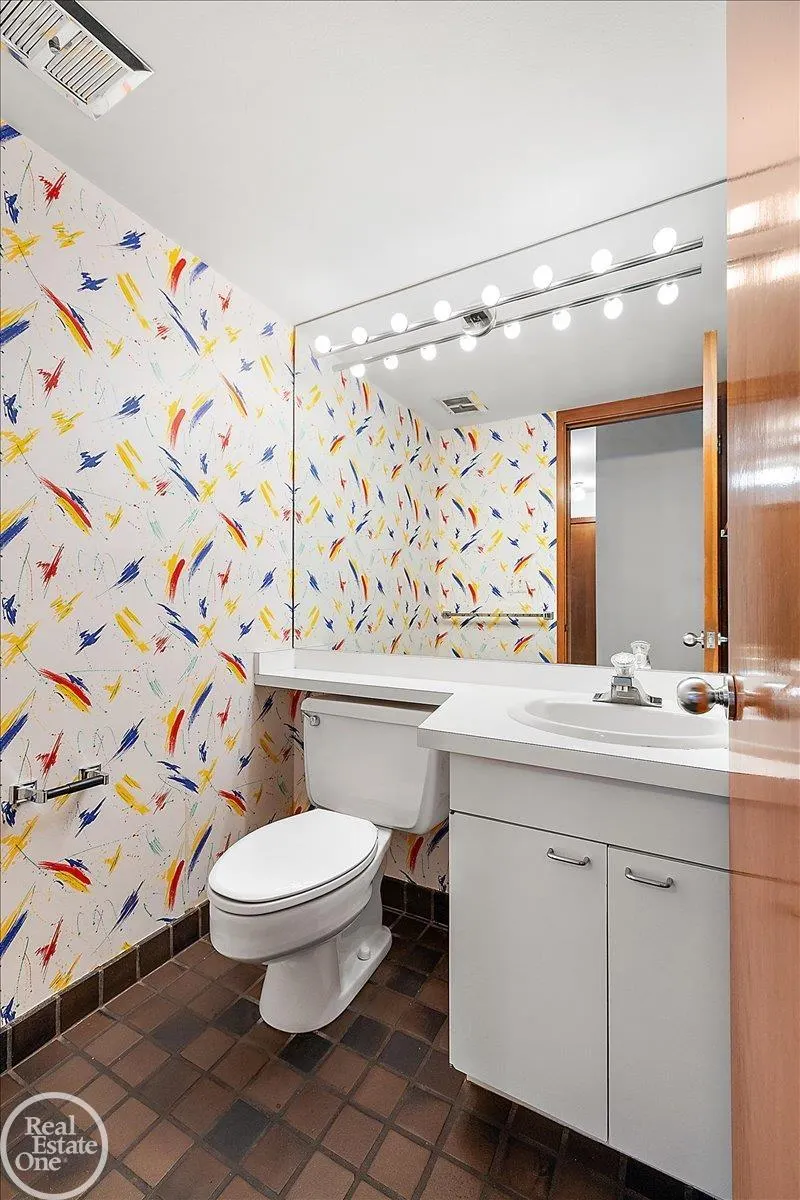
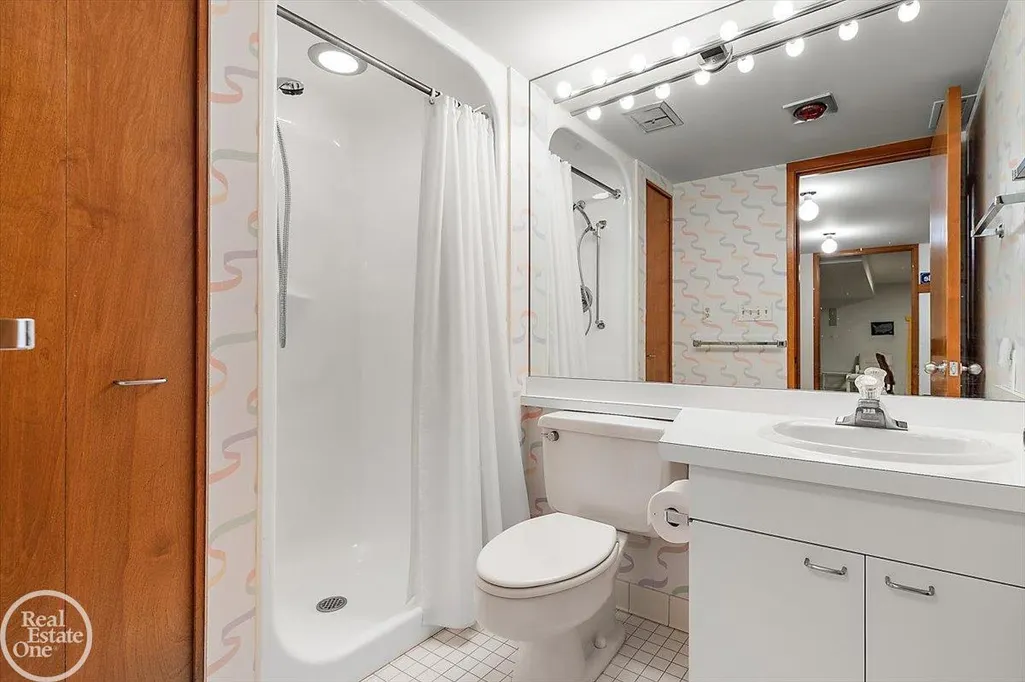
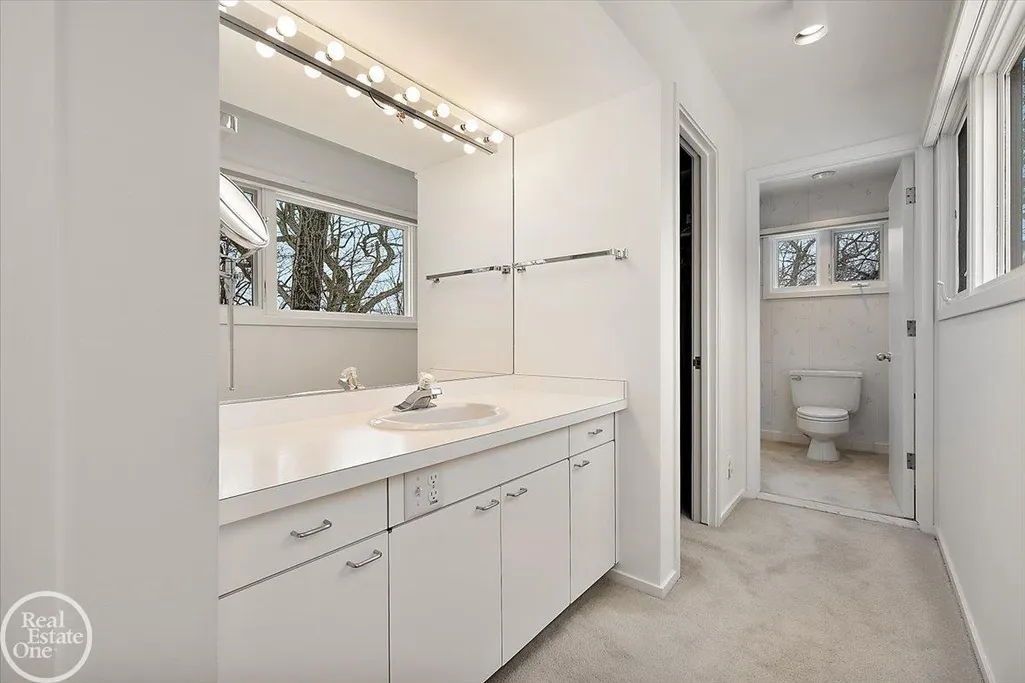
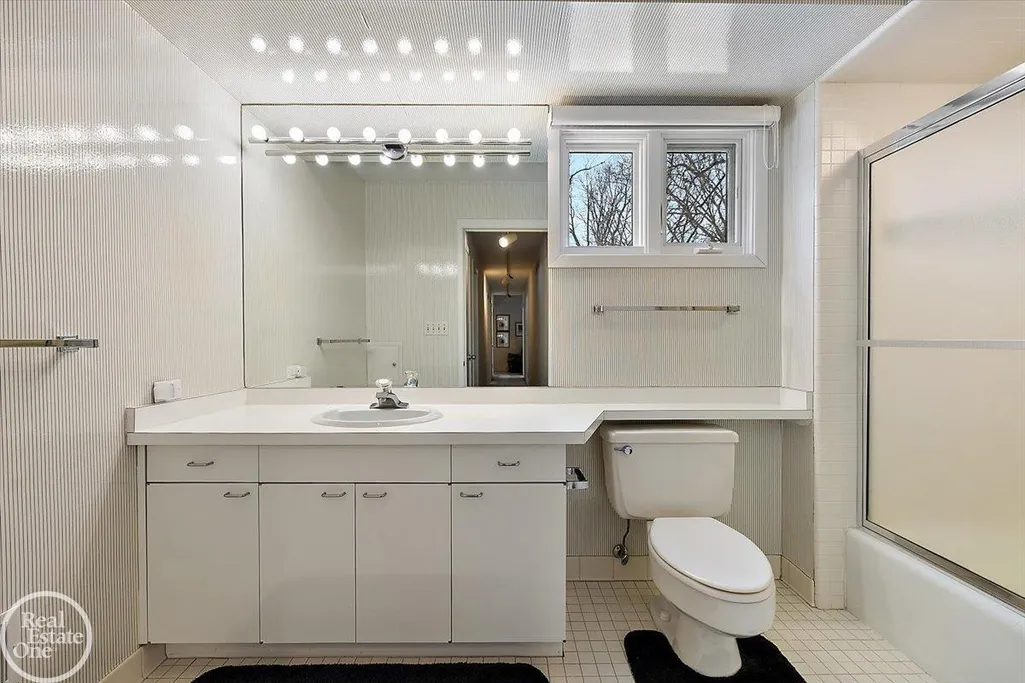
- Full Bathrooms3
- Half Bathrooms2
- Sqr Footage3473
- Lot Size8 Acres
Data Source:
MiRealSource (MIRS)
Property Description
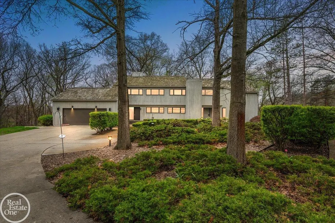
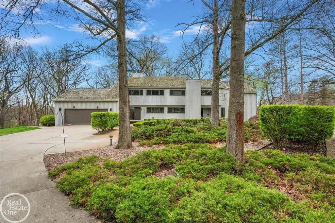
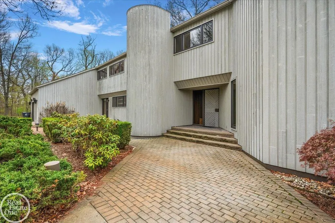
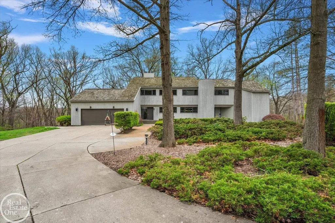
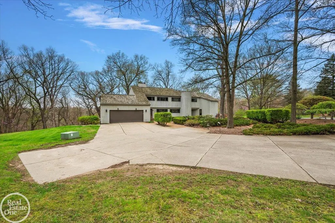
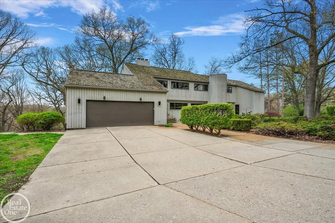
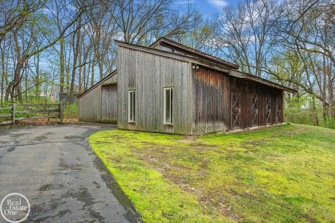
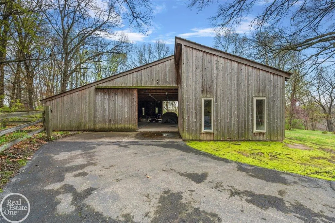
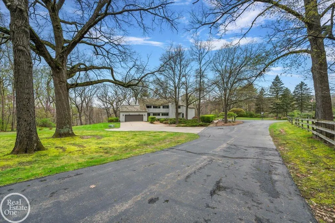
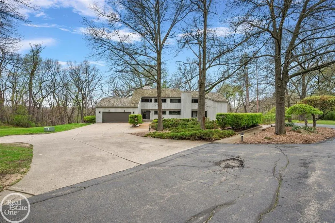
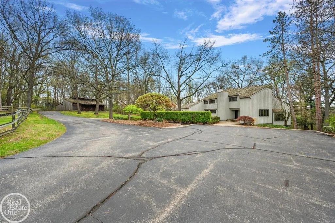
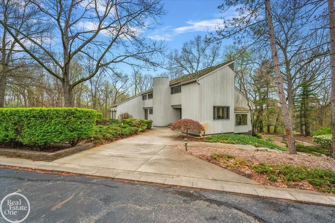
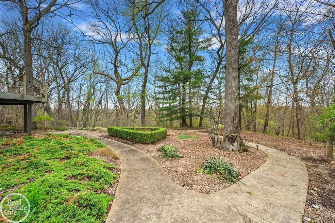
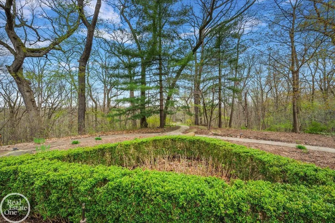
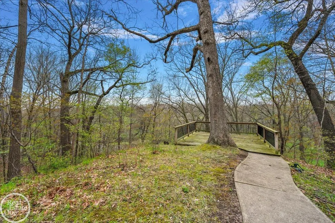
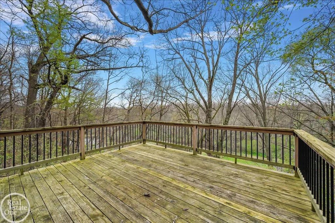
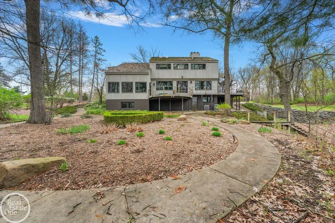
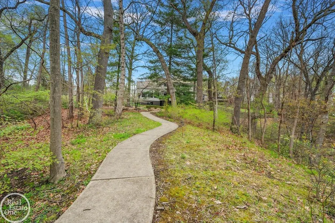
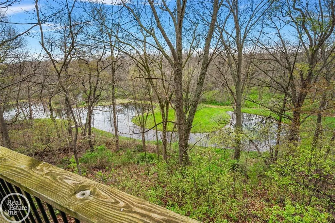
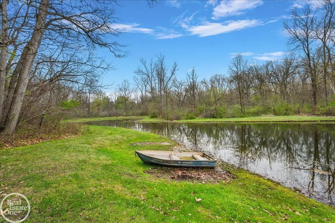
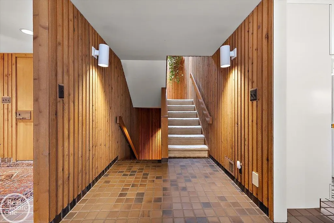
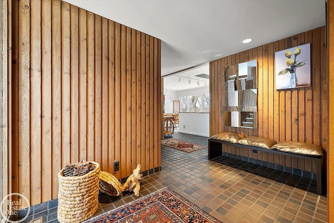
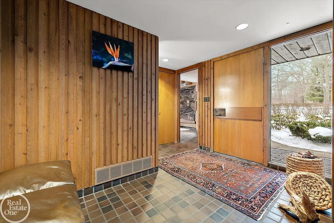
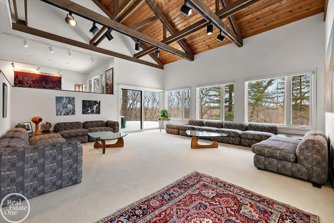
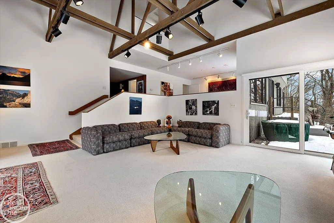
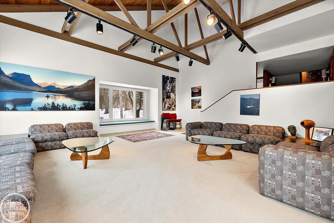
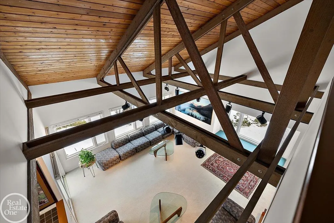
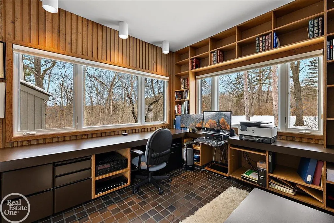
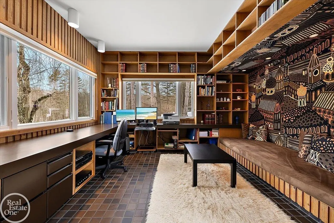
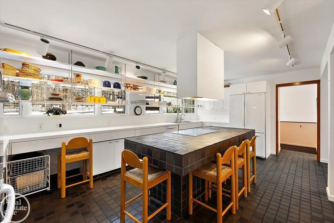
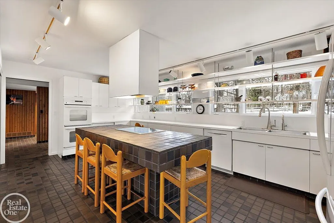
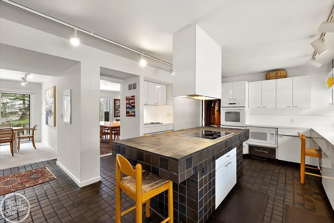
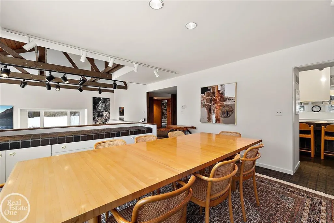
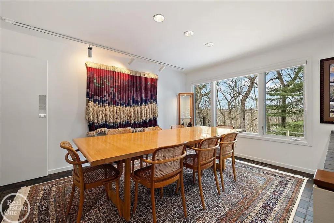
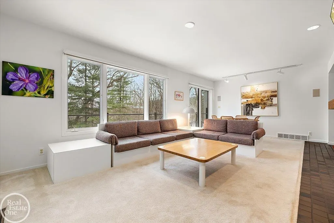
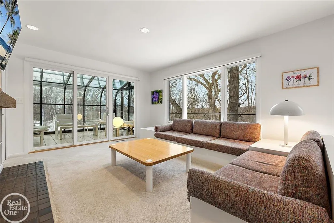
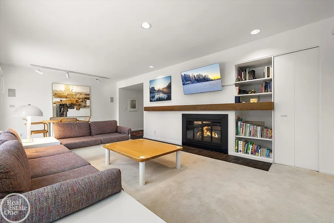
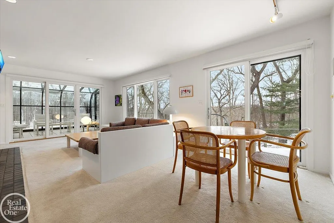
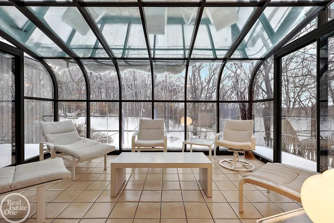
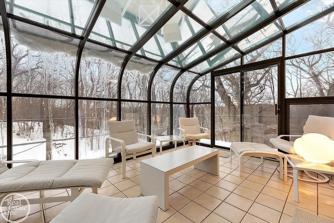
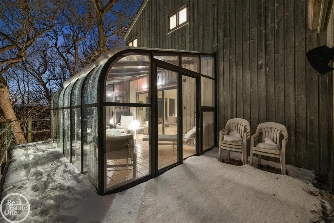
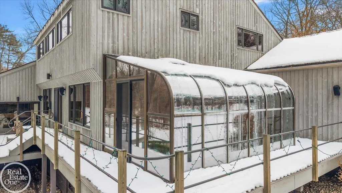
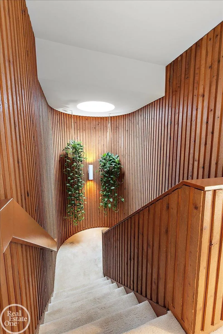
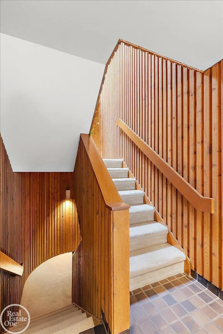
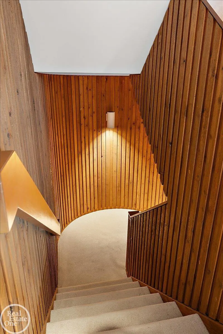
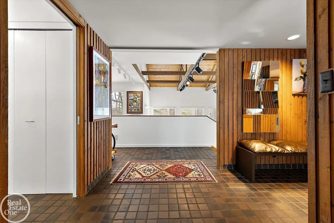
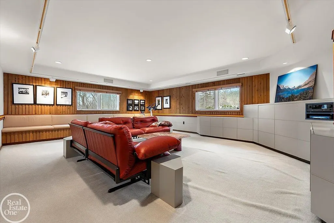
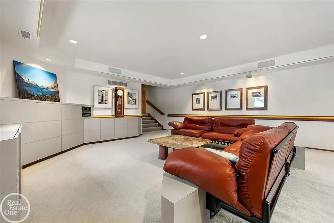
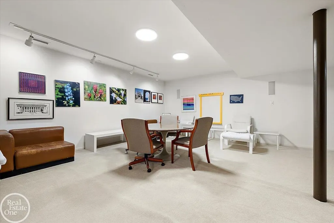
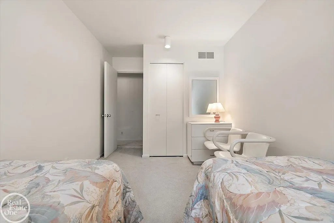
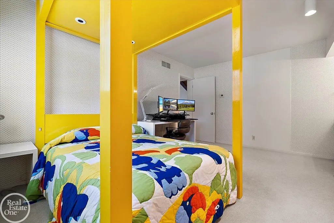
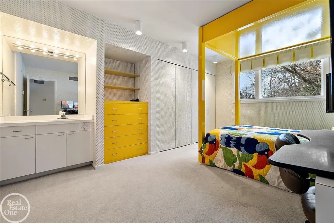
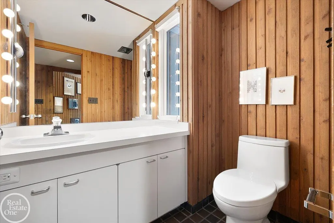
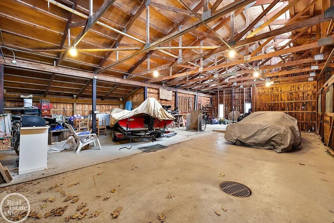
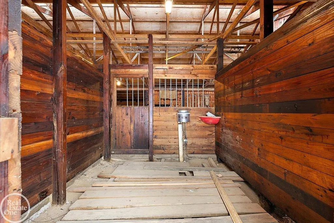
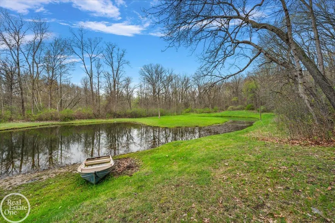
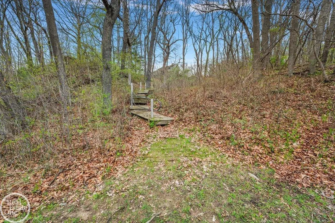
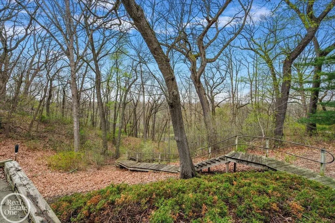
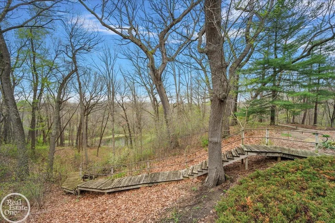
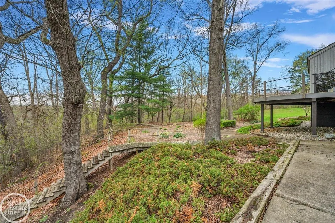
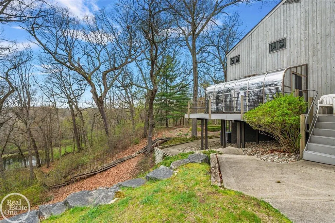
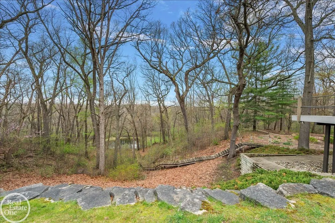
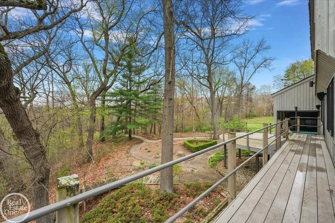
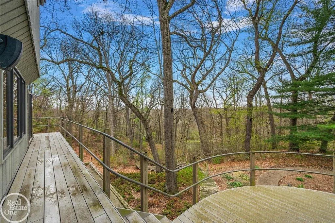
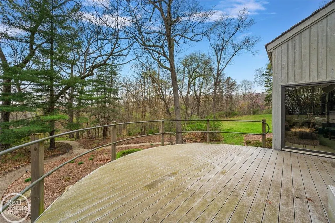
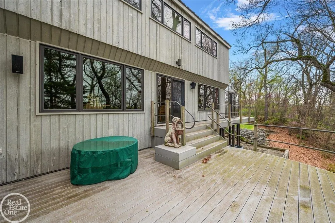
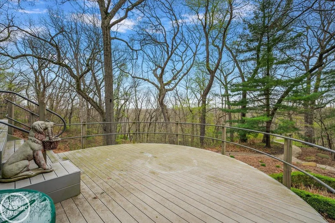
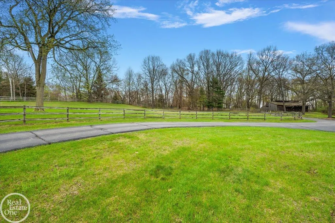
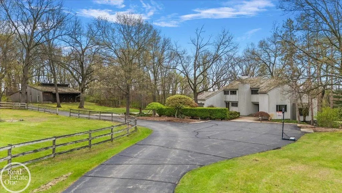
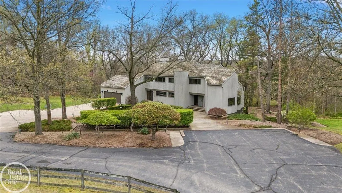
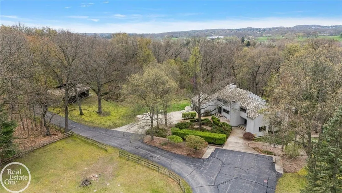
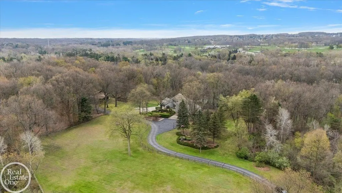
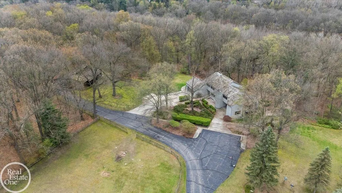
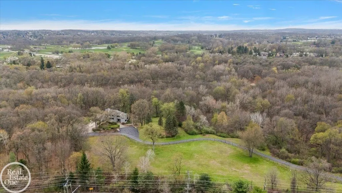
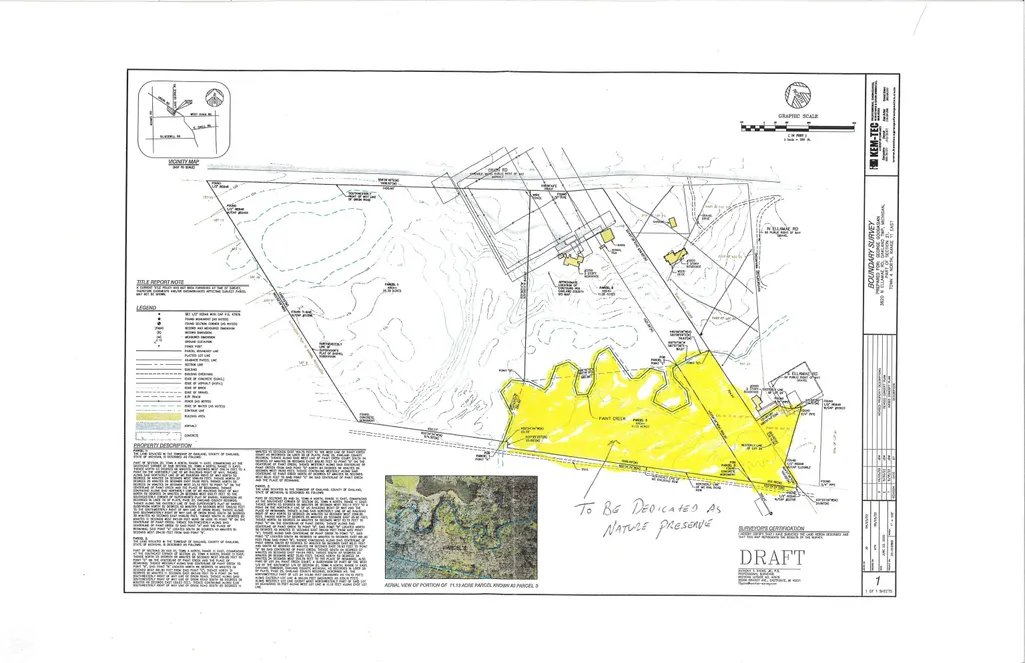
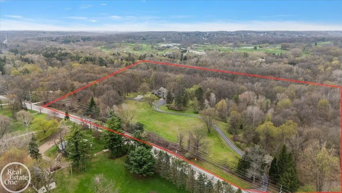
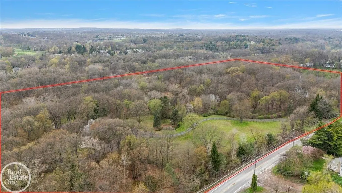
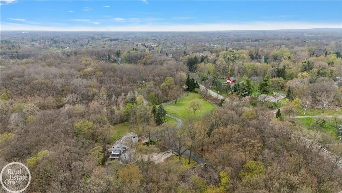
Once-in-a-lifetime location! Custom built contemporary home sitting high on a hill overlooking a spectacular 8-acres of rolling majestic forest & the Paint Creek. Sale is subject to property split approval from Oakland Township. The current property has apprx. 35.23-acres (house, barn and paddocks will be split from the existing parcel retaining approximately 8-acres). The rear property line will be the Paint Creek that runs behind large pond on property. The original owner has maintained this home in exceptional condition; features expansive windows in every room that offer views that have to been seen and can't be imagined; Large great room with vaulted ceilings and exposed wood beams; Sunroom with panoramic views opens to large deck leading to stairs that walk down to scenic pond; Large barn with electric, gas, water, 4 horse stalls, fenced pasture & paddock. A distinctive property in the heart of Oakland Township. Home is priced to allow for the new Buyer the opportunity to decorate and update to their taste.
| Price History | |
|---|---|
| 2/13/2026 | Listed $5,450,000 |
| 7/9/2026 | 65$1,950,000 |
General Features
| Heating | Forced Air,Humidifier |
|---|---|
| Kitchen Level | Entry |
| Cooling | Central A/C |
| Possession | Close Plus 31-60 Days |
| Fireplaces | FamRoom Fireplace,Gas Fireplace |
| Garage | Attached Garage,Electric in Garage,Gar Door Opener,Direct Access |
| Water | Private Well |
| Appliances | Central Vacuum,Dishwasher,Disposal,Dryer,Humidifier,Microwave,Range/Oven,Refrigerator,Washer,Water Softener - Owned |
| Status | Active |
| Full Baths | 3 |
| Half Baths | 2 |
| Bathrooms | 5 |
| Year Built | 1976 |
| Pets Allowed | Yes |
| Subdivision | Metes & Bounds (after split will be apprx 8 acres) |
| Water Heater | Gas |
| Style | Contemporary |
| County | Oakland |
| Class | RESIDENTIAL |
| Type | Single Family |
| Ownership | Private |
| Association Name | NA |
| New Construction Y/N | No |
| Associated Document Count | 4 |
| Status | Active |
| Subdivision | MI |
| Sale/Rent | For Sale |
| Flood Insurance | Unknown |
| Manufactured Y/N | No |
| ROOMS | Breezeway,Den/Study/Lib,Entry,Family Room,Great Room,Recreation Room,Sun/Florida Room,Primary Bedroom,Primary Bathroom,Bonus Room,Second Flr Full Bathroom,Eat-In Kitchen,Formal Dining Room |
| Farm Features | Horse Barn |
| Structure Style | 2 Story |
| Subj to Short Sale Apprvl | No |
| Home Warranty Y/N | No |
| Area | Oakland Twp (63101) |
| Primary City | Oakland |
| Virtual Tour | https://drive.google.com/file/d/1KB_ghC7fjTJ2h0I-Ji99nj0ccJ6L4kIW/view?usp=sharing |
| Directions | Home is located just North of Gunn Road on the West side of Orion Road across from Lake George Rd. |
| City | Oakland Twp |
| School District | Rochester Community School Distr |
| VIEW | Park/Greenbelt View,River View,Rural View |
| Pet Restrictions Y/N | No |
| Lease Y/N | No |
| Originating MLS | MiRealSource |
| Source MLS | MI Real Source |
| Financial Terms | Cash,Conventional |
| Legal Description | Metes & Bounds (after split will be apprx 8 acres). Sale is subject to property split from existing 35 acre parcel |
| DOM | 208 |
| Postal Code | 48363 |
| Price Per Sq Ft Total AG | 561.47 |
Interior Features
| Interior Amenities | 9 ft + Ceilings,Cable/Internet Avail.,Cathedral/Vaulted Ceiling,Ceramic Floors,Hardwood Floors,Sump Pump,Walk-In Closet |
|---|---|
| Family Room Level | Entry |
| Dining Room Level | Entry |
| Living Room Level | Entry |
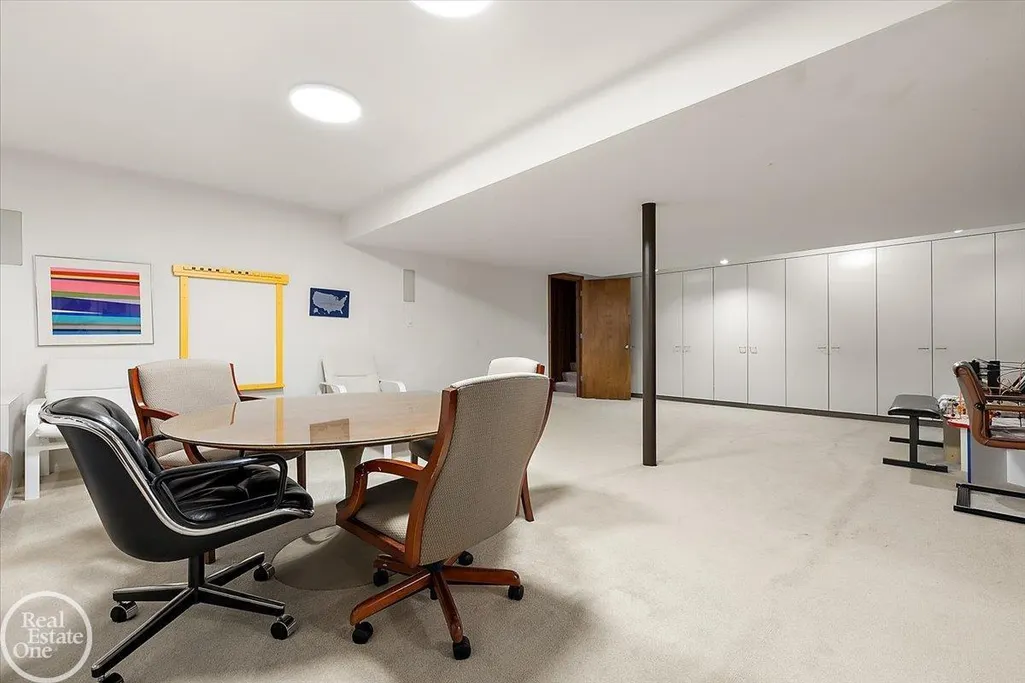
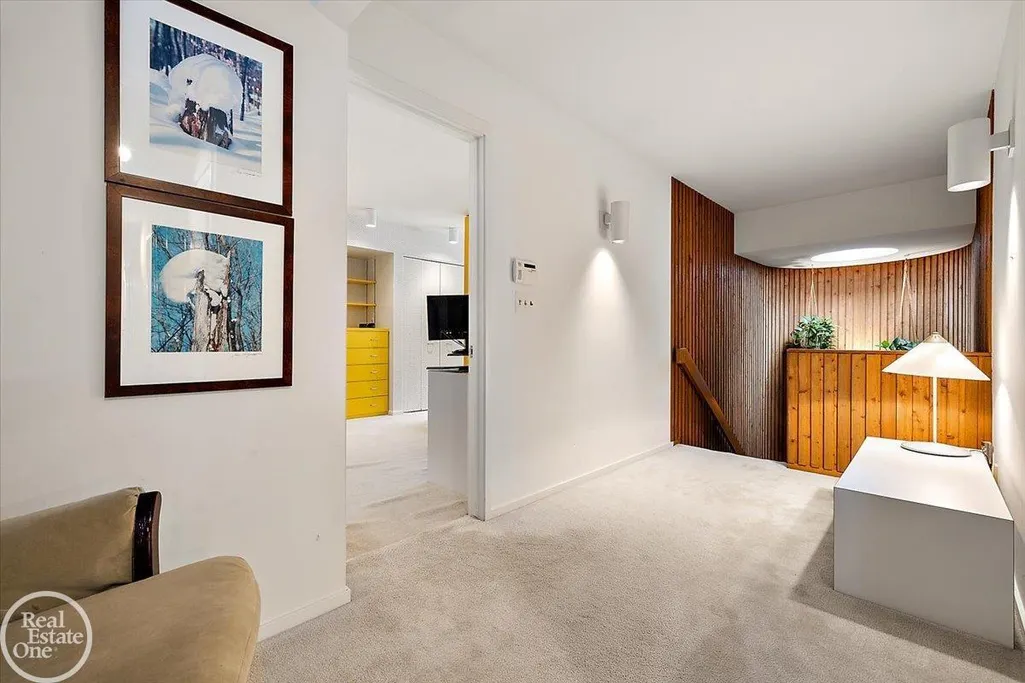
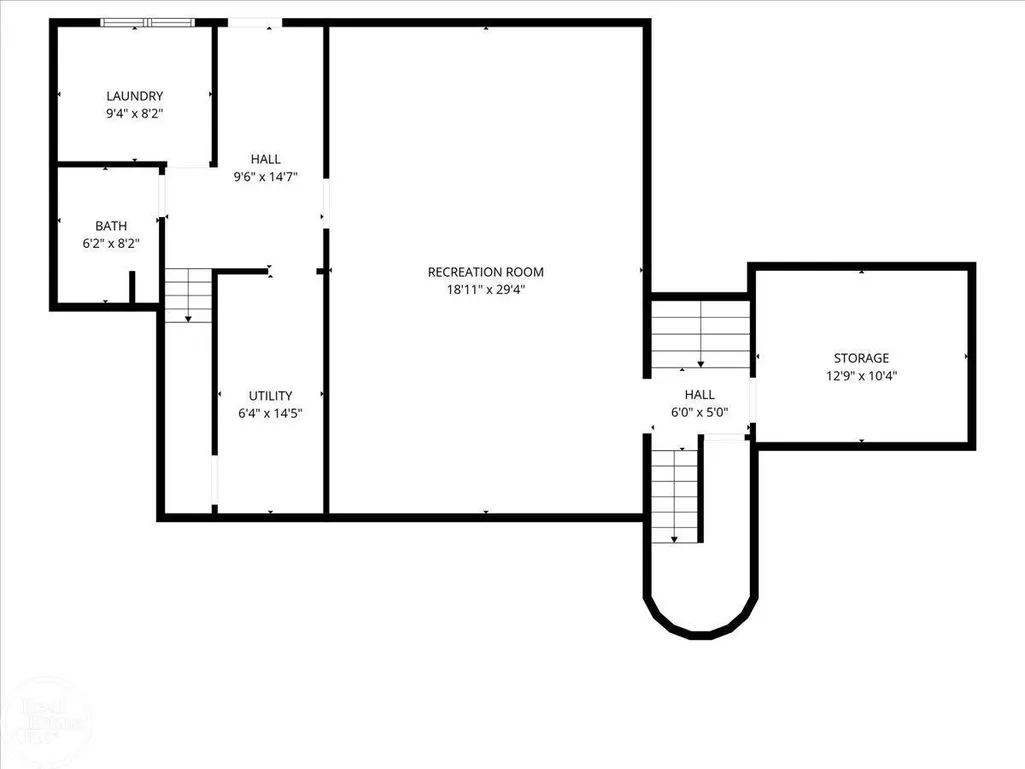
| Basement | Egress/Daylight Windows,Finished,Full,Walk Out |
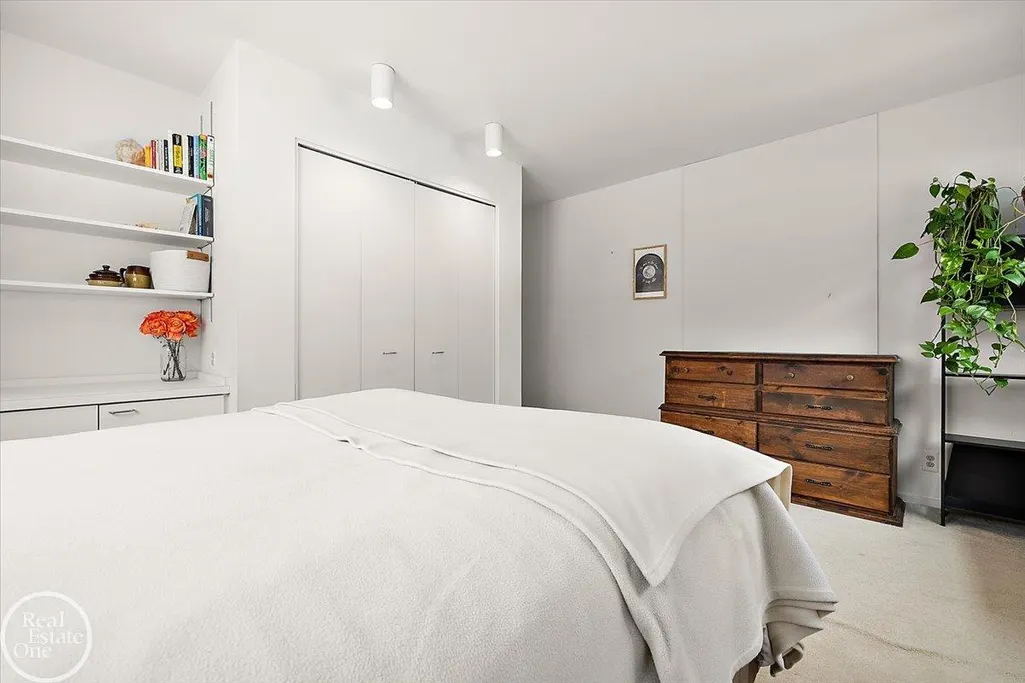
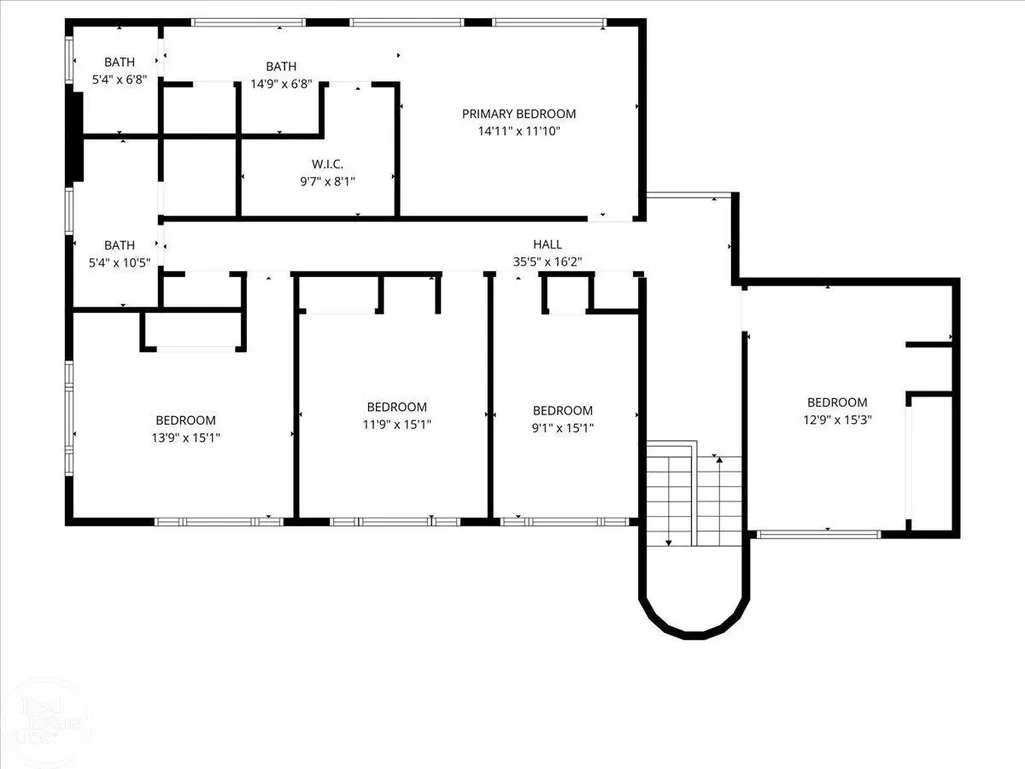
| Bedroom 3 Level | Upper |
| Bedroom 1 Level | Upper |
| Bedroom 2 Level | Upper |
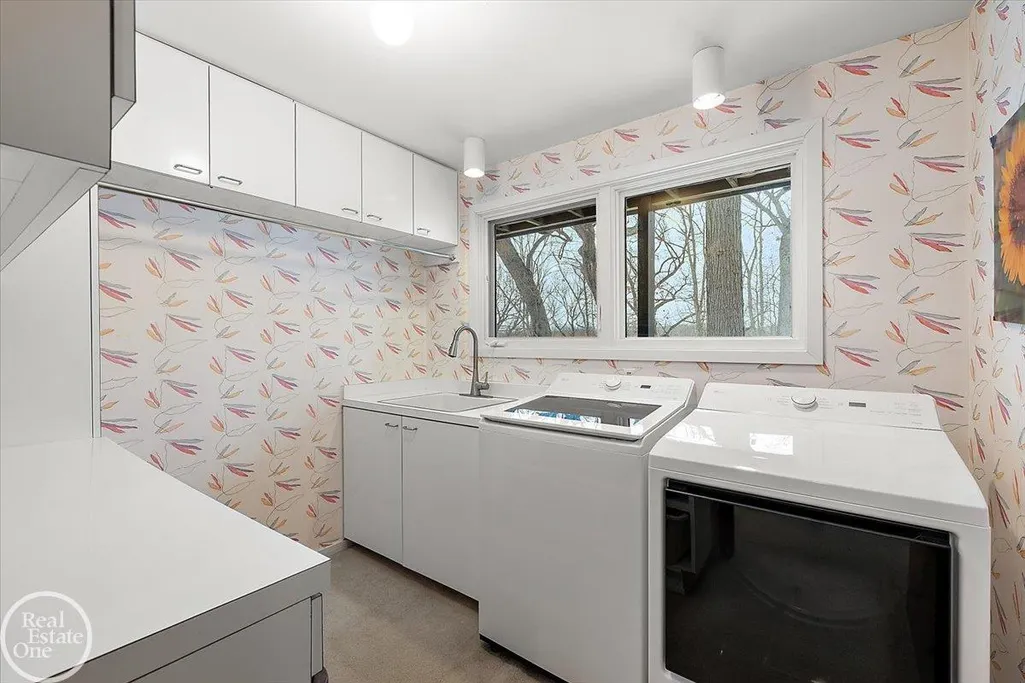
| Laundry Room Level | Lower |
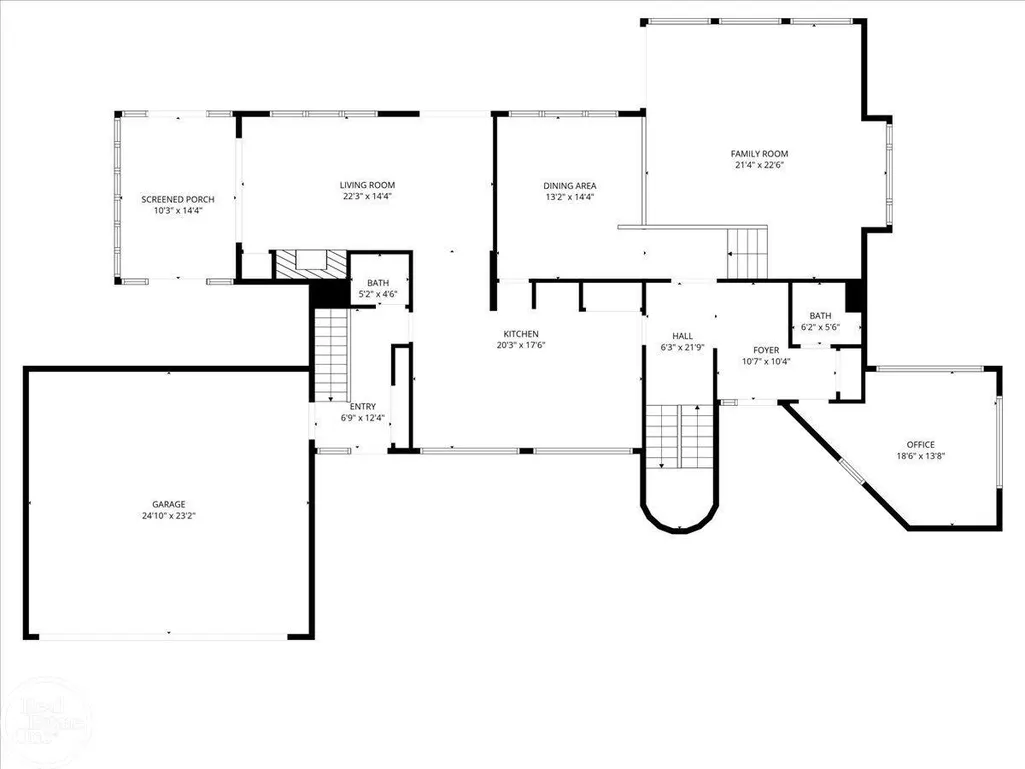
| Kitchen Length | 20 |
| Family Room Length | 21 |
| Laundry Room Width | 8 |
| Family Room Width | 23 |
| Living Room Length | 22 |
| Bedroom 4 Width | 15 |
| Bedroom 2 Width | 15 |
| Bedroom 3 Width | 15 |
| Laundry Room Length | 9 |
| Dining Room Width | 14 |
| Bedroom 4 Length | 9 |
| Bedroom 2 Length | 14 |
| Living Room Width | 14 |
| Bedroom 3 Length | 12 |
| Dining Room Length | 13 |
| Bedroom 5 Length | 13 |
| Kitchen Width | 18 |
| Beds | 5 |
| Fireplace? | Yes |
| Bedroom 5 Width | 15 |
| Bedroom 1 Length | 15 |
| Bedroom 1 Width | 12 |
| Office Length | 19 |
| Office Width | 14 |
| Below Grade SqFt | 1963 |
| Above Grade SqFt | 3473 |
| Basement Y/N | Yes |
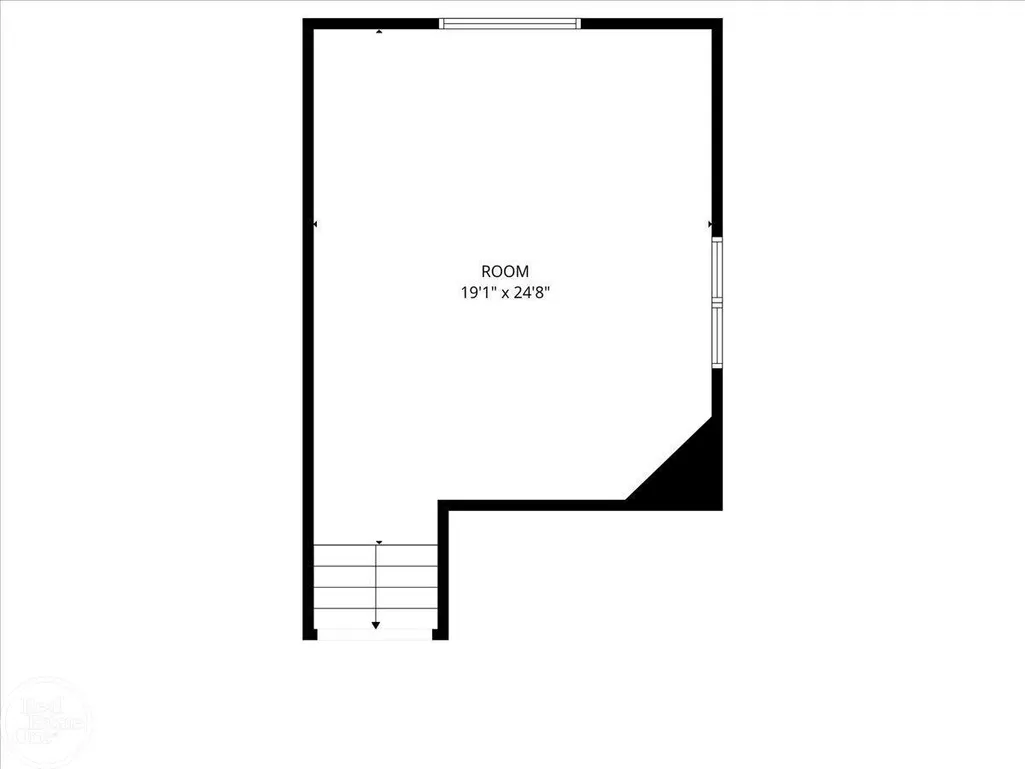
| Sitting Room Length | 19 |
| Sitting Room Level | Upper |
| Sitting Room Width | 25 |
| Sun/FLA Room Length | 10 |
| Sun/FLA Room Level | Entry |
| Sun/FLA Room Width | 14 |
| Fireplaces Total | 2 |
| Total SqFt Finished | 5143 |
| Bathroom 1 Length | 15 |
| Bathroom 1 Width | 7 |
| Bathroom 2 Length | 5 |
| Bathroom 2 Width | 11 |
| Bathroom 3 Length | 6 |
| Bathroom 3 Width | 8 |
Exterior Features
| Exterior | Cedar |
|---|---|
| Exterior Amenities | Exterior Balcony,Deck,Porch,Pond |
| Frontage | 1608 |
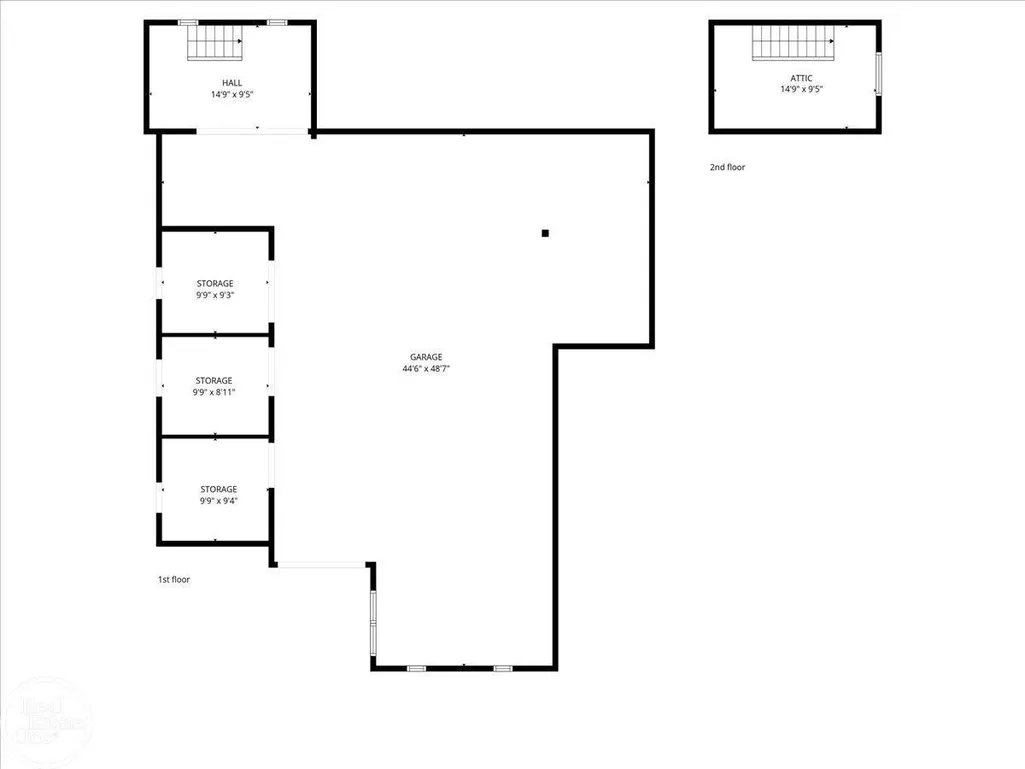
| Garage Dimensions | 24.10 x 23.2 |
| Flood Plan | Unknown |
| Lot Size Area | 8 |
| Pool (Y/N) | No |
| Lot Dimensions | 1608 x 1514 |
| OUT BUILDINGS | Barn,Corral(s),Stable(s) |
| Garage # of Car | 2.5 |
| Water Features | Creek/Stream/Brook,Pond,Water View,Waterfront |
| Roads | City/County |
| FOUNDATION TYPE | Basement |
| SEWER/SEPTIC | Septic |
| Waterfront Y/N | Yes |
| Garage Y/N | Yes |
| Frontage Type | Road |
Amenities
- Foreclosure
- Views
- Short Sale
- New Construction
- Adult 55+
- Lease To Own
- No HOA Fees
- Furnished
- Primary On Main
- Air Conditioning
- Seller Finance
- Green
- Fixer Upper
- Horse
- Golf
- Fireplace
- Deck
- Garage
- Basement
- Pool
Property vs Single Family Average in 48363
Price
Taxes
Year Built
Visits
In The Neighborhood
Just Listed
Central Lake
$ 749,900
5705 Farrell Road
Central Lake, MI 49622
- Type
- Single Family
- Size
- 1,727 SqFt
- Rooms
- 5 Beds + 3 Baths
Just Listed
Hale
$ 250,000
8491 Esmond Road
Hale, MI 48739
- Type
- Single Family
- Size
- 1,232 SqFt
- Rooms
- 3 Beds + 1 Baths
Just Listed
Alden
$ 569,900
11453 S East Torch Lake Drive
Alden, MI 49612
- Type
- Single Family
- Size
- 2,064 SqFt
- Rooms
- 3 Beds + 3.5 Baths
Just Listed
Bellaire
$ 649,000
5610 Woodland Court
Bellaire, MI 49615
- Type
- Single Family
- Size
- 1,695 SqFt
- Rooms
- 2 Beds + 2 Baths
Just Listed
Williamsburg
$ 4,495,000
6075 Arabian Lane
Williamsburg, MI 49690
- Type
- Single Family
- Size
- 2,968 SqFt
- Rooms
- 5 Beds + 4.5 Baths
Just Listed
Tawas City
$ 115,000
5124 Carpenter Road
Tawas City, MI 48763
- Type
- Single Family
- Size
- 1,604 SqFt
- Rooms
- 2 Beds + 1 Baths
Just Listed
Traverse City
$ 1,399,999
9608 N Long Lake Road
Traverse City, MI 49685
- Type
- Single Family
- Size
- 2,232 SqFt
- Rooms
- 4 Beds + 2.5 Baths
Farwell
$ 78,000
9713 N Glass Road
Farwell, MI 48622
- Type
- Single Family
- Size
- 1,064 SqFt
- Rooms
- 2 Beds + 1.5 Baths
Kalkaska
$ 349,000
5182 E Shore Drive
Kalkaska, MI 49646
- Type
- Single Family
- Size
- 2,108 SqFt
- Rooms
- 3 Beds + 2 Baths
Copemish
$ 699,000
18218 Litzen Road
Copemish, MI 49625
- Type
- Single Family
- Size
- 1,667 SqFt
- Rooms
- 3 Beds + 2.5 Baths
Traverse City
$ 379,000
11153 Center Road
Traverse City, MI 49686
- Type
- Single Family
- Size
- 1,188 SqFt
- Rooms
- 4 Beds + 2 Baths
Hale
$ 389,000
2195 National City Road
Hale, MI 48739
- Type
- Single Family
- Size
- 1,079 SqFt
- Rooms
- 3 Beds + 1 Baths
Central Lake
$ 1,875,000
10888 Quin Sig A Mond Lane
Central Lake, MI 49622
- Type
- Single Family
- Size
- 2,087 SqFt
- Rooms
- 3 Beds + 2.5 Baths
 Provided through IDX via MiRealSource. Courtesy of MiRealSource Shareholder. Copyright MiRealSource.
The information published and disseminated by MiRealSource is communicated verbatim, without change by MiRealSource, as filed with MiRealSource by its members. The accuracy of all information, regardless of source, is not guaranteed or warranted. All information should be independently verified.
Copyright 2026 MiRealSource. All rights reserved. The information provided hereby constitutes proprietary
Provided through IDX via MiRealSource. Courtesy of MiRealSource Shareholder. Copyright MiRealSource.
The information published and disseminated by MiRealSource is communicated verbatim, without change by MiRealSource, as filed with MiRealSource by its members. The accuracy of all information, regardless of source, is not guaranteed or warranted. All information should be independently verified.
Copyright 2026 MiRealSource. All rights reserved. The information provided hereby constitutes proprietary
