
Just Listed
Address
2407 Aitken Road, Croswell, MI
Price
$ 249,000
Property Attributes
- MLS#50221431
- TypeSingle Family
- Listing Status Active
- CountySANILAC
- CityCroswell
- AreaBuel Twp
- Neighborhoodmetes and bounds
- Zip48422
- StyleRanch
- Year Built1958
- Taxes$ 1669
- Price$ 249,000
- Bedrooms3
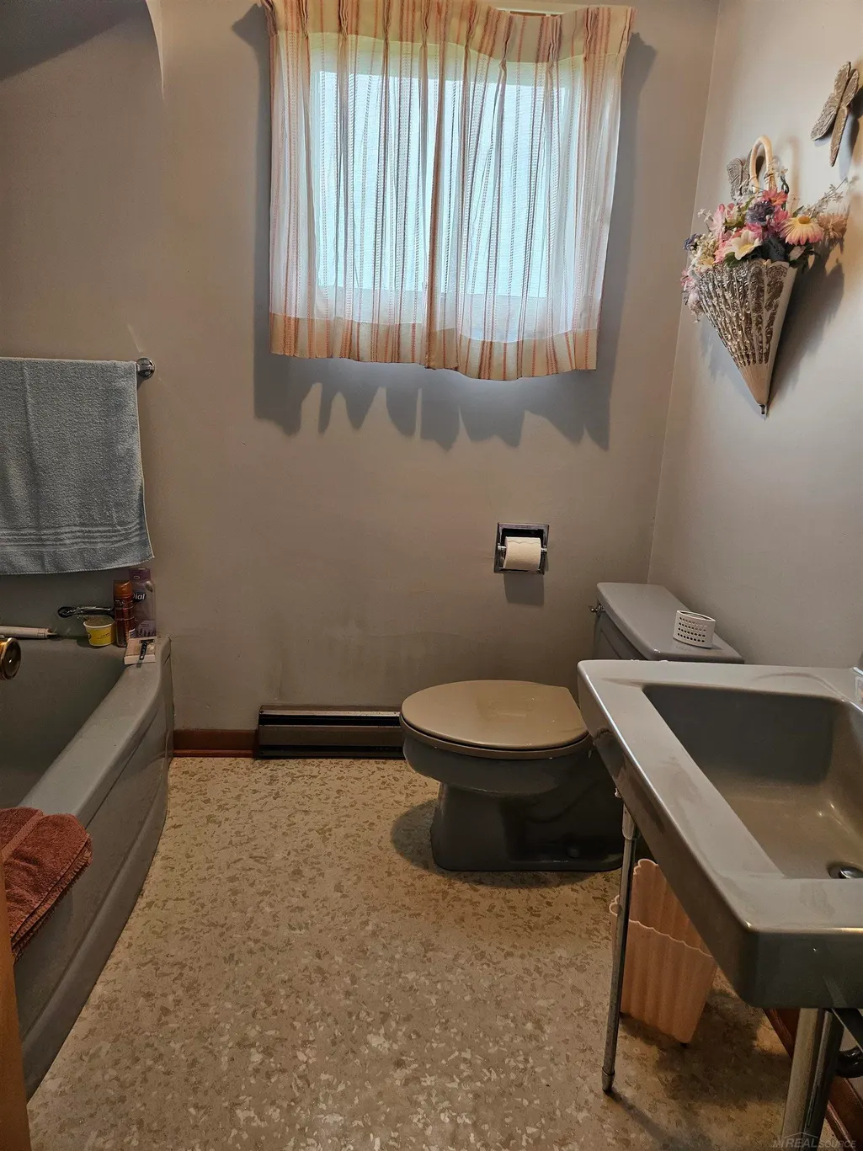
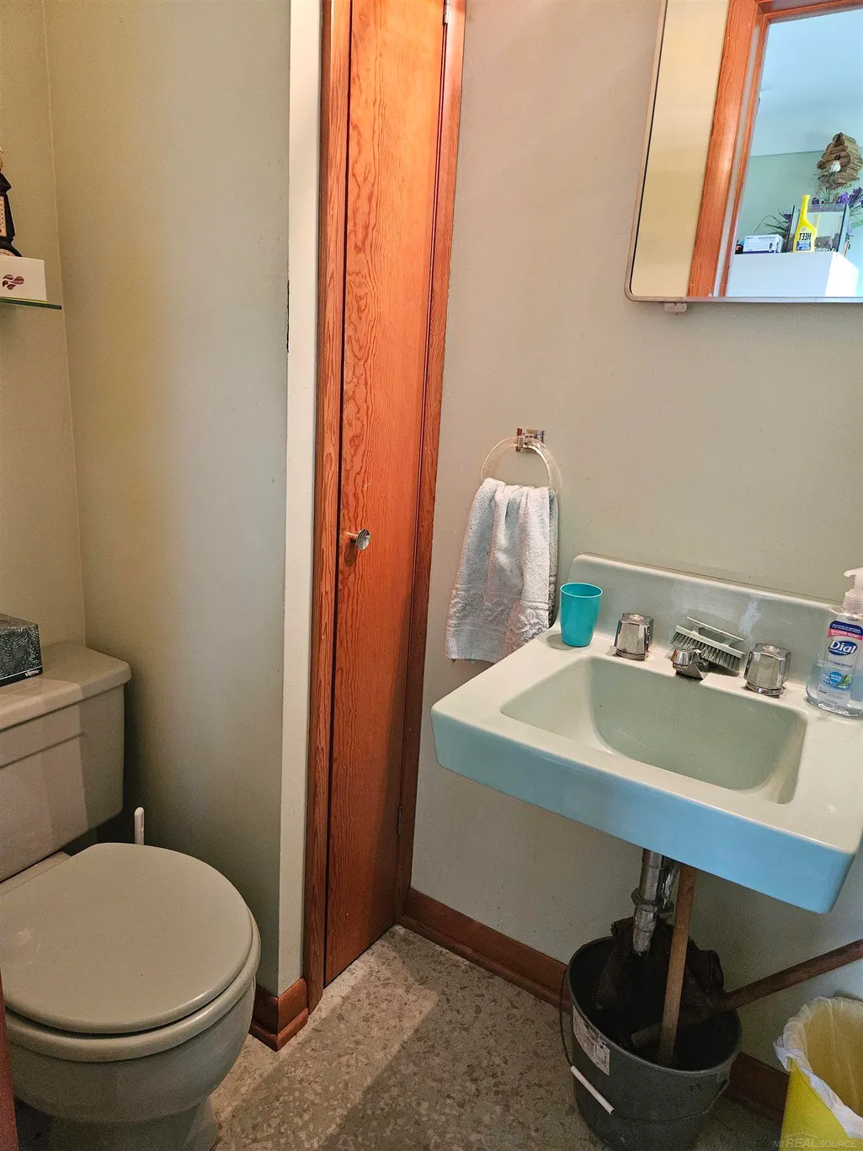
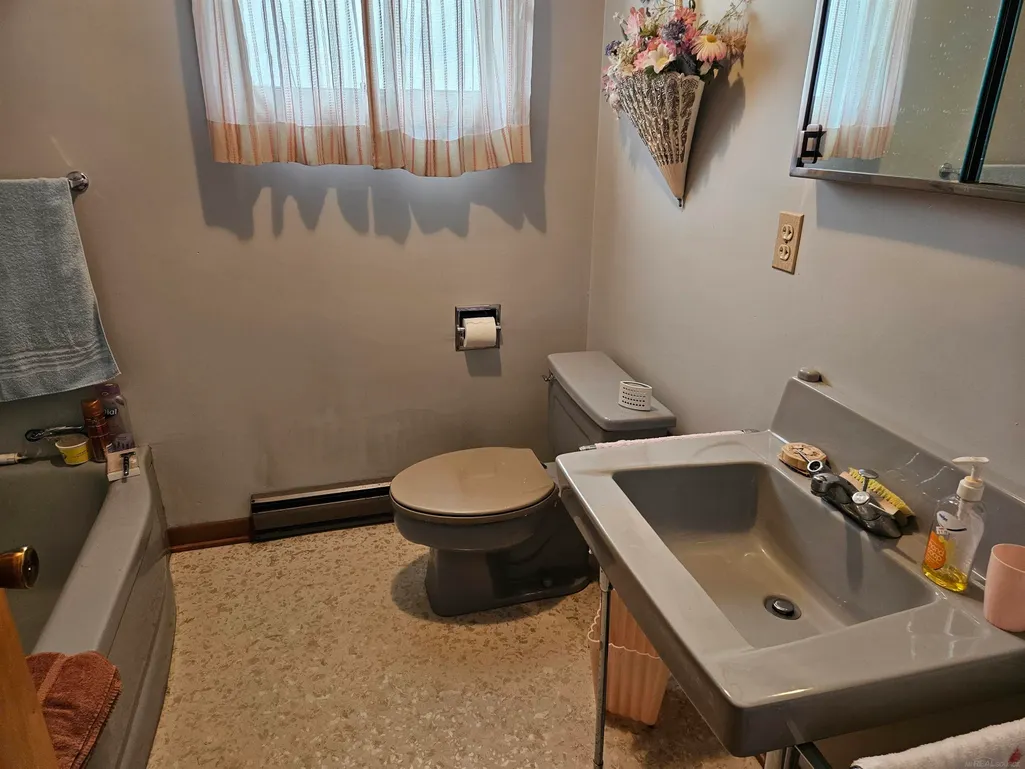
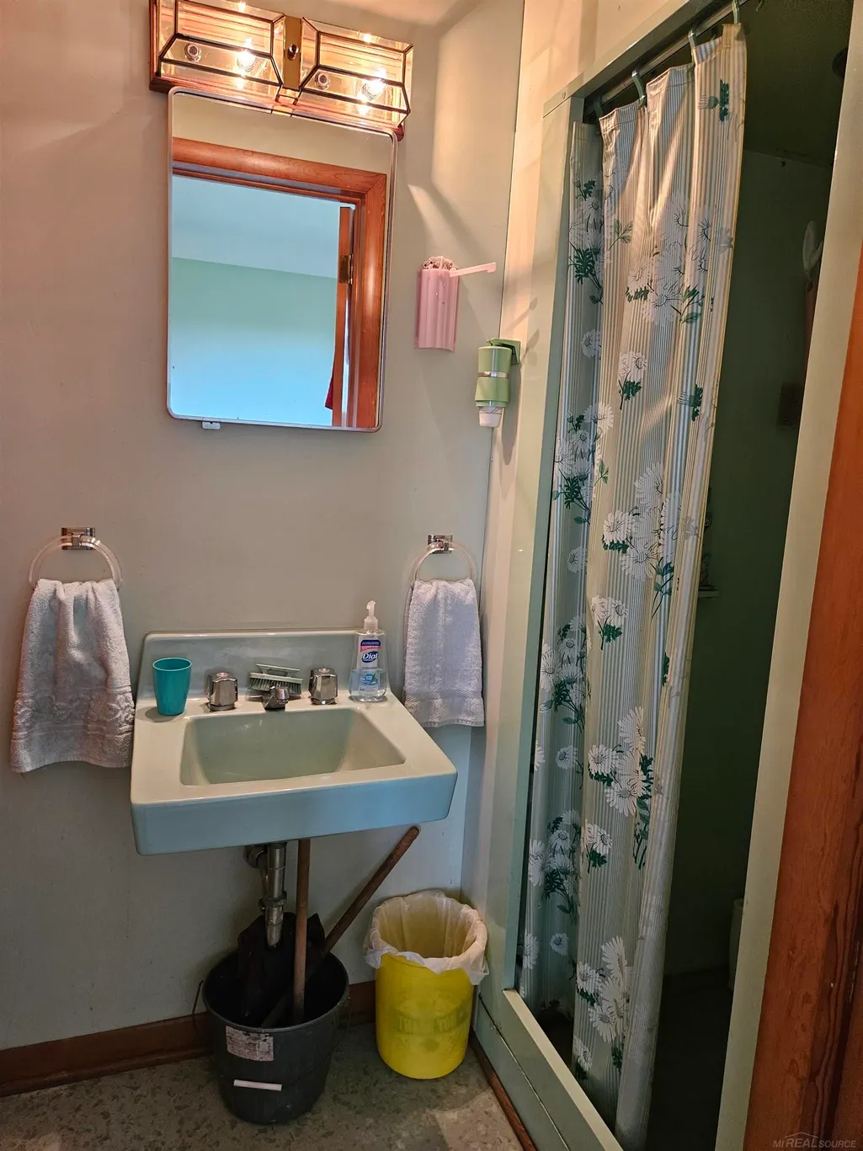
- Full Bathrooms2
- Half Bathrooms0
- Sqr Footage1500
- Lot Size6.5 Acres
Data Source:
MiRealSource (MIRS)
Property Description
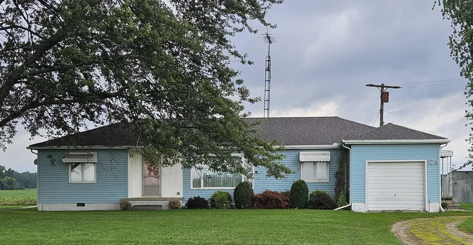
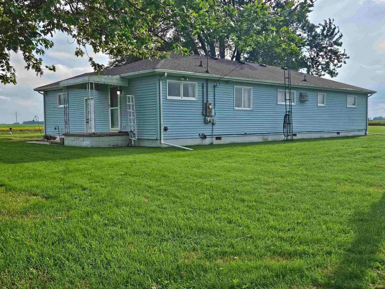
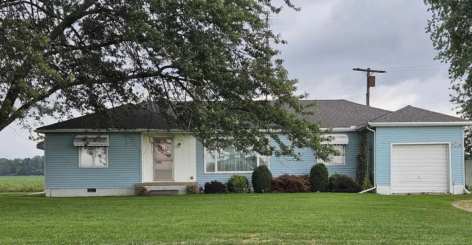
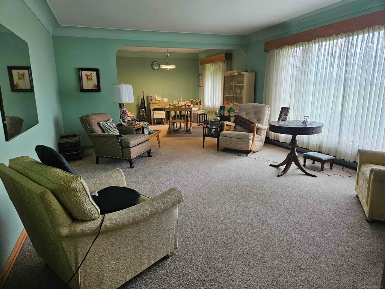
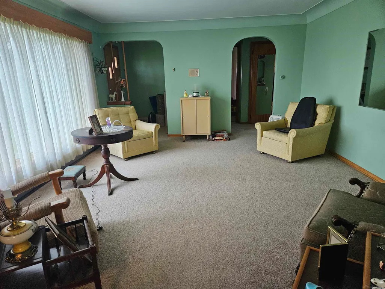
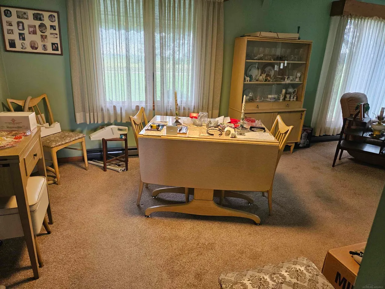
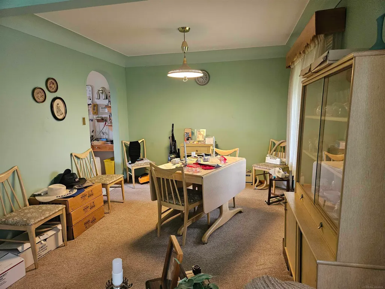
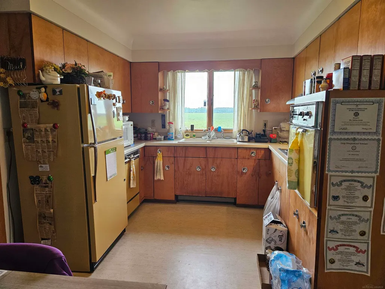
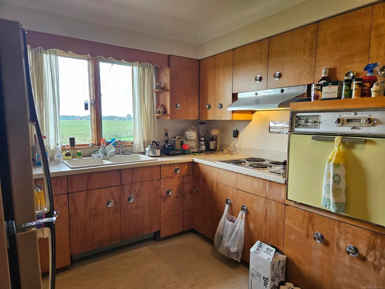
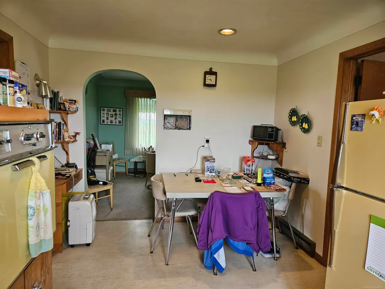
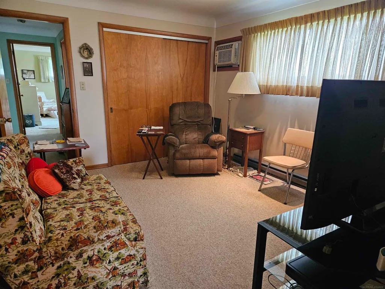
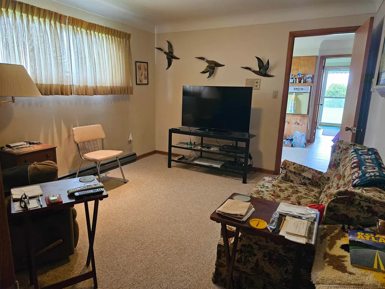
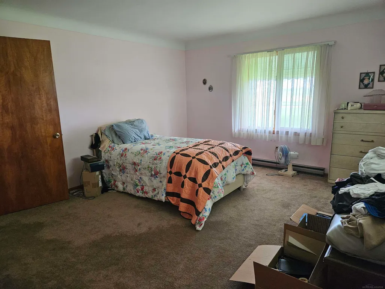
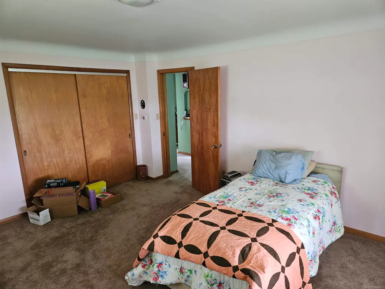
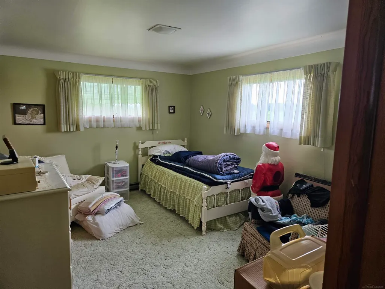
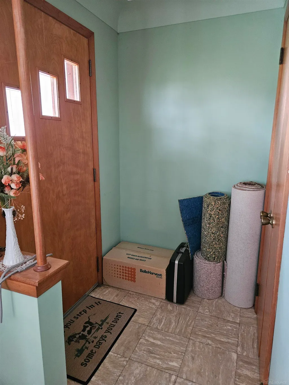
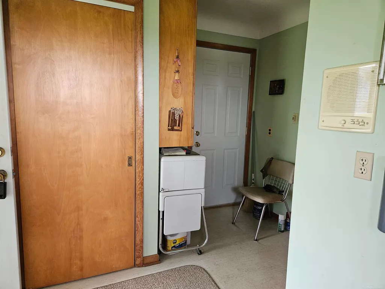
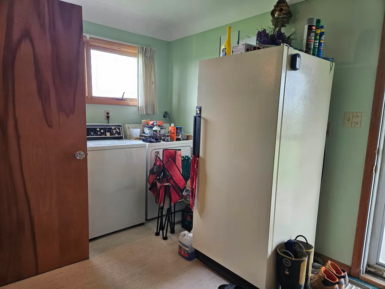
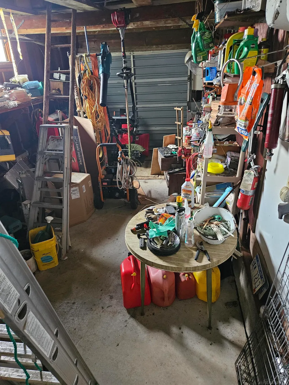
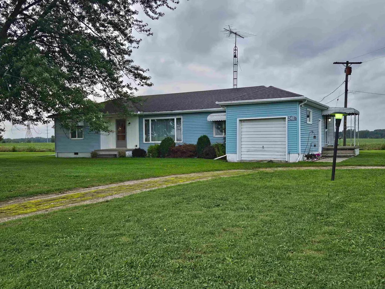
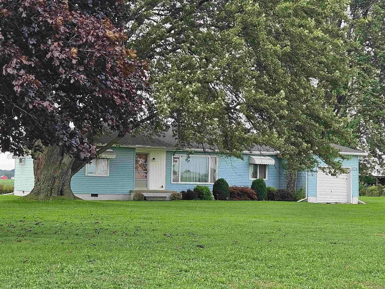
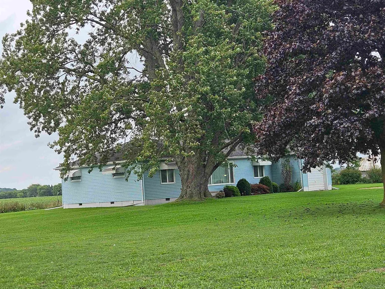
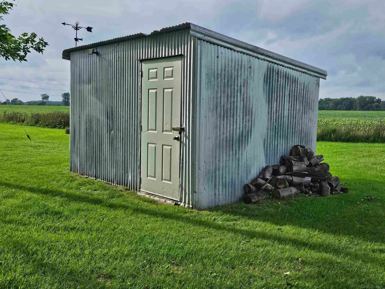
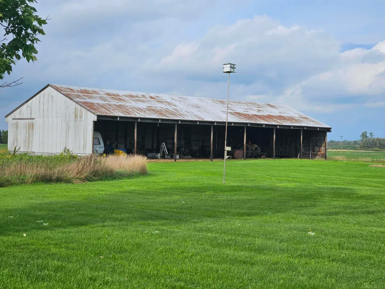
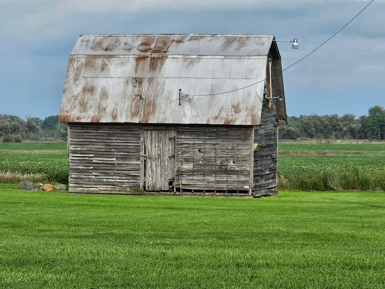
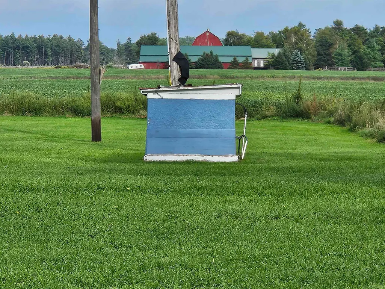
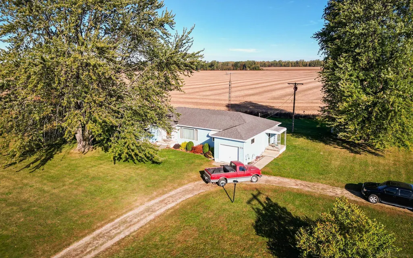
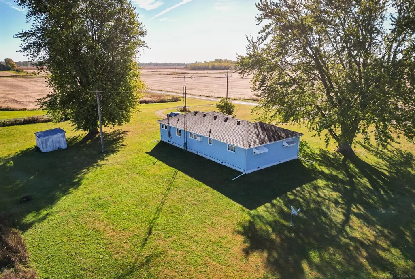
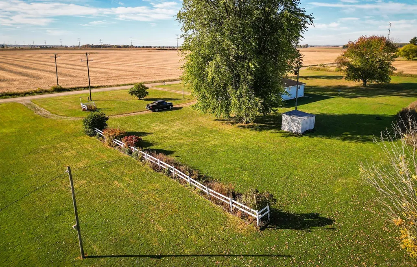
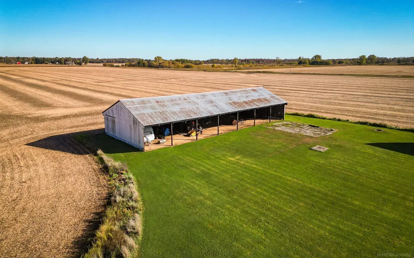
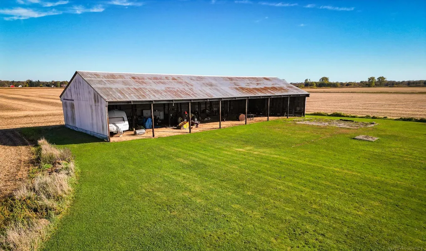
ENJOY THE COUNTRY! Looking for elbow room and dark skies? This solid 1958 classic ranch sits on 6.5 peaceful acres. Flexible floor plan features 3 bedrooms, with the third currently used as a den/office, plus 2 baths. Crawl space and 1.5-car attached garage. Highline Internet available at the road. Property also includes a shed, old granary and pole buildingâperfect for storage, hobbies, or equipment. Enjoy the privacy, space, and peaceful country setting!
| Elementary School | Middle School | High School |
|---|---|---|
| Frostick Elementary School | CL Middle School | CL High School |
| Price History | |
|---|---|
| 9/10/2026 | Listed $249,000 |
General Features
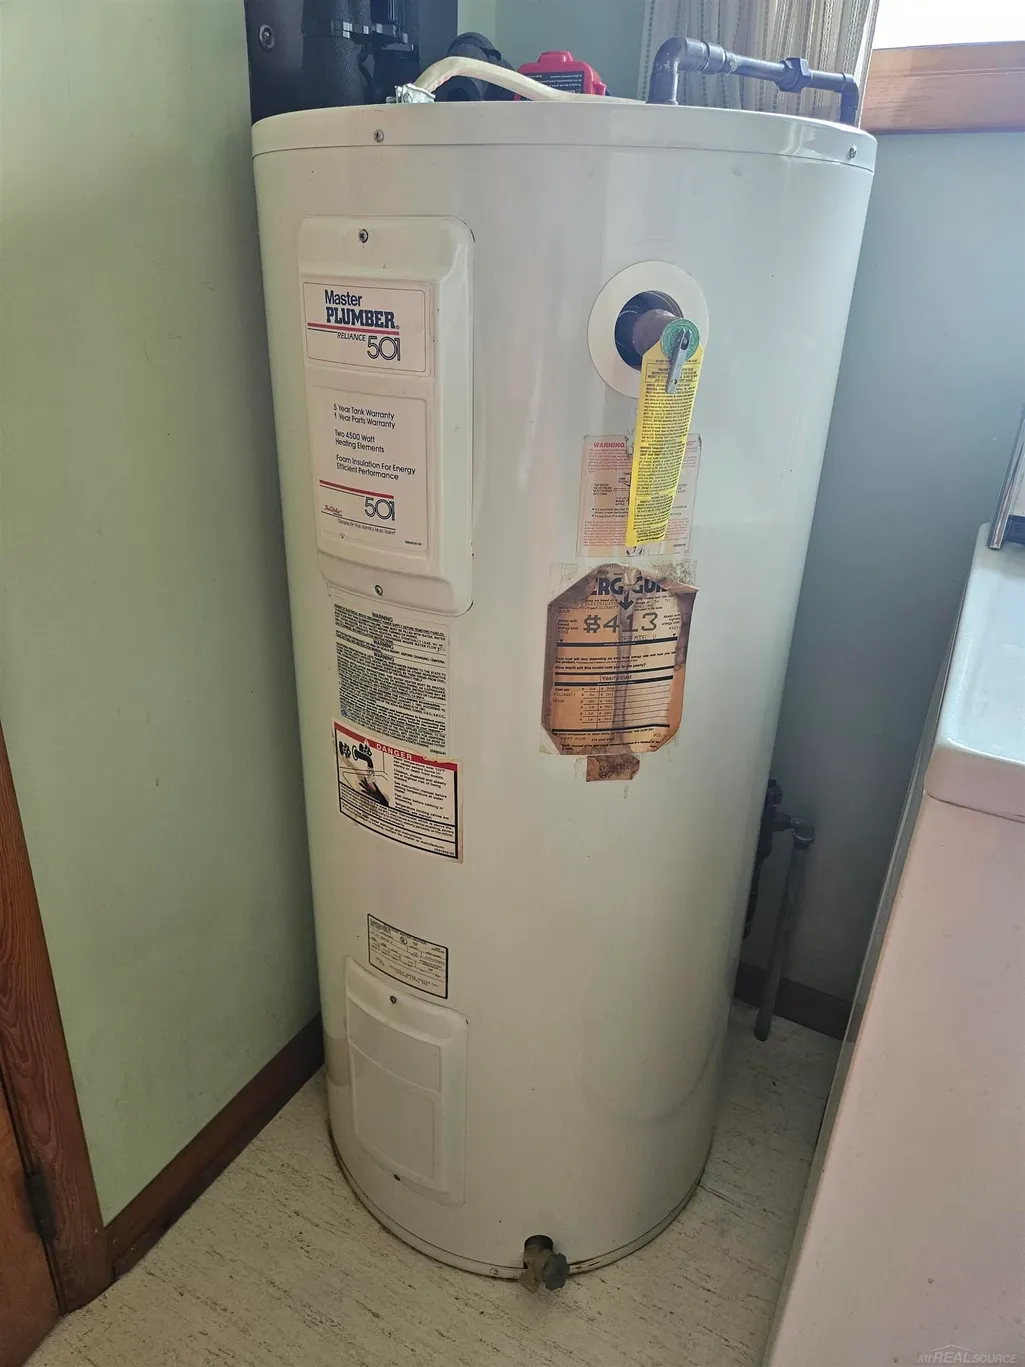
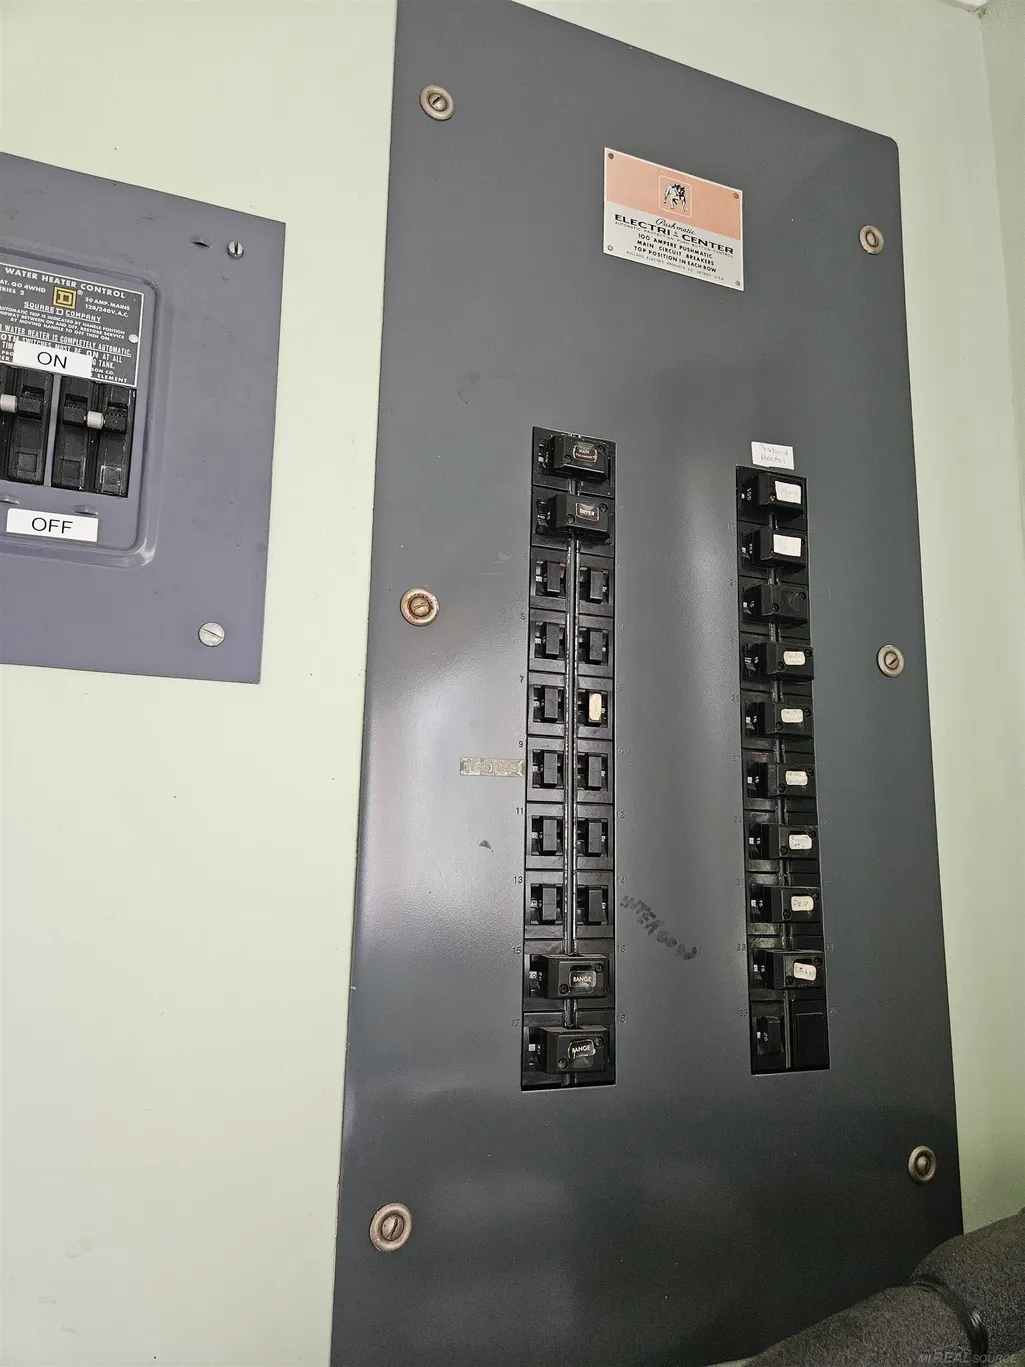
| Heating | Electric Heat |
|---|---|
| Kitchen Level | First |
| Possession | Within 30 Days |
| Garage | Attached Garage |
| Water | Private Well |
| Appliances | Freezer,Range/Oven,Refrigerator |
| Status | Active |
| Full Baths | 2 |
| Bathrooms | 2 |
| Year Built | 1958 |
| Subdivision | metes and bounds |
| Style | Ranch |
| County | Sanilac |
| Class | RESIDENTIAL |
| Type | Single Family |
| Ownership | Private |
| New Construction Y/N | No |
| Associated Document Count | 1 |
| Status | Active |
| Subdivision | MI |
| Sale/Rent | For Sale |
| Manufactured Y/N | No |
| Structure Style | 1 Story |
| Subj to Short Sale Apprvl | No |
| Area | Buel Twp (76004) |
| Primary City | Croswell |
| Directions | M-90 (Peck Road) to Brown Road,North 5 miles to Aitken,East 3/4 mile |
| High School | CL |
| City | Croswell |
| School District | Croswell Lexington Comm SD |
| VIEW | Rural View |
| Lease Y/N | No |
| Originating MLS | MiRealSource |
| Source MLS | MI Real Source |
| Financial Terms | Cash,Conventional,FHA,VA |
| Elementary School | Frostick |
| Middle School | CL |
| Legal Description | T10N R15E SEC 4 COM AT SE COR,TH W 690.45 FT TO POB,TH W 638 FT,N 450 FT,E 638 FT,S 450 FT TO POB 6.590 ACRES |
| DOM | 1 |
| Postal Code | 48422 |
| Price Per Sq Ft Total AG | 166 |
| Public Remarks | ENJOY THE COUNTRY! Looking for elbow room and dark skies? This solid 1958 classic ranch sits on 6.5 peaceful acres. Flexible floor plan features 3 bedrooms |
Interior Features
| Dining Room Level | First |
|---|---|
| Living Room Level | First |
| Bedroom 3 Level | First |
| Bedroom 1 Level | First |
| Bedroom 2 Level | First |
| Laundry Room Level | First |
| Kitchen Length | 15 |
| Laundry Room Width | 11 |
| Living Room Length | 19 |
| Bedroom 2 Width | 11 |
| Bedroom 3 Width | 13 |
| Laundry Room Length | 7 |
| Dining Room Width | 10 |
| Bedroom 2 Length | 14 |
| Living Room Width | 14 |
| Bedroom 3 Length | 12 |
| Dining Room Length | 10 |
| Kitchen Width | 10 |
| Beds | 3 |
| Fireplace? | No |
| Total Rooms | 8 |
| Bedroom 1 Length | 16 |
| Bedroom 1 Width | 15 |
| Above Grade SqFt | 1500 |
| Basement Y/N | No |
| Bedroom 2 Floor Covering | Carpet |
| Bedroom 3 Floor Covering | Carpet |
| Kitchen Floor Covering | Vinyl |
| Total SqFt Finished | 1500 |
| Bathroom 1 Length | 7 |
| Bathroom 1 Width | 7 |
| Bathroom 2 Length | 8 |
| Bathroom 2 Width | 4 |
Exterior Features
| Exterior | Vinyl Siding |
|---|---|
| Frontage | 632 |
| Garage Dimensions | 12x21 |
| Lot Size Area | 6.5 |
| Pool (Y/N) | No |
| Lot Dimensions | 632x429 |
| OUT BUILDINGS | Pole Barn,Shed |
| Garage # of Car | 1.5 |
| Roads | Gravel |
| FOUNDATION TYPE | Crawl |
| SEWER/SEPTIC | Septic |
| Waterfront Y/N | No |
| Garage Y/N | Yes |
| Frontage Type | Road |
Amenities
- Foreclosure
- Views
- Short Sale
- New Construction
- Adult 55+
- Lease To Own
- No HOA Fees
- Furnished
- Primary On Main
- Air Conditioning
- Seller Finance
- Green
- Fixer Upper
- Horse
- Golf
- Fireplace
- Deck
- Garage
- Basement
- Pool
Property vs Single Family Average in 48422
Price
Taxes
Year Built
In The Neighborhood
Just Listed
Clare
$ 290,000
9625 Tobacco Drive
Clare, MI 48617
- Type
- Single Family
- Size
- 1,568 SqFt
- Rooms
- 3 Beds + 2 Baths
Just Listed
Grawn
$ 414,900
1401 Ryans Pond
Grawn, MI 49637
- Type
- Single Family
- Size
- 1,320 SqFt
- Rooms
- 3 Beds + 3 Baths
Just Listed
Mancelona
$ 1,100,000
8768 Sunset Trail, Ne
Mancelona, MI 49659
- Type
- Single Family
- Size
- 2,431 SqFt
- Rooms
- 3 Beds + 3 Baths
Just Listed
Maple City
$ 649,900
351 E Kasson Road
Maple City, MI 49664
- Type
- Single Family
- Size
- 2,489 SqFt
- Rooms
- 3 Beds + 2 Baths
Just Listed
Traverse City
$ 1,325,000
11400 Peninsula Drive
Traverse City, MI 49686
- Type
- Single Family
- Size
- 1,770 SqFt
- Rooms
- 3 Beds + 2 Baths
Just Listed
Kalkaska
$ 299,900
5926 Ne Brewer Lane
Kalkaska, MI 49646
- Type
- Single Family
- Size
- 1,497 SqFt
- Rooms
- 3 Beds + 2 Baths
Open House
Northport
$ 985,000
6420 N Manitou Trail
Northport, MI 49670
- Type
- Single Family
- Size
- 1,620 SqFt
- Rooms
- 4 Beds + 3.5 Baths
Just Listed
Ellsworth
$ 475,000
7417 Rushton Road
Ellsworth, MI 49729
- Type
- Single Family
- Size
- 1,024 SqFt
- Rooms
- 3 Beds + 1 Baths
Just Listed
Kingsley
$ 550,000
5275 Pierce Road
Kingsley, MI 49649
- Type
- Single Family
- Size
- 2,236 SqFt
- Rooms
- 4 Beds + 2 Baths
Traverse City
$ 1,599,000
13857 S Windcrest
Traverse City, MI 49684
- Type
- Single Family
- Size
- 2,299 SqFt
- Rooms
- 3 Beds + 3.5 Baths
Shelby Twp
$ 524,999
4882 25 Mile Road
Shelby Twp, MI 48316
- Type
- Single Family
- Size
- 2,543 SqFt
- Rooms
- 5 Beds + 3 Baths
 Provided through IDX via MiRealSource. Courtesy of MiRealSource Shareholder. Copyright MiRealSource.
The information published and disseminated by MiRealSource is communicated verbatim, without change by MiRealSource, as filed with MiRealSource by its members. The accuracy of all information, regardless of source, is not guaranteed or warranted. All information should be independently verified.
Copyright 2026 MiRealSource. All rights reserved. The information provided hereby constitutes proprietary
Provided through IDX via MiRealSource. Courtesy of MiRealSource Shareholder. Copyright MiRealSource.
The information published and disseminated by MiRealSource is communicated verbatim, without change by MiRealSource, as filed with MiRealSource by its members. The accuracy of all information, regardless of source, is not guaranteed or warranted. All information should be independently verified.
Copyright 2026 MiRealSource. All rights reserved. The information provided hereby constitutes proprietary
