
Just Listed
Address
1401 Ryans Pond, Grawn, MI
Price
$ 414,900
Property Attributes
- MLS#80073482
- TypeSingle Family
- Listing Status Active
- CountyGRAND TRAVERSE
- CityGrawn
- AreaGreen Lake Twp
- NeighborhoodMetes and Bounds
- Zip49637
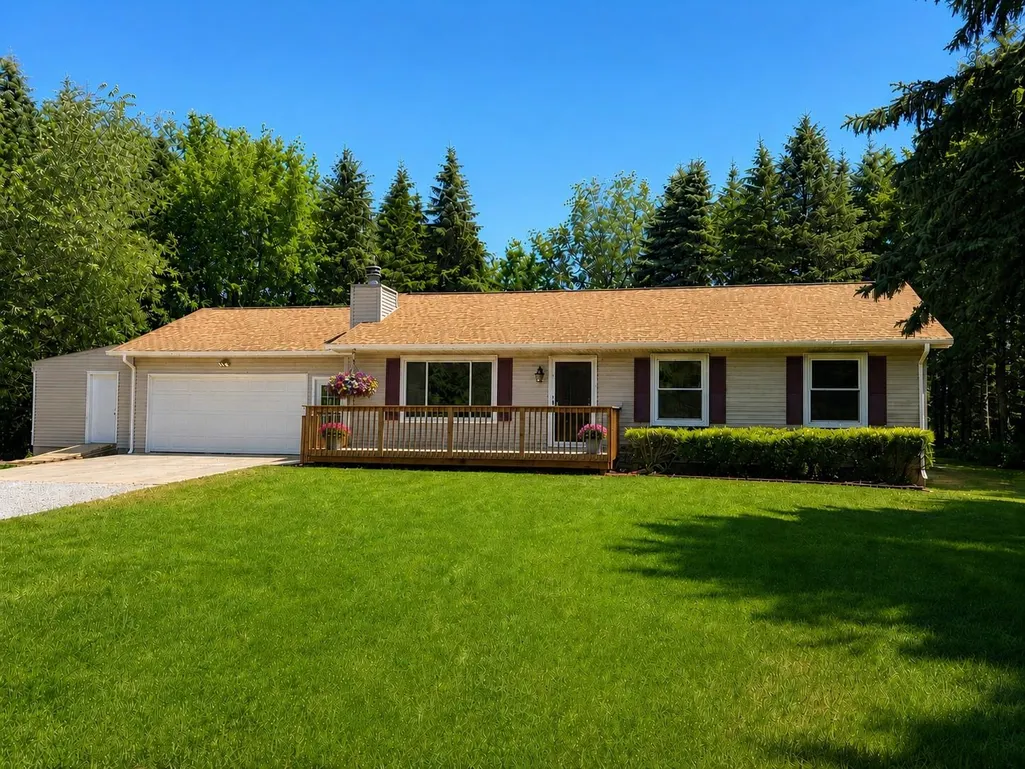
- StyleRanch
- Year Built1998
- Price$ 414,900
- Bedrooms3
- Full Bathrooms3
- Half Bathrooms0
- Sqr Footage1320
- Lot Size1.55 Acres
Data Source:
MiRealSource (MIRS)
Property Description
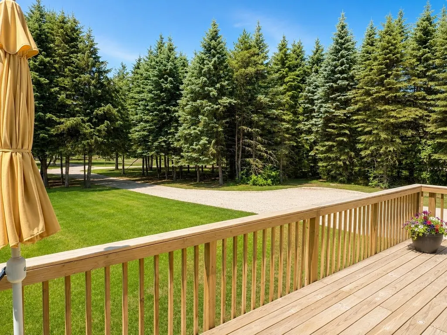
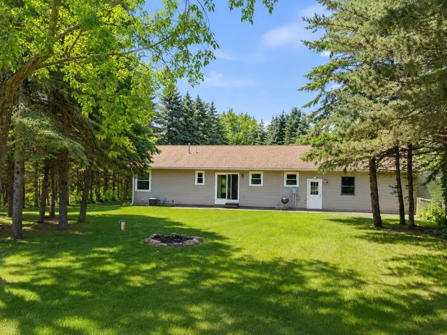
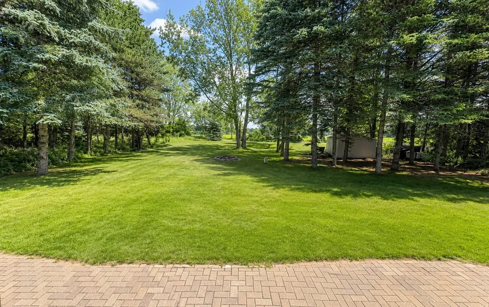
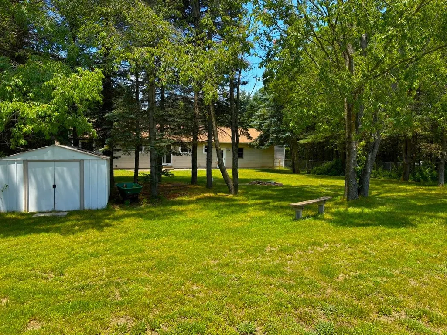
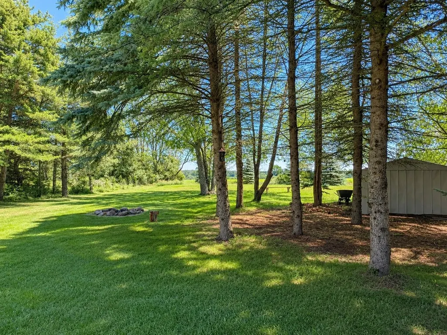
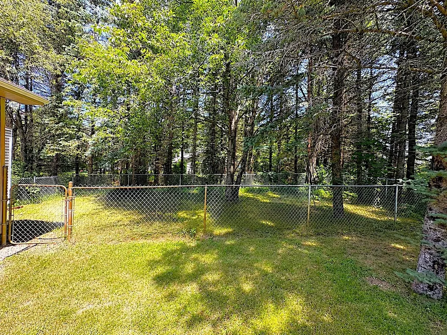
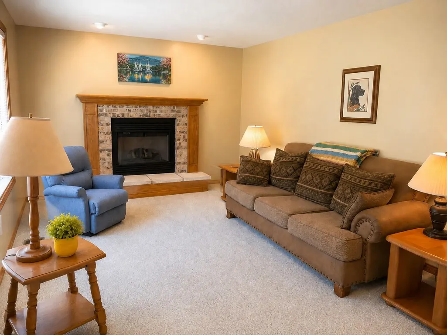
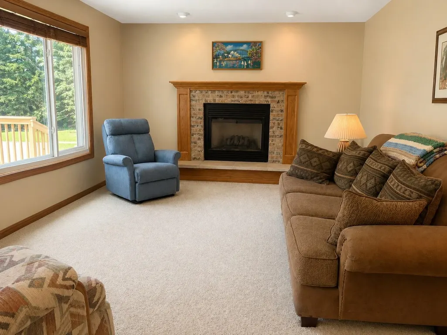
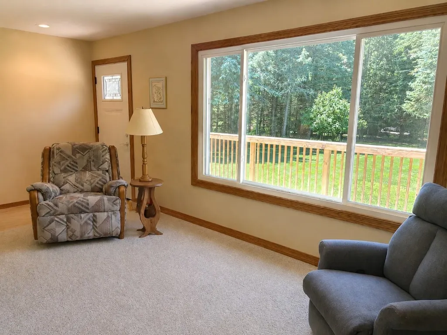
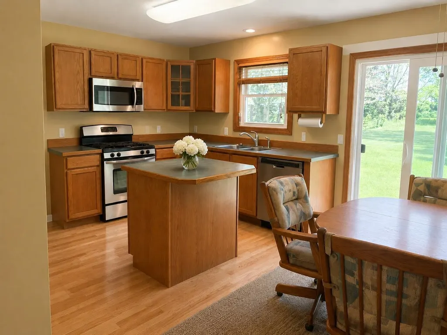
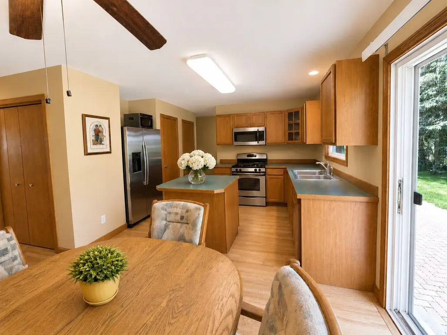
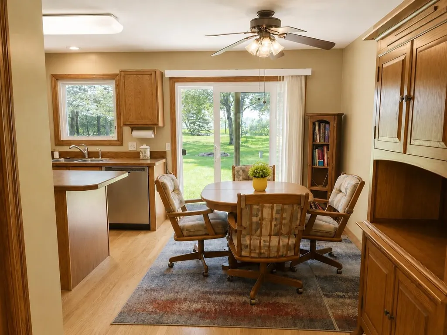
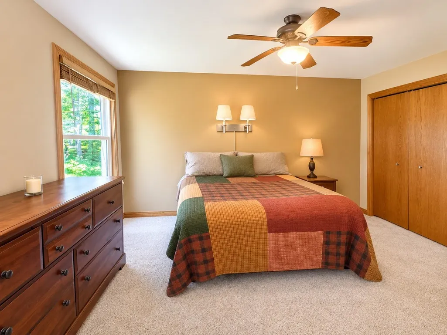
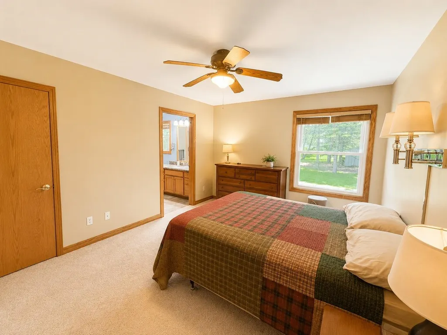
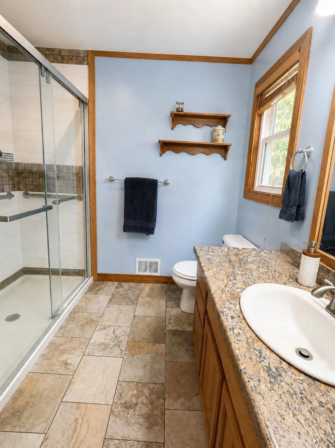
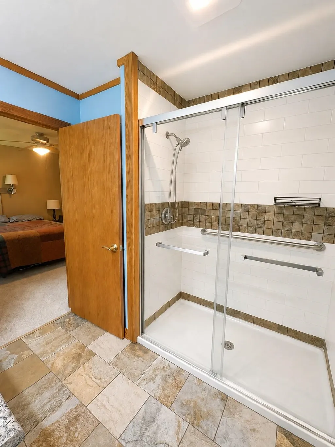
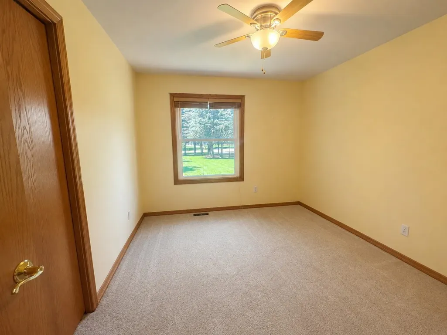
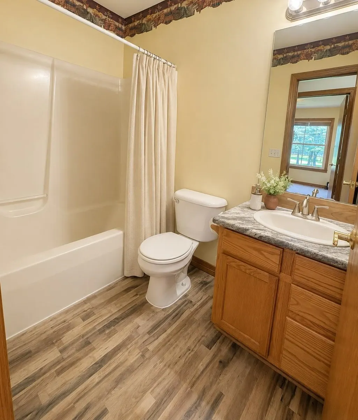
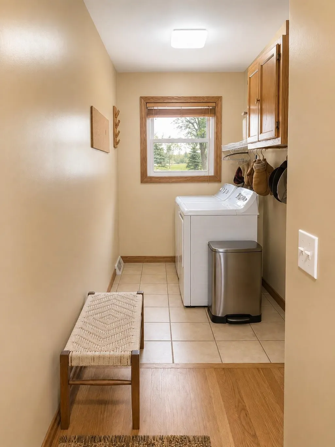
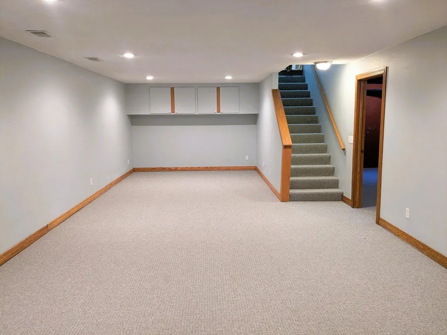
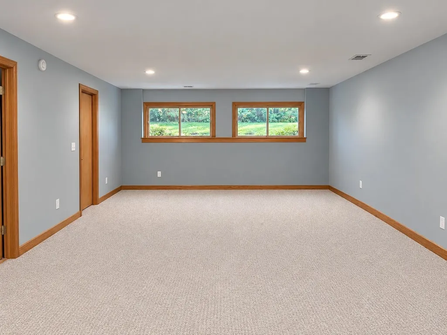
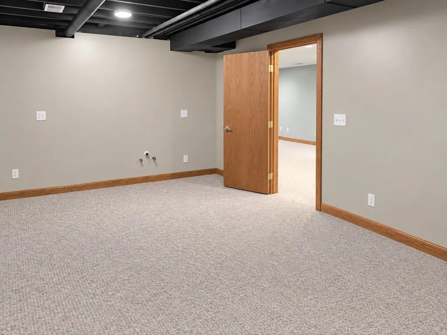
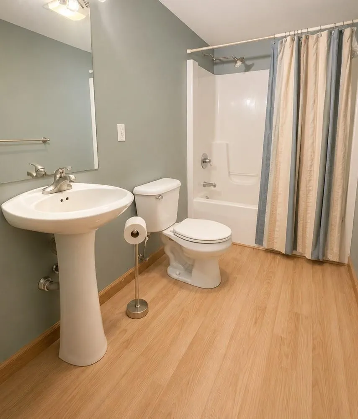
Enjoy the best of both worlds with this beautifully maintained 3-bedroom, 3-bath ranch nestled on a picturesque 1ý-acre setting surrounded by mature pines, offering privacy and tranquility while remaining just minutes from everything you need. Designed for comfortable main-floor living, this home features a spacious primary suite with a private ensuite bath, a cozy gas fireplace, and an inviting floor plan perfect for everyday living and entertaining. The finished full basement expands your living space with egress windows, a full bathroom, and the potential to easily add a fourth bedroom, making it ideal for guests, hobbies, or a growing family. Outside, you'll appreciate the attached, and heated 2-car garage with a large storage shed addition, plus a separate freestanding garden shed for all your outdoor equipment and projects. An irrigation system helps keep the lawn lush and beautiful throughout the season. If you've been searching for peaceful country living with the convenience of nearby shopping, dining, and amenities, this exceptional property is ready to welcome you home.
| Price History | |
|---|---|
| 9/12/2026 | Listed $414,900 |
General Features
| Heating | Forced Air |
|---|---|
| Kitchen Level | Main |
| Cooling | Central A/C,Exhaust Fan |
| Possession | At Close |
| Garage | Attached Garage,Heated Garage |
| Water | Private Well |
| Appliances | Dishwasher,Microwave,Range/Oven,Refrigerator,Washer,Water Softener - Owned |
| Status | Active |
| Full Baths | 3 |
| Bathrooms | 3 |
| Year Built | 1998 |
| Parking | Garage |
| Subdivision | Metes and Bounds |
| Water Heater | Gas |
| Style | Ranch |
| County | Grand Traverse |
| Class | RESIDENTIAL |
| Type | Single Family |
| Ownership | Private |
| Section | 11 |
| Associated Document Count | 1 |
| Status | Active |
| Zoning | Residential |
| Subdivision | MI |
| Sale/Rent | For Sale |
| Utilities | Cable Available |
| Manufactured Y/N | No |
| ROOMS | Pantry |
| Structure Style | 1 Story |
| Area | Green Lake Twp (28007) |
| Primary City | Grawn |
| Directions | 3 MILES WEST OF CHUMS CORNERS ON US-31,(R) ON SULLIVAN,(R) ON RYANS POND,HOME ON RIGHT. |
| City | Grawn |
| School District | Traverse City Area Public School |
| Originating MLS | Aspire North REALTORS |
| Source MLS | MI Real Source |
| Financial Terms | Cash,Conventional,FHA,VA,MIStateHsDevAuthority |
| Legal Description | PRT OF NE 1/4 SEC 11 T26N R12W COM AT E 1/4 COR OF SEC 11 TH N 00ð 29' 10 E 396 FT ALG E LN OF SD SEC TO POB TH N 00ð 29' 10 E 190 FT ALG SD E SEC LN TH N 88ð 05' 09 W 299.64 FT TH S 13à|
| DOM | 1 |
| Postal Code | 49637 |
| Price Per Sq Ft Total AG | 314.32 |
| Public Remarks | Enjoy the best of both worlds with this beautifully maintained 3-bedroom,3-bath ranch nestled on a picturesque 1ý-acre setting surrounded by mature pines |
Interior Features
| Interior Amenities | Window Treatment(s) |
|---|---|
| Family Room Level | Lower |
| Dining Room Level | Main |
| Living Room Level | Main |
| Basement | Egress/Daylight Windows,Finished,Full,Poured |
| Bedroom 3 Level | Main |
| Bedroom 1 Level | Main |
| Bedroom 2 Level | Main |
| Laundry Room Level | Main |
| Family Room Length | 43 |
| Family Room Width | 12 |
| Living Room Length | 20 |
| Bedroom 2 Width | 11 |
| Bedroom 3 Width | 11 |
| Bedroom 2 Length | 13 |
| Living Room Width | 12 |
| Bedroom 3 Length | 13 |
| Dining Room Length | 14 |
| Kitchen Width | 18 |
| Beds | 3 |
| Fireplace? | Yes |
| Bedroom 1 Length | 15 |
| Bedroom 1 Width | 12 |
| Below Grade SqFt | 1320 |
| Above Grade SqFt | 1320 |
| Basement Y/N | No |
| Bedroom 2 Floor Covering | Carpet |
| Bedroom 3 Floor Covering | Carpet |
| Kitchen Floor Covering | Wood |
| Total SqFt Finished | 2428 |
Exterior Features
| Exterior | Vinyl Siding |
|---|---|
| Exterior Amenities | Deck,Lawn Sprinkler,Patio |
| Lot Size Area | 1.55 |
| Lot Dimensions | 238x282 |
| OUT BUILDINGS | Shed |
| Garage # of Car | 2 |
| Water Features | None |
| Roads | Gravel |
| SEWER/SEPTIC | Septic |
| Waterfront Y/N | No |
| Garage Y/N | Yes |
Amenities
- Foreclosure
- Views
- Short Sale
- New Construction
- Adult 55+
- Lease To Own
- No HOA Fees
- Furnished
- Primary On Main
- Air Conditioning
- Seller Finance
- Green
- Fixer Upper
- Horse
- Golf
- Fireplace
- Deck
- Garage
- Basement
- Pool
Property vs Single Family Average in 49637
Price
Year Built
In The Neighborhood
Just Listed
Clare
$ 290,000
9625 Tobacco Drive
Clare, MI 48617
- Type
- Single Family
- Size
- 1,568 SqFt
- Rooms
- 3 Beds + 2 Baths
Just Listed
Mancelona
$ 1,100,000
8768 Sunset Trail, Ne
Mancelona, MI 49659
- Type
- Single Family
- Size
- 2,431 SqFt
- Rooms
- 3 Beds + 3 Baths
Just Listed
Maple City
$ 649,900
351 E Kasson Road
Maple City, MI 49664
- Type
- Single Family
- Size
- 2,489 SqFt
- Rooms
- 3 Beds + 2 Baths
Just Listed
Traverse City
$ 1,325,000
11400 Peninsula Drive
Traverse City, MI 49686
- Type
- Single Family
- Size
- 1,770 SqFt
- Rooms
- 3 Beds + 2 Baths
Just Listed
Kalkaska
$ 299,900
5926 Ne Brewer Lane
Kalkaska, MI 49646
- Type
- Single Family
- Size
- 1,497 SqFt
- Rooms
- 3 Beds + 2 Baths
Northport
$ 985,000
6420 N Manitou Trail
Northport, MI 49670
- Type
- Single Family
- Size
- 1,620 SqFt
- Rooms
- 4 Beds + 3.5 Baths
Croswell
$ 249,000
2407 Aitken Road
Croswell, MI 48422
- Type
- Single Family
- Size
- 1,500 SqFt
- Rooms
- 3 Beds + 2 Baths
Ellsworth
$ 475,000
7417 Rushton Road
Ellsworth, MI 49729
- Type
- Single Family
- Size
- 1,024 SqFt
- Rooms
- 3 Beds + 1 Baths
Kingsley
$ 550,000
5275 Pierce Road
Kingsley, MI 49649
- Type
- Single Family
- Size
- 2,236 SqFt
- Rooms
- 4 Beds + 2 Baths
Traverse City
$ 1,599,000
13857 S Windcrest
Traverse City, MI 49684
- Type
- Single Family
- Size
- 2,299 SqFt
- Rooms
- 3 Beds + 3.5 Baths
Shelby Twp
$ 524,999
4882 25 Mile Road
Shelby Twp, MI 48316
- Type
- Single Family
- Size
- 2,543 SqFt
- Rooms
- 5 Beds + 3 Baths
 Provided through IDX via MiRealSource. Courtesy of MiRealSource Shareholder. Copyright MiRealSource.
The information published and disseminated by MiRealSource is communicated verbatim, without change by MiRealSource, as filed with MiRealSource by its members. The accuracy of all information, regardless of source, is not guaranteed or warranted. All information should be independently verified.
Copyright 2026 MiRealSource. All rights reserved. The information provided hereby constitutes proprietary
Provided through IDX via MiRealSource. Courtesy of MiRealSource Shareholder. Copyright MiRealSource.
The information published and disseminated by MiRealSource is communicated verbatim, without change by MiRealSource, as filed with MiRealSource by its members. The accuracy of all information, regardless of source, is not guaranteed or warranted. All information should be independently verified.
Copyright 2026 MiRealSource. All rights reserved. The information provided hereby constitutes proprietary
