
Just Listed
Address
794 Cove Road, Goodells, MI
Price
$ 339,900
Property Attributes
- MLS#50221907
- TypeSingle Family
- Listing Status Active
- CountySAINT CLAIR
- CityGoodells
- AreaWales Twp
- Neighborhoodmetes & bounds
- Zip48027
- StyleRanch
- Year Built1997
- Taxes$ 3169
- Price$ 339,900
- Bedrooms3
- Full Bathrooms2
- Half Bathrooms0
- Sqr Footage1500
- Lot Size2.34 Acres
Data Source:
MiRealSource (MIRS)
Property Description
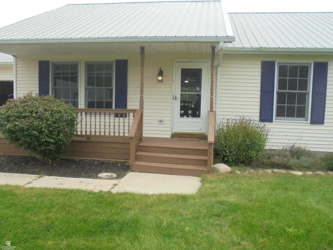
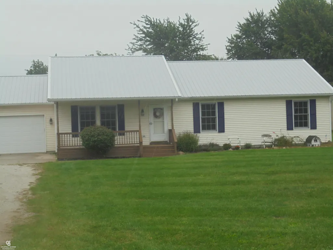
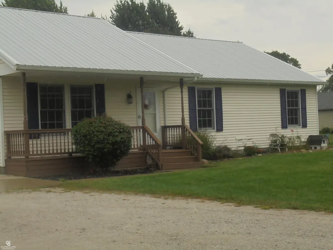
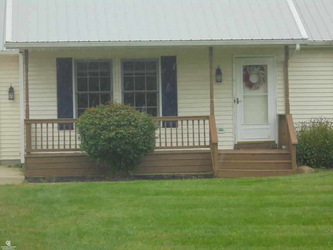
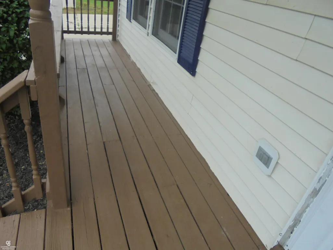
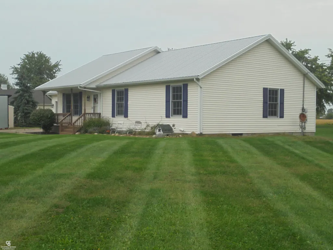
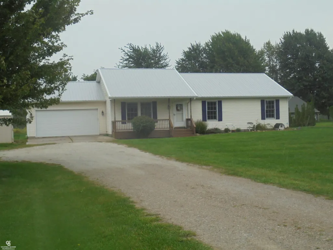
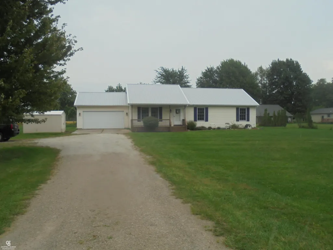
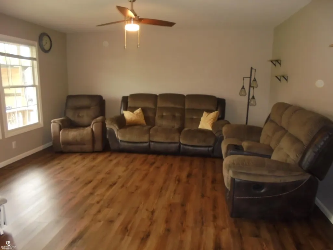
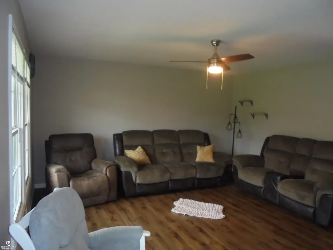
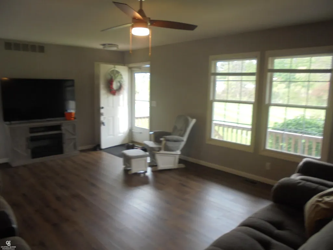
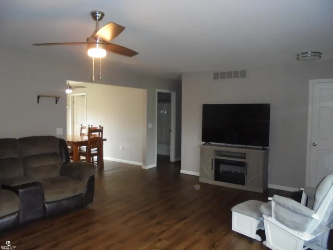
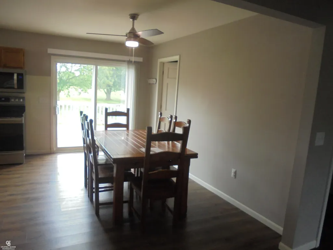
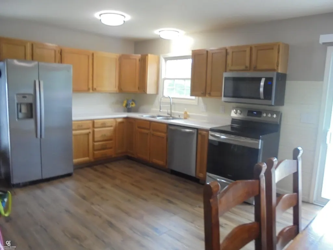
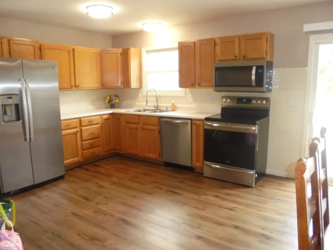
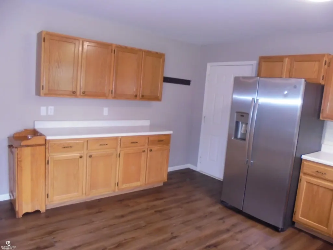
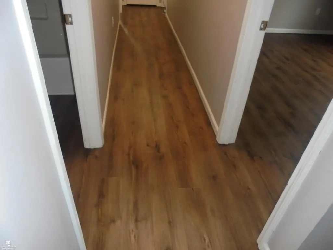
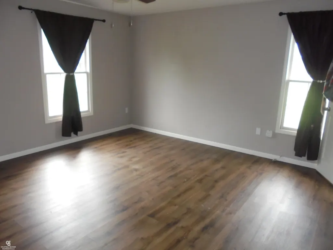
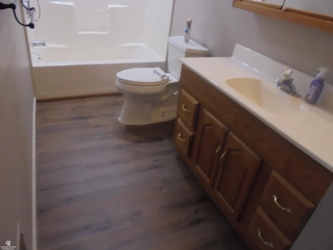
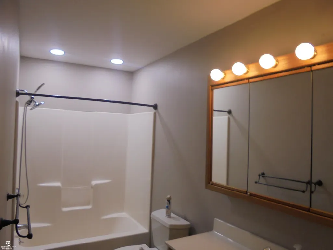
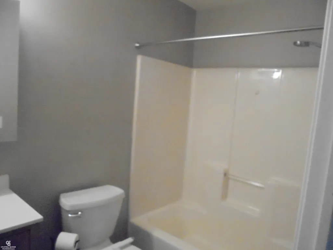
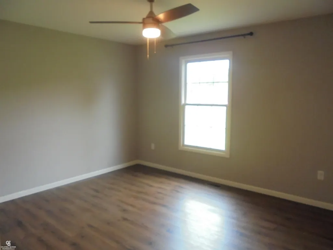
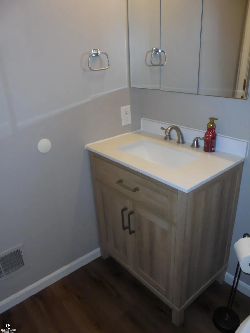
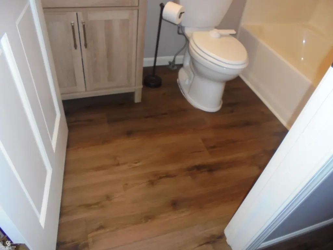
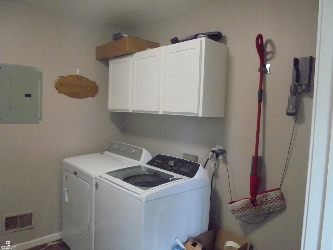
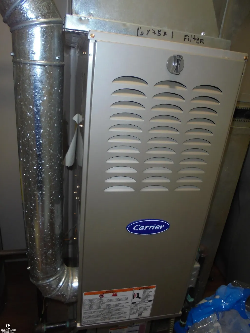
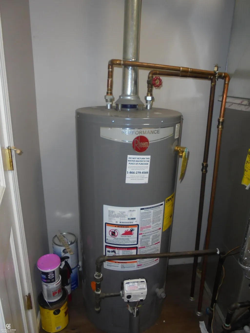
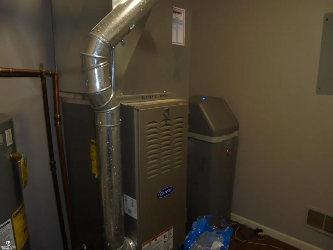
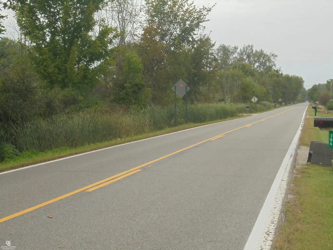
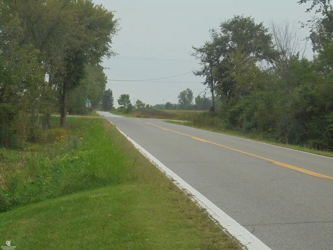
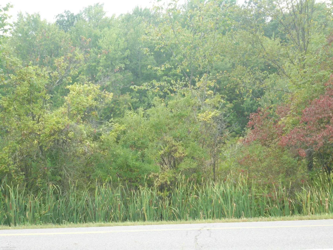
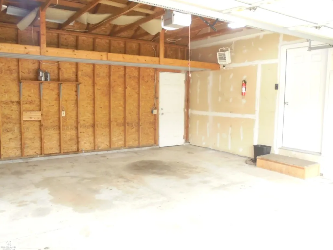
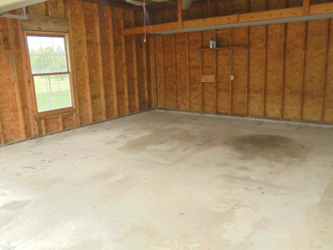
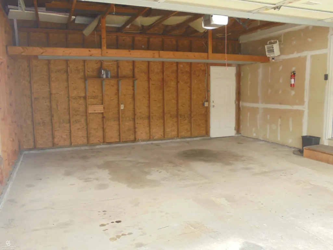
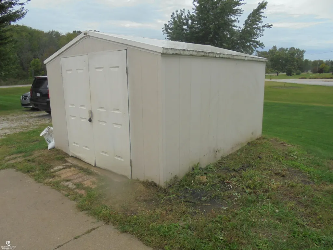
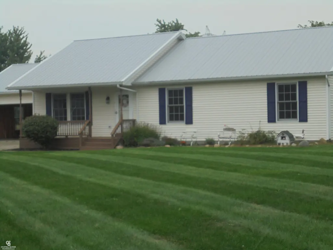
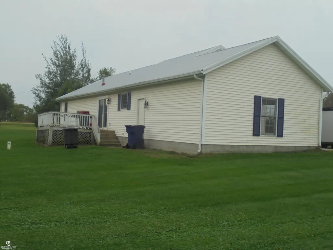
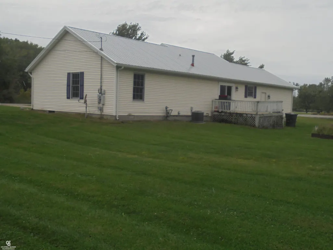
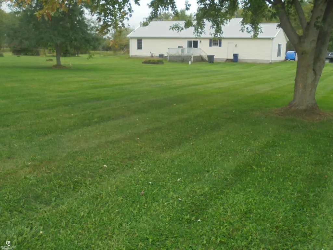
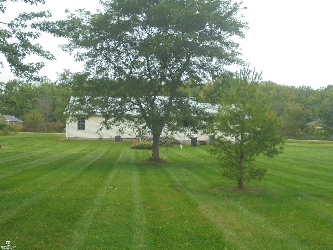
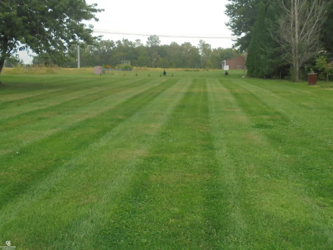
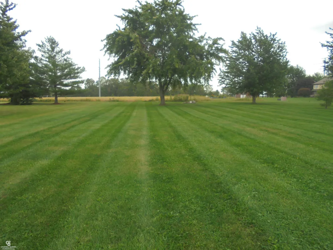
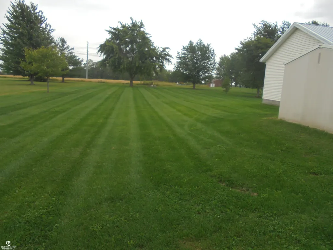
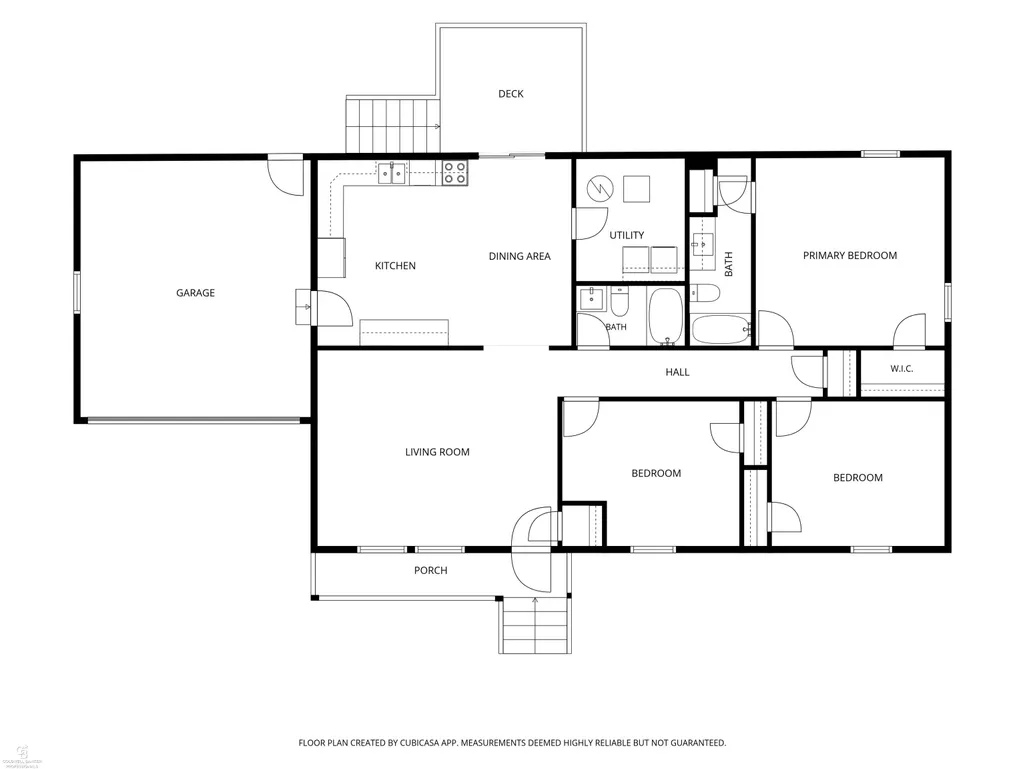
Peaceful country living in the quiet township of Wales. Beautifully updated ranch on over two acres with both style and flair. Large covered porch welcomes you to the front living area that opens to the eating area overlooking the rear yard. First floor laundry, and utility room with all the new appliances. Owner has updated: furnace, air conditioner, hot water heater, water softener all within the last four years. Kitchen appliances stay, and are newer as well. Three bedrooms with the master featuring it's own private bathroom. Attached two car garage with cement apron, plus an additional shed for storage. Located on a paved road with natural gas! New Metal Roof - It's all done! You can move right in!
| Price History | |
|---|---|
| 9/16/2026 | Listed $339,900 |
General Features
| Heating | Forced Air |
|---|---|
| Kitchen Level | First |
| Cooling | Central A/C |
| Possession | At Close |
| Garage | Attached Garage,Electric in Garage,Gar Door Opener,Direct Access |
| Water | Private Well |
| Appliances | Dishwasher,Dryer,Range/Oven,Refrigerator,Washer |
| Status | Active |
| Full Baths | 2 |
| Bathrooms | 2 |
| Year Built | 1997 |
| Parking | 2 Spaces |
| Subdivision | metes & bounds |
| Water Heater | Gas |
| Style | Ranch |
| County | St. Clair |
| Class | RESIDENTIAL |
| Type | Single Family |
| Ownership | Private |
| New Construction Y/N | No |
| Associated Document Count | 3 |
| Status | Active |
| Zoning | Residential |
| Subdivision | MI |
| Sale/Rent | For Sale |
| Manufactured Y/N | No |
| ROOMS | First Floor Laundry,Utility/Laundry Room,First Flr Full Bathroom,Eat-In Kitchen |
| Structure Style | 1 Story |
| Subj to Short Sale Apprvl | No |
| Home Warranty Y/N | No |
| Area | Wales Twp (74048) |
| Primary City | Wales |
| City | Goodells |
| School District | Memphis Community Schools |
| VIEW | Rural View |
| Lease Y/N | No |
| Originating MLS | MiRealSource |
| Source MLS | MI Real Source |
| Financial Terms | Cash,Conventional,FHA,VA |
| Legal Description | BEG S 86D 6M 6S W 1355.84' & N 3D 43M 10S W 253' from E 1/4 COR,TH N 3D 43M 10S W 200',TH N 86D 5M 42S E 920.91' TH S 4D 20M 28S E 57.13',TH S 86D 6M 6S W 576,53',TH S 3D 43M 10 E 143' |
| Postal Code | 48027 |
| Price Per Sq Ft Total AG | 226.6 |
Interior Features
| Interior Amenities | Cable/Internet Avail. |
|---|---|
| Great Room Level | First |
| Bedroom 3 Level | First |
| Bedroom 1 Level | First |
| Bedroom 2 Level | First |
| Laundry Room Level | First |
| Kitchen Length | 14 |
| Laundry Room Width | 8 |
| Bedroom 2 Width | 11 |
| Bedroom 3 Width | 11 |
| Laundry Room Length | 9 |
| Great Room Width | 15 |
| Bedroom 2 Length | 13 |
| Bedroom 3 Length | 13 |
| Kitchen Width | 11 |
| Great Room Length | 18 |
| Beds | 3 |
| Fireplace? | No |
| Bedroom 1 Length | 14 |
| Bedroom 1 Width | 14 |
| Above Grade SqFt | 1500 |
| Basement Y/N | No |
| Breakfast Nook Length | 14 |
| Breakfast Nook Level | First |
| Breakfast Nook Width | 8 |
| Bedroom 2 Floor Covering | Laminate |
| Bedroom 3 Floor Covering | Laminate |
| Kitchen Floor Covering | Laminate |
| Total SqFt Finished | 1500 |
| Bathroom 1 Length | 8 |
| Bathroom 1 Width | 5 |
| Bathroom 2 Length | 14 |
| Bathroom 2 Width | 5 |
Exterior Features
| Exterior | Vinyl Siding |
|---|---|
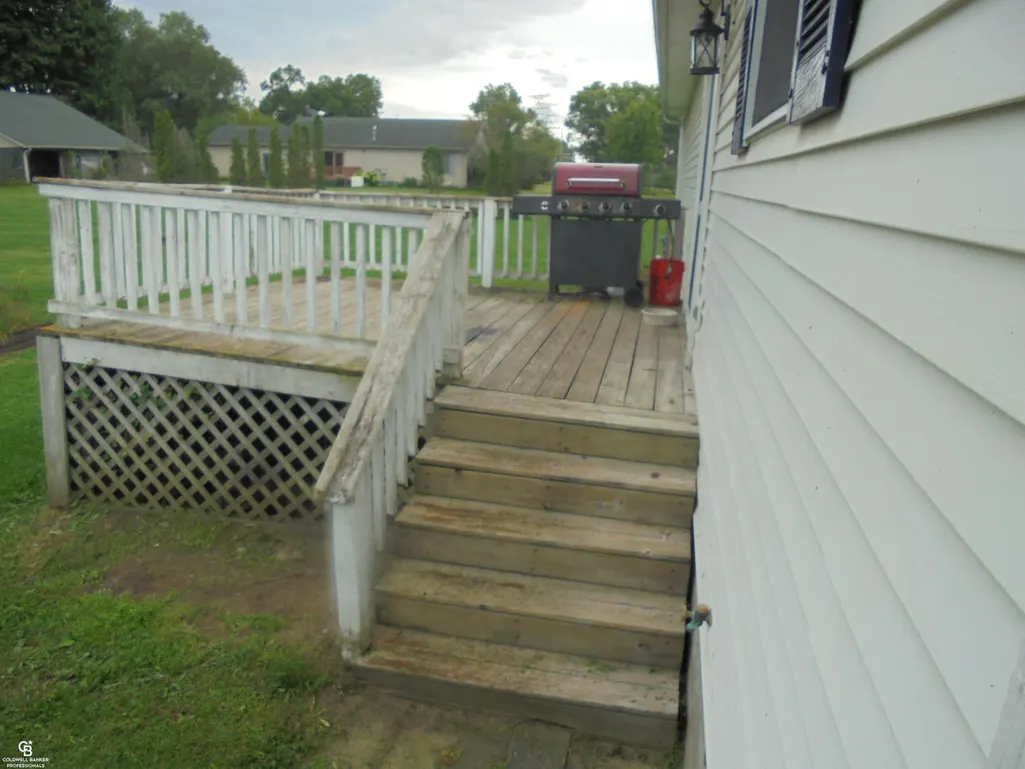
| Exterior Amenities | Deck,Porch |
| Frontage | 227 |
| Garage Dimensions | 20 x 22 |
| Lot Size Area | 2.34 |
| Pool (Y/N) | No |
| Lot Dimensions | 227 x 863 x 339 irreg |
| OUT BUILDINGS | Shed |
| Garage # of Car | 2 |
| Roads | City/County,Paved Street |
| FOUNDATION TYPE | Crawl |
| SEWER/SEPTIC | Septic |
| Waterfront Y/N | No |
| Garage Y/N | Yes |
| Frontage Type | Road |
Amenities
- Foreclosure
- Views
- Short Sale
- New Construction
- Adult 55+
- Lease To Own
- No HOA Fees
- Furnished
- Primary On Main
- Air Conditioning
- Seller Finance
- Green
- Fixer Upper
- Horse
- Golf
- Fireplace
- Deck
- Garage
- Basement
- Pool
Property vs Single Family Average in 48027
Price
Taxes
Year Built
In The Neighborhood
Just Listed
Kingsley
$ 575,000
6727 Pierce Road
Kingsley, MI 49649
- Type
- Single Family
- Size
- 1,711 SqFt
- Rooms
- 4 Beds + 2.5 Baths
Just Listed
Manton
$ 310,000
8929 N Morey Road
Manton, MI 49663
- Type
- Single Family
- Size
- 1,183 SqFt
- Rooms
- 3 Beds + 1 Baths
Just Listed
Kalkaska
$ 499,900
4155 Se Spencer Road
Kalkaska, MI 49646
- Type
- Single Family
- Size
- 2,206 SqFt
- Rooms
- 4 Beds + 1.5 Baths
Just Listed
Montrose
$ 289,900
7163 Wilson Road
Montrose, MI 48457
- Type
- Single Family
- Size
- 1,768 SqFt
- Rooms
- 2 Beds + 2 Baths
Central Lake
$ 749,900
5705 Farrell Road
Central Lake, MI 49622
- Type
- Single Family
- Size
- 1,727 SqFt
- Rooms
- 5 Beds + 3 Baths
Hale
$ 250,000
8491 Esmond Road
Hale, MI 48739
- Type
- Single Family
- Size
- 1,232 SqFt
- Rooms
- 3 Beds + 1 Baths
Alden
$ 569,900
11453 S East Torch Lake Drive
Alden, MI 49612
- Type
- Single Family
- Size
- 2,064 SqFt
- Rooms
- 3 Beds + 3.5 Baths
Bellaire
$ 649,000
5610 Woodland Court
Bellaire, MI 49615
- Type
- Single Family
- Size
- 1,695 SqFt
- Rooms
- 2 Beds + 2 Baths
Williamsburg
$ 4,495,000
6075 Arabian Lane
Williamsburg, MI 49690
- Type
- Single Family
- Size
- 2,968 SqFt
- Rooms
- 5 Beds + 4.5 Baths
Tawas City
$ 115,000
5124 Carpenter Road
Tawas City, MI 48763
- Type
- Single Family
- Size
- 1,604 SqFt
- Rooms
- 2 Beds + 1 Baths
Traverse City
$ 1,399,999
9608 N Long Lake Road
Traverse City, MI 49685
- Type
- Single Family
- Size
- 2,232 SqFt
- Rooms
- 4 Beds + 2.5 Baths
Farwell
$ 78,000
9713 N Glass Road
Farwell, MI 48622
- Type
- Single Family
- Size
- 1,064 SqFt
- Rooms
- 2 Beds + 1.5 Baths
 Provided through IDX via MiRealSource. Courtesy of MiRealSource Shareholder. Copyright MiRealSource.
The information published and disseminated by MiRealSource is communicated verbatim, without change by MiRealSource, as filed with MiRealSource by its members. The accuracy of all information, regardless of source, is not guaranteed or warranted. All information should be independently verified.
Copyright 2026 MiRealSource. All rights reserved. The information provided hereby constitutes proprietary
Provided through IDX via MiRealSource. Courtesy of MiRealSource Shareholder. Copyright MiRealSource.
The information published and disseminated by MiRealSource is communicated verbatim, without change by MiRealSource, as filed with MiRealSource by its members. The accuracy of all information, regardless of source, is not guaranteed or warranted. All information should be independently verified.
Copyright 2026 MiRealSource. All rights reserved. The information provided hereby constitutes proprietary
