
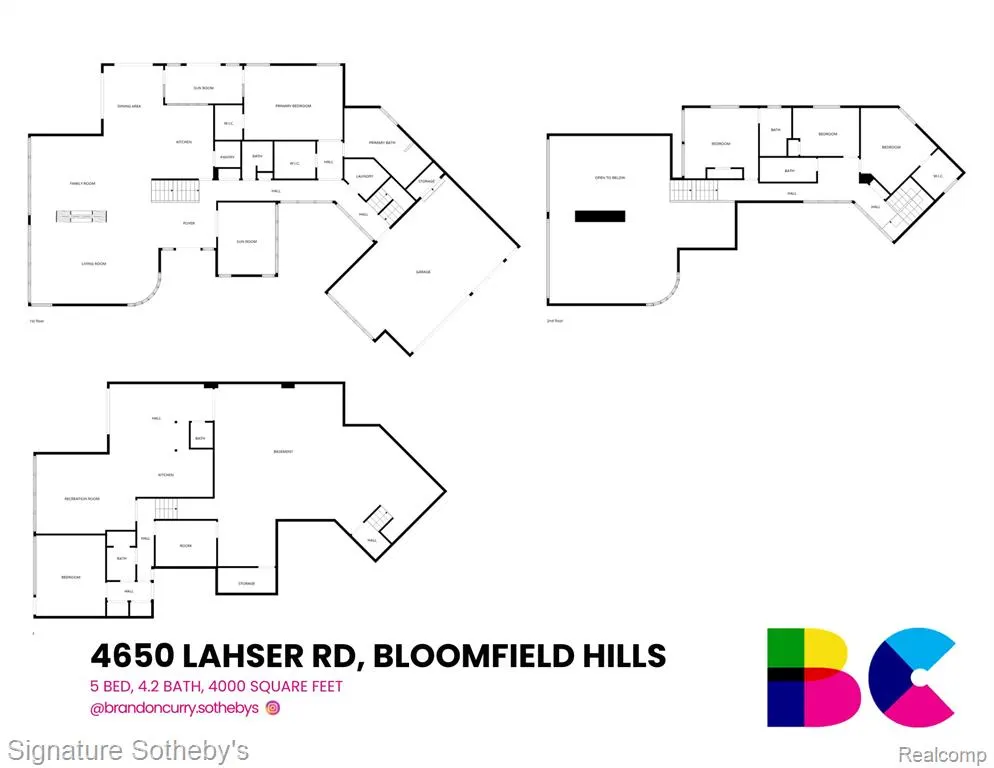
Address
4650 Lahser Road, Bloomfield Hills, MI
Price
$ 1,700,000
Property Attributes
- MLS#60981343
- TypeSingle Family
- Listing Status Active
- CountyOAKLAND
- CityBloomfield Hills
- AreaBloomfield Twp
- NeighborhoodJudson Bradways Chemsleigh Add
- Zip48302
- StyleColonial,Contemporary
- Year Built1989
- Taxes$ 19083
- Price$ 1,700,000
- Bedrooms5
- Full Bathrooms4
- Half Bathrooms2
- Sqr Footage4000
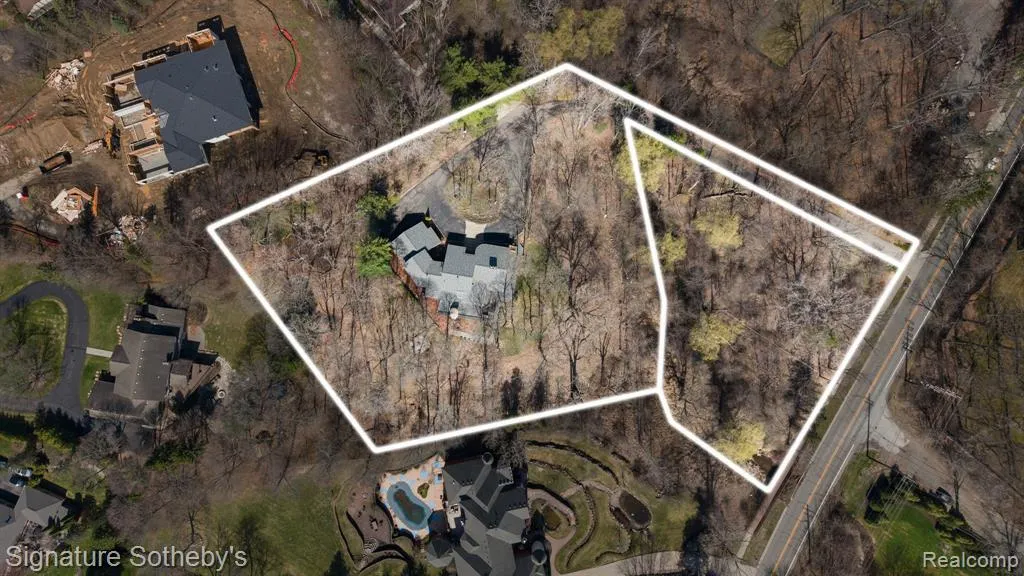
- Lot Size2.06 Acres
Data Source:
MiRealSource (MIRS)
Property Description
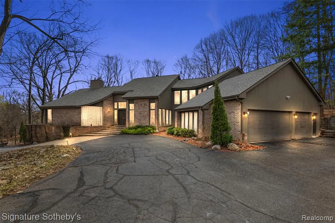
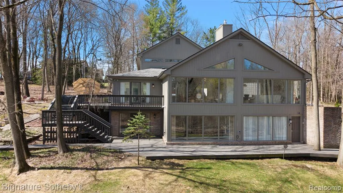
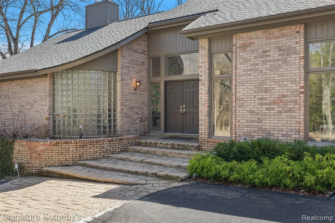
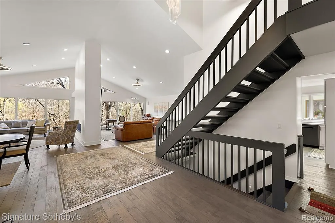
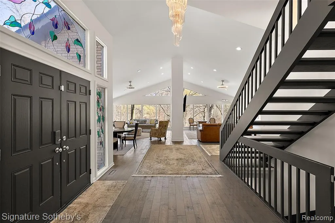
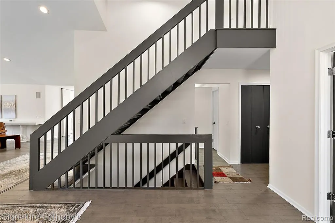
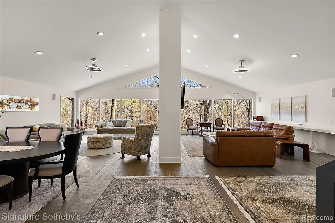
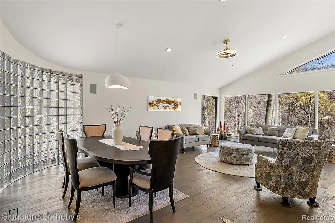
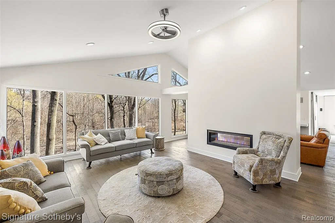
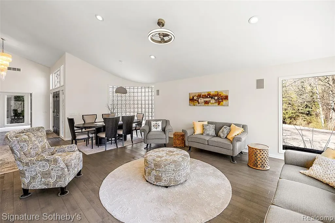
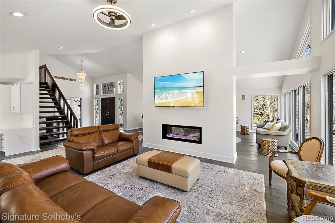
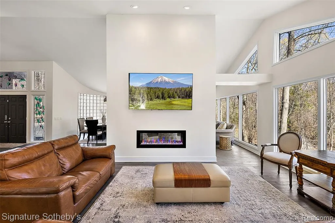
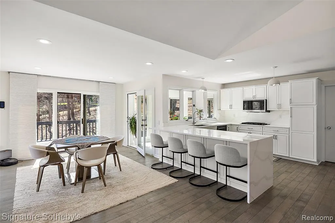
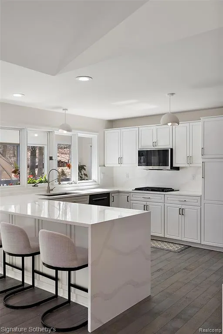
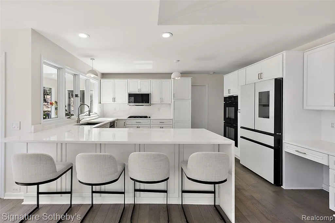
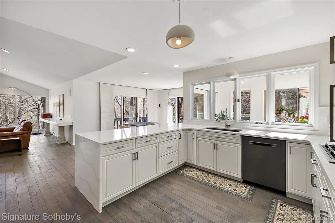
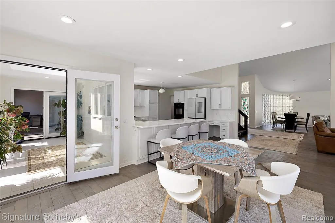
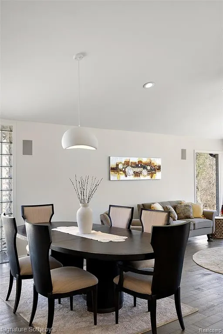
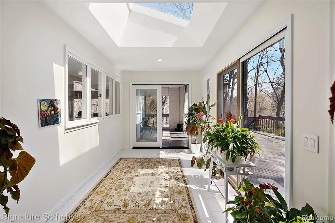
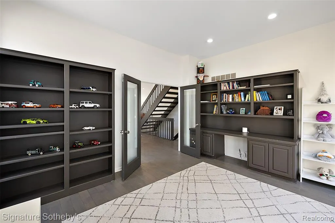
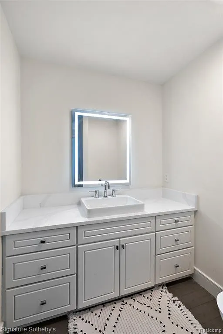
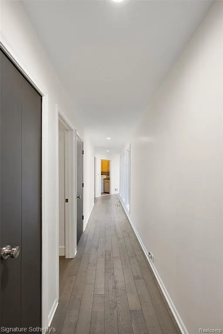
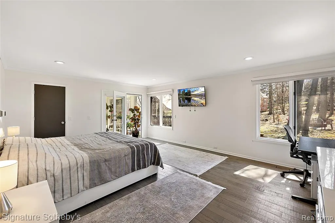
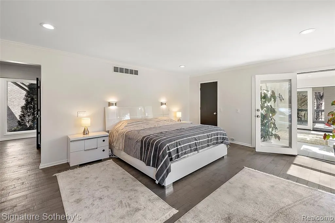
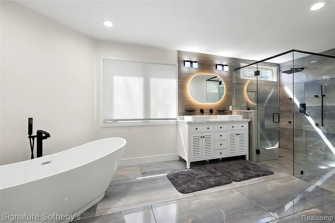
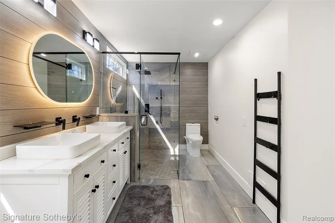
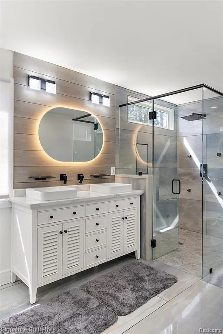
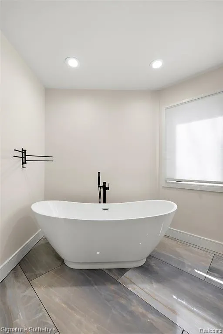
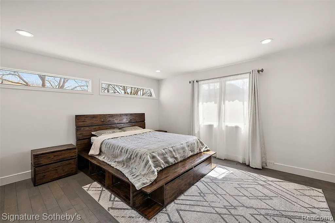
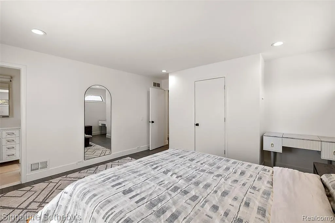
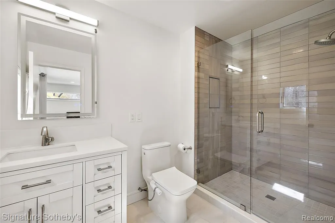
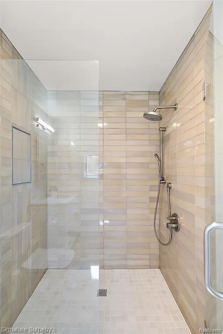
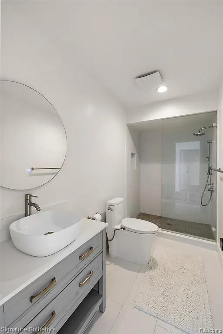
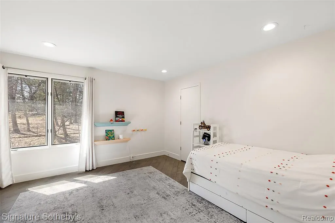
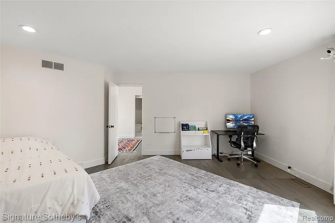
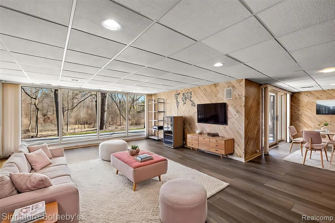
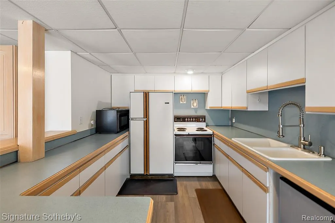
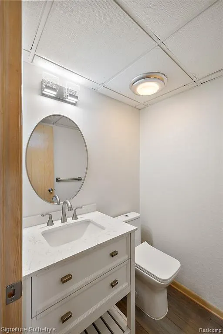
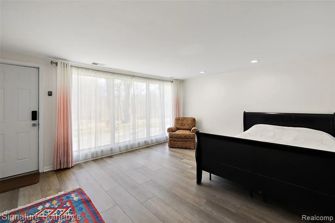
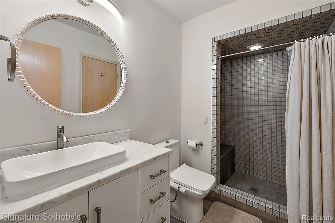
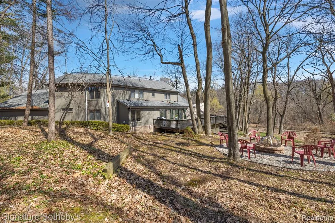
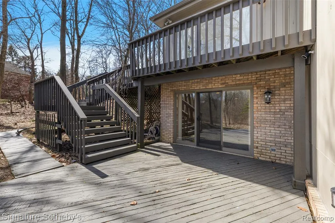
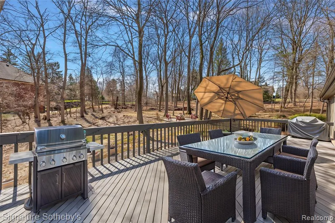
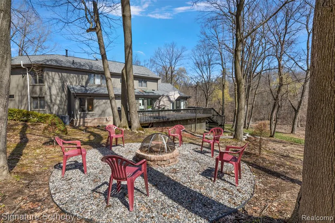
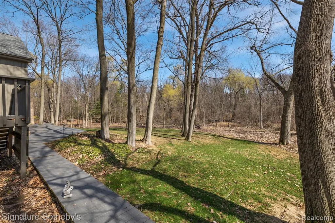
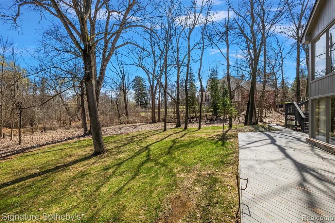
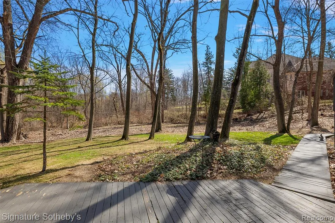
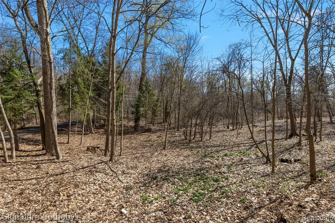
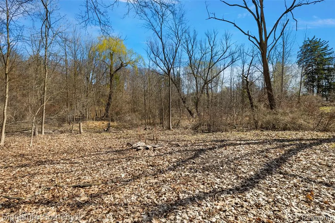
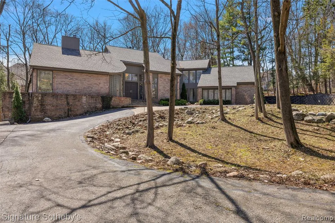
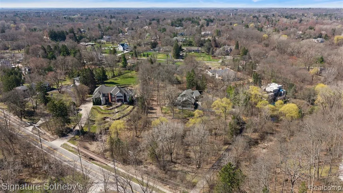
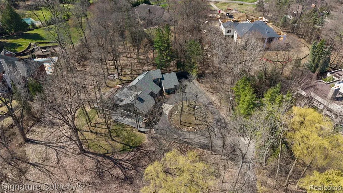
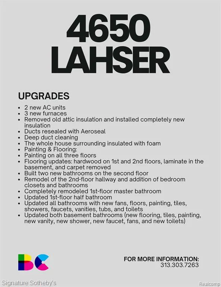
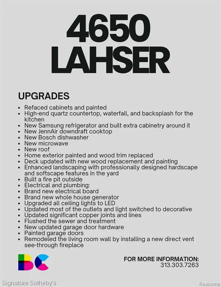
Spanning over 4,000 square feet with 5 bedrooms and 4.2 bathrooms and sitting on 2.06 acres of private landscape and mature trees, this completely renovated residence is set within one of Bloomfield Hills' most desirable communities, offering a refined blend of modern updates and thoughtful design. Wide plank hardwood flooring runs throughout the home, creating a cohesive and elevated interior. Designed for both everyday living and entertaining, the main level features a dramatic living room with soaring ceilings and a sleek linear fireplace, a dedicated office, and a formal dining room ideal for hosting gatherings. The fully updated kitchen showcases custom cabinetry, quartz countertops, premium stainless steel appliances, and a large island with integrated storage, complemented by a bright dining nook for casual meals. A first floor primary-suite layout provides exceptional flexibility. Upstairs, three oversized bedrooms are paired with fully updated bathrooms. The finished lower level extends the living space with a built-in bar, and a full kitchen and bath creating an ideal environment for entertaining or recreation. Exterior improvements include a new roof, refreshed landscaping, and recently updated mechanicals including a 2-year-old A/C and furnaces. Located in Bloomfield Hills, this home offers close proximity to parks, golf courses, and the vibrant shopping and dining of nearby Birmingham, providing a balance of privacy, convenience, and an exceptional suburban lifestyle.
| Price History | |
|---|---|
| 4/6/2026 | Listed $1,750,000 |
| 6/12/2026 | 3$1,700,000 |
General Features
| Heating | Forced Air |
|---|---|
| Kitchen Level | Entry |
| Cooling | Ceiling Fan(s),Central A/C |
| Possession | Negotiable (Possession) |
| Fireplaces | LivRoom Fireplace |
| Garage | Attached Garage,Gar Door Opener,Side Loading Garage,Direct Access |
| Water | Public Water |
| Appliances | Dishwasher,Disposal,Dryer,Microwave,Range/Oven,Refrigerator,Washer |
| Status | Active |
| Full Baths | 4 |
| Half Baths | 2 |
| Bathrooms | 6 |
| Year Built | 1989 |
| Subdivision | Judson Bradways Chemsleigh Add |
| Water Heater | Gas |
| Style | Colonial,Contemporary |
| County | Oakland |
| Class | RESIDENTIAL |
| Type | Single Family |
| Ownership | Private |
| Associated Document Count | 1 |
| Status | Active |
| Subdivision | MI |
| Sale/Rent | For Sale |
| Manufactured Y/N | No |
| Fee Amount | 250 |
| Fee Schedule | Yearly |
| Structure Style | 2 Story |
| Subj to Short Sale Apprvl | No |
| Home Warranty Y/N | No |
| Area | Bloomfield Twp (63196) |
| Primary City | Bloomfield Hills |
| Virtual Tour | https://my.matterport.com/show/?m=cD1kz5GB1SX&mls=1 |
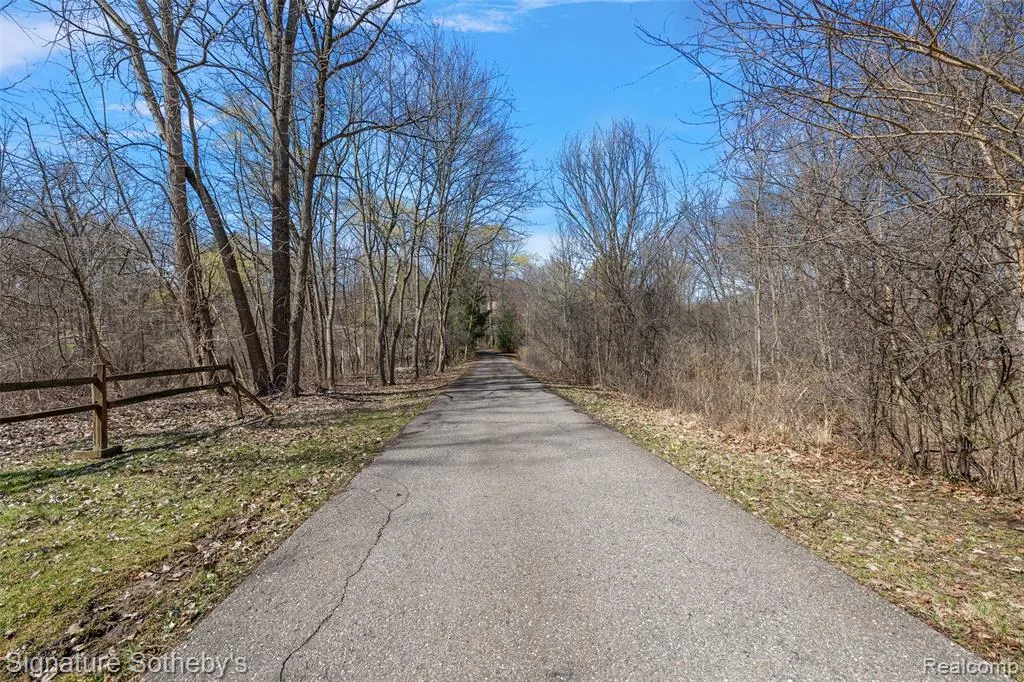
| Directions | On Lahser,west side of the street. Driveway is close to wooden bridge (sidewalk) and Ridgewood Road |
| City | Bloomfield Hills |
| School District | Bloomfield Hills School District |
| Lease Y/N | No |
| Originating MLS | RealComp |
| Source MLS | MI Real Source |
| Financial Terms | Cash,Conventional,Exchange/Trade,FHA,VA |
| Legal Description | T2N,R10E,SEC 21 JUDSON BRADWAY'S CHELMSLEIGHADD TO COUNTRY CLUB ESTATES PART OF LOT 59,ALSO PART OF E 1/2 OF NE 1/4 ALL DESC AS BEG AT PT DIST N 00-19-00 E 1573.23 FT FROM E 1/4 COR |
| DOM | 161 |
| Postal Code | 48302 |
| Price Per Sq Ft Total AG | 425 |
| Public Remarks | Spanning over 4,000 square feet with 5 bedrooms and 4.2 bathrooms and sitting on 2.06 acres of private landscape and mature trees |
Interior Features
| Family Room Level | Entry |
|---|---|
| Living Room Level | Entry |
| Basement | Finished,Walk Out |
| Bedroom 3 Level | Second |
| Bedroom 1 Level | Entry |
| Bedroom 2 Level | Second |
| Laundry Room Level | Entry |
| Kitchen Length | 20 |
| Family Room Length | 16 |
| Laundry Room Width | 8 |
| Family Room Width | 17 |
| Living Room Length | 16 |
| Bedroom 4 Width | 14 |
| Bedroom 2 Width | 13 |
| Bedroom 3 Width | 13 |
| Laundry Room Length | 6 |
| Bedroom 4 Length | 13 |
| Bedroom 2 Length | 10 |
| Living Room Width | 24 |
| Bedroom 3 Length | 10 |
| Bedroom 5 Length | 14 |
| Kitchen Width | 20 |
| Beds | 5 |
| Fireplace? | Yes |
| Total Rooms | 19 |
| Bedroom 6 Length | 13 |
| Bedroom 5 Width | 14 |
| Bedroom 6 Width | 15 |
| Bedroom 1 Length | 19 |
| Bedroom 1 Width | 19 |
| Bedroom 6 Level | Basement |
| Below Grade SqFt | 3482 |
| Above Grade SqFt | 4000 |
| Basement Y/N | Yes |
| Library/Den Length | 11 |
| Library/Den Level | Entry |
| Library/Den Width | 15 |
| Total SqFt Finished | 7482 |
| Bathroom 1 Length | 5 |
| Bathroom 1 Width | 8 |
| Bathroom 2 Length | 11 |
| Bathroom 2 Width | 5 |
| Bathroom 3 Length | 10 |
| Bathroom 3 Width | 6 |
| Bathroom 4 Length | 9 |
| Bathroom 4 Width | 17 |
Exterior Features
| Exterior | Brick |
|---|---|
| Exterior Amenities | Deck,Patio |
| Frontage | 216 |
| Lot Size Area | 2.06 |
| Pool (Y/N) | No |
| Lot Dimensions | 216x279x227x204 |
| Garage # of Car | 3 |
| Roads | Paved Street |
| FOUNDATION TYPE | Basement |
| Waterfront Y/N | No |
| Garage Y/N | Yes |
Amenities
- Foreclosure
- Views
- Short Sale
- New Construction
- Adult 55+
- Lease To Own
- No HOA Fees
- Furnished
- Primary On Main
- Air Conditioning
- Seller Finance
- Green
- Fixer Upper
- Horse
- Golf
- Fireplace
- Deck
- Garage
- Basement
- Pool
Property vs Single Family Average in 48302
Price
Taxes
Year Built
Visits
 Provided through IDX via MiRealSource. Courtesy of MiRealSource Shareholder. Copyright MiRealSource.
The information published and disseminated by MiRealSource is communicated verbatim, without change by MiRealSource, as filed with MiRealSource by its members. The accuracy of all information, regardless of source, is not guaranteed or warranted. All information should be independently verified.
Copyright 2026 MiRealSource. All rights reserved. The information provided hereby constitutes proprietary
Provided through IDX via MiRealSource. Courtesy of MiRealSource Shareholder. Copyright MiRealSource.
The information published and disseminated by MiRealSource is communicated verbatim, without change by MiRealSource, as filed with MiRealSource by its members. The accuracy of all information, regardless of source, is not guaranteed or warranted. All information should be independently verified.
Copyright 2026 MiRealSource. All rights reserved. The information provided hereby constitutes proprietary
