

Address
4966 Stoneleigh Road, Bloomfield Hills, MI
Price
$ 3,250,000
Property Attributes
- MLS#61028145
- TypeSingle Family
- Listing Status Active
- CountyOAKLAND
- CityBloomfield Hills
- AreaBloomfield Twp
- NeighborhoodJudson Bradways Chemsleigh Add
- Zip48302
- StyleColonial
- Year Built1993
- Taxes$ 34889
- Price$ 3,250,000
- Bedrooms6
- Full Bathrooms5
- Half Bathrooms2
- Sqr Footage7351
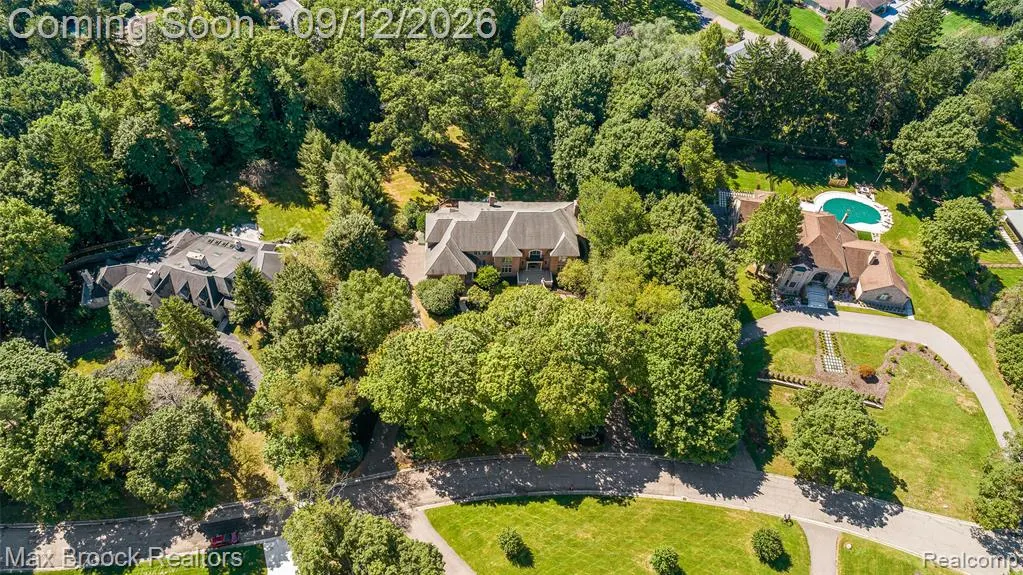
- Lot Size1.59 Acres
Data Source:
MiRealSource (MIRS)
Property Description
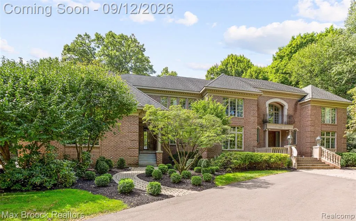
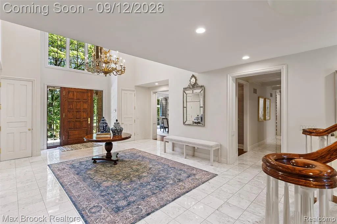
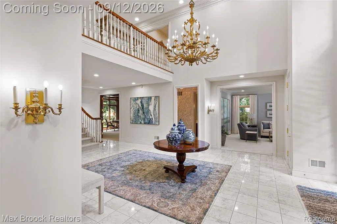
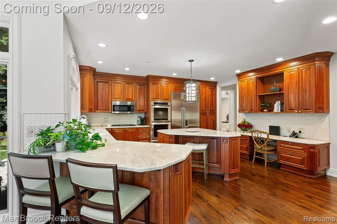
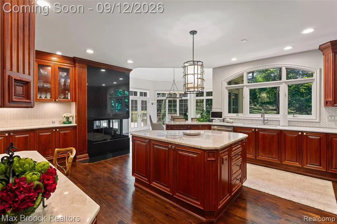
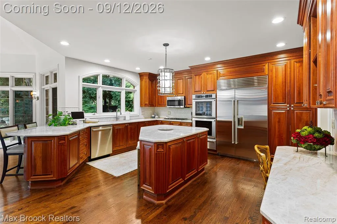
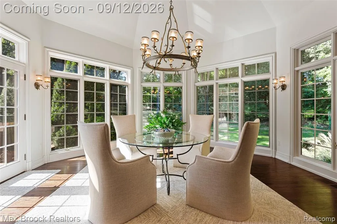
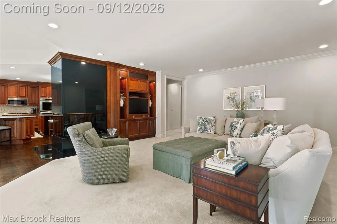
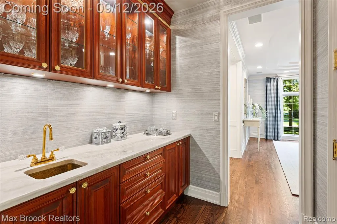
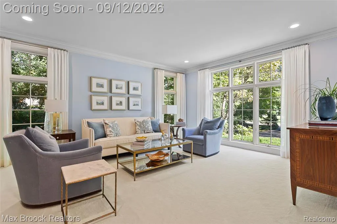
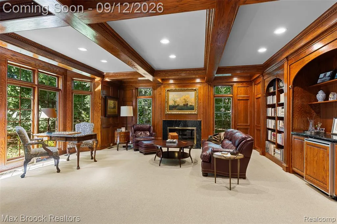
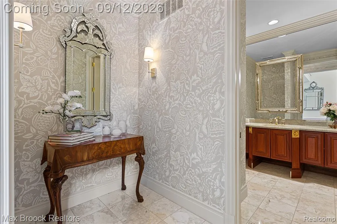
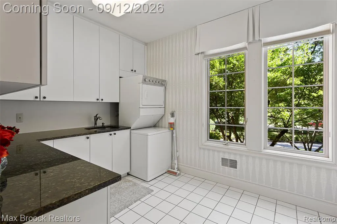
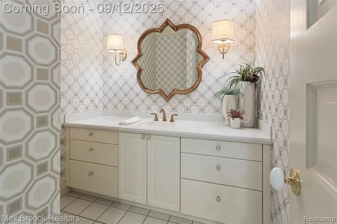
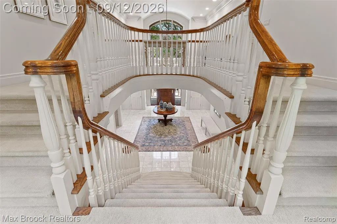
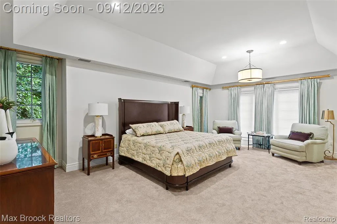
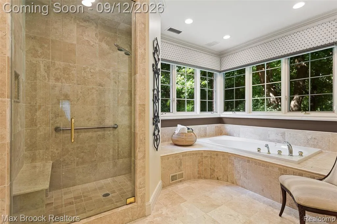
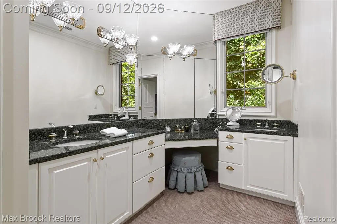
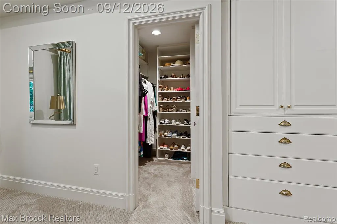
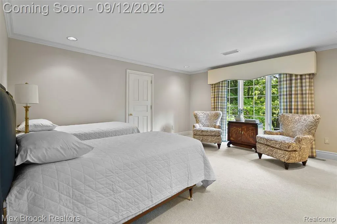
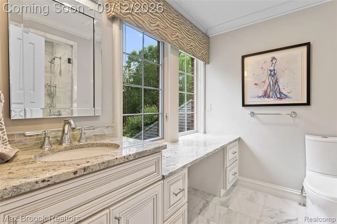
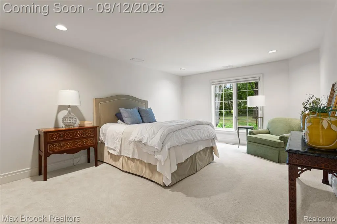
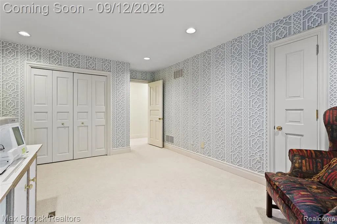
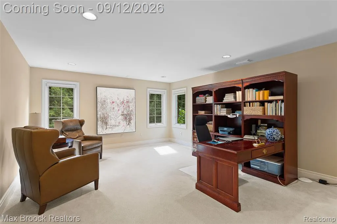
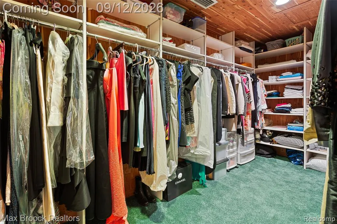
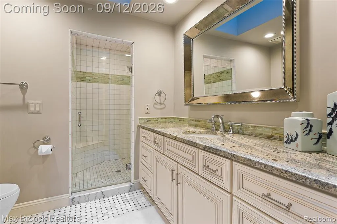
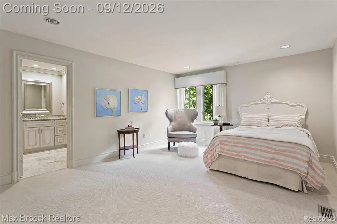
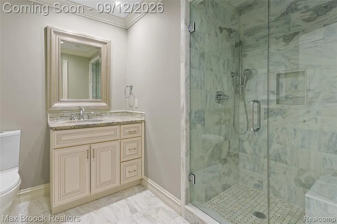
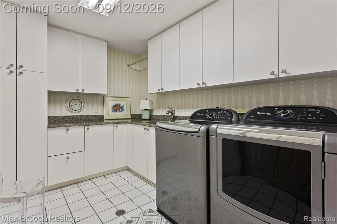
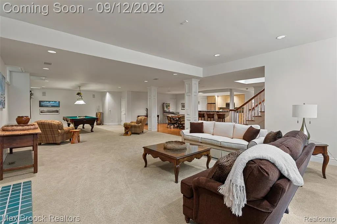
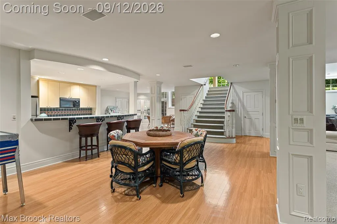
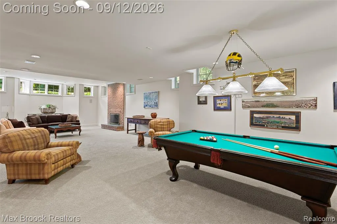
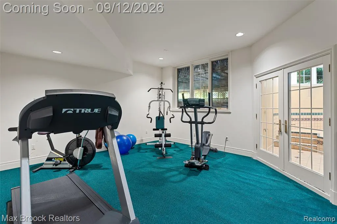
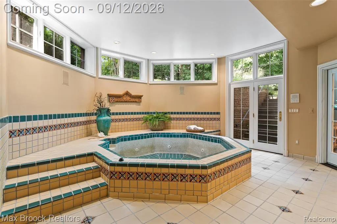
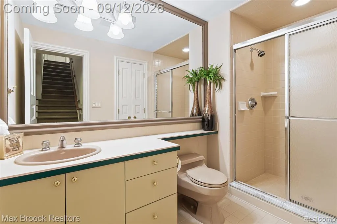
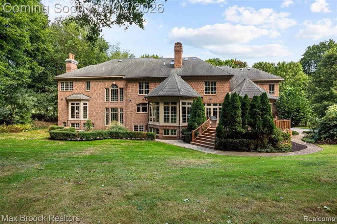
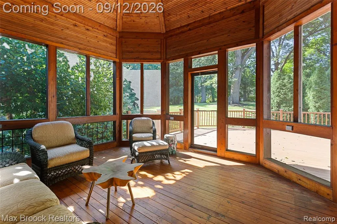
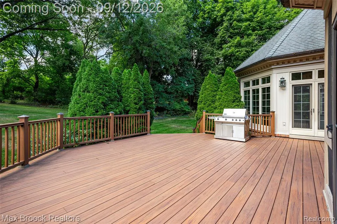
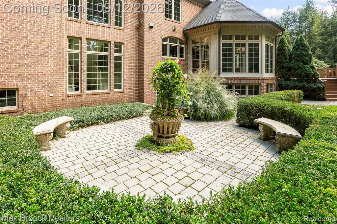
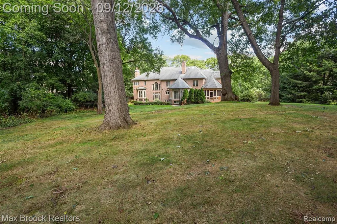
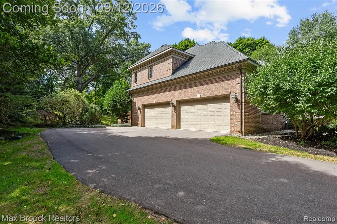
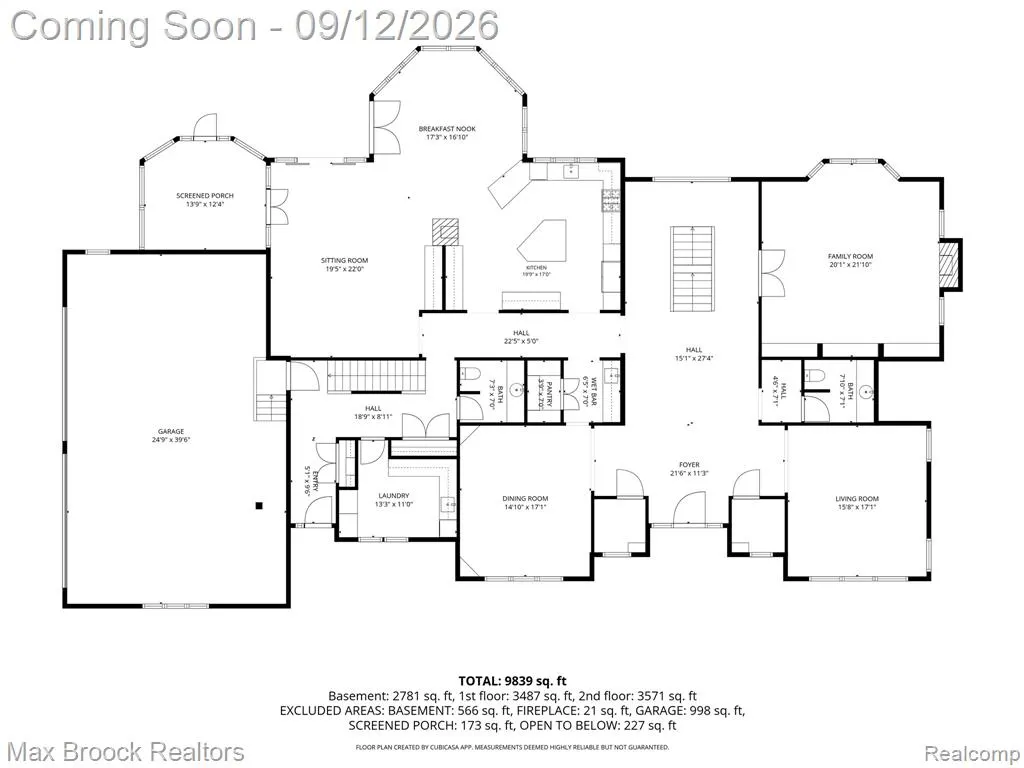
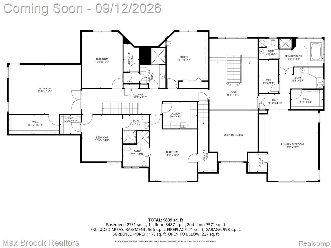
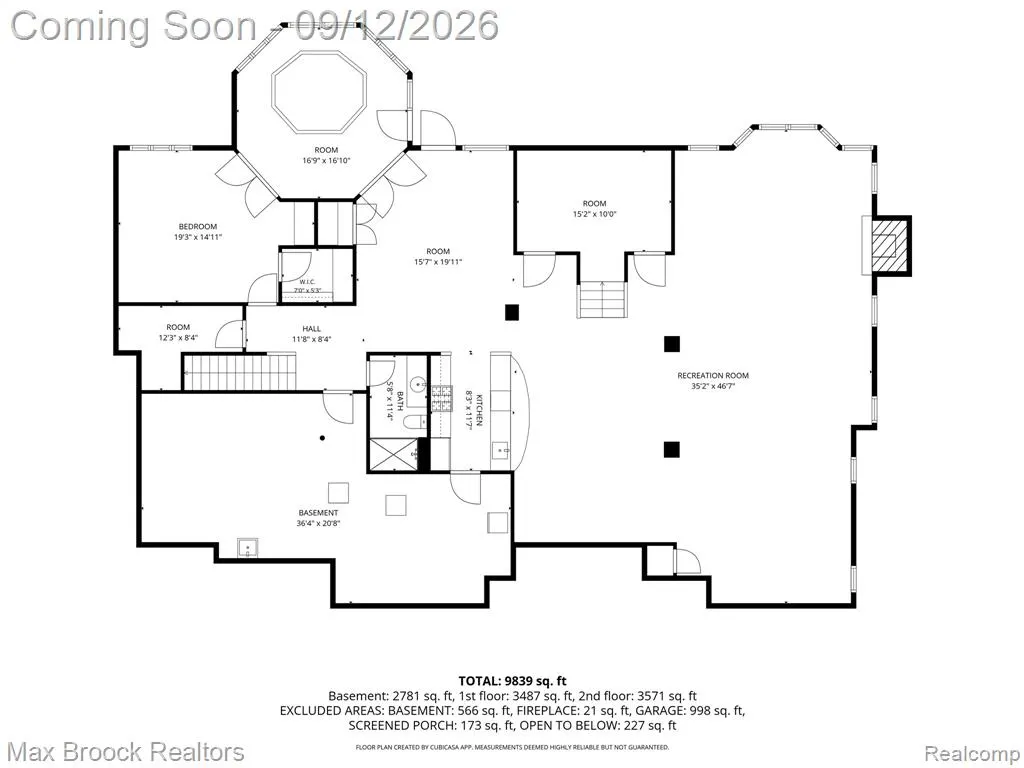
Extremely well built custom all brick colonial on a beautiful 1.59 acre lot. Wonderfully maintained and spacious floor plan. Kitchen includes large island, stone counters, SS appls with a double oven and gas top stove, walk in pantry, hardwood floors and a 3 sided fireplace that opens to the bright eating nook and the family room. Butlers pantry to the Formal DR. Large foyer flanked by the Living Room. Coffered ceiling in the wood paneled library with fireplace. Two powder rooms on main level. First and second floor laundry rooms. Six bedrooms and four full baths on the second floor, including the primary suite with two WIC's, a vanity area and spacious en suite bath. Walk-up attic with a sauna. Huge finished walkout lower level with 9' and 10' ceilings has a kitchenette, eating area, great room w/fireplace, gaming area, exercise room, built in hot tub and a 5th full bath. Four car attached garage with enough height for a lift. Circular drive. Screened in porch leads to composite wood deck plus a separate patio. Two sets of staircases. Three furnaces - one for each level. An incredible home in a great neighborhood.
| Price History | |
|---|---|
| 9/8/2026 | Listed $3,250,000 |
General Features
| Heating | Forced Air |
|---|---|
| Kitchen Level | Entry |
| Cooling | Central A/C |
| Possession | Negotiable (Possession) |
| Fireplaces | Basement Fireplace,FamRoom Fireplace |
| Garage | Attached Garage,Direct Access |
| Water | Public Water |
| Appliances | Dishwasher,Dryer,Refrigerator,Washer |
| Status | Active |
| Full Baths | 5 |
| Half Baths | 2 |
| Bathrooms | 7 |
| Year Built | 1993 |
| Subdivision | Judson Bradways Chemsleigh Add |
| Style | Colonial |
| County | Oakland |
| Class | RESIDENTIAL |
| Type | Single Family |
| Ownership | Private |
| Associated Document Count | 2 |
| Status | Active |
| Subdivision | MI |
| Sale/Rent | For Sale |
| Manufactured Y/N | No |
| Structure Style | 2 Story |
| Subj to Short Sale Apprvl | No |
| Home Warranty Y/N | No |
| Area | Bloomfield Twp (63196) |
| Primary City | Bloomfield Hills |
| Directions | Take Stoneleigh north off Lone Pine west of Lahser |
| City | Bloomfield Hills |
| School District | Bloomfield Hills School District |
| Lease Y/N | No |
| Originating MLS | RealComp |
| Source MLS | MI Real Source |
| Financial Terms | Cash,Conventional |
| Legal Description | T2N,R10E,SEC 21 JUDSON BRADWAY'S CHELMSLEIGHADDITION TO COUNTRY CLUB ESTATES LOT 27 |
| DOM | 7 |
| Postal Code | 48302 |
| Price Per Sq Ft Total AG | 442.12 |
| Public Remarks | Extremely well built custom all brick colonial on a beautiful 1.59 acre lot. Wonderfully maintained and spacious floor plan. Kitchen includes large island,stone counters |
Interior Features
| Interior Amenities | Spa/Jetted Tub |
|---|---|
| Family Room Level | Entry |
| Dining Room Level | Entry |
| Living Room Level | Entry |
| Basement | Finished,Outside Entrance |
| Bedroom 3 Level | Second |
| Bedroom 1 Level | Second |
| Bedroom 2 Level | Second |
| Laundry Room Level | Entry |
| Kitchen Length | 20 |
| Family Room Length | 22 |
| Laundry Room Width | 11 |
| Family Room Width | 20 |
| Living Room Length | 17 |
| Bedroom 4 Width | 13 |
| Bedroom 2 Width | 13 |
| Bedroom 3 Width | 15 |
| Laundry Room Length | 13 |
| Dining Room Width | 15 |
| Bedroom 4 Length | 18 |
| Bedroom 2 Length | 18 |
| Living Room Width | 16 |
| Bedroom 3 Length | 21 |
| Dining Room Length | 17 |
| Bedroom 5 Length | 23 |
| Kitchen Width | 17 |
| Beds | 6 |
| Fireplace? | Yes |
| Total Rooms | 24 |
| Bedroom 6 Length | 15 |
| Bedroom 5 Width | 16 |
| Bedroom 6 Width | 13 |
| Bedroom 1 Length | 22 |
| Bedroom 1 Width | 19 |
| Bedroom 6 Level | Second |
| Below Grade SqFt | 3642 |
| Above Grade SqFt | 7351 |
| Basement Y/N | Yes |
| Breakfast Nook Length | 17 |
| Breakfast Nook Level | Entry |
| Breakfast Nook Width | 17 |
| Library/Den Length | 22 |
| Library/Den Level | Entry |
| Library/Den Width | 20 |
| Total SqFt Finished | 1085 |
Exterior Features
| Exterior | Brick |
|---|---|
| Exterior Amenities | Deck,Patio,Porch |
| Frontage | 196 |
| Lot Size Area | 1.59 |
| Pool (Y/N) | No |
| Lot Dimensions | 196 x 266 x 404 x 212 |
| Garage # of Car | 4 |
| Roads | Paved Street |
| FOUNDATION TYPE | Basement |
| Waterfront Y/N | No |
| Garage Y/N | Yes |
Amenities
- Foreclosure
- Views
- Short Sale
- New Construction
- Adult 55+
- Lease To Own
- No HOA Fees
- Furnished
- Primary On Main
- Air Conditioning
- Seller Finance
- Green
- Fixer Upper
- Horse
- Golf
- Fireplace
- Deck
- Garage
- Basement
- Pool
Property vs Single Family Average in 48302
Price
Taxes
Year Built
 Provided through IDX via MiRealSource. Courtesy of MiRealSource Shareholder. Copyright MiRealSource.
The information published and disseminated by MiRealSource is communicated verbatim, without change by MiRealSource, as filed with MiRealSource by its members. The accuracy of all information, regardless of source, is not guaranteed or warranted. All information should be independently verified.
Copyright 2026 MiRealSource. All rights reserved. The information provided hereby constitutes proprietary
Provided through IDX via MiRealSource. Courtesy of MiRealSource Shareholder. Copyright MiRealSource.
The information published and disseminated by MiRealSource is communicated verbatim, without change by MiRealSource, as filed with MiRealSource by its members. The accuracy of all information, regardless of source, is not guaranteed or warranted. All information should be independently verified.
Copyright 2026 MiRealSource. All rights reserved. The information provided hereby constitutes proprietary
