

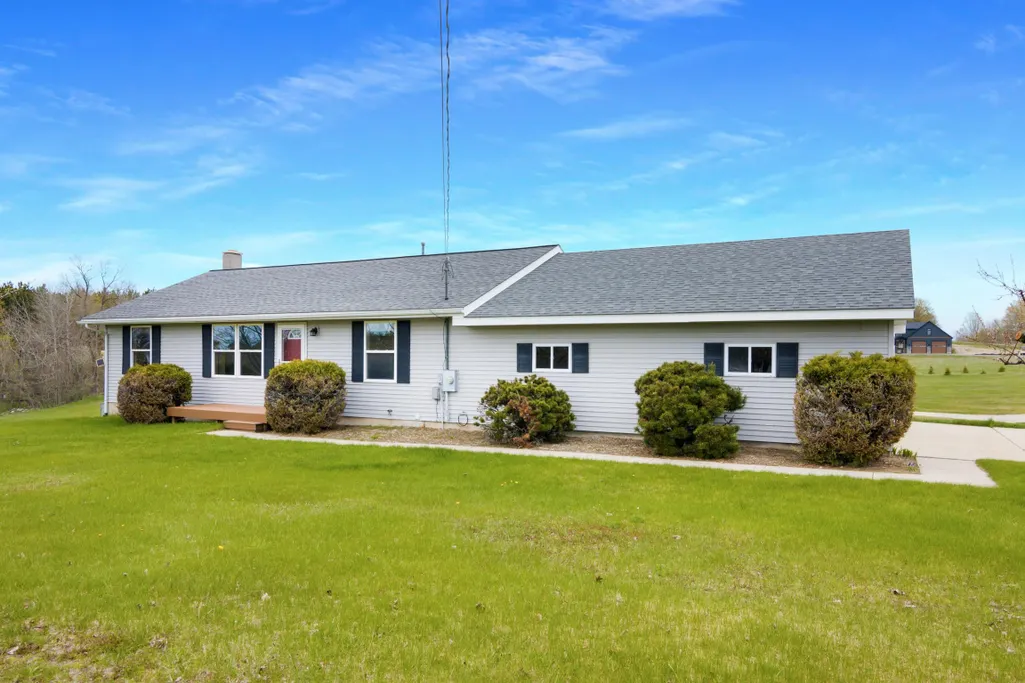
Address
8392 Monarch Lane, Williamsburg, MI
Price
$ 699,900
Property Attributes
- MLS#80064864
- TypeSingle Family
- Listing Status Active
- CountyGRAND TRAVERSE
- CityWilliamsburg
- AreaWhite Water Twp
- NeighborhoodMetes & Bounds
- Zip49690
- StyleRaised Ranch
- Year Built1996
- Price$ 699,900
- Bedrooms3
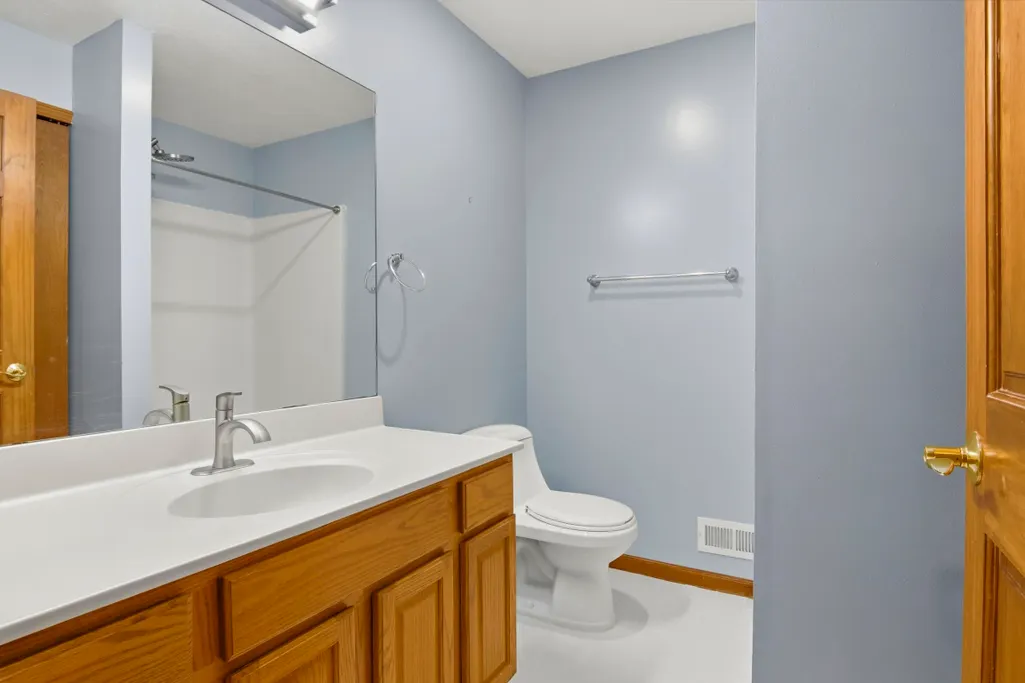
- Full Bathrooms3
- Half Bathrooms0
- Sqr Footage1200
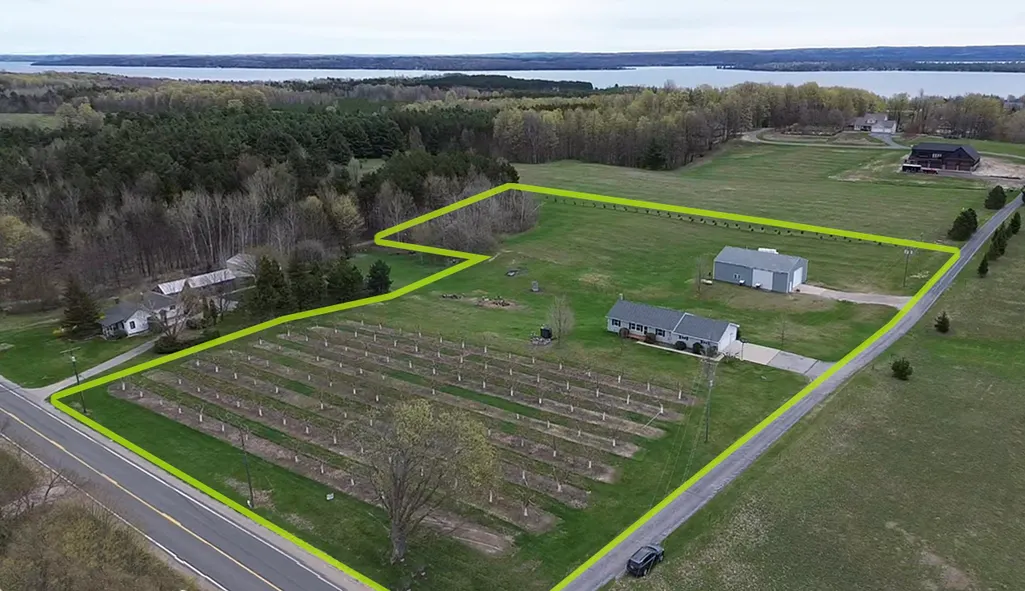
- Lot Size5 Acres
Data Source:
MiRealSource (MIRS)
Property Description
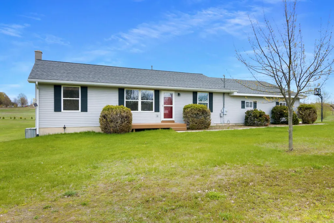
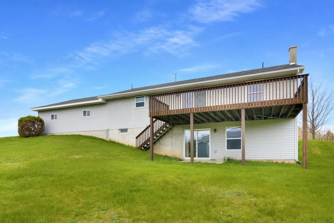
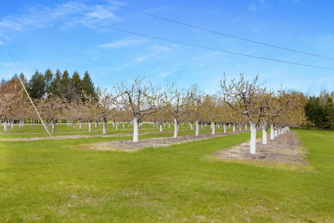
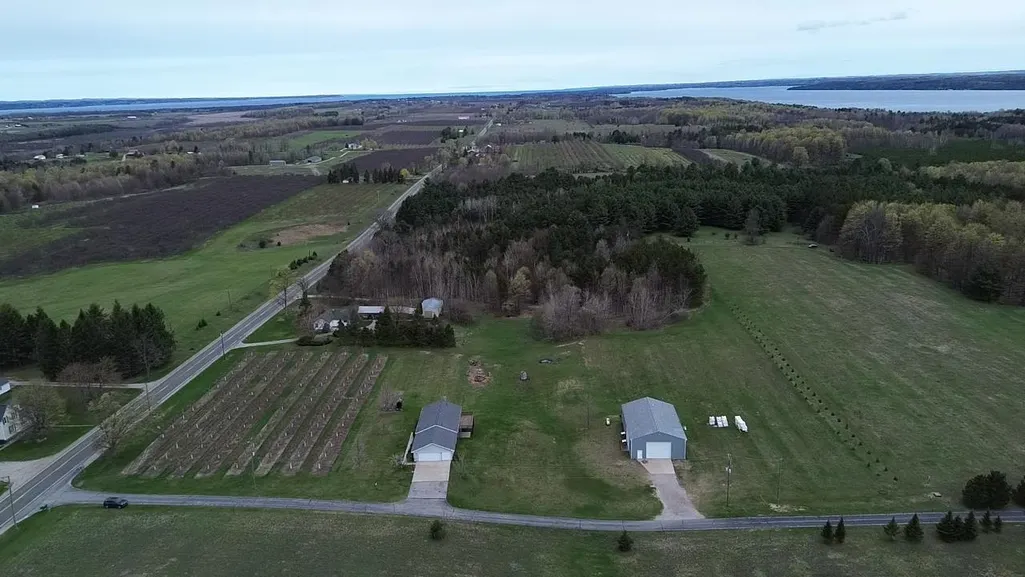
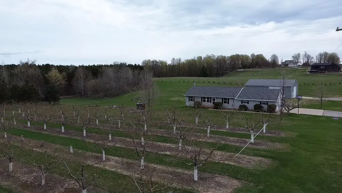
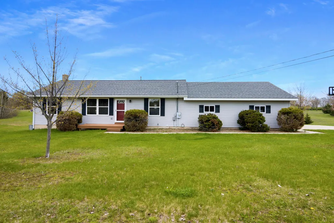
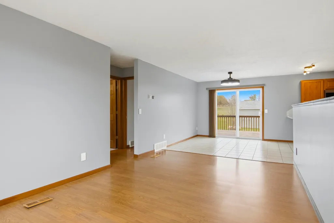
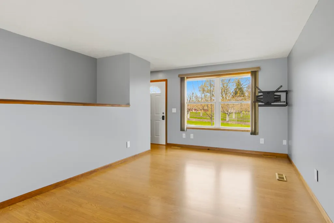
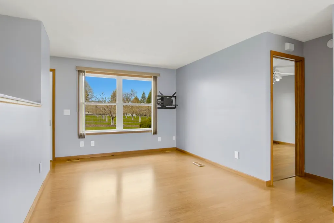
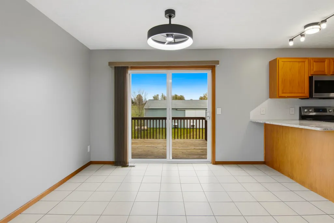
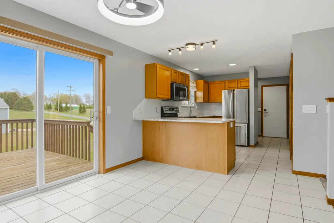
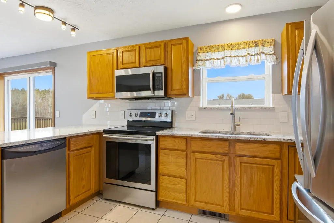
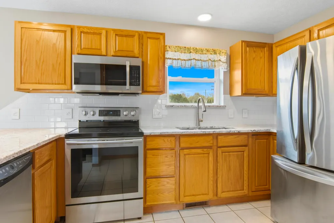
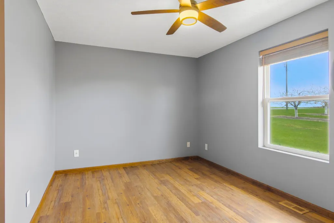
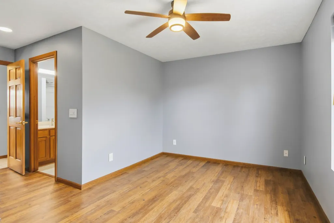
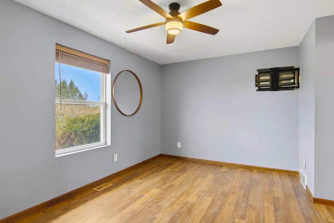
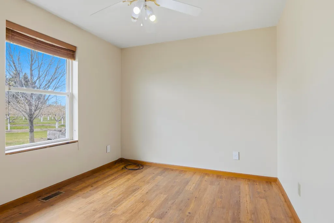
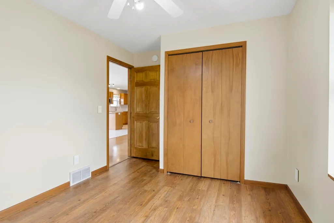
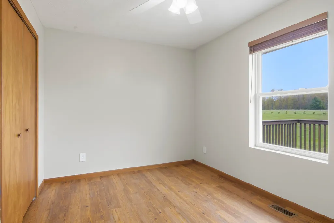
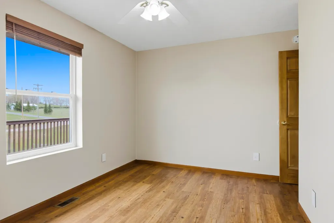
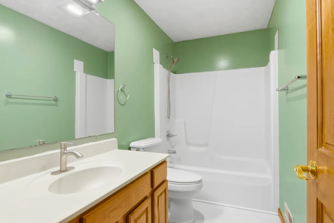
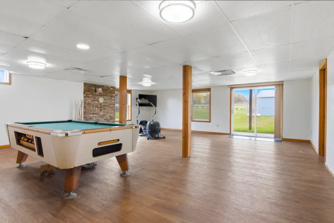
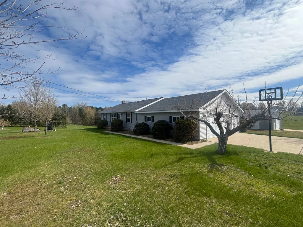
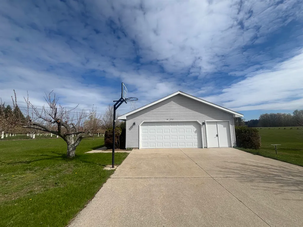
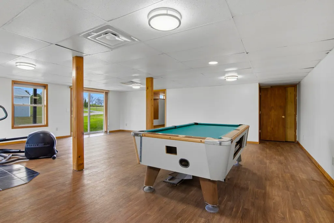
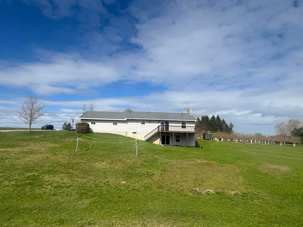
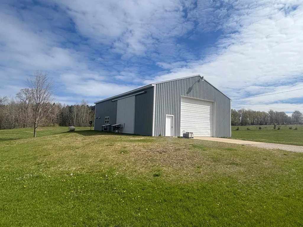
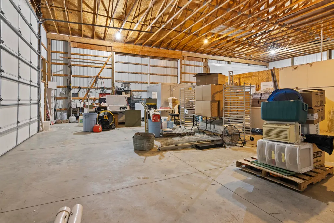
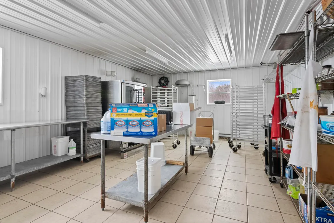
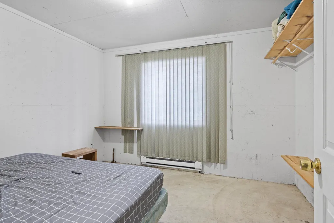
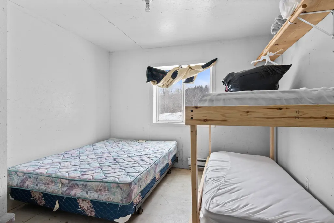
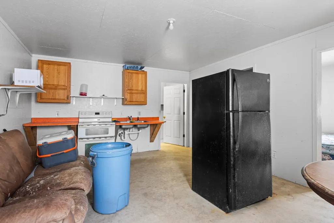
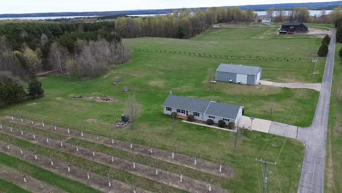
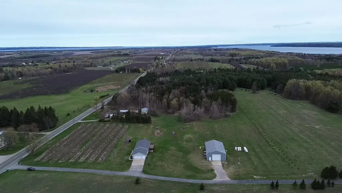
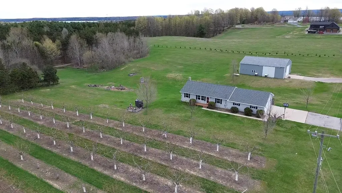
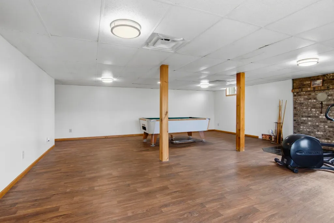
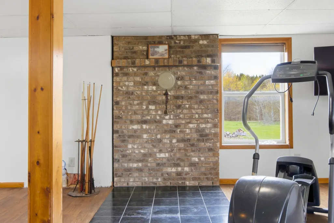
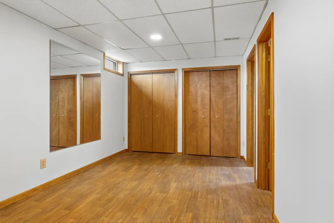
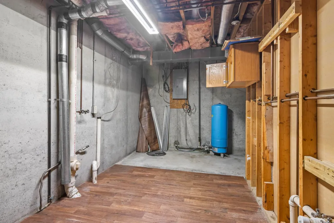
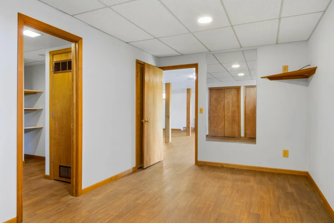
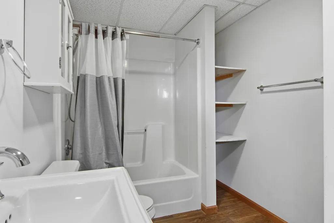
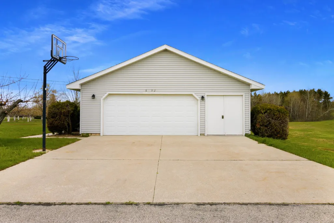
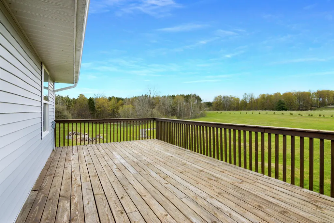
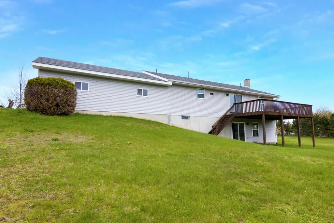
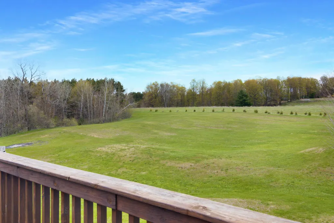
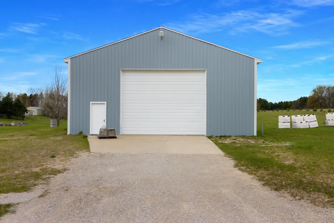
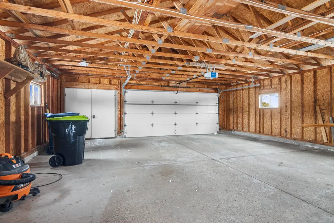
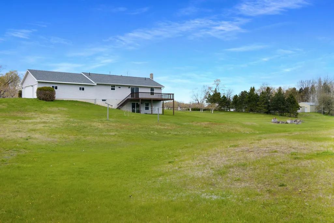
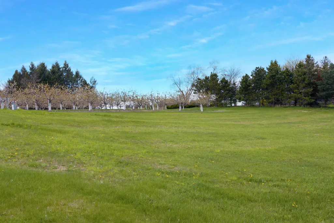
A PEACEFUL SETTING on 5 acres is waiting to welcome you to this beautifully maintained home. This raised ranch home is enhanced by 3 bedrooms and 3 baths offering plenty of room for your family. The open main floor living space makes entertaining a breeze. The living room features a large picture window and wood floors. The dining room leads you to the deck with panoramic views of the countryside. The kitchen features bar seating and stainless appliances. Get ready for family game and movie nights in the spacious walkout lower level a perfect retreat for everyone. The cherry orchard will provide you plenty of sweet treats this summer. The auxiliary building will be perfect for a workshop, storage and so much more, there are also guest quarters with a kitchen in place. Additional features include attached 3-car garage; ceiling fans; central air conditioning; and more. Premier location in Williamsburg just a short drive from Traverse City, Elk Rapids, Kalkaska and the Equestrian Festival. Desirable Elk Rapids school district.
| Price History | |
|---|---|
| 1/15/2026 | Listed $785,000 |
| 5/1/2026 | 6$739,900 |
| 7/17/2026 | 6$699,900 |
General Features
| Heating | Forced Air |
|---|---|
| Kitchen Level | Main |
| Cooling | Central A/C |
| Possession | Negotiable (Possession) |
| Garage | Attached Garage |
| Water | Private Well |
| Appliances | Dishwasher,Dryer,Range/Oven,Refrigerator,Washer |
| Status | Active |
| Full Baths | 3 |
| Bathrooms | 3 |
| Year Built | 1996 |
| Parking | Garage |
| Subdivision | Metes & Bounds |
| Style | Raised Ranch |
| County | Grand Traverse |
| Class | RESIDENTIAL |
| Type | Single Family |
| Ownership | Private |
| Section | 21 |
| Associated Document Count | 4 |
| Status | Active |
| Zoning | Residential |
| Sale/Rent | For Sale |
| Utilities | Cable Available |
| Manufactured Y/N | No |
| Structure Style | 1 Story |
| Area | White Water Twp (28013) |
| Directions | Take Elk Lake Road Turn left onto Monarch Lane. Driveway to your left. |
| City | Williamsburg |
| School District | Elk Rapids Schools |
| Originating MLS | Aspire North REALTORS |
| Source MLS | MI Real Source |
| Financial Terms | Cash,Conventional |
| Legal Description | Parcel C-1. See Survey & Legal Description in Associated Docs. |
| Branded Virtual Tour | https://tours.bluelavamedia.com/s/8392-Monarch-Ln-Williamsburg-MI-49690-1941691 |
| DOM | 237 |
| Price Per Sq Ft Total AG | 583.25 |
Interior Features
| Family Room Level | Lower |
|---|---|
| Dining Room Level | Main |
| Living Room Level | Main |
| Basement | Walk Out |
| Bedroom 3 Level | Main |
| Bedroom 1 Level | Main |
| Bedroom 2 Level | Main |
| Laundry Room Level | Main |
| Kitchen Length | 9 |
| Family Room Length | 23 |
| Family Room Width | 26 |
| Living Room Length | 17 |
| Bedroom 2 Width | 10 |
| Bedroom 3 Width | 13 |
| Dining Room Width | 10 |
| Bedroom 2 Length | 13 |
| Living Room Width | 11 |
| Dining Room Length | 11 |
| Kitchen Width | 13 |
| Beds | 3 |
| Fireplace? | No |
| Bedroom 1 Length | 10 |
| Bedroom 1 Width | 15 |
| Below Grade SqFt | 1200 |
| Above Grade SqFt | 1200 |
| Basement Y/N | No |
| Bedroom 2 Floor Covering | Vinyl |
| Bedroom 3 Floor Covering | Vinyl |
| Total SqFt Finished | 2400 |
Exterior Features
| Exterior | Vinyl Siding |
|---|---|
| Exterior Amenities | Deck |
| Garage Dimensions | 28' x 27'4 |
| Lot Size Area | 5 |
| Lot Dimensions | See Survey |
| OUT BUILDINGS | Pole Barn |
| Garage # of Car | 3 |
| Water Features | None |
| SEWER/SEPTIC | Septic |
| Waterfront Y/N | No |
| Garage Y/N | Yes |
Amenities
- Foreclosure
- Views
- Short Sale
- New Construction
- Adult 55+
- Lease To Own
- No HOA Fees
- Furnished
- Primary On Main
- Air Conditioning
- Seller Finance
- Green
- Fixer Upper
- Horse
- Golf
- Fireplace
- Deck
- Garage
- Basement
- Pool
Property vs Single Family Average in 49690
Price
Year Built
Visits
In The Neighborhood
Just Listed
Montrose
$ 289,900
7163 Wilson Road
Montrose, MI 48457
- Type
- Single Family
- Size
- 1,768 SqFt
- Rooms
- 2 Beds + 2 Baths
Just Listed
Central Lake
$ 749,900
5705 Farrell Road
Central Lake, MI 49622
- Type
- Single Family
- Size
- 1,727 SqFt
- Rooms
- 5 Beds + 3 Baths
Just Listed
Hale
$ 250,000
8491 Esmond Road
Hale, MI 48739
- Type
- Single Family
- Size
- 1,232 SqFt
- Rooms
- 3 Beds + 1 Baths
Just Listed
Alden
$ 569,900
11453 S East Torch Lake Drive
Alden, MI 49612
- Type
- Single Family
- Size
- 2,064 SqFt
- Rooms
- 3 Beds + 3.5 Baths
Bellaire
$ 649,000
5610 Woodland Court
Bellaire, MI 49615
- Type
- Single Family
- Size
- 1,695 SqFt
- Rooms
- 2 Beds + 2 Baths
Williamsburg
$ 4,495,000
6075 Arabian Lane
Williamsburg, MI 49690
- Type
- Single Family
- Size
- 2,968 SqFt
- Rooms
- 5 Beds + 4.5 Baths
Tawas City
$ 115,000
5124 Carpenter Road
Tawas City, MI 48763
- Type
- Single Family
- Size
- 1,604 SqFt
- Rooms
- 2 Beds + 1 Baths
Traverse City
$ 1,399,999
9608 N Long Lake Road
Traverse City, MI 49685
- Type
- Single Family
- Size
- 2,232 SqFt
- Rooms
- 4 Beds + 2.5 Baths
Farwell
$ 78,000
9713 N Glass Road
Farwell, MI 48622
- Type
- Single Family
- Size
- 1,064 SqFt
- Rooms
- 2 Beds + 1.5 Baths
Kalkaska
$ 349,000
5182 E Shore Drive
Kalkaska, MI 49646
- Type
- Single Family
- Size
- 2,108 SqFt
- Rooms
- 3 Beds + 2 Baths
Copemish
$ 699,000
18218 Litzen Road
Copemish, MI 49625
- Type
- Single Family
- Size
- 1,667 SqFt
- Rooms
- 3 Beds + 2.5 Baths
Traverse City
$ 379,000
11153 Center Road
Traverse City, MI 49686
- Type
- Single Family
- Size
- 1,188 SqFt
- Rooms
- 4 Beds + 2 Baths
Hale
$ 389,000
2195 National City Road
Hale, MI 48739
- Type
- Single Family
- Size
- 1,079 SqFt
- Rooms
- 3 Beds + 1 Baths
 Provided through IDX via MiRealSource. Courtesy of MiRealSource Shareholder. Copyright MiRealSource.
The information published and disseminated by MiRealSource is communicated verbatim, without change by MiRealSource, as filed with MiRealSource by its members. The accuracy of all information, regardless of source, is not guaranteed or warranted. All information should be independently verified.
Copyright 2026 MiRealSource. All rights reserved. The information provided hereby constitutes proprietary
Provided through IDX via MiRealSource. Courtesy of MiRealSource Shareholder. Copyright MiRealSource.
The information published and disseminated by MiRealSource is communicated verbatim, without change by MiRealSource, as filed with MiRealSource by its members. The accuracy of all information, regardless of source, is not guaranteed or warranted. All information should be independently verified.
Copyright 2026 MiRealSource. All rights reserved. The information provided hereby constitutes proprietary
