
Just Listed


Address
10204 Deal Road, Williamsburg, MI
Price
$ 479,900
Property Attributes
- MLS#80073555
- TypeSingle Family
- Listing Status Active
- CountyGRAND TRAVERSE
- CityWilliamsburg
- AreaWhite Water Twp
- NeighborhoodMetes and bounds
- Zip49690
- StyleRanch
- Year Built1976
- Price$ 479,900
- Bedrooms3
- Full Bathrooms2
- Half Bathrooms0
- Sqr Footage1440
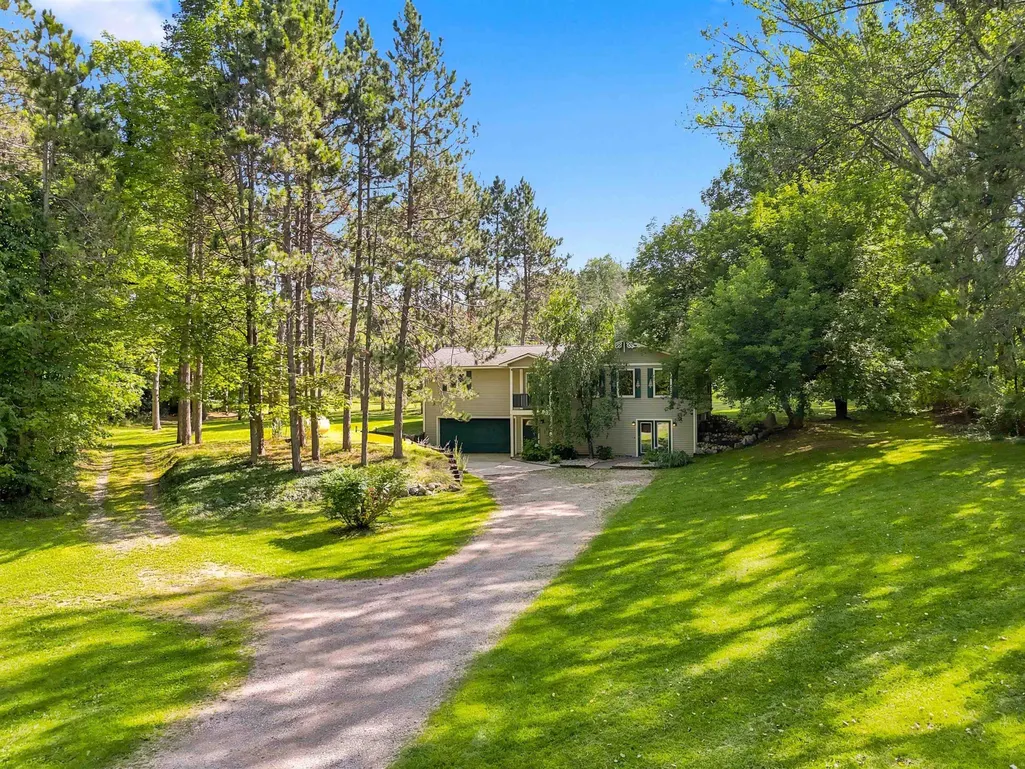
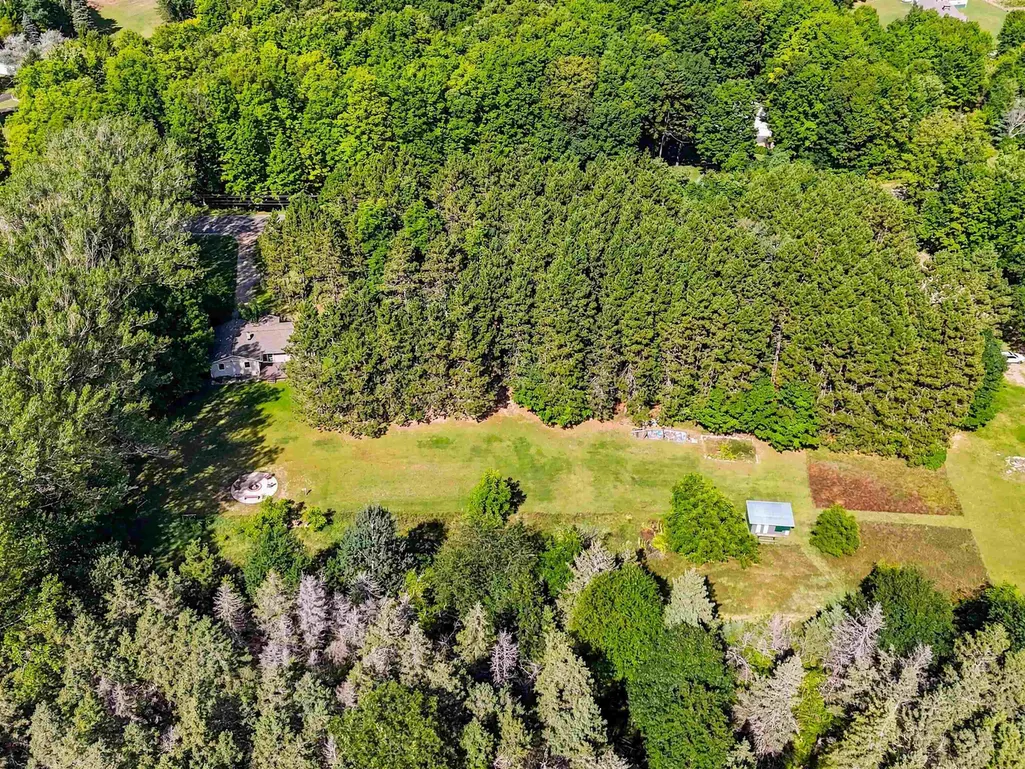
- Lot Size4 Acres
Data Source:
MiRealSource (MIRS)
Property Description
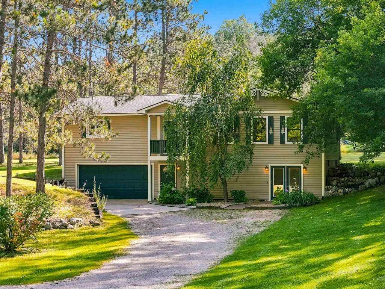
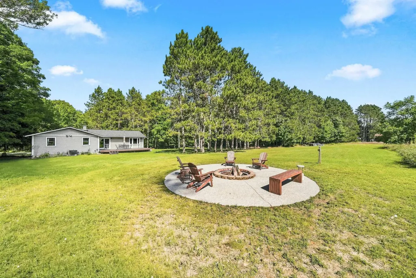
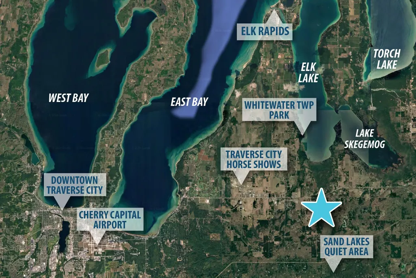
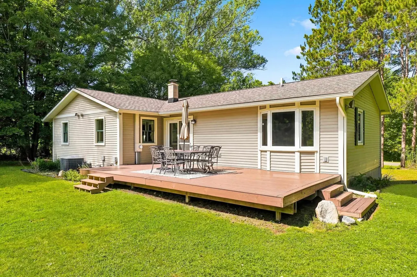
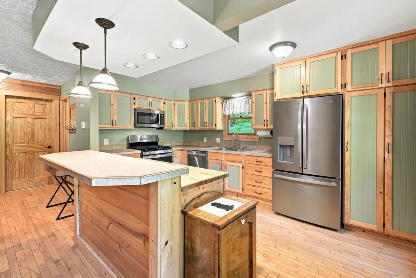
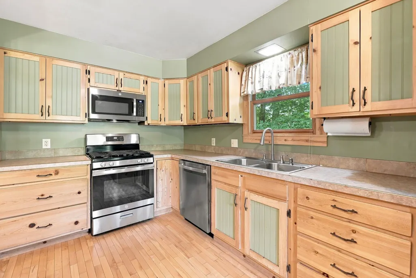
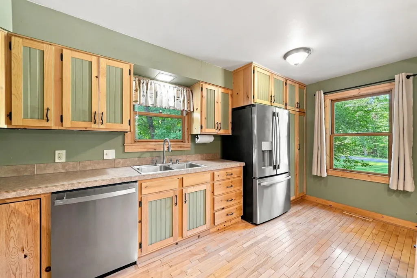
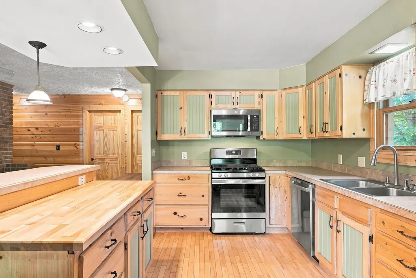
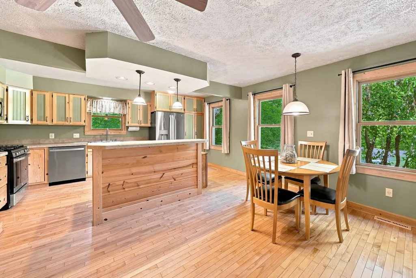
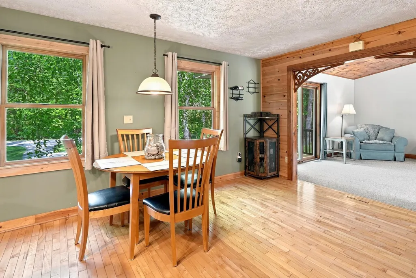
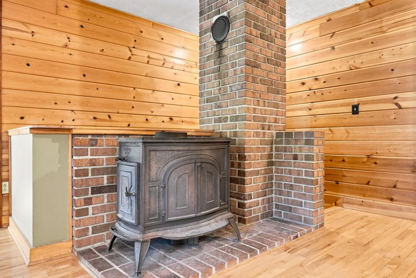
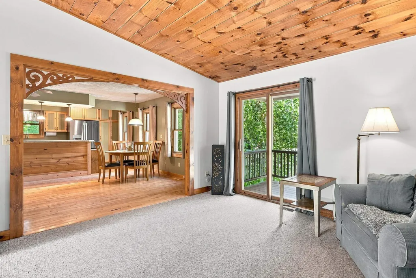
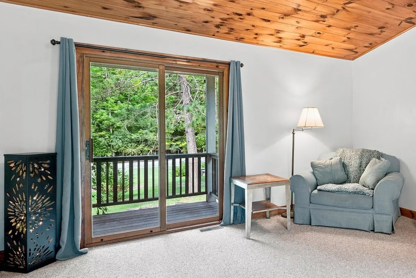
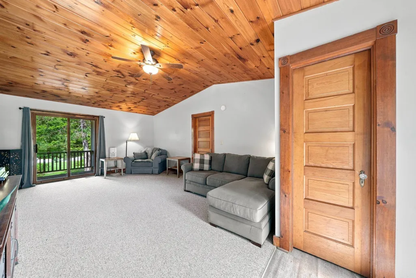
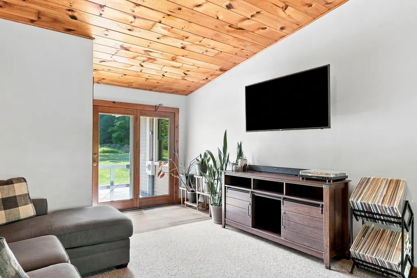
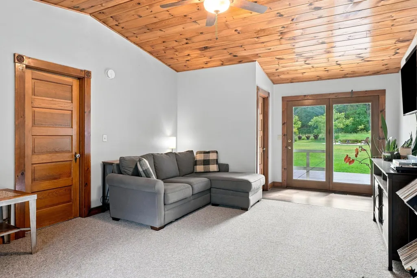
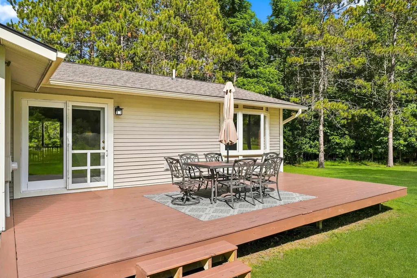
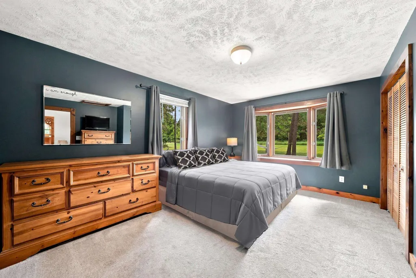
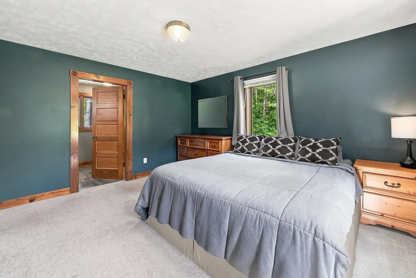
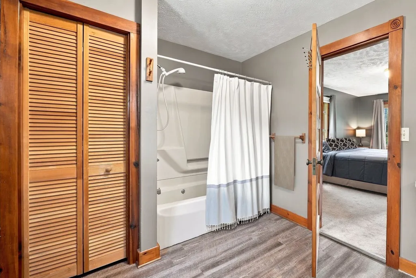
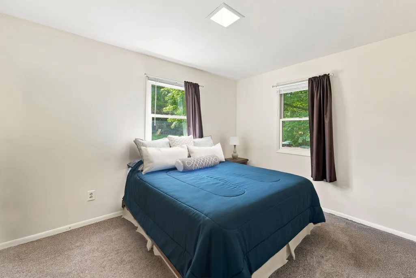
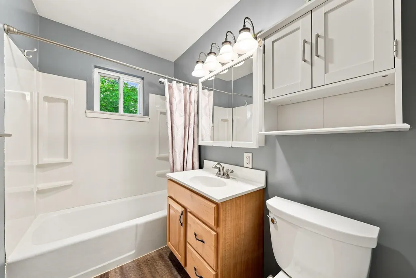
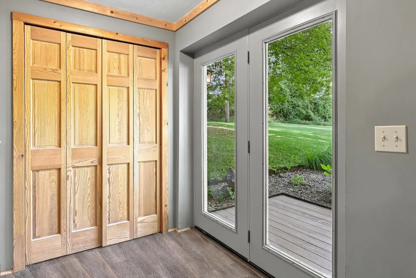
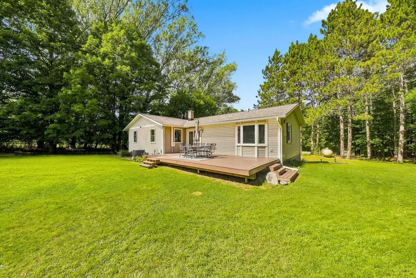
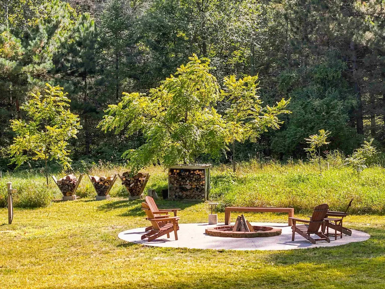
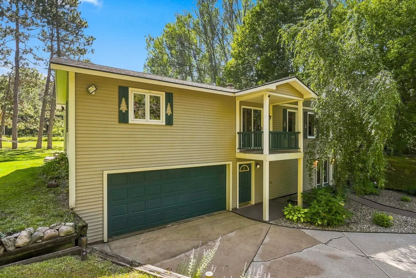
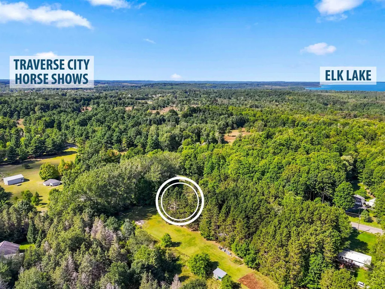
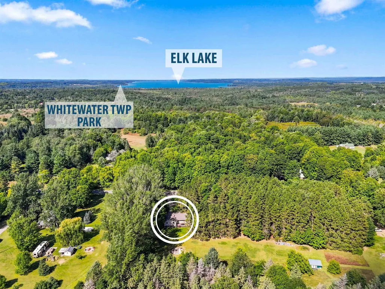
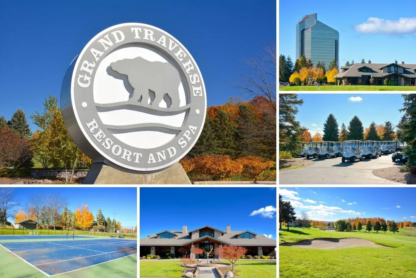
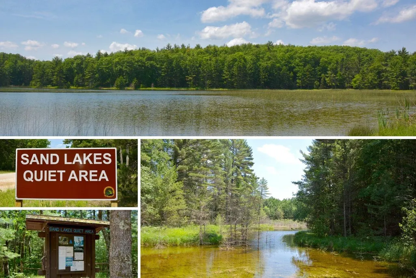
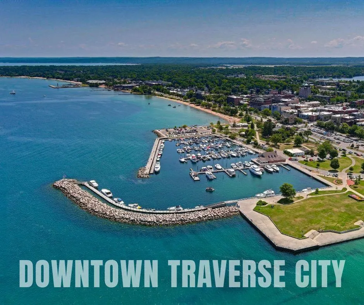
Tucked into an exceptional four-acre setting, this inviting home delivers the privacy, space, and peaceful surroundings that make Northern Michigan living so appealing. At the heart of the home, the island kitchen features stainless steel appliances and flows into the dining area, with beautiful maple hardwood flooring bringing warmth and character to both spaces. The living room makes an impression with a soaring cathedral ceiling finished in warm tongue-and-groove wood, while doors on both sides invite the outdoors in with access to a front balcony and the sprawling rear deck. The primary ensuite provides a relaxing retreat with a private full bath featuring a jetted tub. Outside, thereââ¬â¢s room to truly enjoy the setting, whether entertaining on the deck, gathering around the exposed aggregate firepit area, or simply taking in the quiet surroundings. It all feels wonderfully tucked away, yet the horse shows at Flintfields, downtown Traverse City, and Elk Rapids are all within easy reach.
| Price History | |
|---|---|
| 9/15/2026 | Listed $479,900 |
General Features
| Heating | Forced Air,Heat Pump(s) |
|---|---|
| Kitchen Level | Main |
| Cooling | Ceiling Fan(s),Central A/C,Heat Pump(s) |
| Possession | Negotiable (Possession) |
| Fireplaces | Wood Stove |
| Garage | Attached Garage,Gar Door Opener |
| Water | Private Well |
| Appliances | Dishwasher,Dryer,Microwave,Range/Oven,Refrigerator,Washer,Water Softener - Owned |
| Status | Active |
| Full Baths | 2 |
| Bathrooms | 2 |
| Year Built | 1976 |
| Parking | Garage |
| Subdivision | Metes and bounds |
| Water Heater | Propane Hot Water |
| Style | Ranch |
| County | Grand Traverse |
| Class | RESIDENTIAL |
| Type | Single Family |
| Ownership | Private |
| Section | 2 |
| Associated Document Count | 3 |
| Status | Active |
| Zoning | Agricultural,Residential |
| Subdivision | MI |
| Sale/Rent | For Sale |
| Utilities | Cable Available |
| Manufactured Y/N | No |
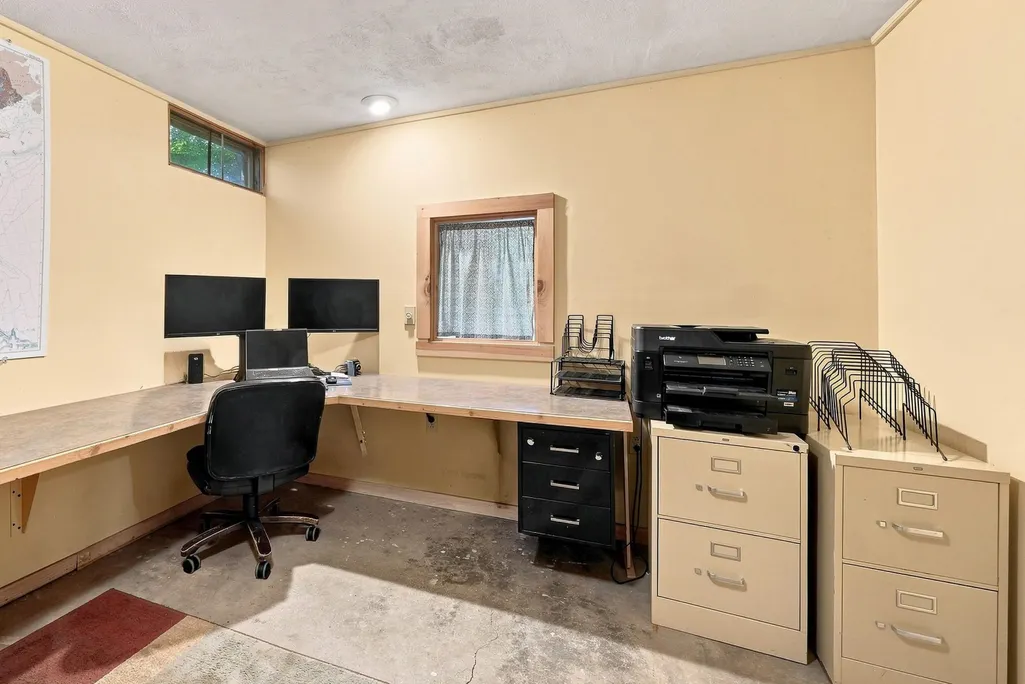
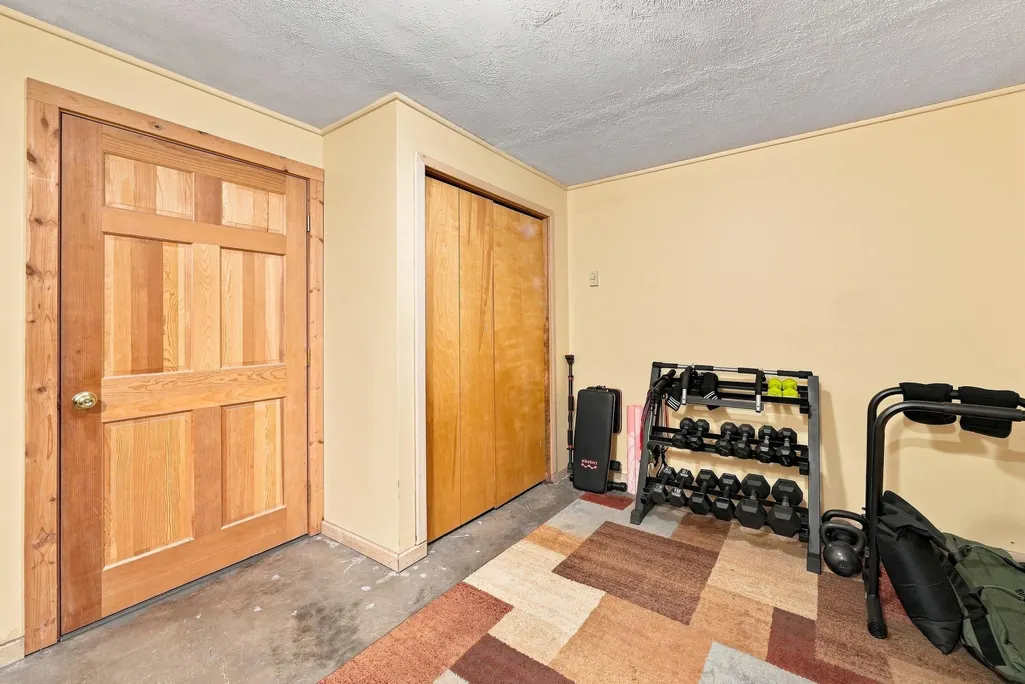
| ROOMS | Den/Study/Lib,Exercise Room,Pantry |
| Structure Style | 1 Story |
| Area | White Water Twp (28013) |
| Primary City | Williamsburg |
| Directions | M72 to south on Broomhead Rd to East on Deal Rd to home on the right. |
| City | Williamsburg |
| School District | Elk Rapids Schools |
| Originating MLS | Aspire North REALTORS |
| Source MLS | MI Real Source |
| Financial Terms | Cash,Conventional,FHA,VA,Rural Development |
| Legal Description | The West 400 feet of the East 500 feet of the North 435.6 feet of the West 1/2 of the Southwest 1/4 of Section 2,Town 27 North,Range 9 West,Township of Whitewater,Grand Traverse County,Michigan. |
| DOM | 2 |
| Postal Code | 49690 |
| Price Per Sq Ft Total AG | 333.26 |
| Public Remarks | Tucked into an exceptional four-acre setting,this inviting home delivers the privacy,space,and peaceful surroundings that make Northern Michigan living so appealing. At the heart of the home |
Interior Features
| Interior Amenities | Bay Window,Cathedral/Vaulted Ceiling,Spa/Jetted Tub,Window Treatment(s) |
|---|---|
| Dining Room Level | Main |
| Living Room Level | Main |
| Basement | Block,Partially Finished,Walk Out,Partial |
| Bedroom 3 Level | Main |
| Bedroom 1 Level | Main |
| Bedroom 2 Level | Main |
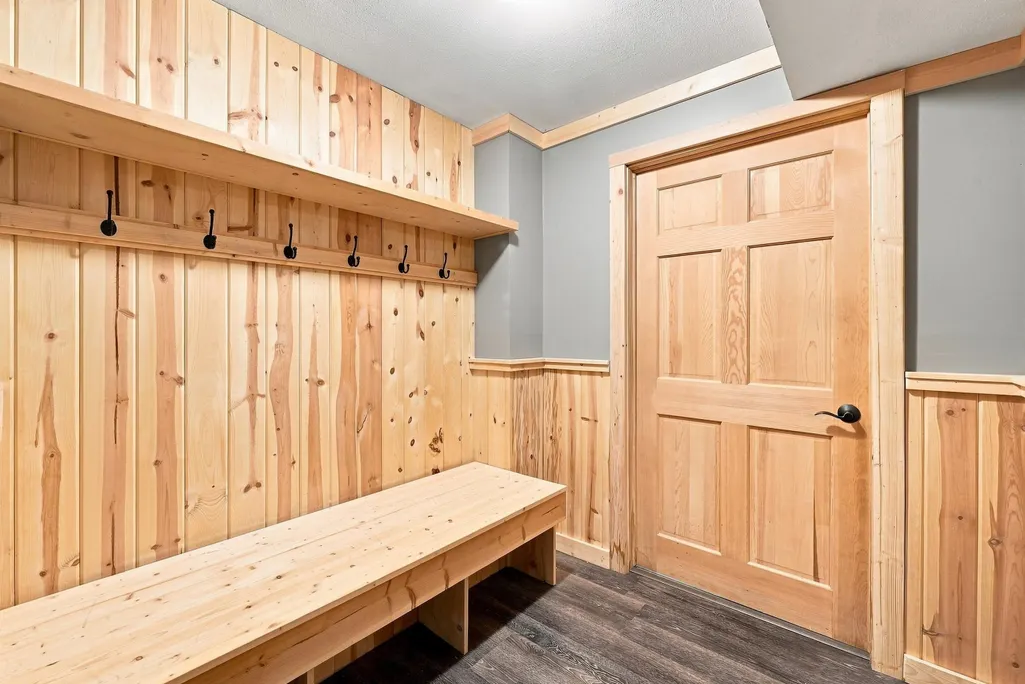
| Laundry Room Level | Lower |
| Kitchen Length | 16 |
| Laundry Room Width | 10 |
| Living Room Length | 23 |
| Bedroom 4 Width | 11 |
| Bedroom 2 Width | 10 |
| Bedroom 3 Width | 9 |
| Laundry Room Length | 11 |
| Dining Room Width | 10 |
| Bedroom 4 Length | 15 |
| Bedroom 2 Length | 12 |
| Living Room Width | 14 |
| Bedroom 3 Length | 10 |
| Dining Room Length | 11 |
| Kitchen Width | 13 |
| Beds | 3 |
| Fireplace? | No |
| Bedroom 1 Length | 15 |
| Bedroom 1 Width | 13 |
| Below Grade SqFt | 675 |
| Above Grade SqFt | 1440 |
| Basement Y/N | Yes |
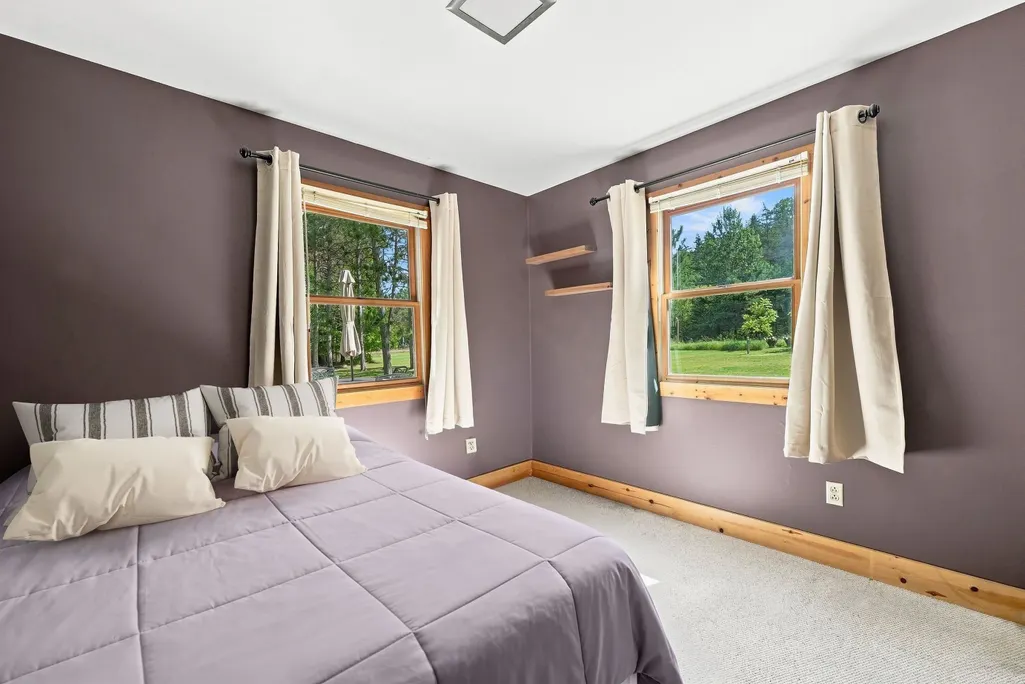
| Bedroom 2 Floor Covering | Carpet |
| Bedroom 3 Floor Covering | Carpet |
| Bedroom 4 Floor Covering | Concrete |
| Kitchen Floor Covering | Wood |
| Total SqFt Finished | 1840 |
Exterior Features
| Exterior | Vinyl Siding |
|---|---|
| Exterior Amenities | Exterior Balcony,Deck |
| Garage Dimensions | 22.7x27.3 |
| Lot Size Area | 4 |
| Lot Dimensions | 400x435.6 |
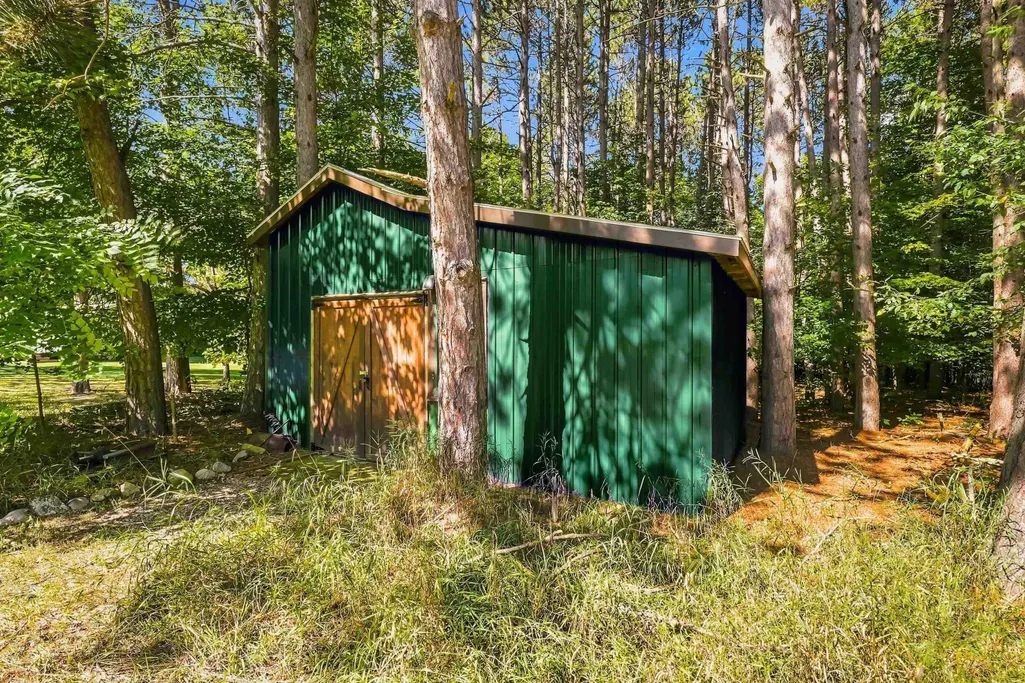
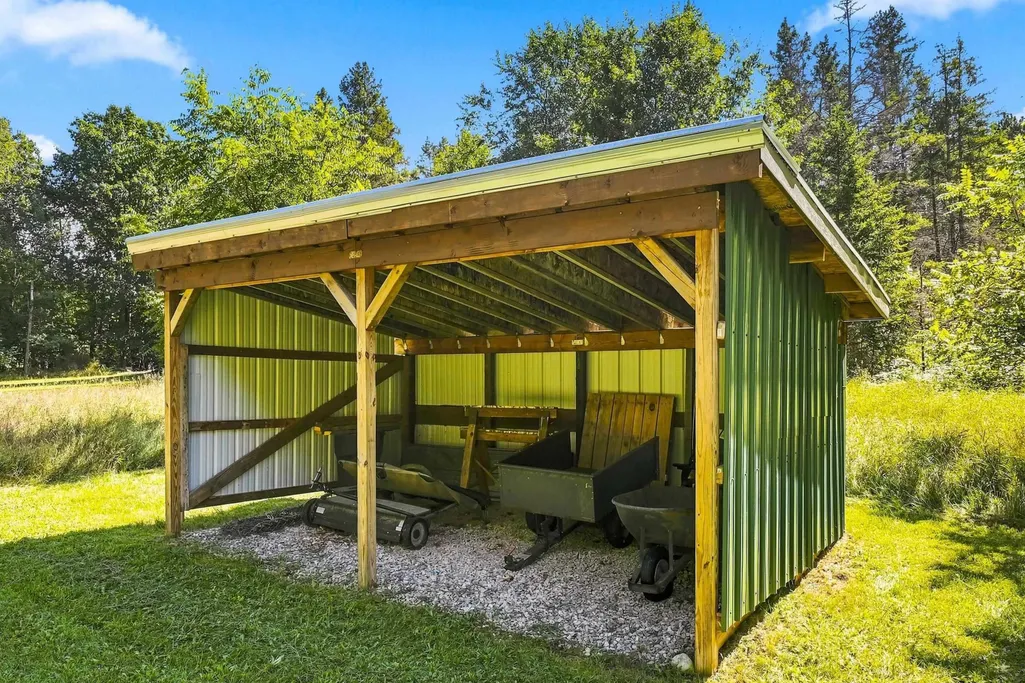
| OUT BUILDINGS | Barn,Shed |
| Garage # of Car | 2 |
| Water Features | None |
| FOUNDATION TYPE | Partial Basement |
| SEWER/SEPTIC | Septic |
| Waterfront Y/N | No |
| Garage Y/N | Yes |
Amenities
- Foreclosure
- Views
- Short Sale
- New Construction
- Adult 55+
- Lease To Own
- No HOA Fees
- Furnished
- Primary On Main
- Air Conditioning
- Seller Finance
- Green
- Fixer Upper
- Horse
- Golf
- Fireplace
- Deck
- Garage
- Basement
- Pool
Property vs Single Family Average in 49690
Price
Year Built
Visits
In The Neighborhood
Just Listed
Fife Lake
$ 199,900
1783 Se W Sharon Road
Fife Lake, MI 49633
- Type
- Single Family
- Size
- 1,100 SqFt
- Rooms
- 3 Beds + 1.5 Baths
Just Listed
Harrison
$ 129,900
4259 E Townline Lake Road
Harrison, MI 48625
- Type
- Single Family
- Size
- 830 SqFt
- Rooms
- 2 Beds + 1 Baths
Just Listed
Traverse City
$ 415,000
19430 Cedar Run Road
Traverse City, MI 49684
- Type
- Single Family
- Size
- 1,059 SqFt
- Rooms
- 3 Beds + 2 Baths
Clare
$ 290,000
9625 Tobacco Drive
Clare, MI 48617
- Type
- Single Family
- Size
- 1,568 SqFt
- Rooms
- 3 Beds + 2 Baths
Grawn
$ 414,900
1401 Ryans Pond
Grawn, MI 49637
- Type
- Single Family
- Size
- 1,320 SqFt
- Rooms
- 3 Beds + 3 Baths
Mancelona
$ 1,100,000
8768 Sunset Trail, Ne
Mancelona, MI 49659
- Type
- Single Family
- Size
- 2,431 SqFt
- Rooms
- 3 Beds + 3 Baths
Maple City
$ 649,900
351 E Kasson Road
Maple City, MI 49664
- Type
- Single Family
- Size
- 2,489 SqFt
- Rooms
- 3 Beds + 2 Baths
Kalkaska
$ 299,900
5926 Ne Brewer Lane
Kalkaska, MI 49646
- Type
- Single Family
- Size
- 1,497 SqFt
- Rooms
- 3 Beds + 2 Baths
Northport
$ 985,000
6420 N Manitou Trail
Northport, MI 49670
- Type
- Single Family
- Size
- 1,620 SqFt
- Rooms
- 4 Beds + 3.5 Baths
Croswell
$ 249,000
2407 Aitken Road
Croswell, MI 48422
- Type
- Single Family
- Size
- 1,500 SqFt
- Rooms
- 3 Beds + 2 Baths
Ellsworth
$ 475,000
7417 Rushton Road
Ellsworth, MI 49729
- Type
- Single Family
- Size
- 1,024 SqFt
- Rooms
- 3 Beds + 1 Baths
Kingsley
$ 525,000
5275 Pierce Road
Kingsley, MI 49649
- Type
- Single Family
- Size
- 2,236 SqFt
- Rooms
- 4 Beds + 2 Baths
 Provided through IDX via MiRealSource. Courtesy of MiRealSource Shareholder. Copyright MiRealSource.
The information published and disseminated by MiRealSource is communicated verbatim, without change by MiRealSource, as filed with MiRealSource by its members. The accuracy of all information, regardless of source, is not guaranteed or warranted. All information should be independently verified.
Copyright 2026 MiRealSource. All rights reserved. The information provided hereby constitutes proprietary
Provided through IDX via MiRealSource. Courtesy of MiRealSource Shareholder. Copyright MiRealSource.
The information published and disseminated by MiRealSource is communicated verbatim, without change by MiRealSource, as filed with MiRealSource by its members. The accuracy of all information, regardless of source, is not guaranteed or warranted. All information should be independently verified.
Copyright 2026 MiRealSource. All rights reserved. The information provided hereby constitutes proprietary
